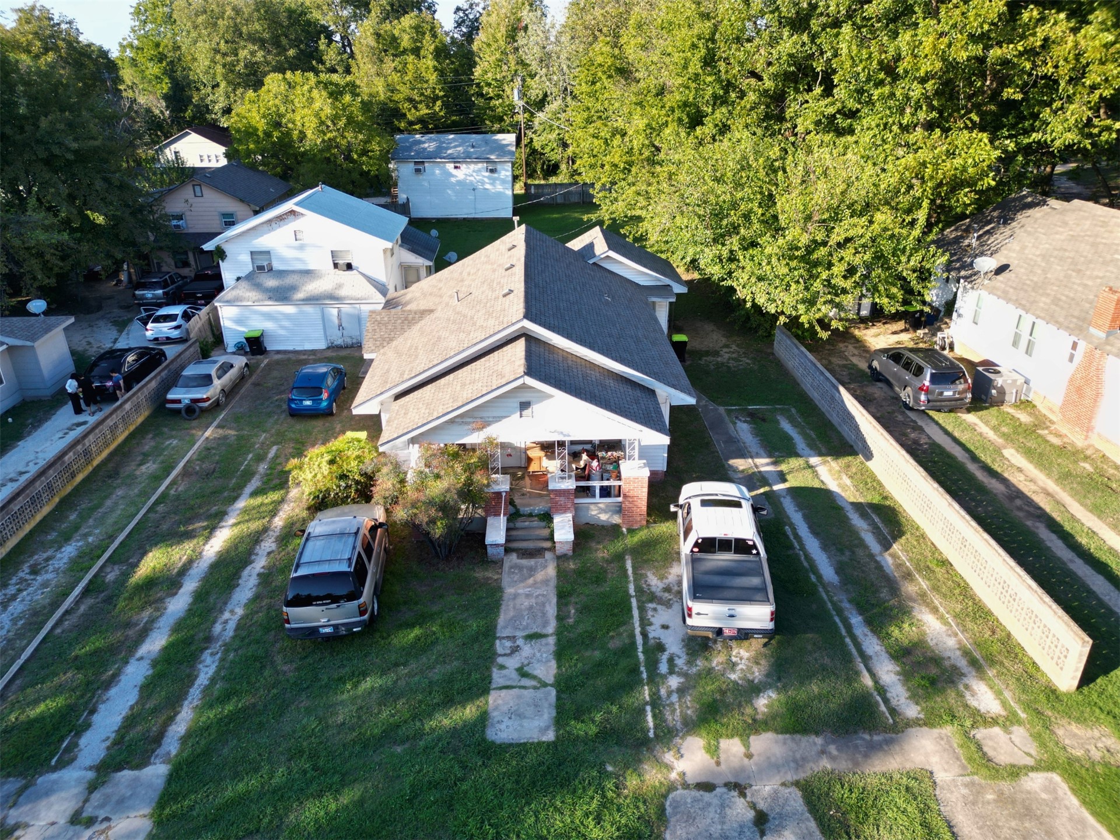
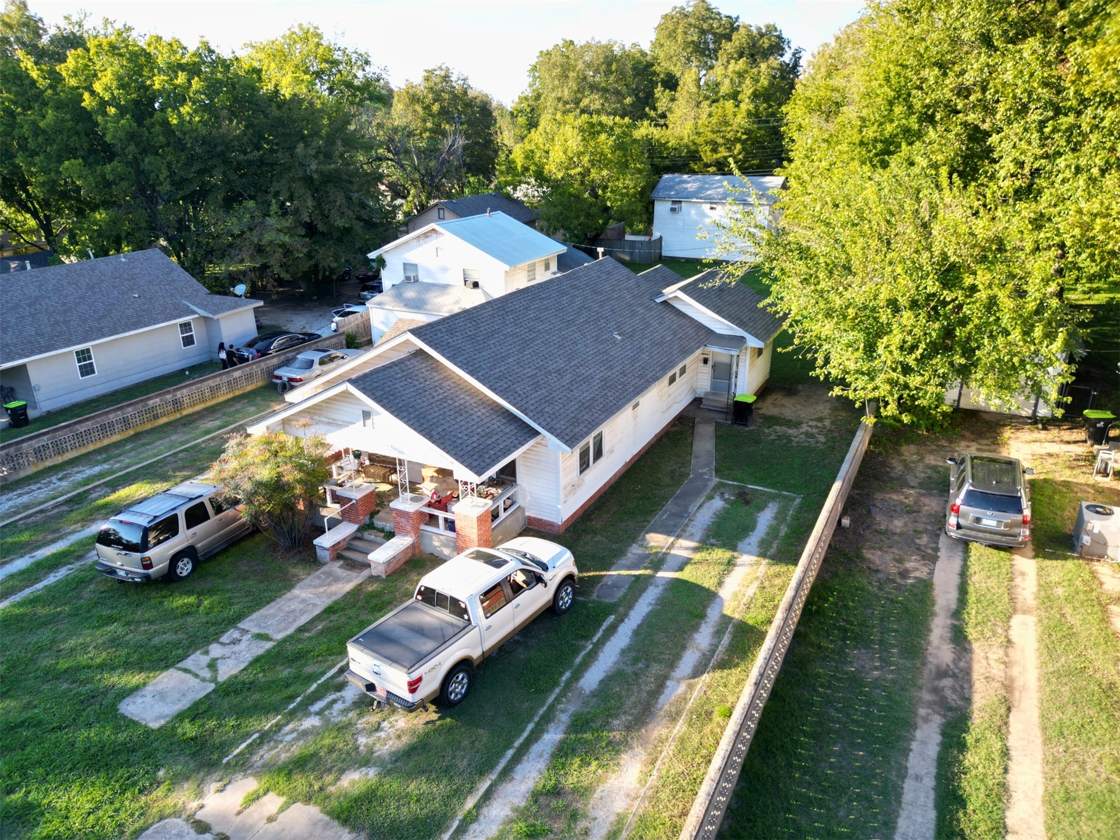
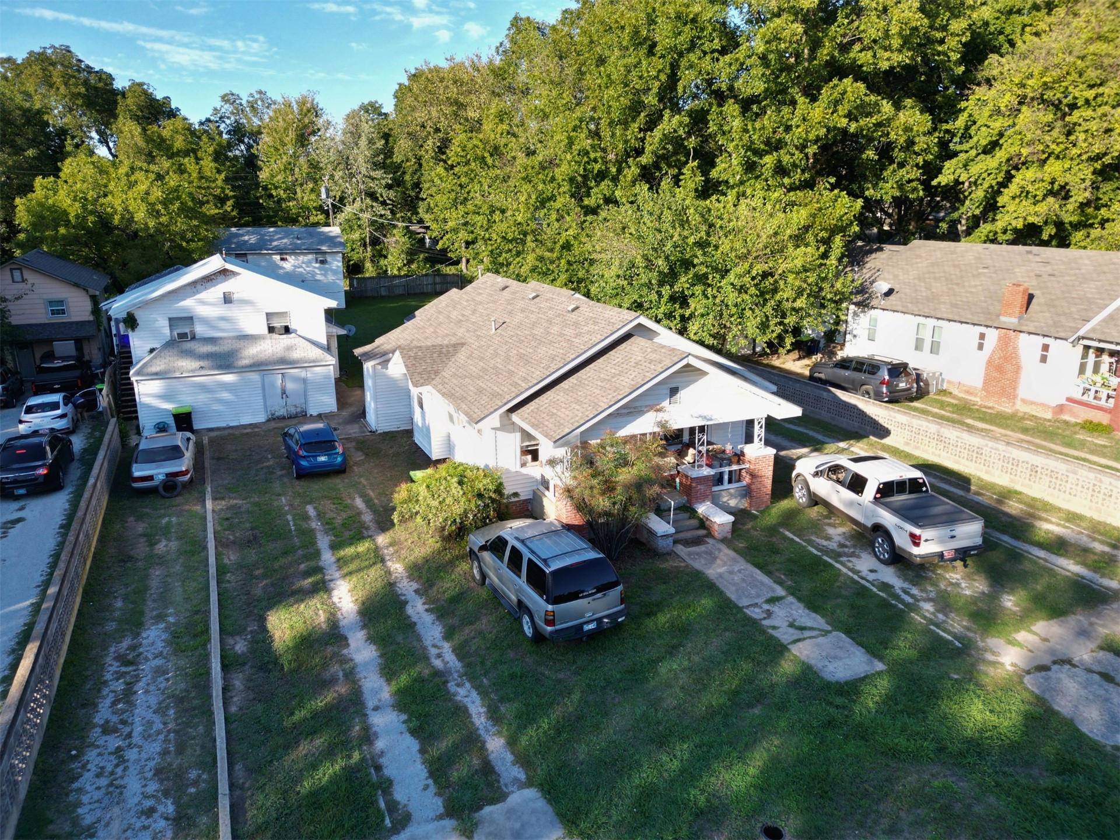
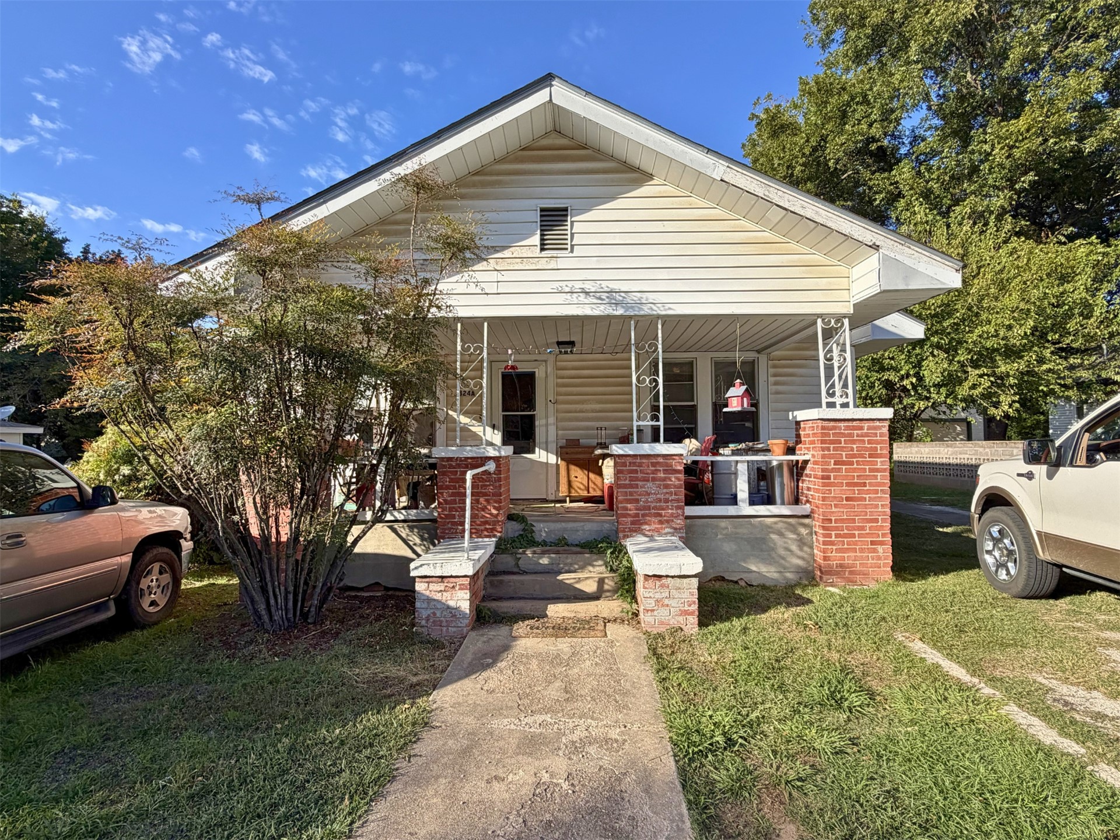
Detached residence featuring a covered front porch with brick column bases and a private driveway
Single-story residence featuring a gabled roof, covered front porch, brick foundation elements, and a concrete driveway
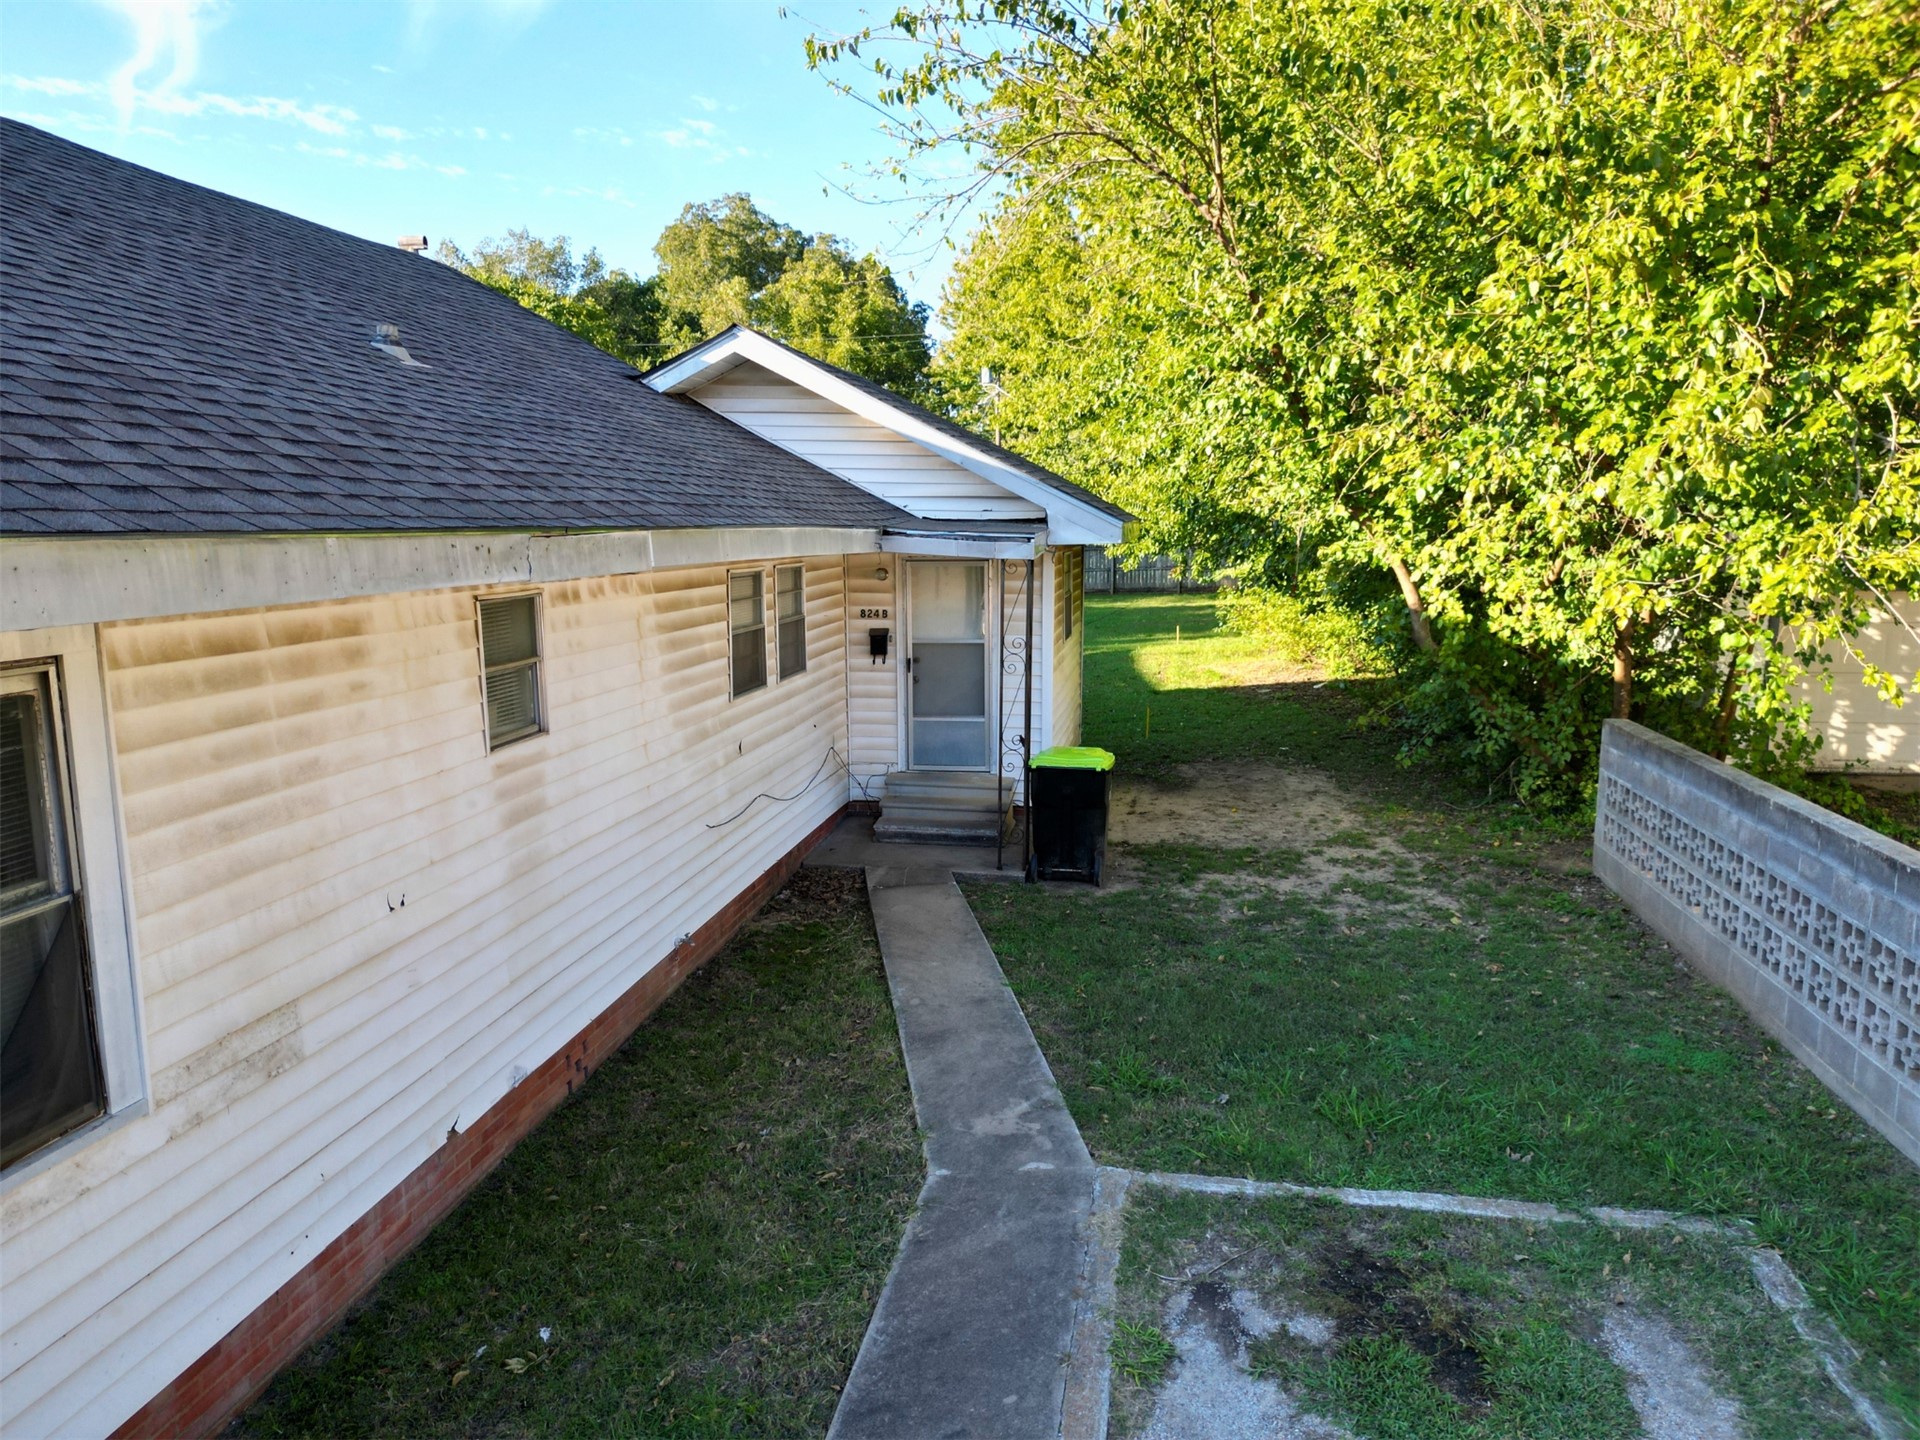
Exterior features include horizontal siding, a gabled roof, concrete walkway, and decorative masonry perimeter wall
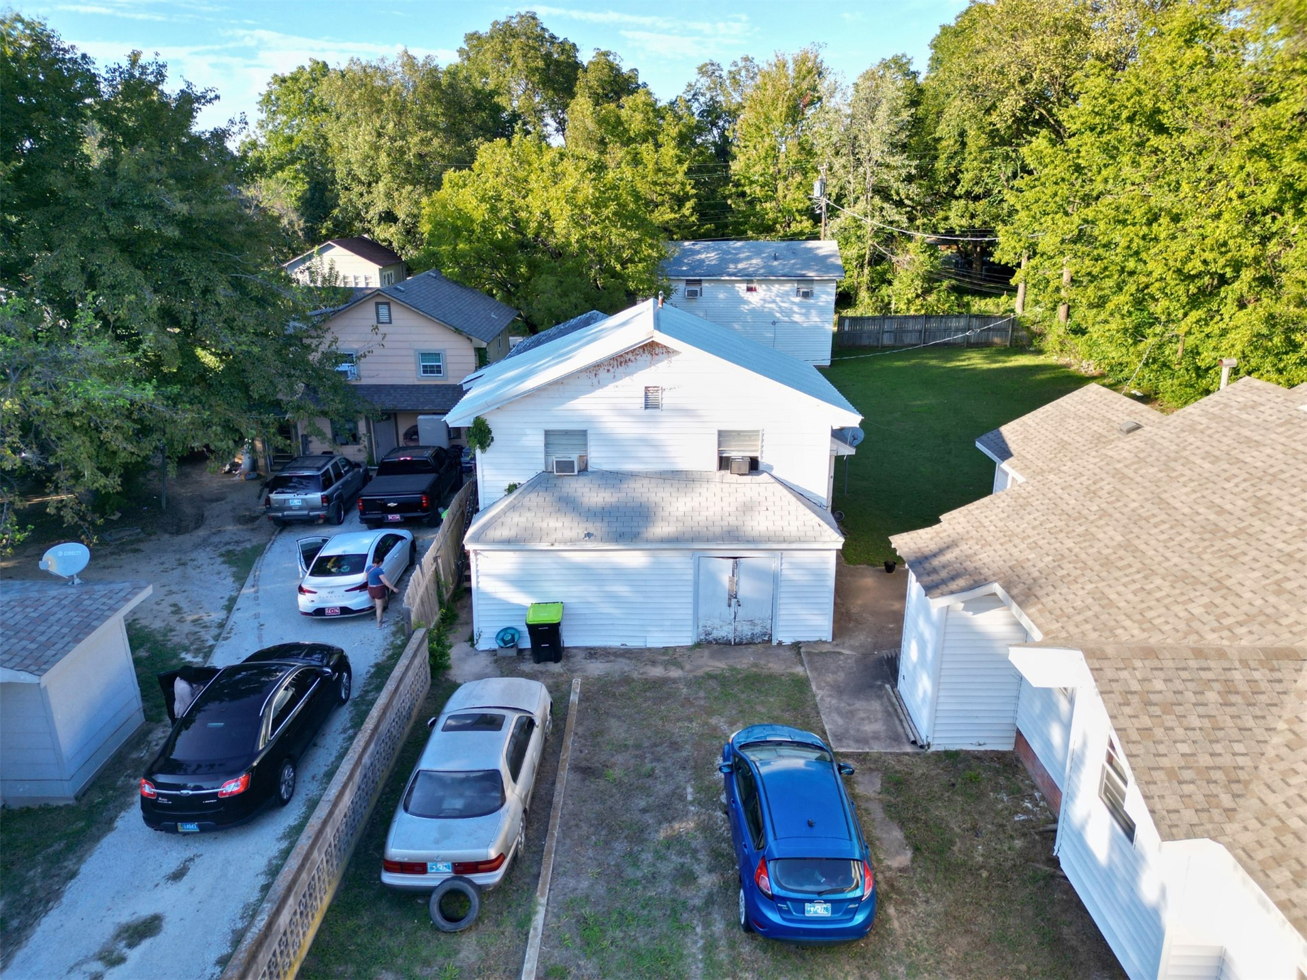
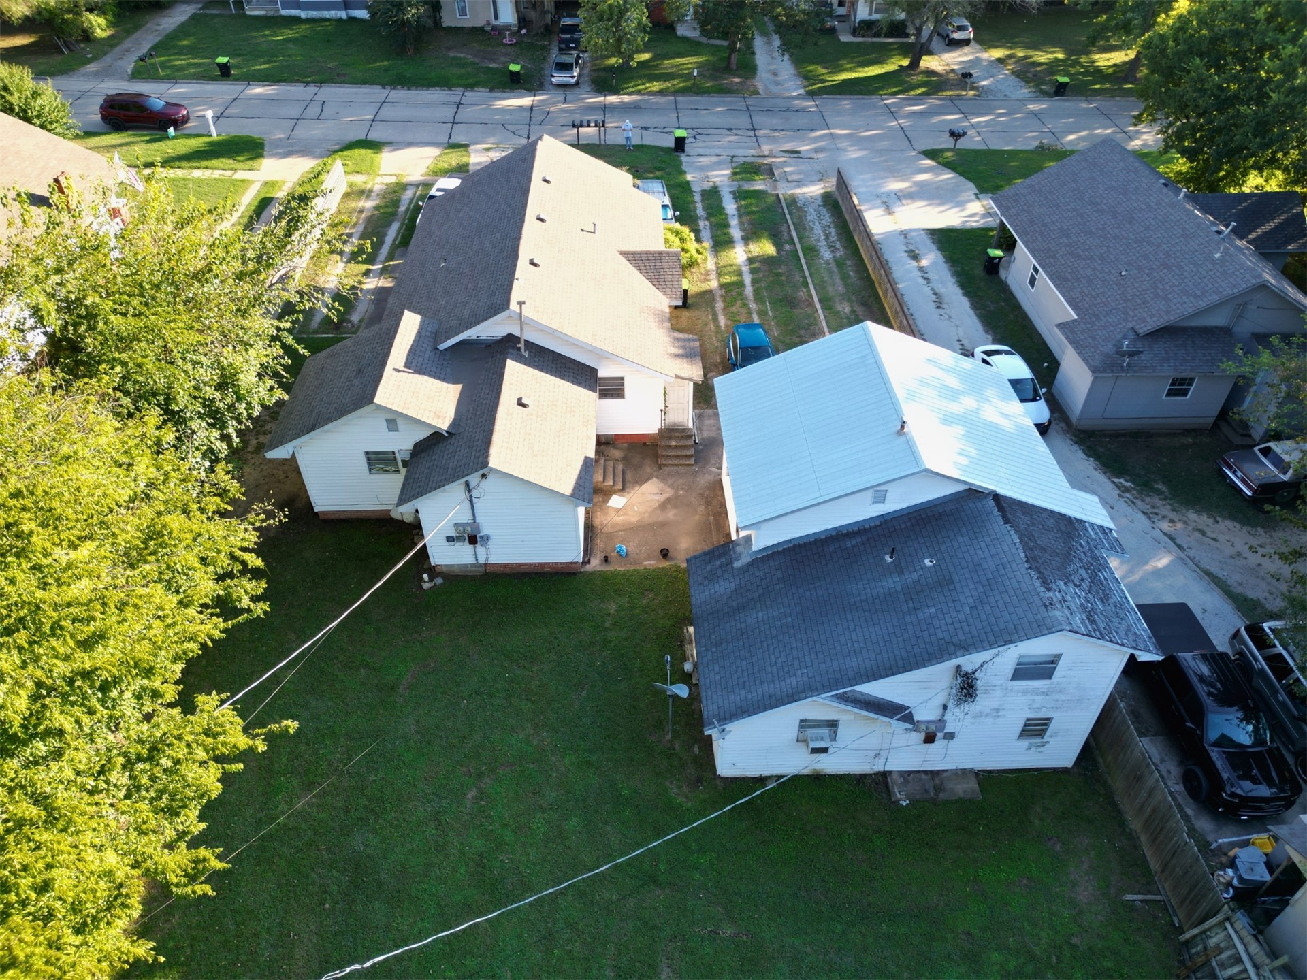
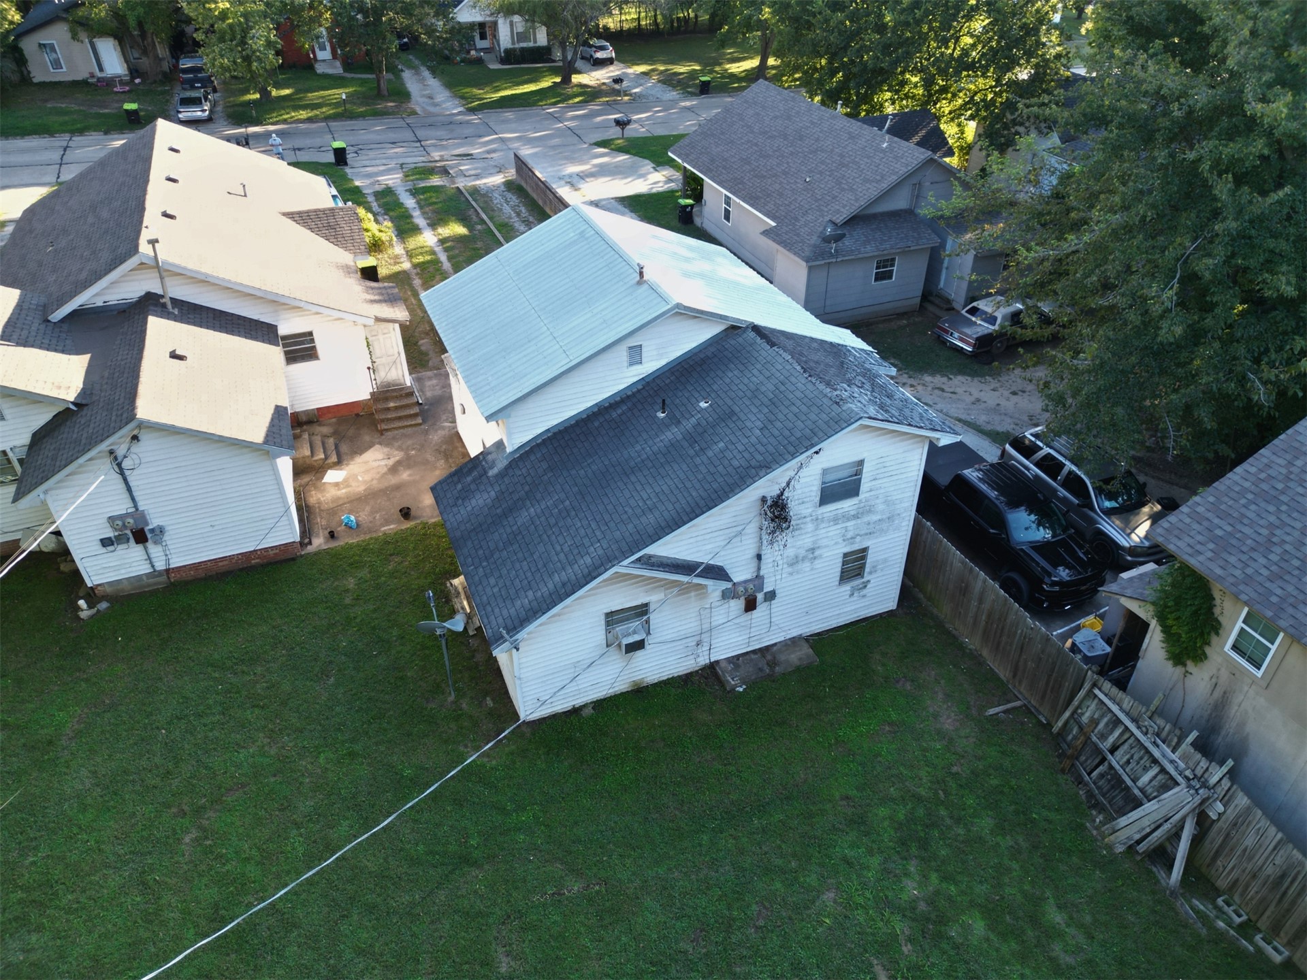
White-sided exterior featuring an asphalt shingle roof, a gravel driveway, and a rear lawn
Single-story residence featuring a covered front porch, brick-accented columns, and a detached two-story garage
Aerial view featuring a multi-structure property with white siding, shingled roofing, and an expansive lawn
Aerial perspective of the property featuring a white siding exterior, shingled roofing, and a private rear lawn enclosed by a wood-slatted fence
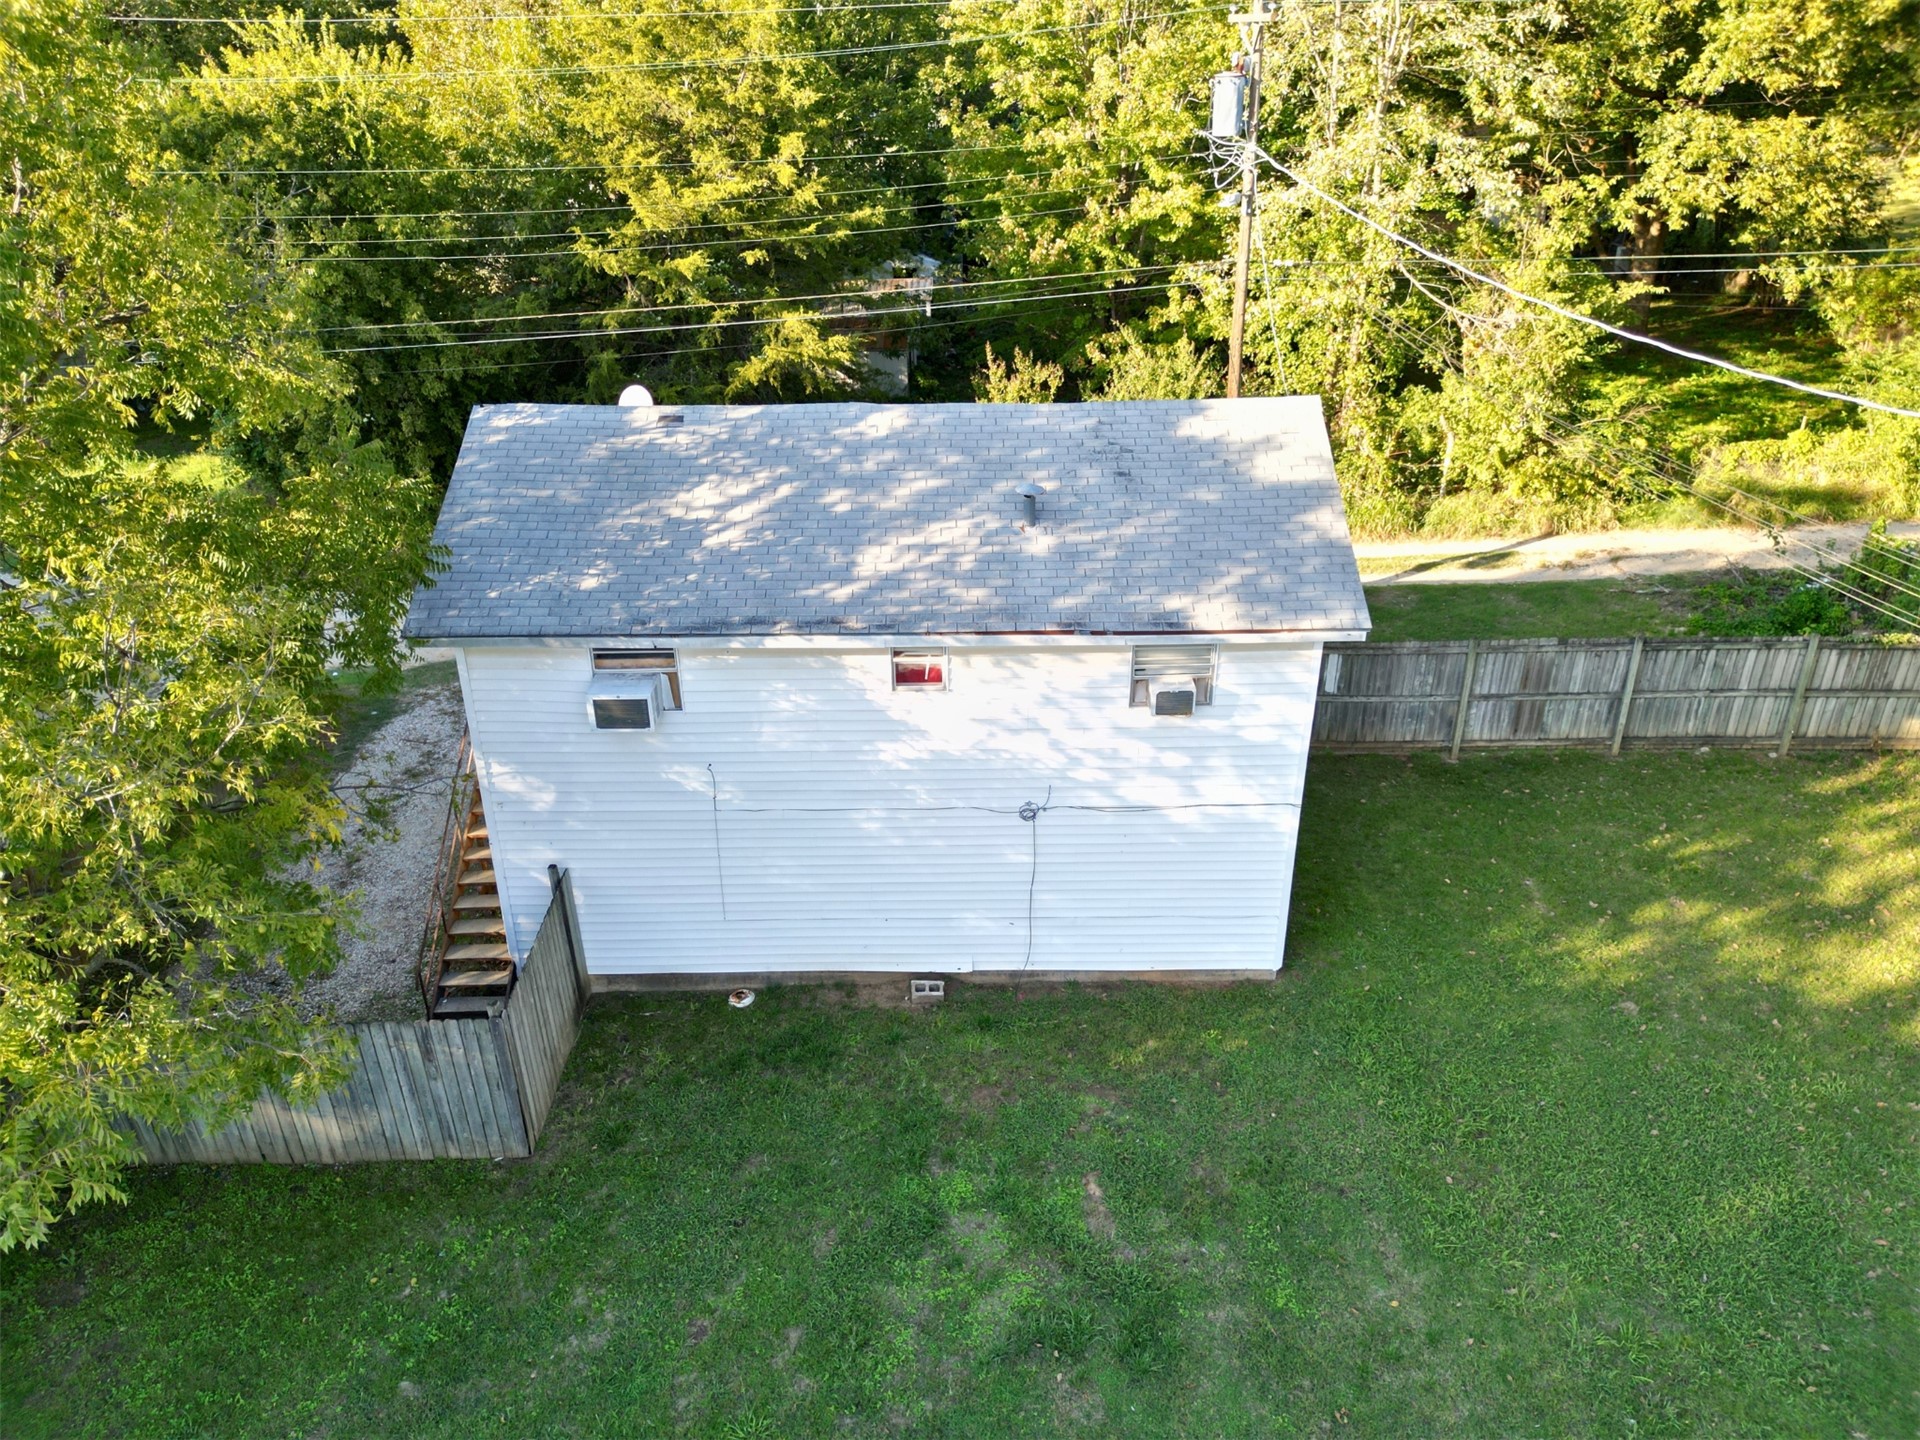
White siding exterior featuring a gabled asphalt shingle roof, wood-finish stairs, and an enclosed wood fence
Single-story residence featuring horizontal siding, a gabled roofline, and a covered front porch supported by masonry pillars with decorative metal accents
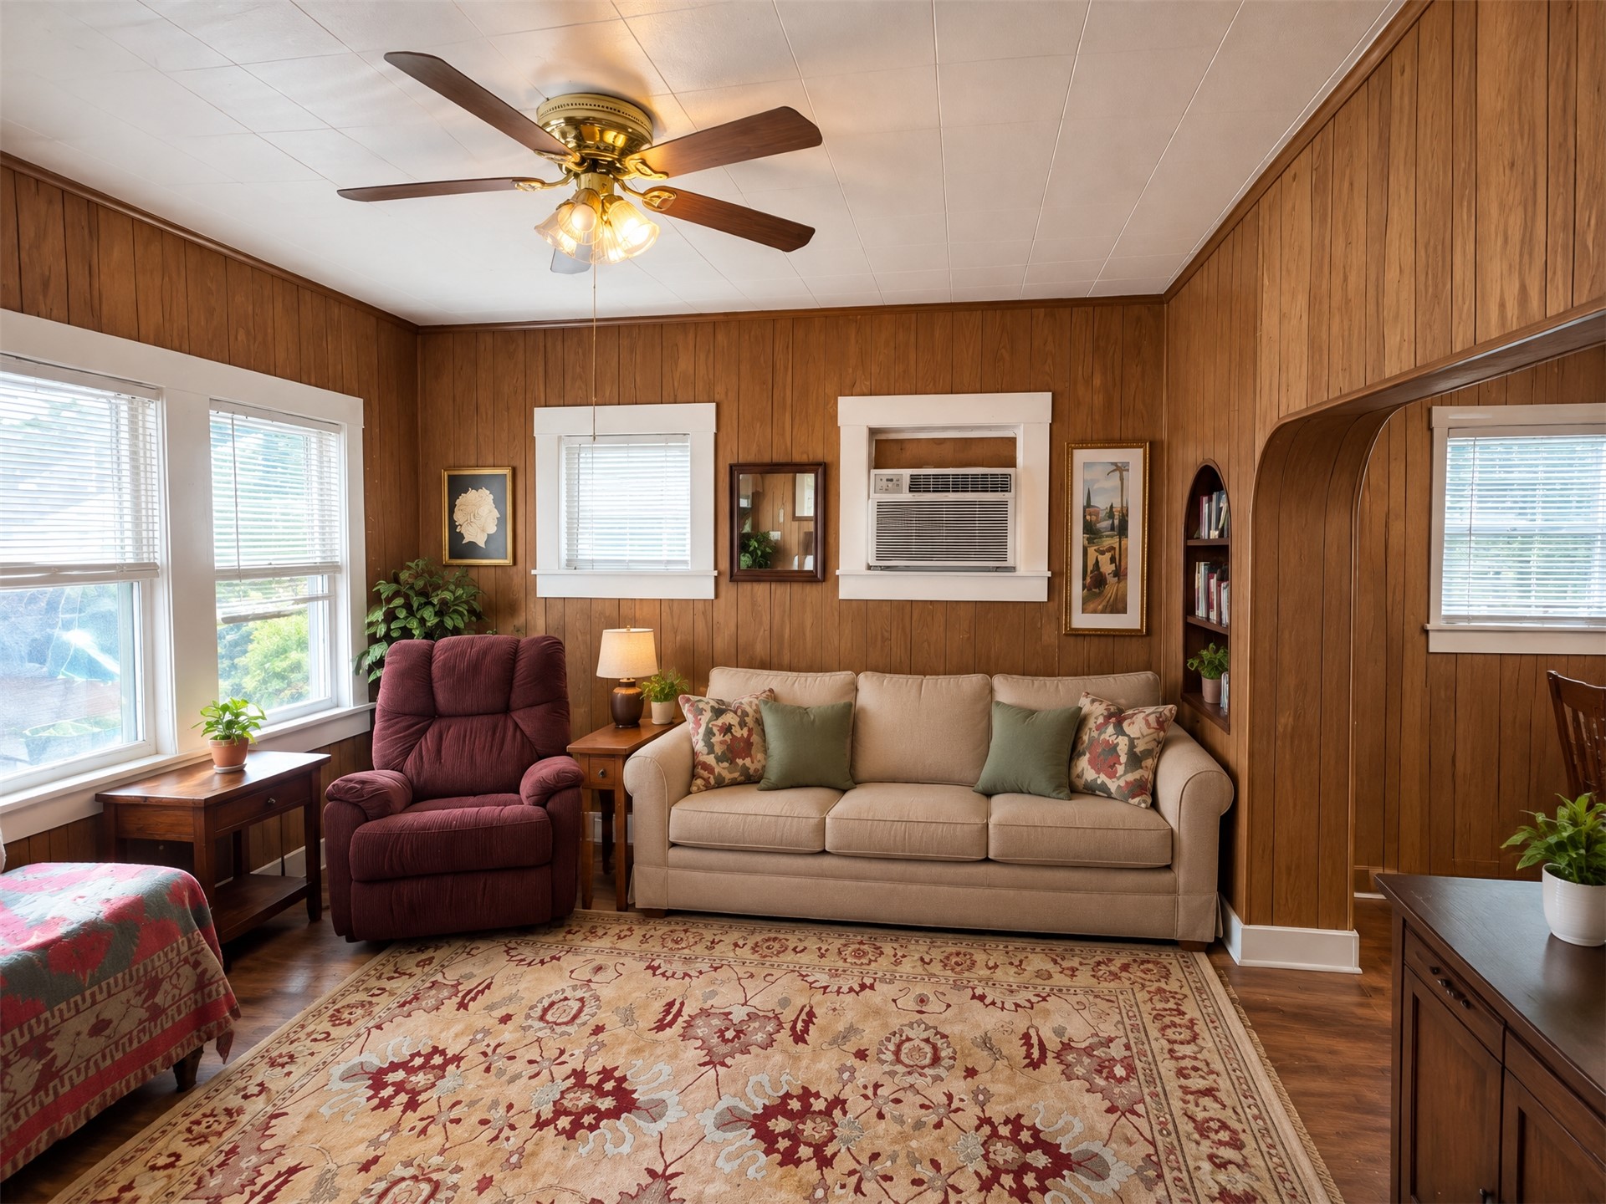
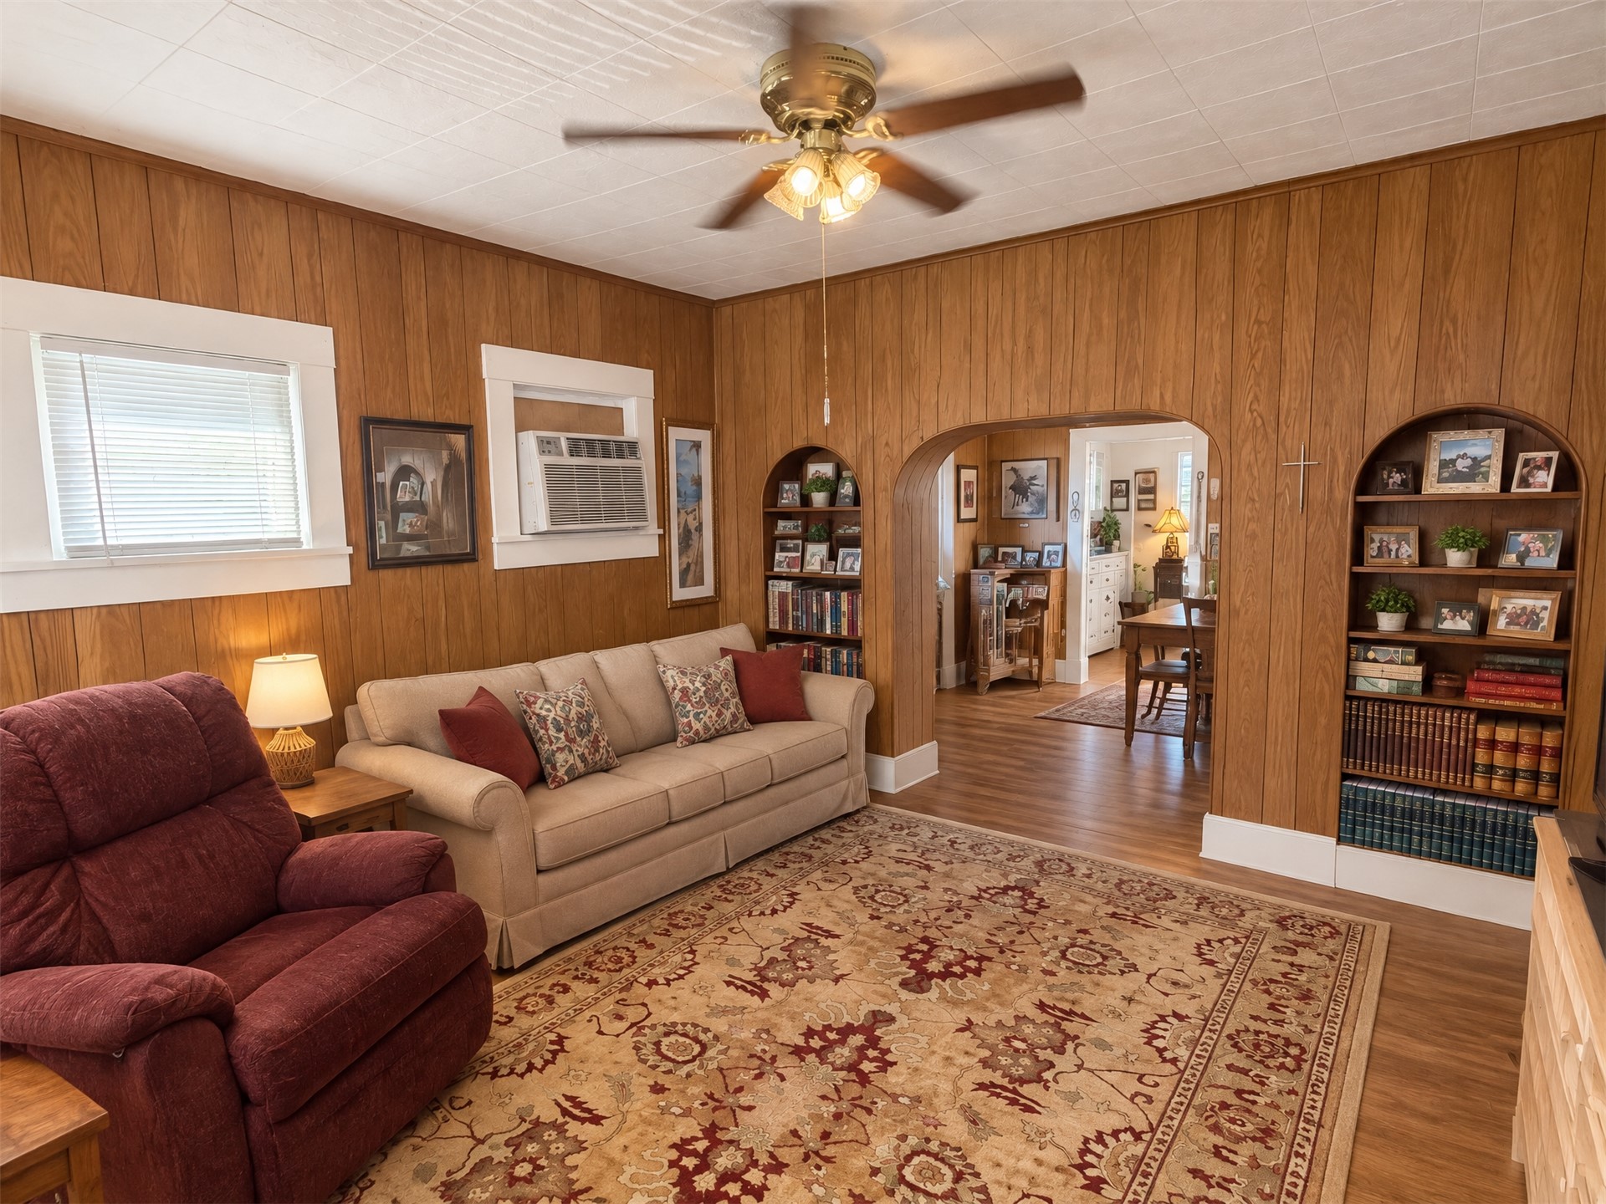
Wood-panelled interior featuring an arched entryway, built-in wall shelving, multiple windows with white trim, and a ceiling fan with integrated lighting
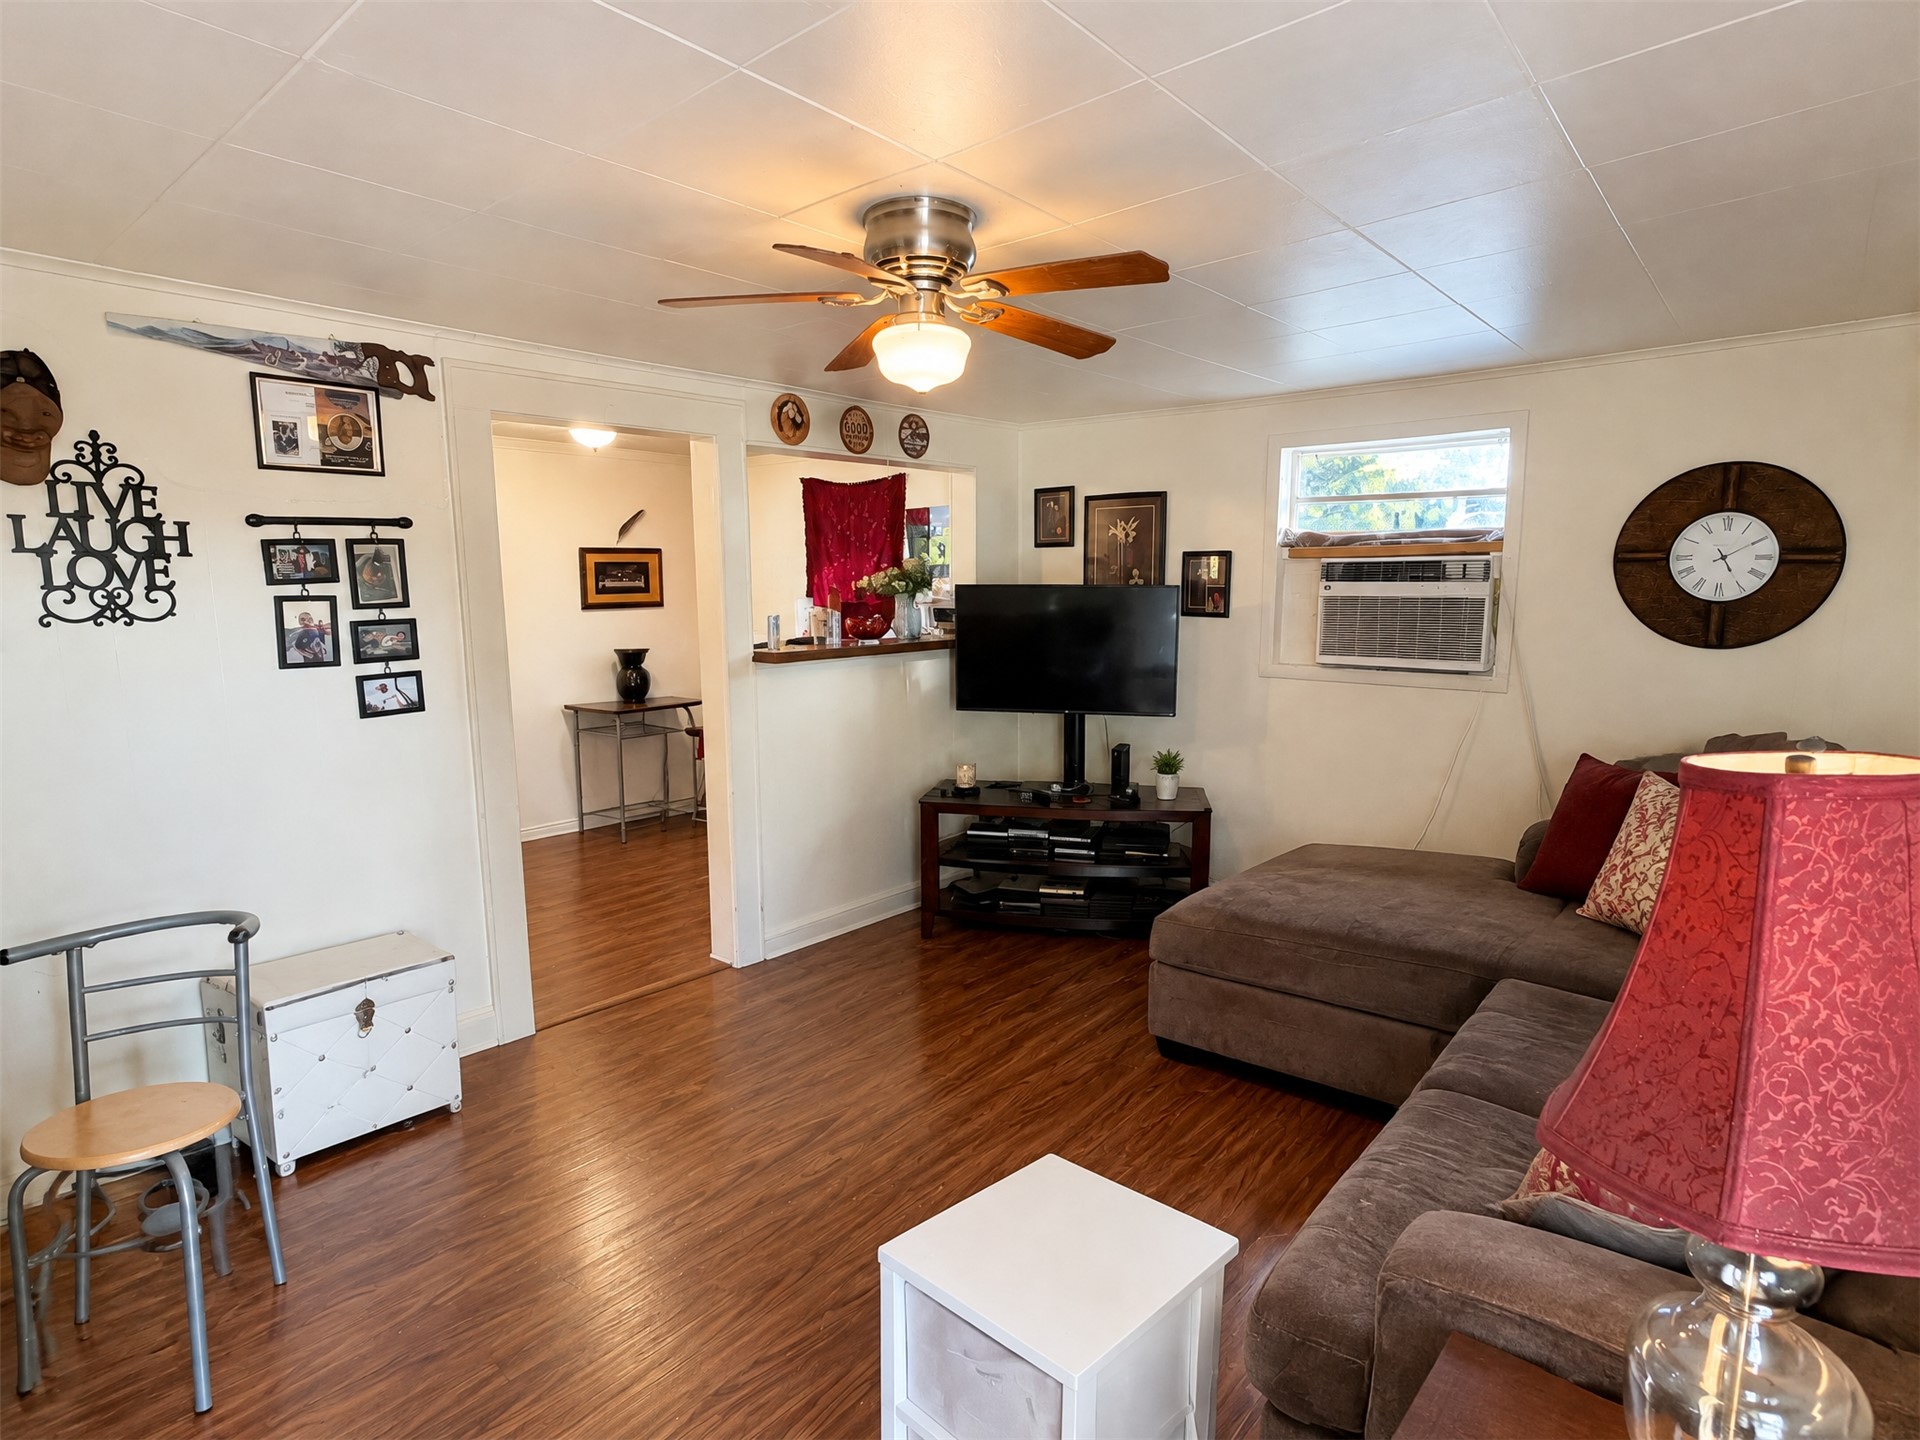
Living area featuring wood-paneled walls, built-in arched shelving, a central ceiling fan with integrated lighting, and white-trimmed windows
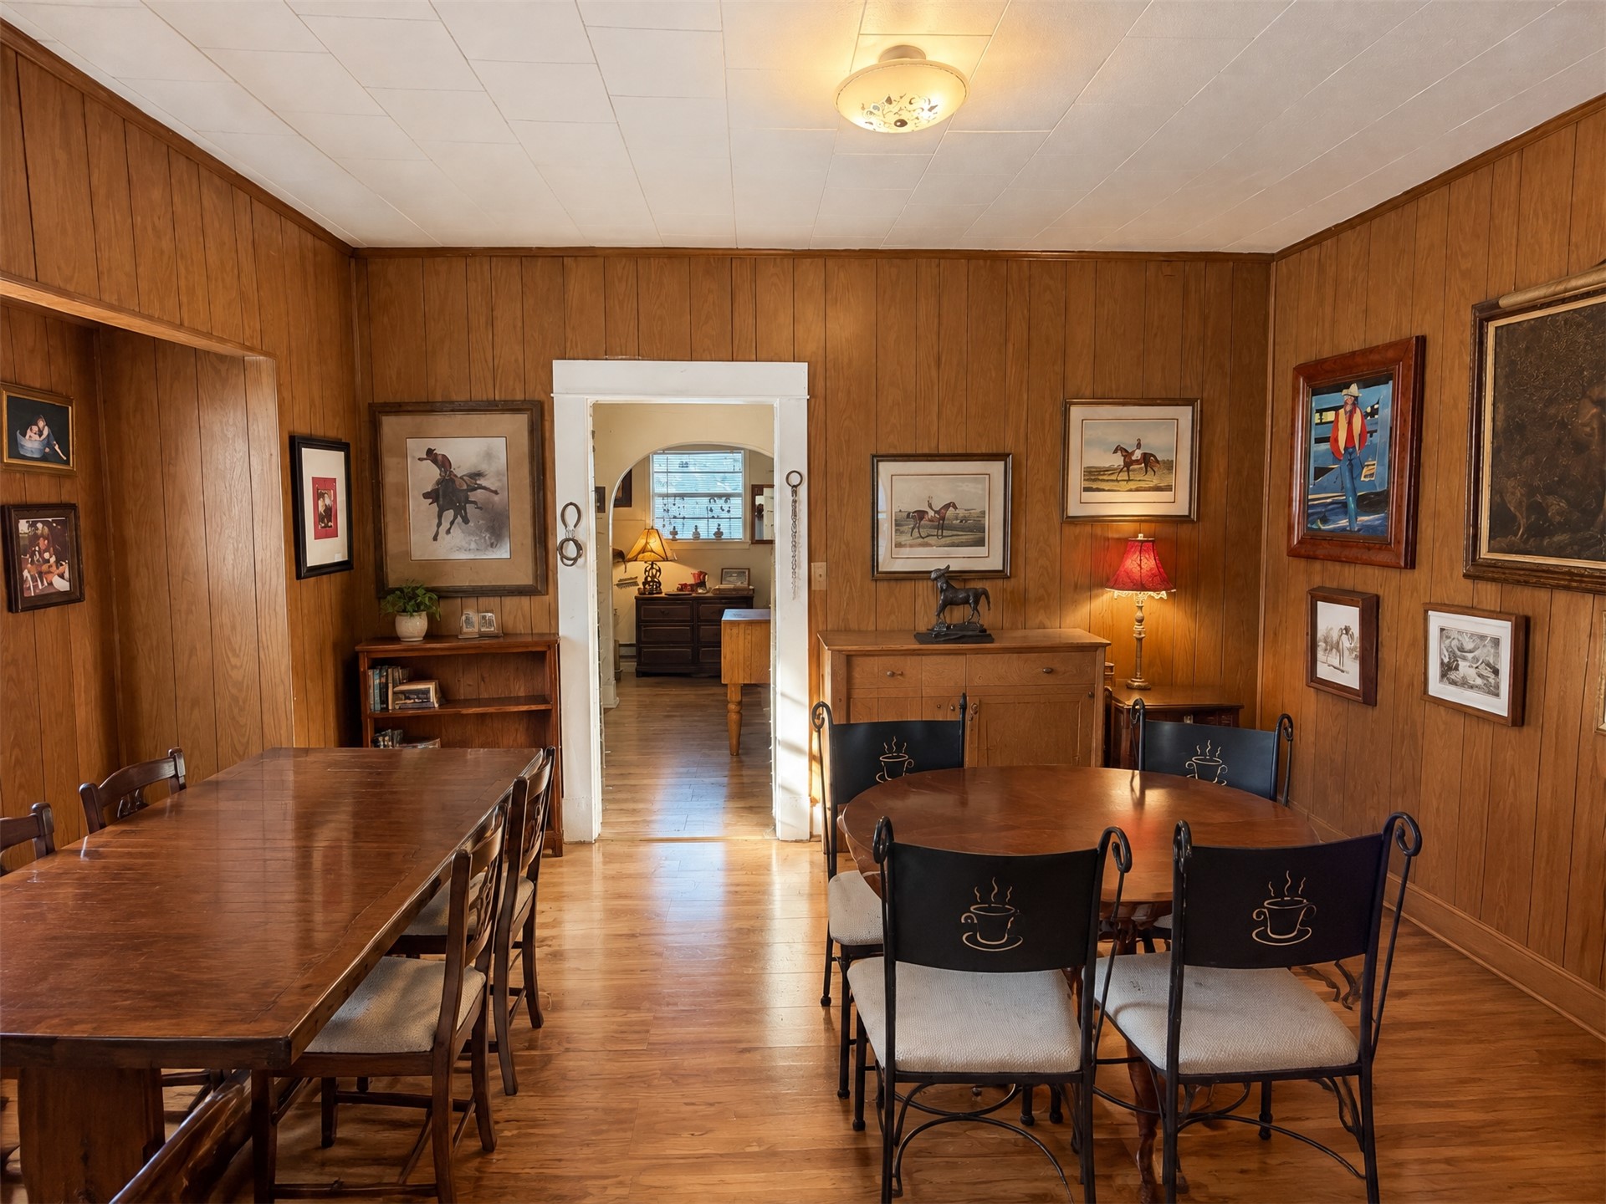
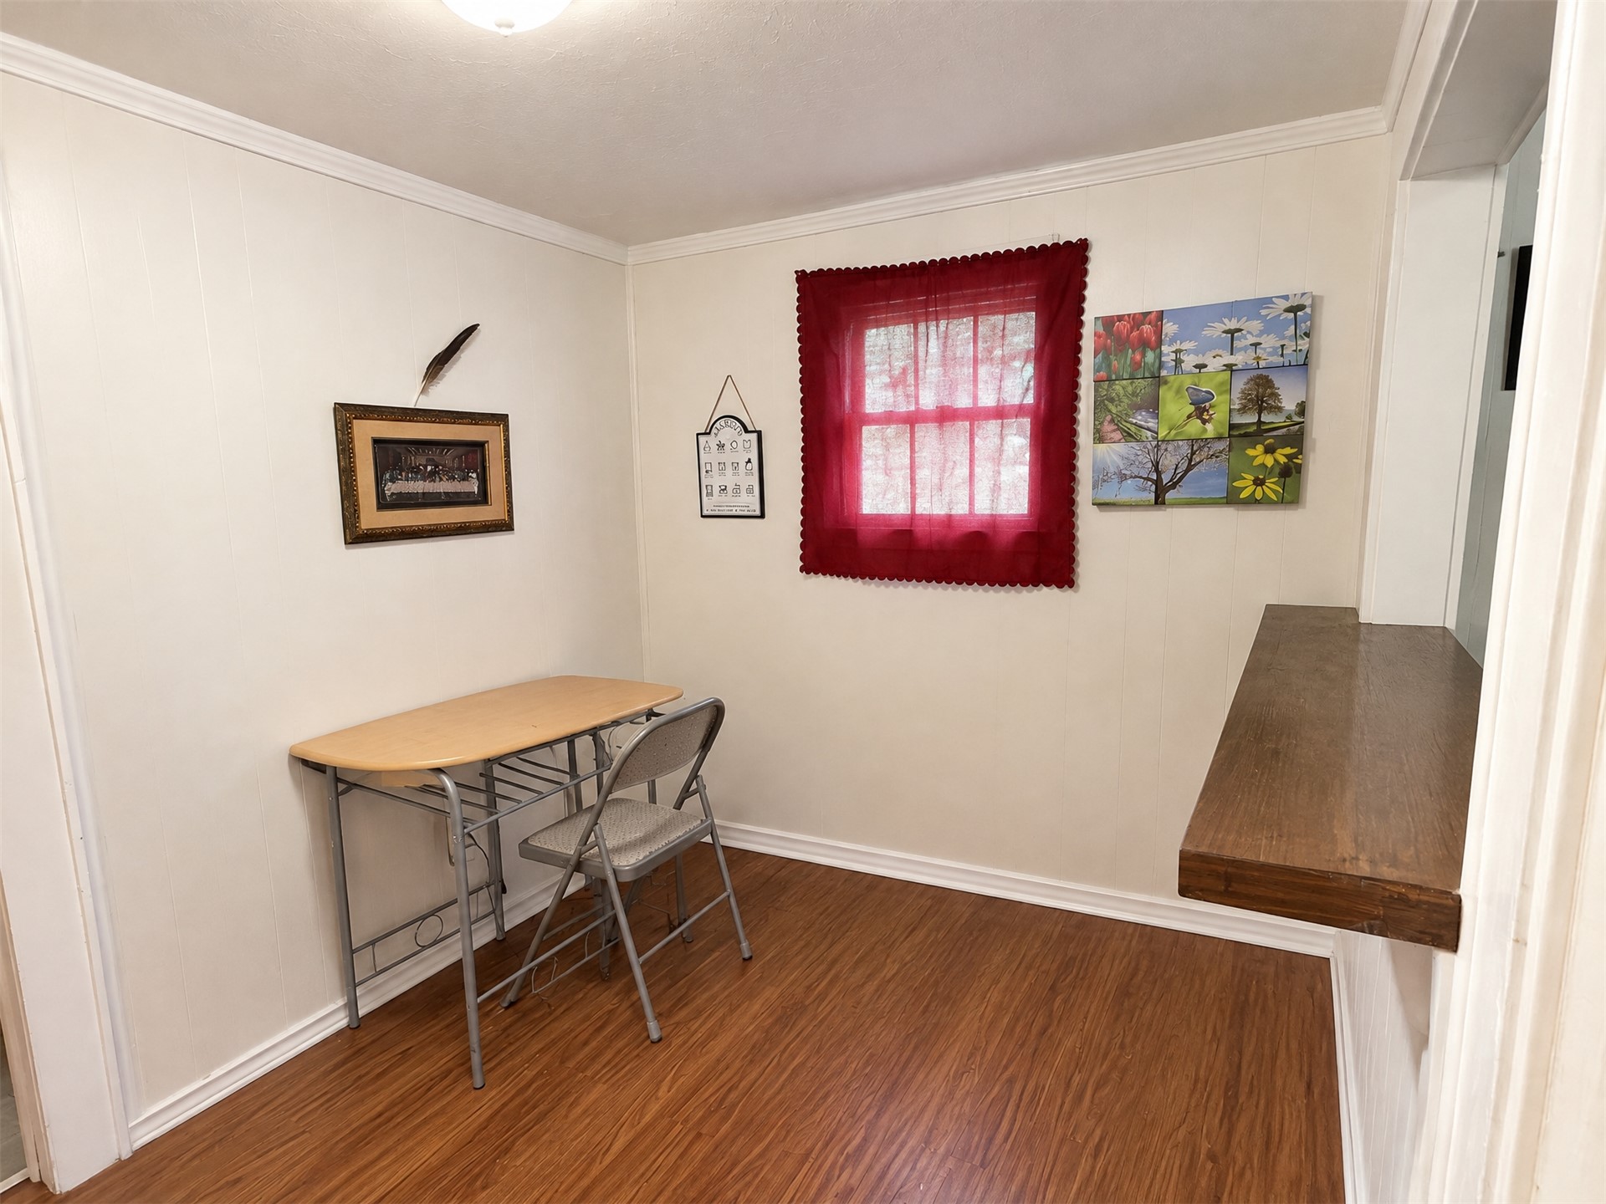
Dining area featuring wood-paneled walls, wood-finish flooring, and a ceiling-mounted flush light fixture
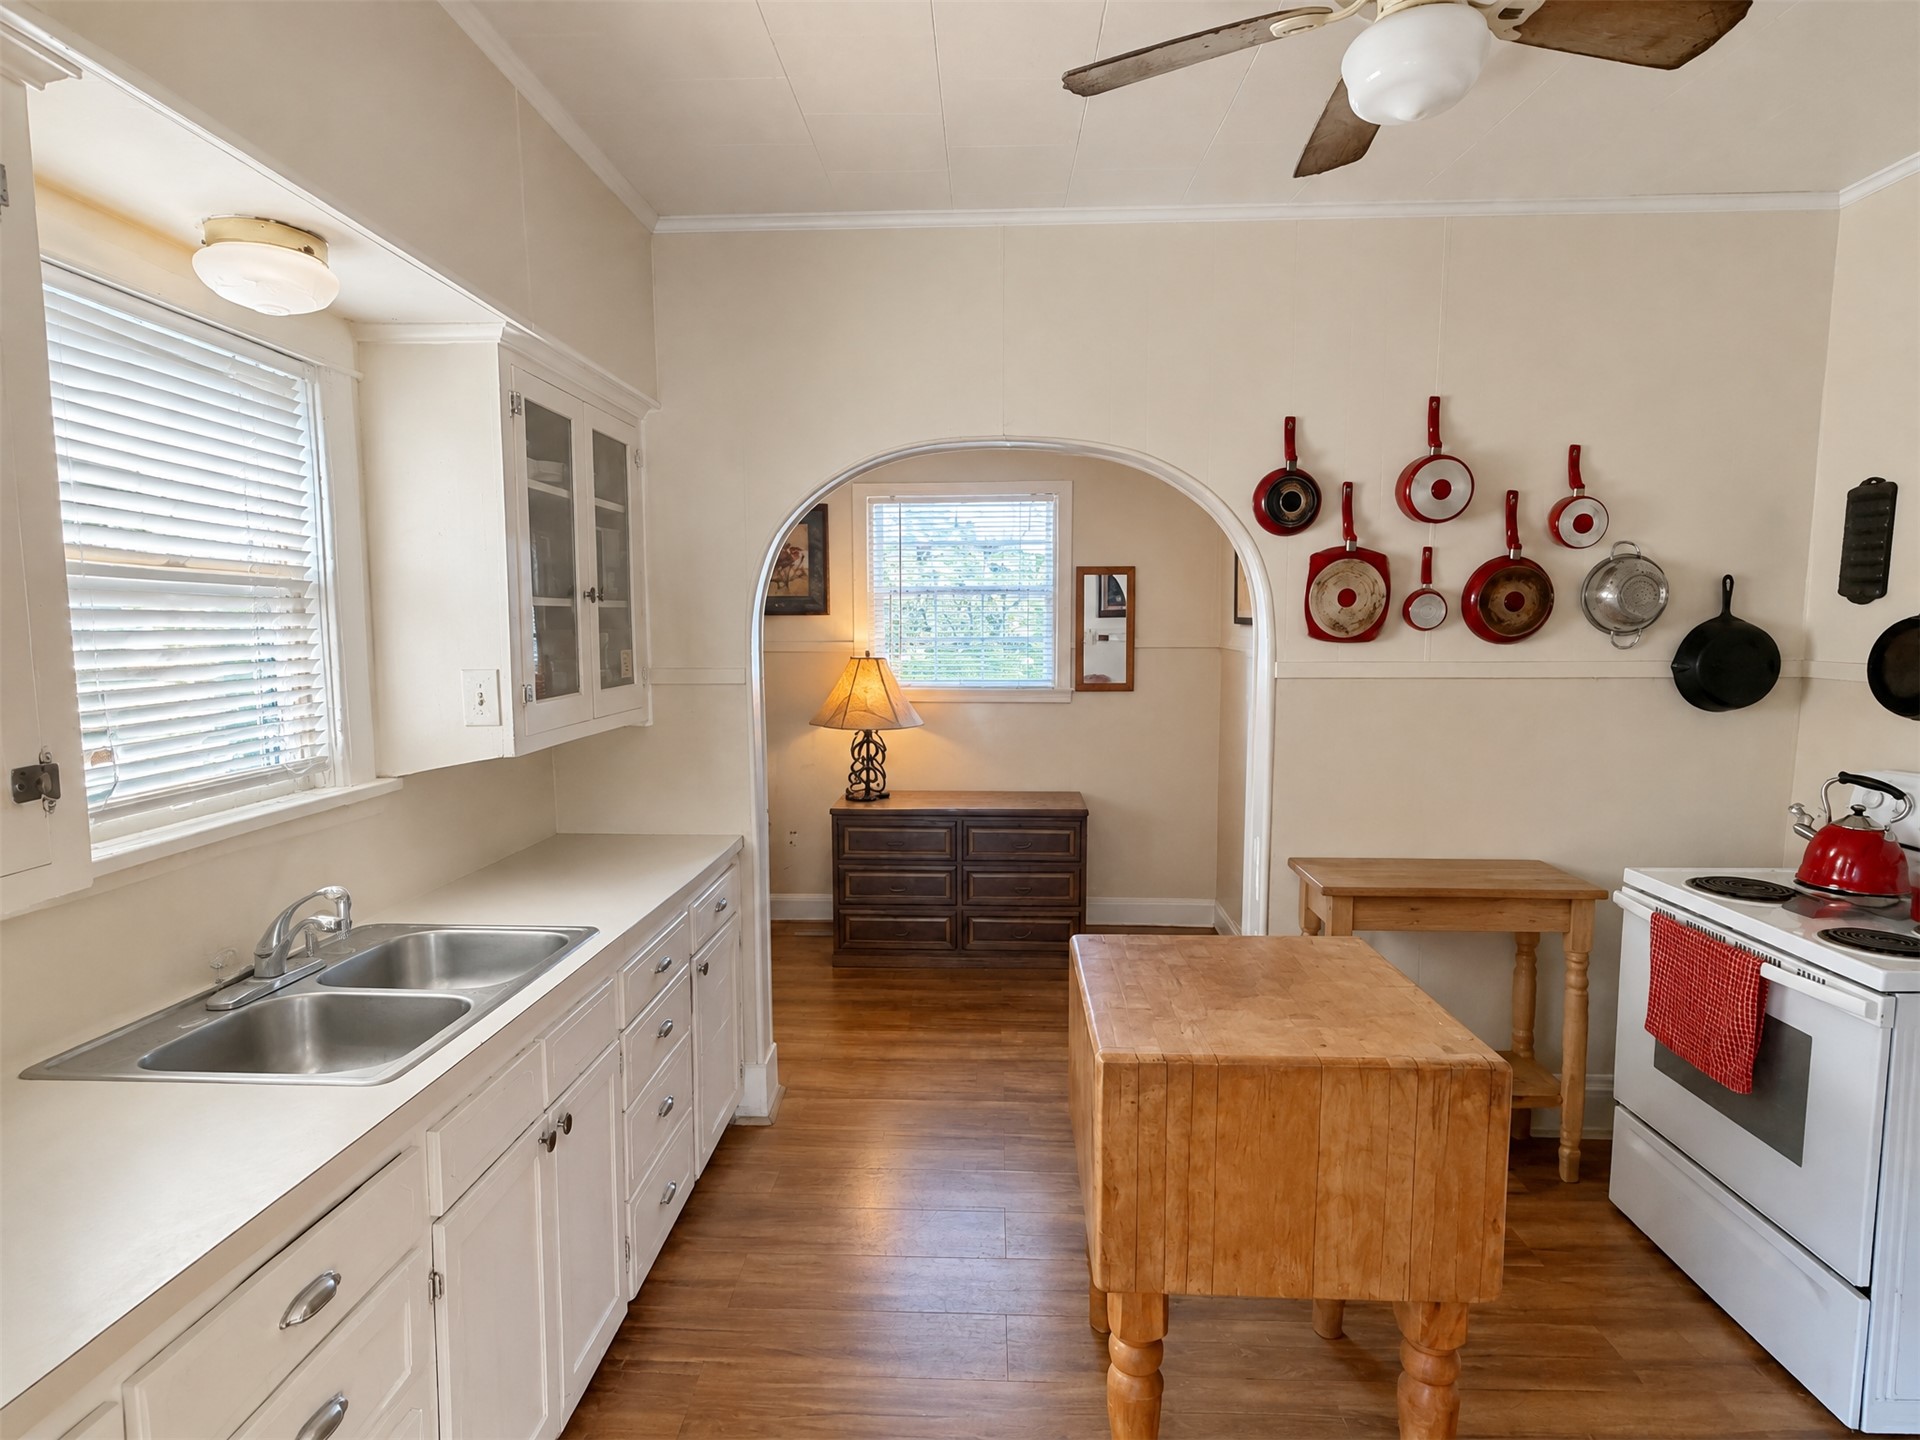
Kitchen featuring white cabinetry, wood-finish flooring, a double-basin stainless steel sink, and an arched architectural opening
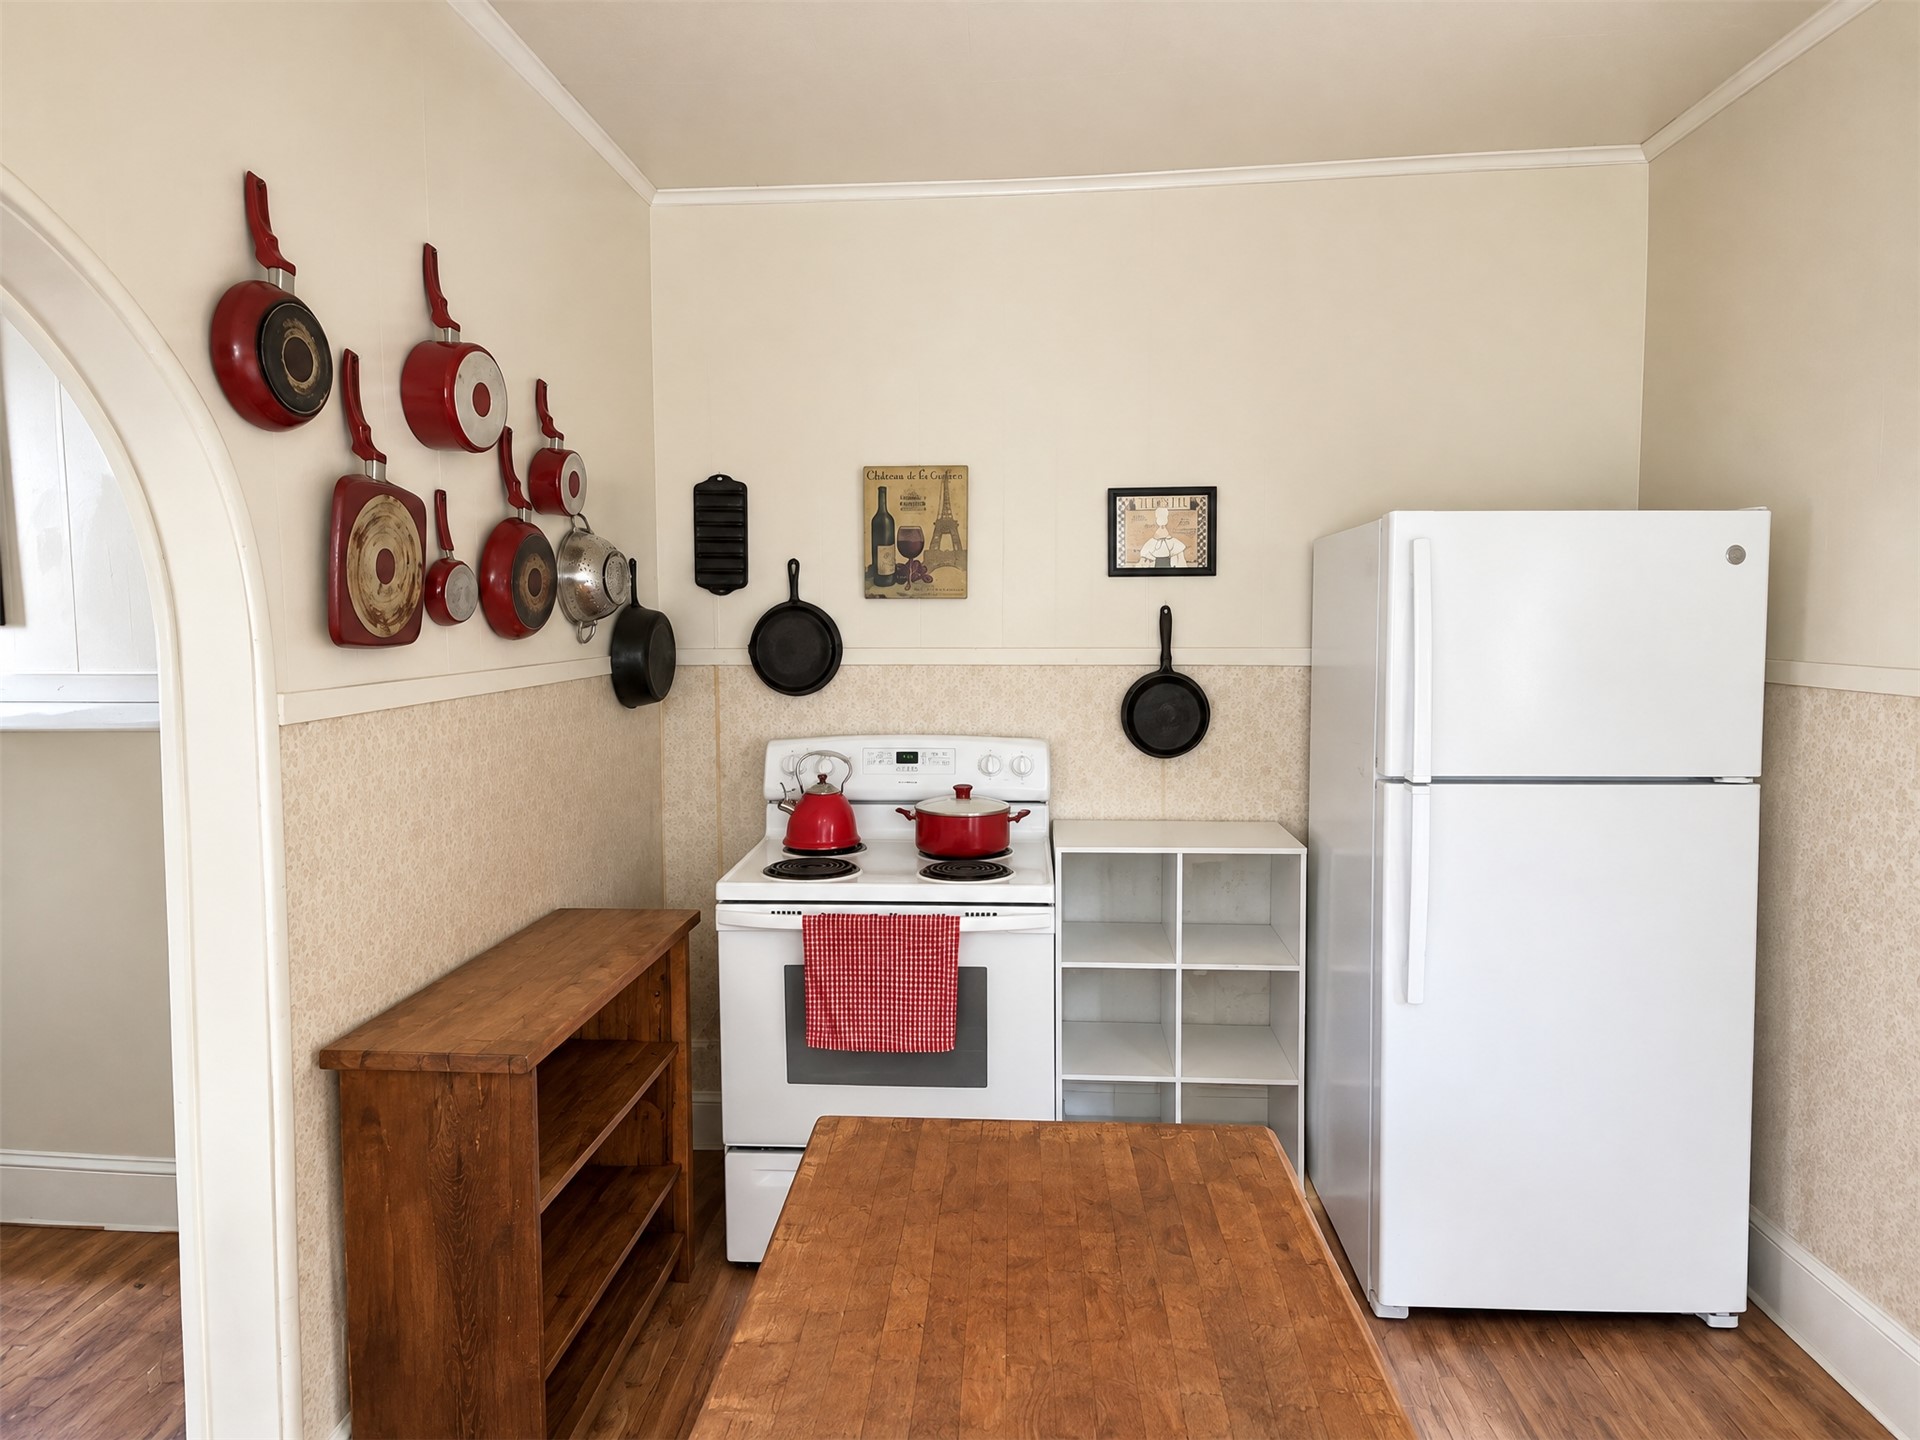
Kitchen featuring wood-finish flooring, an arched entryway, white top-mount refrigerator, white range, and textured wainscoting
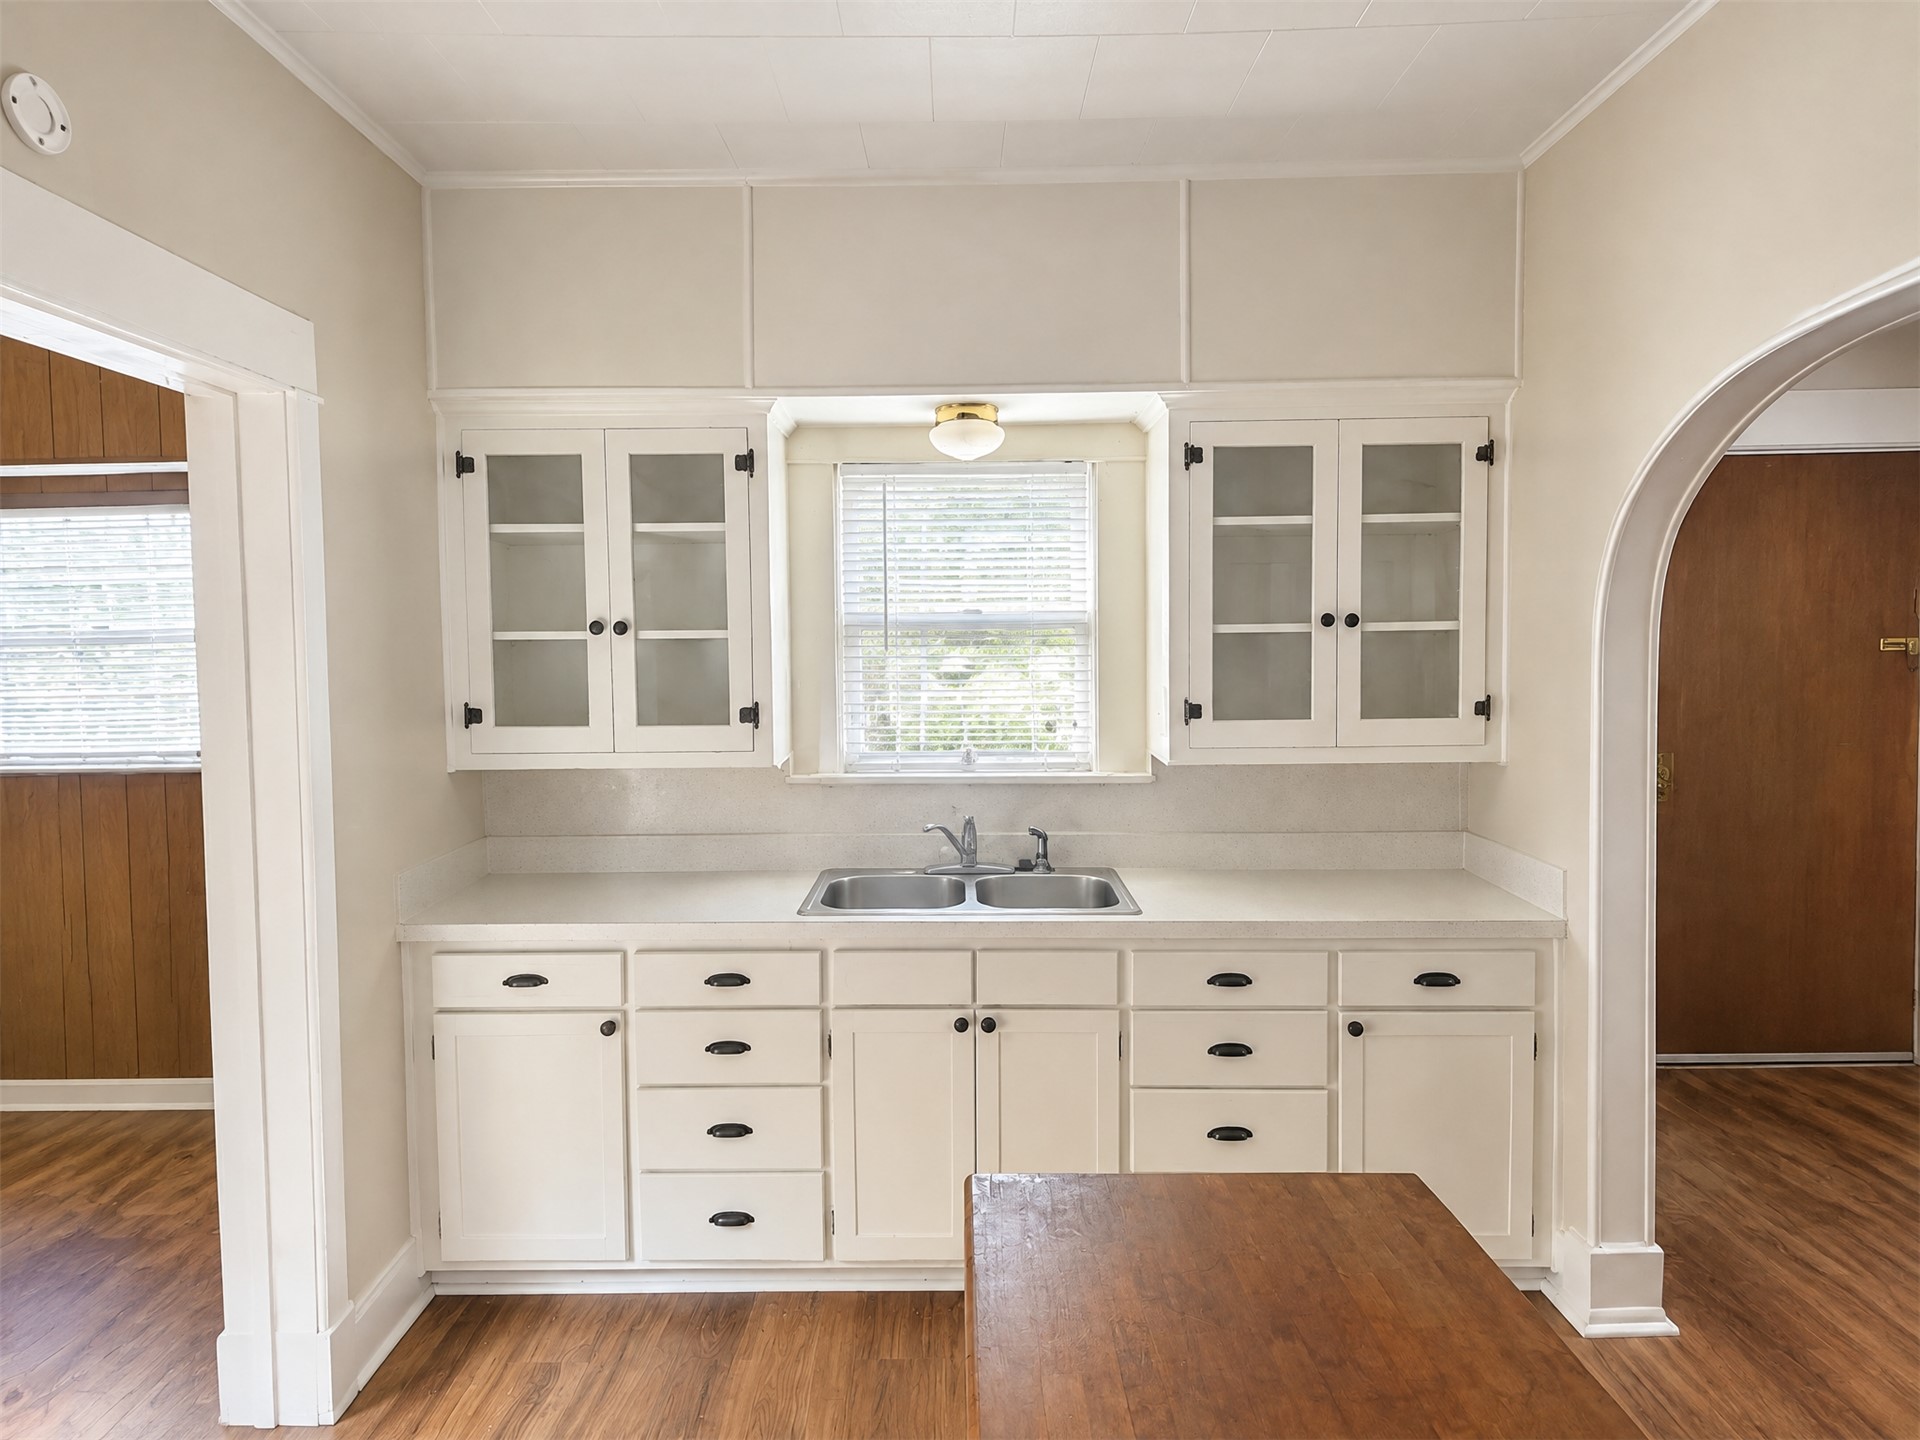
Kitchen area featuring white cabinetry with glass-front upper doors, solid-surface countertops, dual-basin stainless steel sink, and arched doorway entry
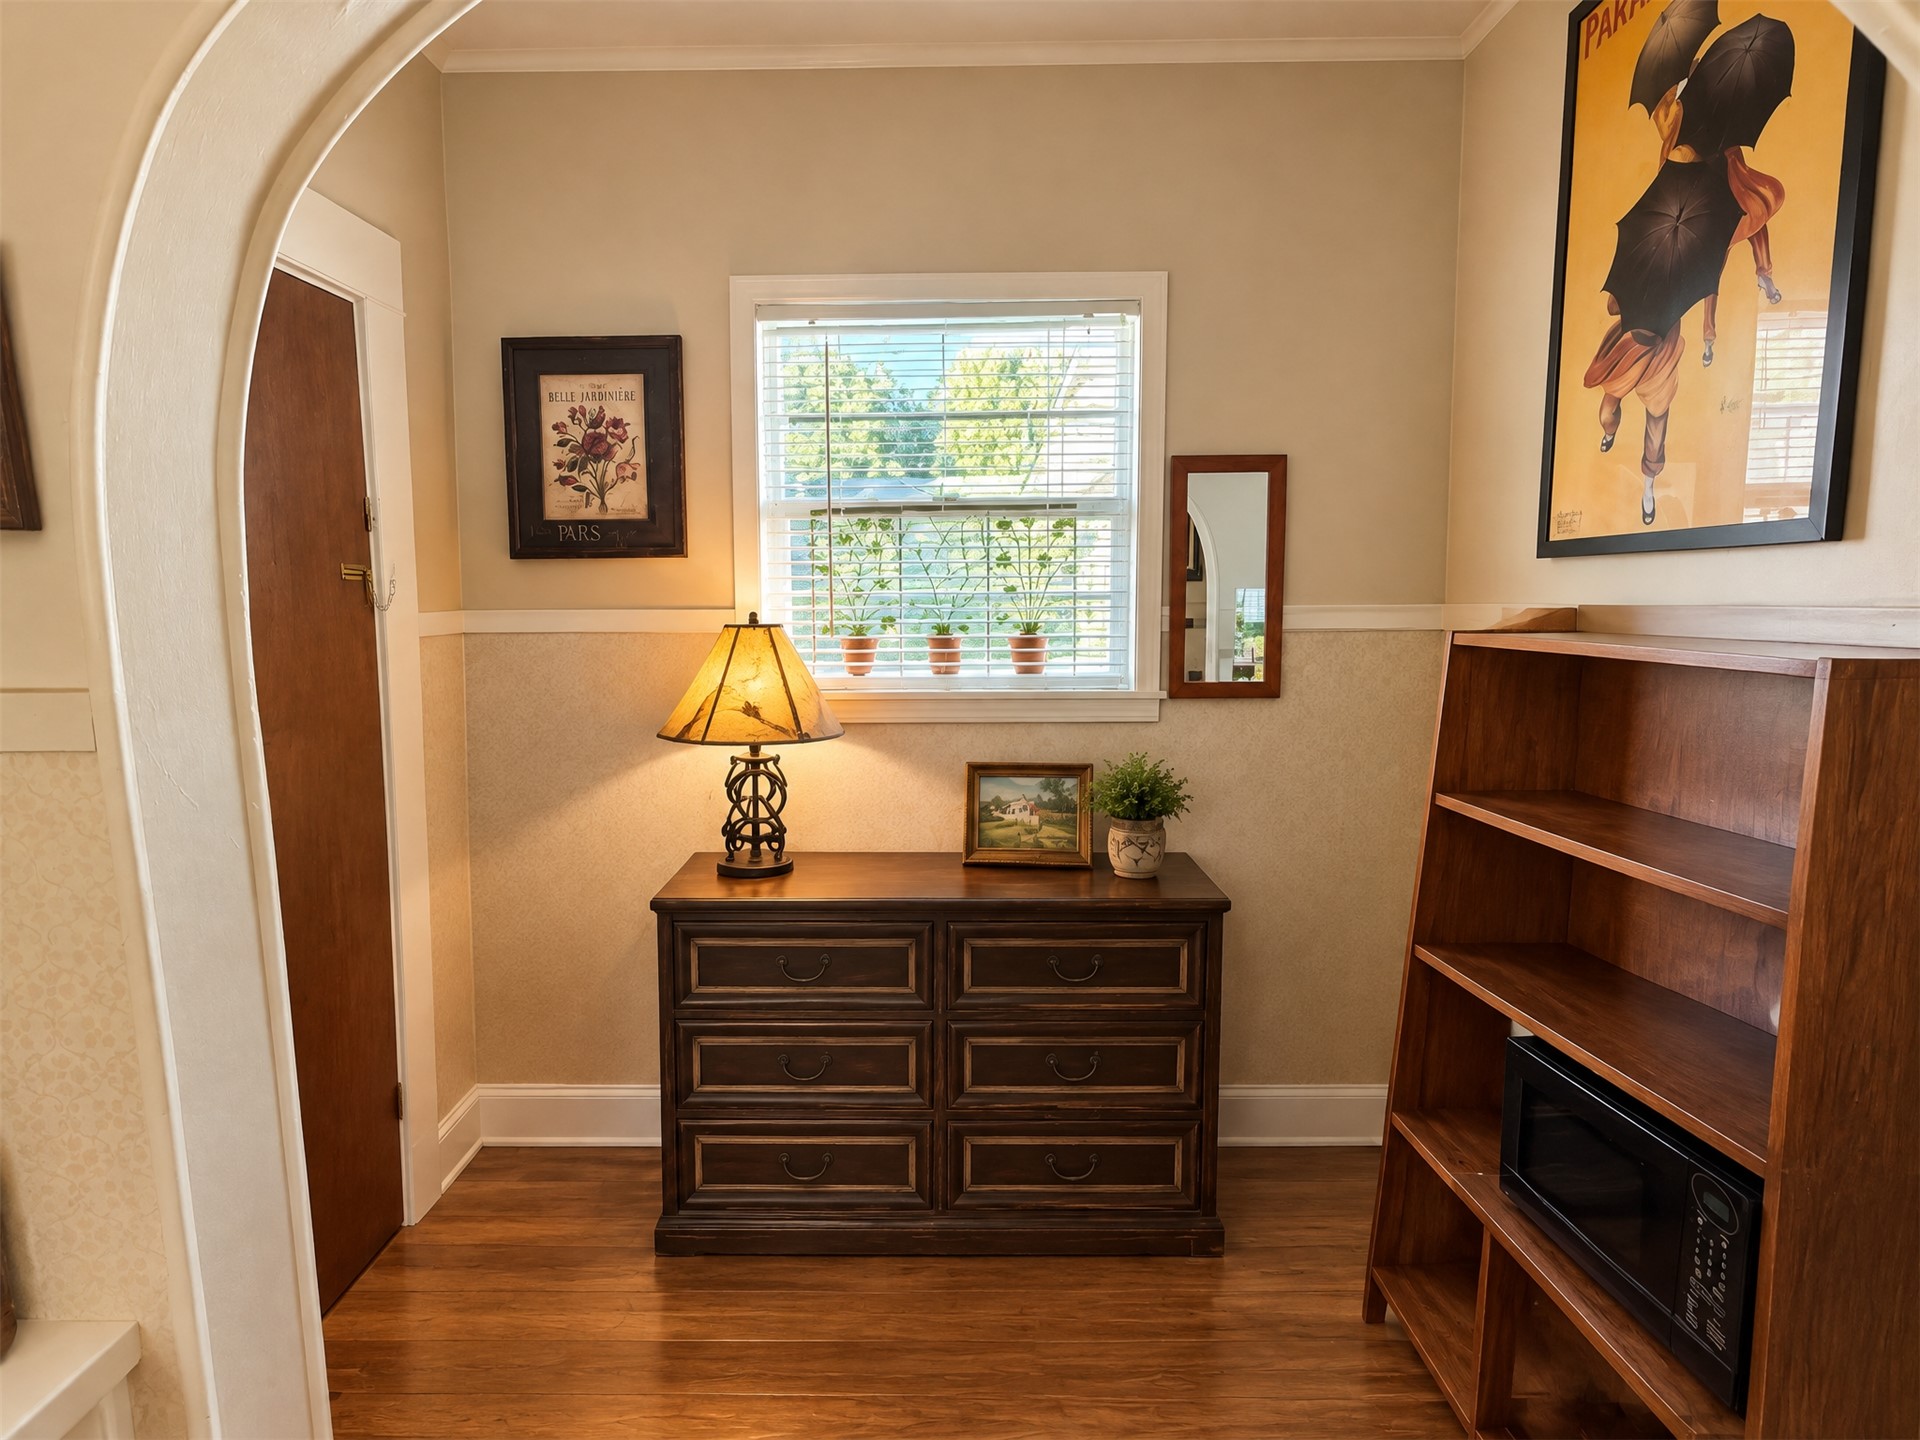
Arched entryway featuring wainscoting, wood-finish flooring, and a window with natural light
Wood-paneled walls, wood-finish flooring, multi-pane windows with white trim, and a ceiling-mounted light fixture with a fan
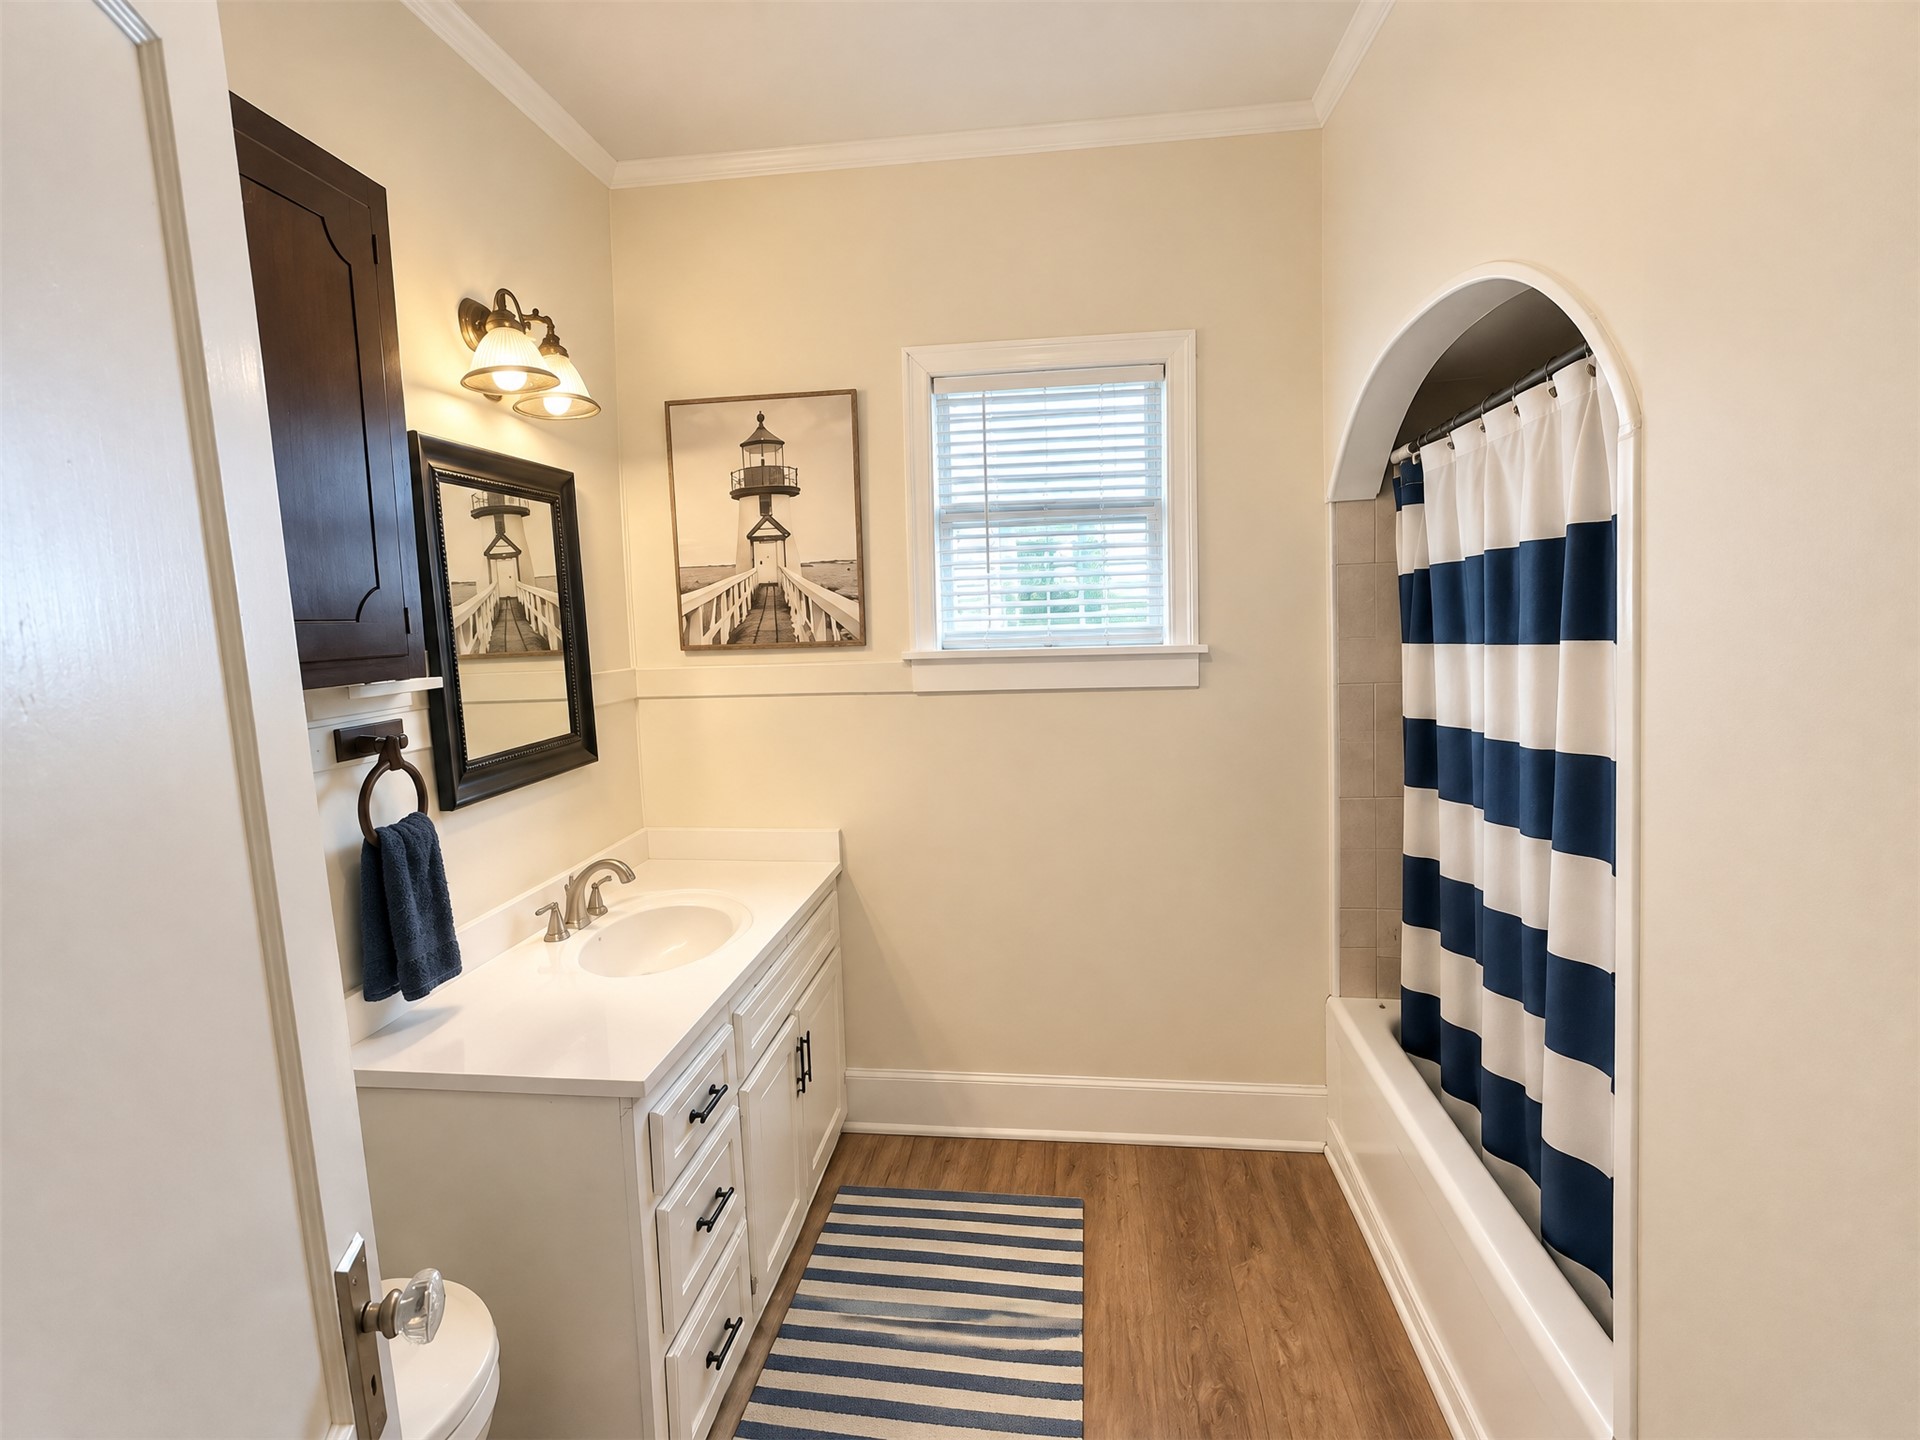
Bathroom featuring a vanity with integrated sink and storage, arched alcove bathtub surround, wood-finish flooring, and wall-mounted light fixture
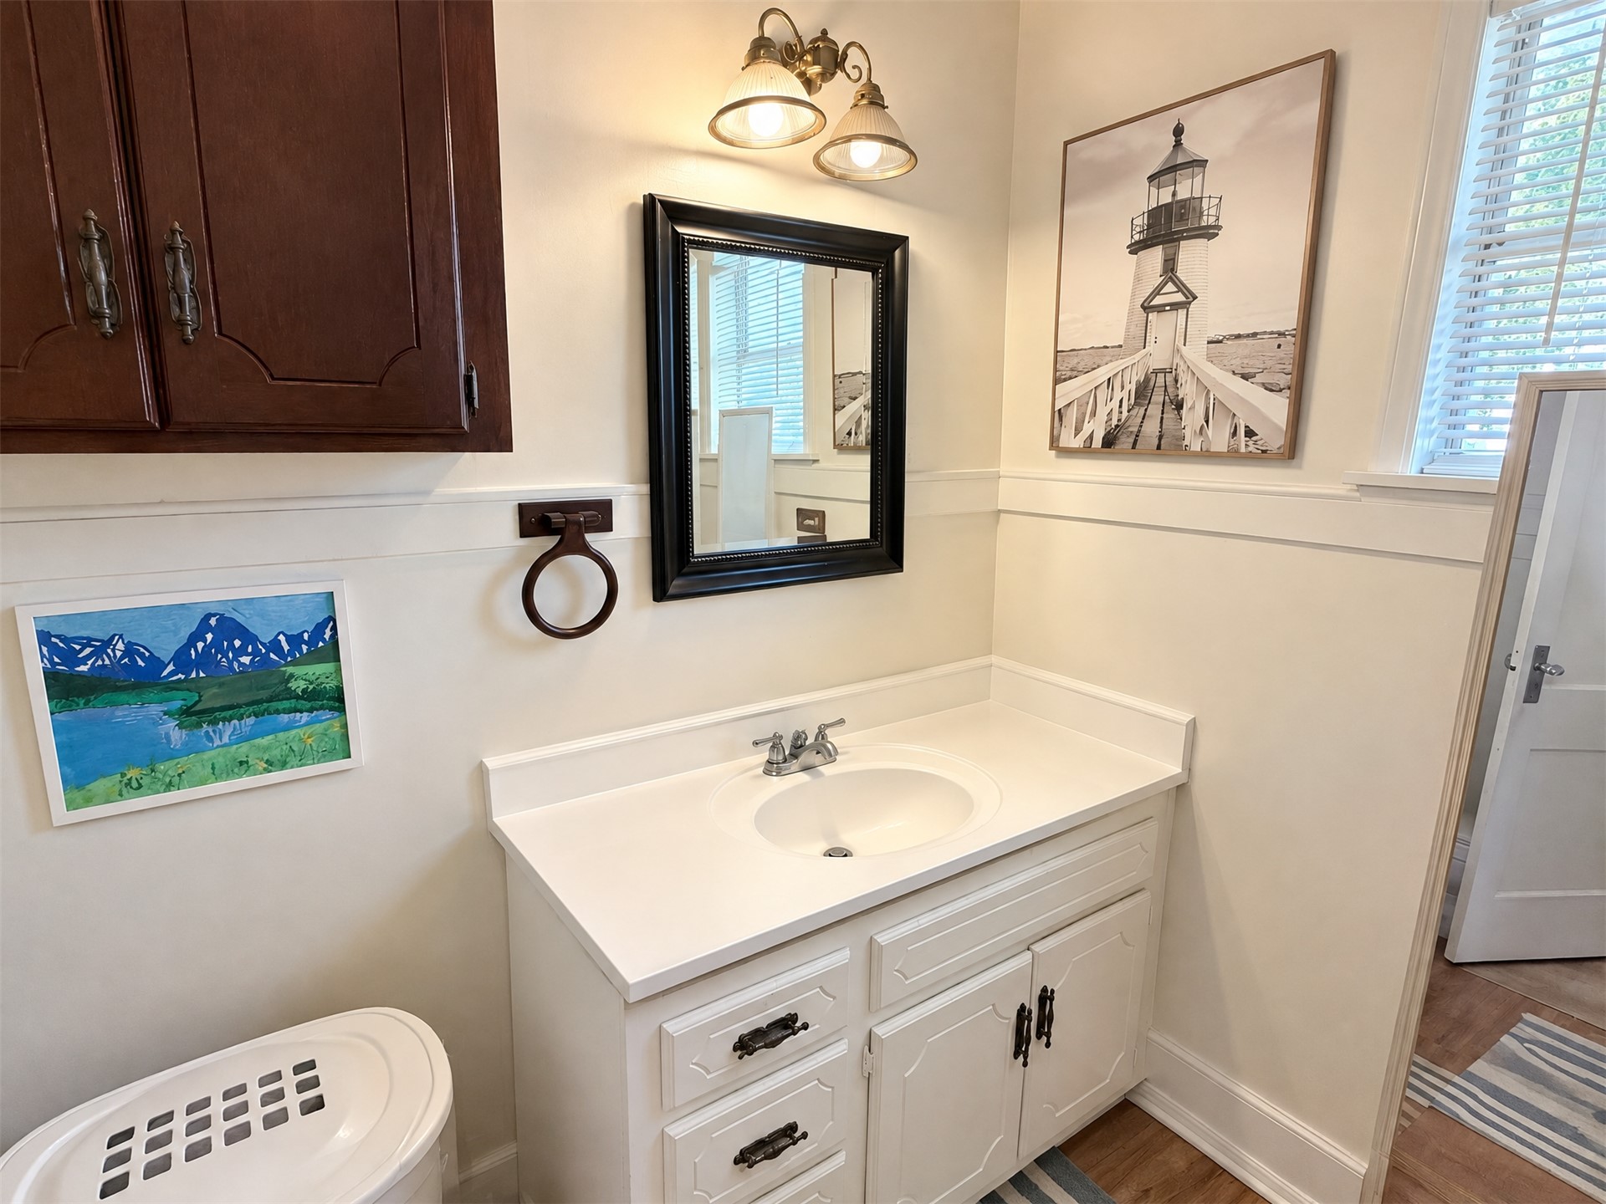
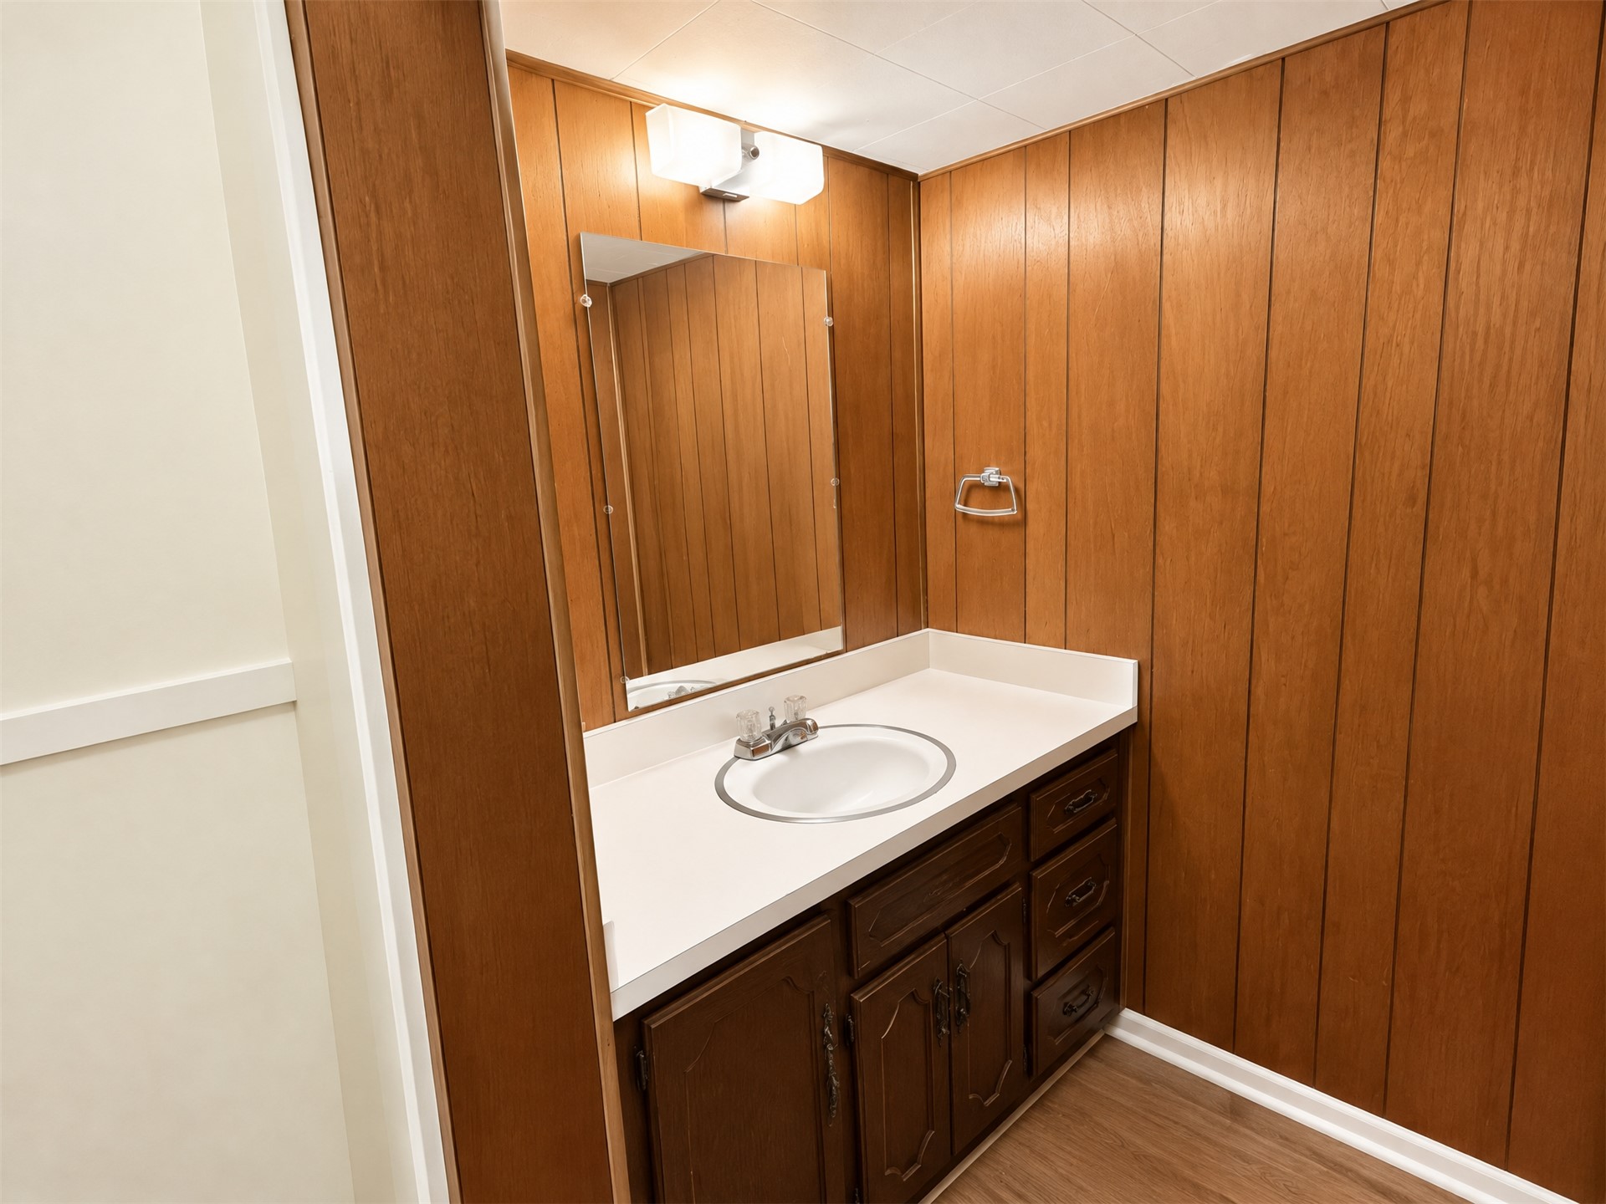
White vanity with an integrated basin, countertop, and dark metal hardware, complemented by dark wood-finish wall cabinetry, a framed vanity mirror, dual-light wall sconce, and wall-mounted ring towel holder
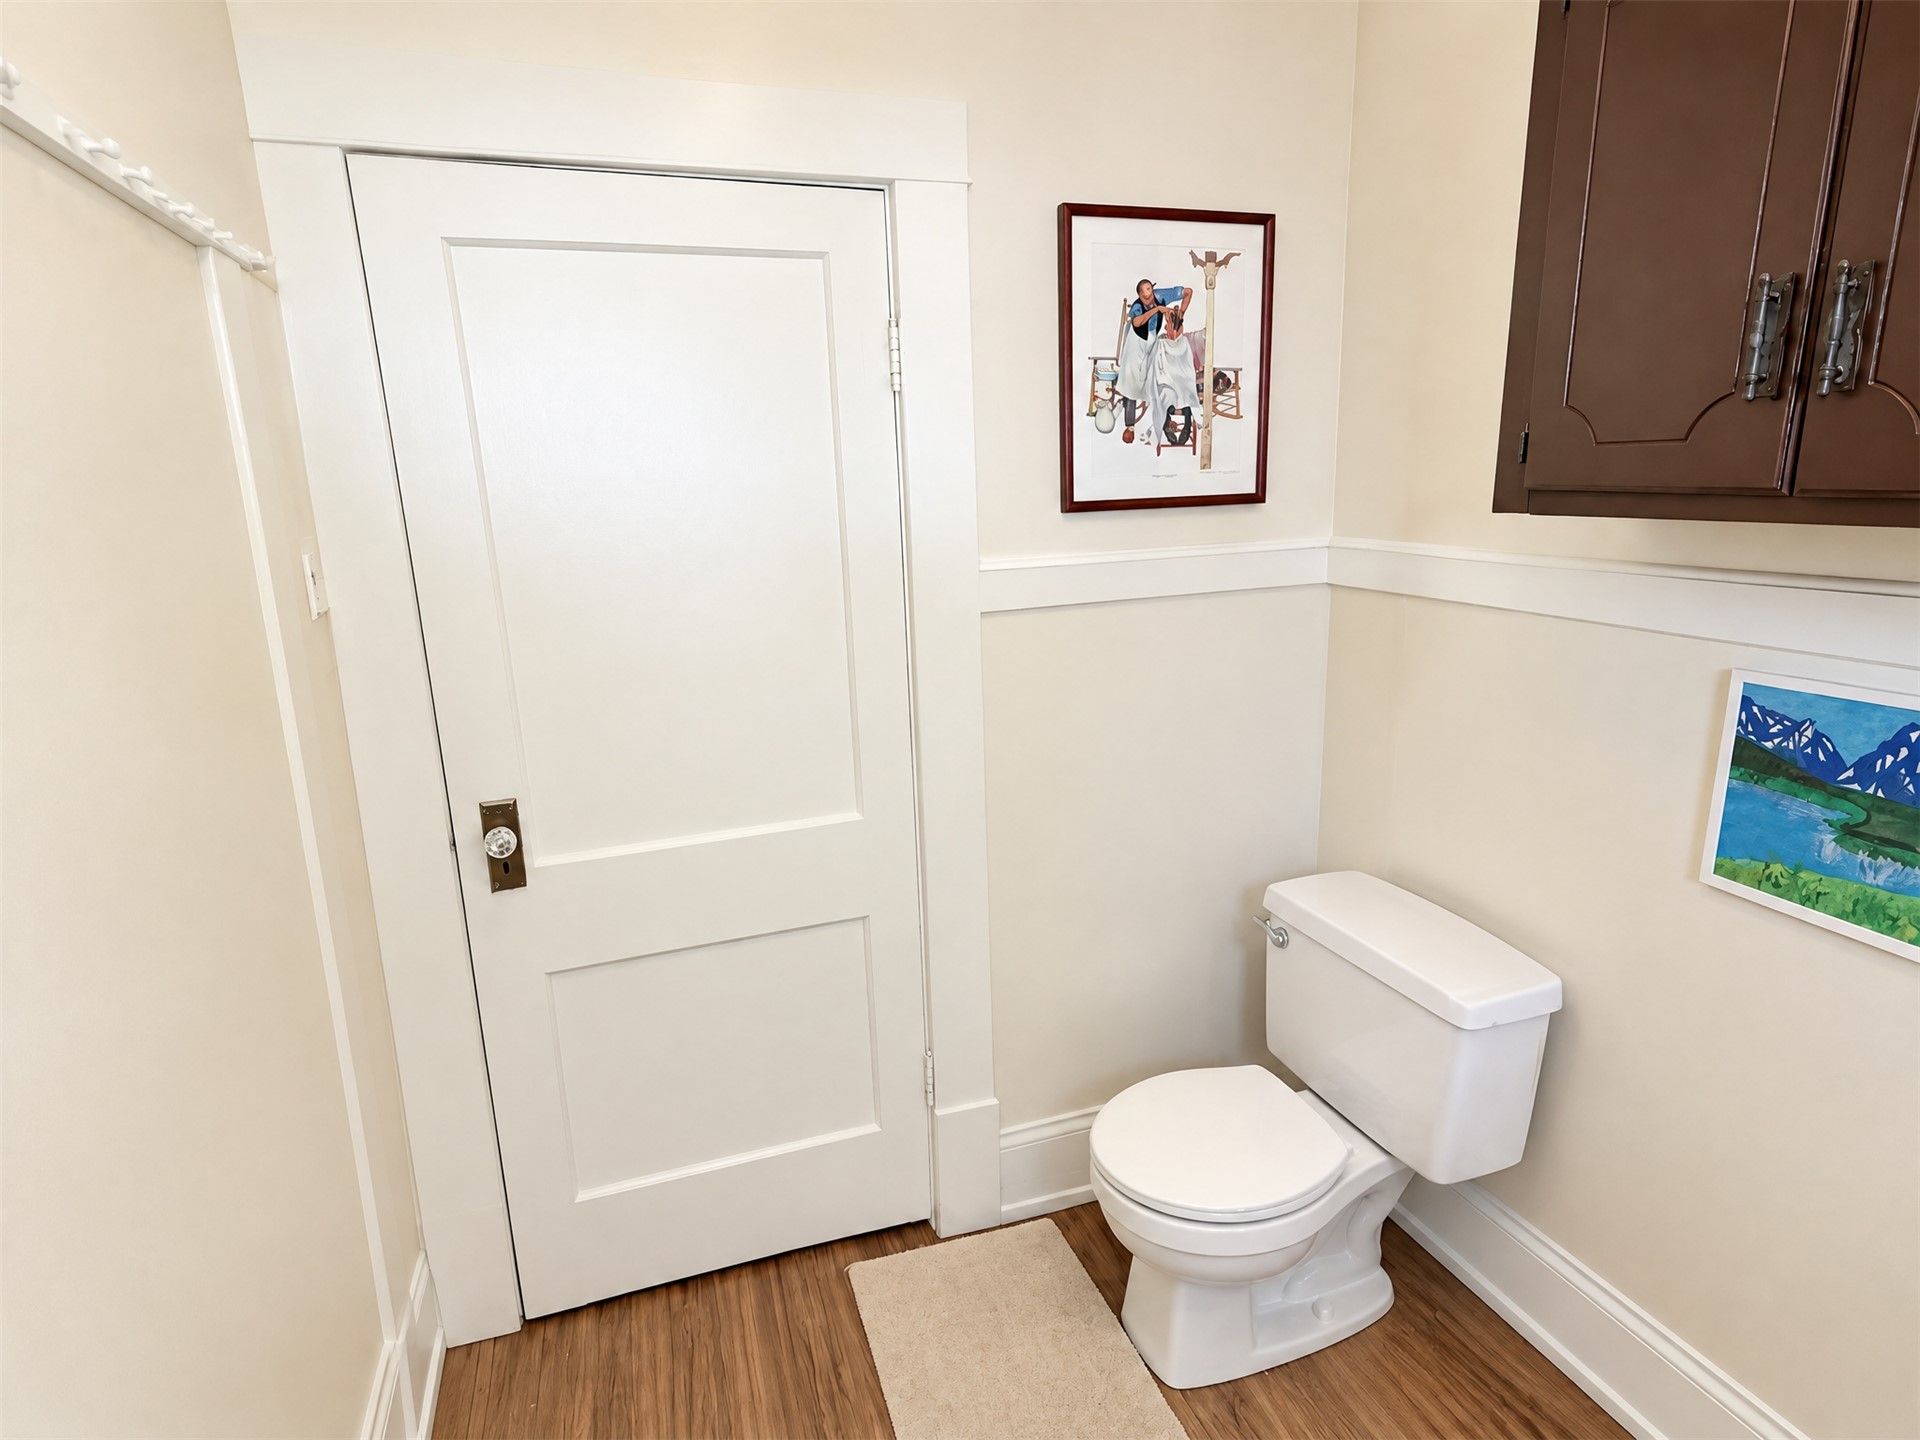
Two-panel interior door with glass knob, wood-finish flooring, and dark-toned wall-mounted cabinetry
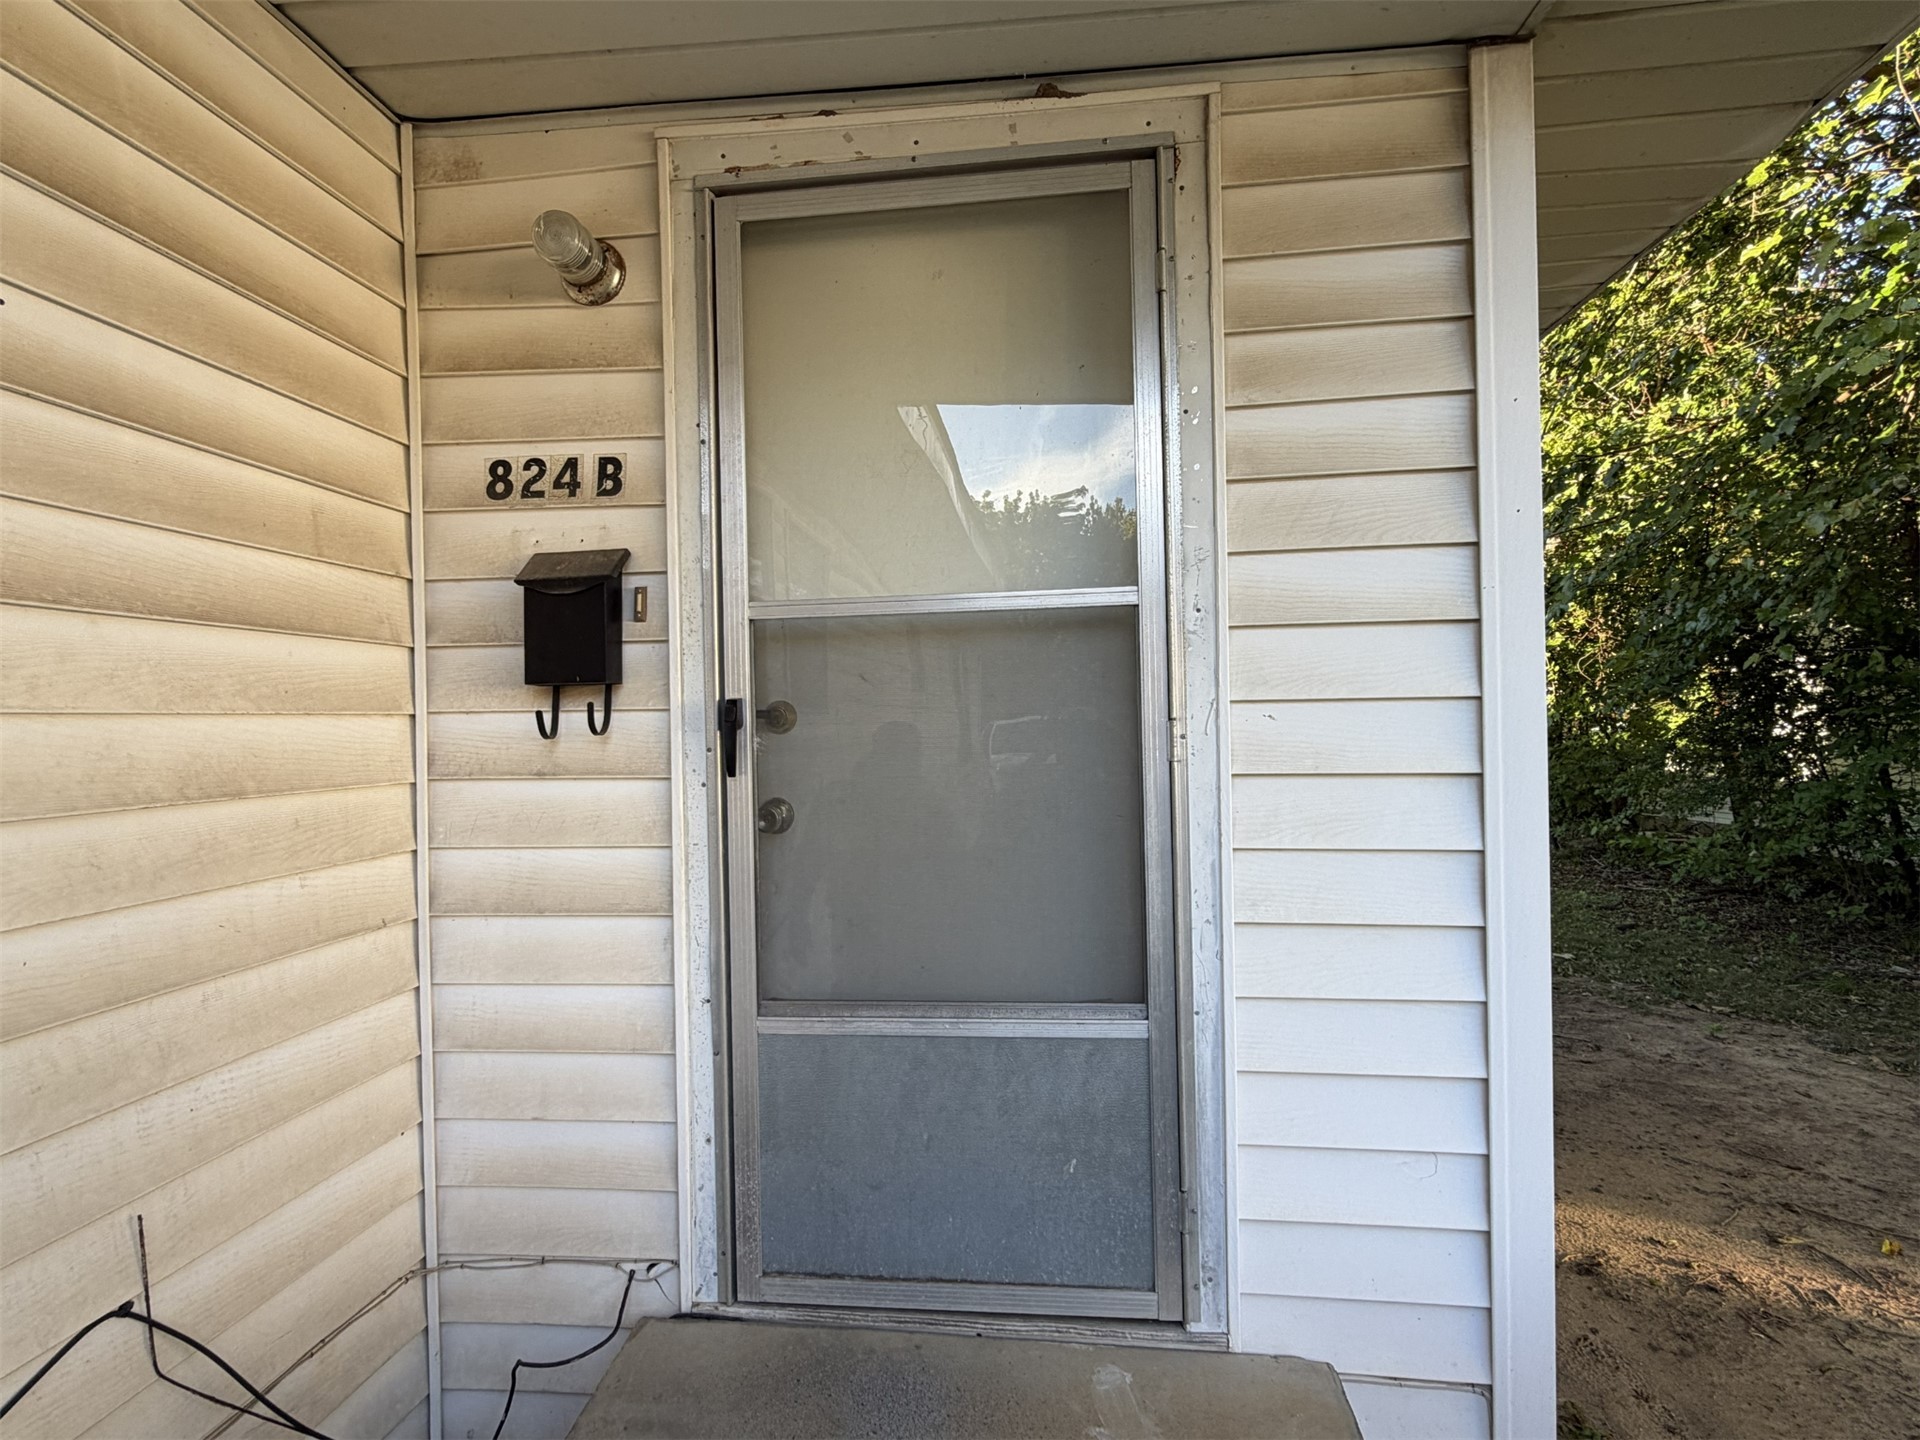
Exterior entrance featuring horizontal vinyl siding, a metal-framed storm door, and a wall-mounted mailbox
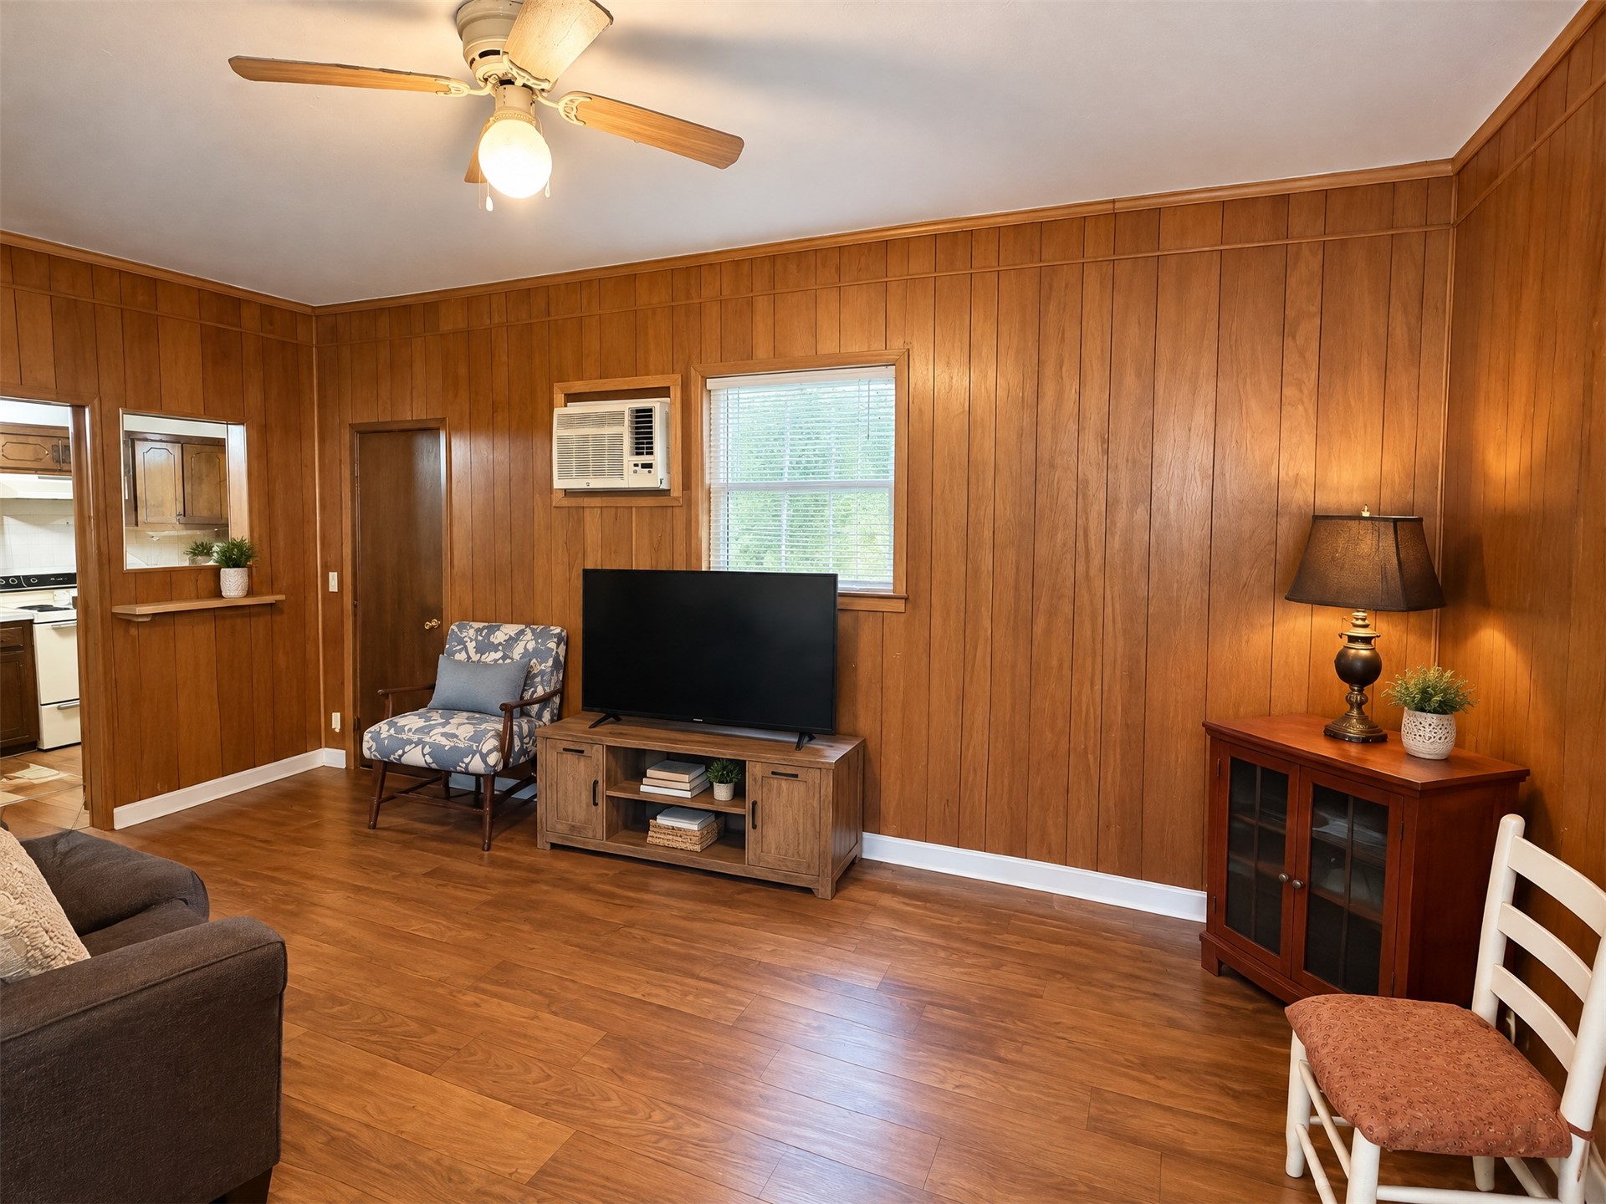
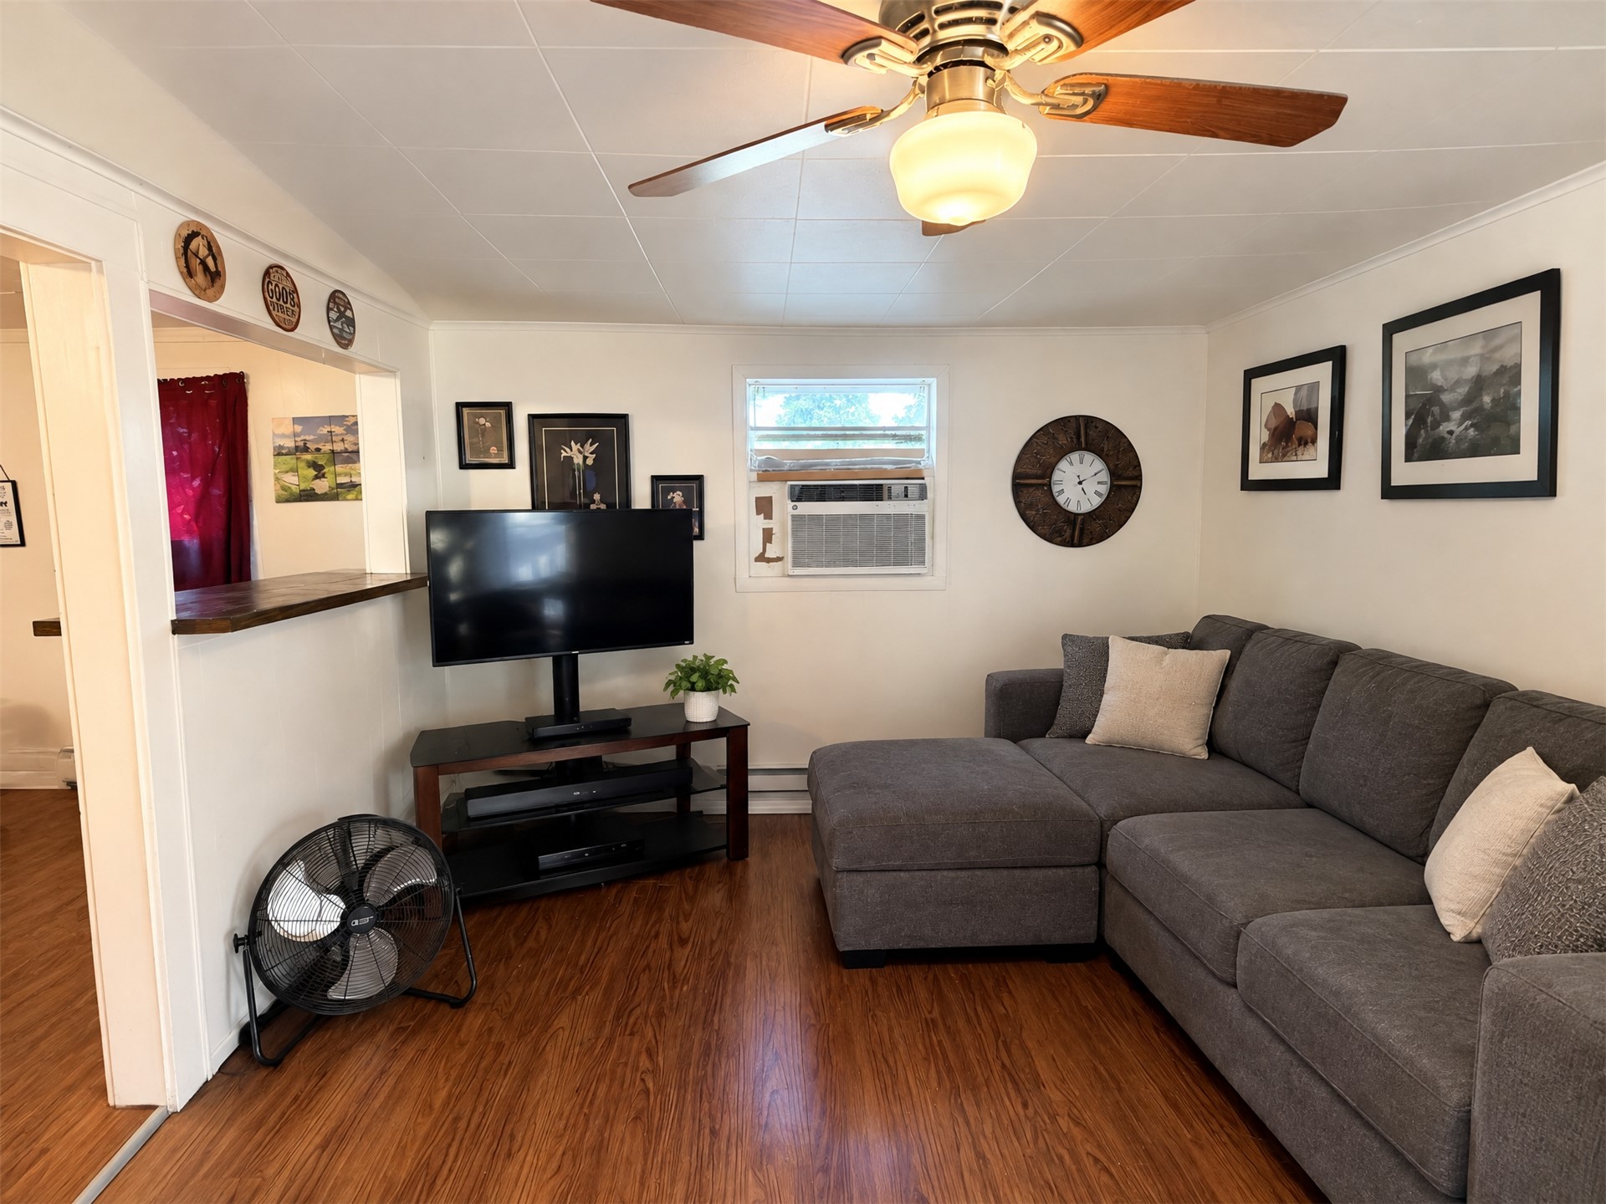
Wood-paneled walls, wood-finish flooring, ceiling fan with integrated lighting, and a pass-through opening
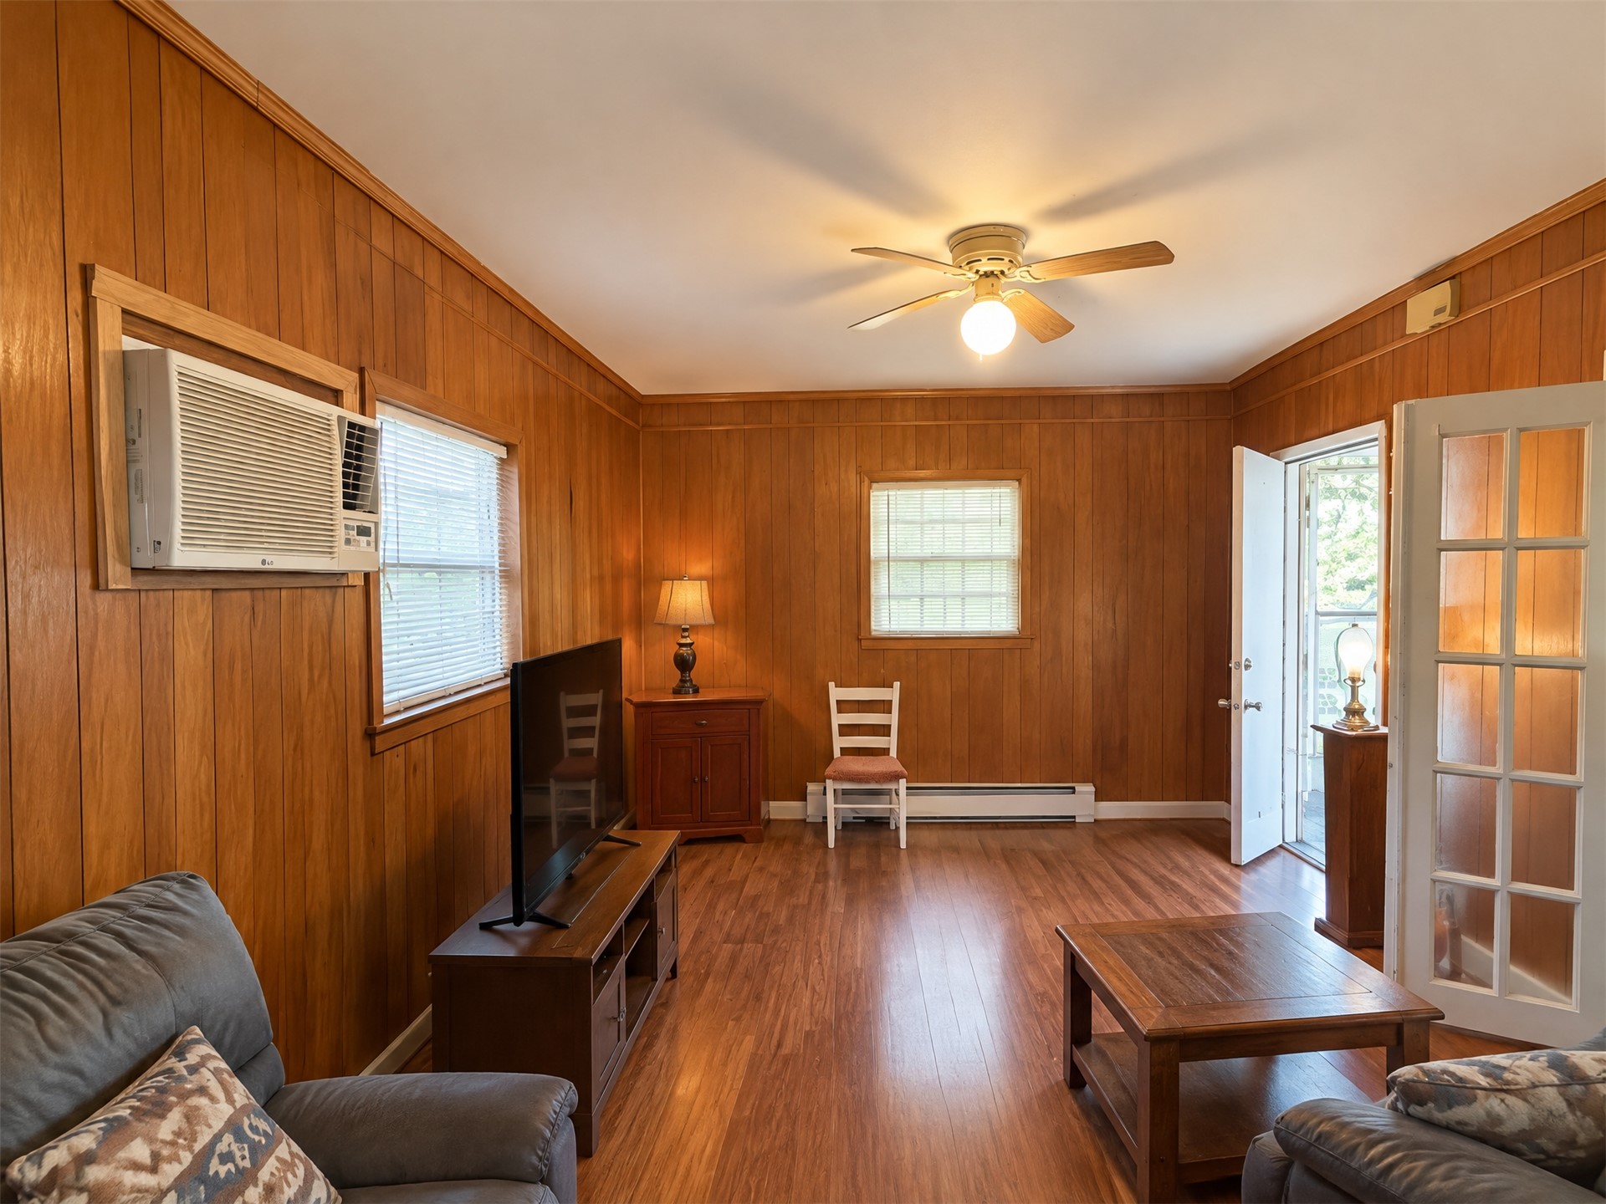
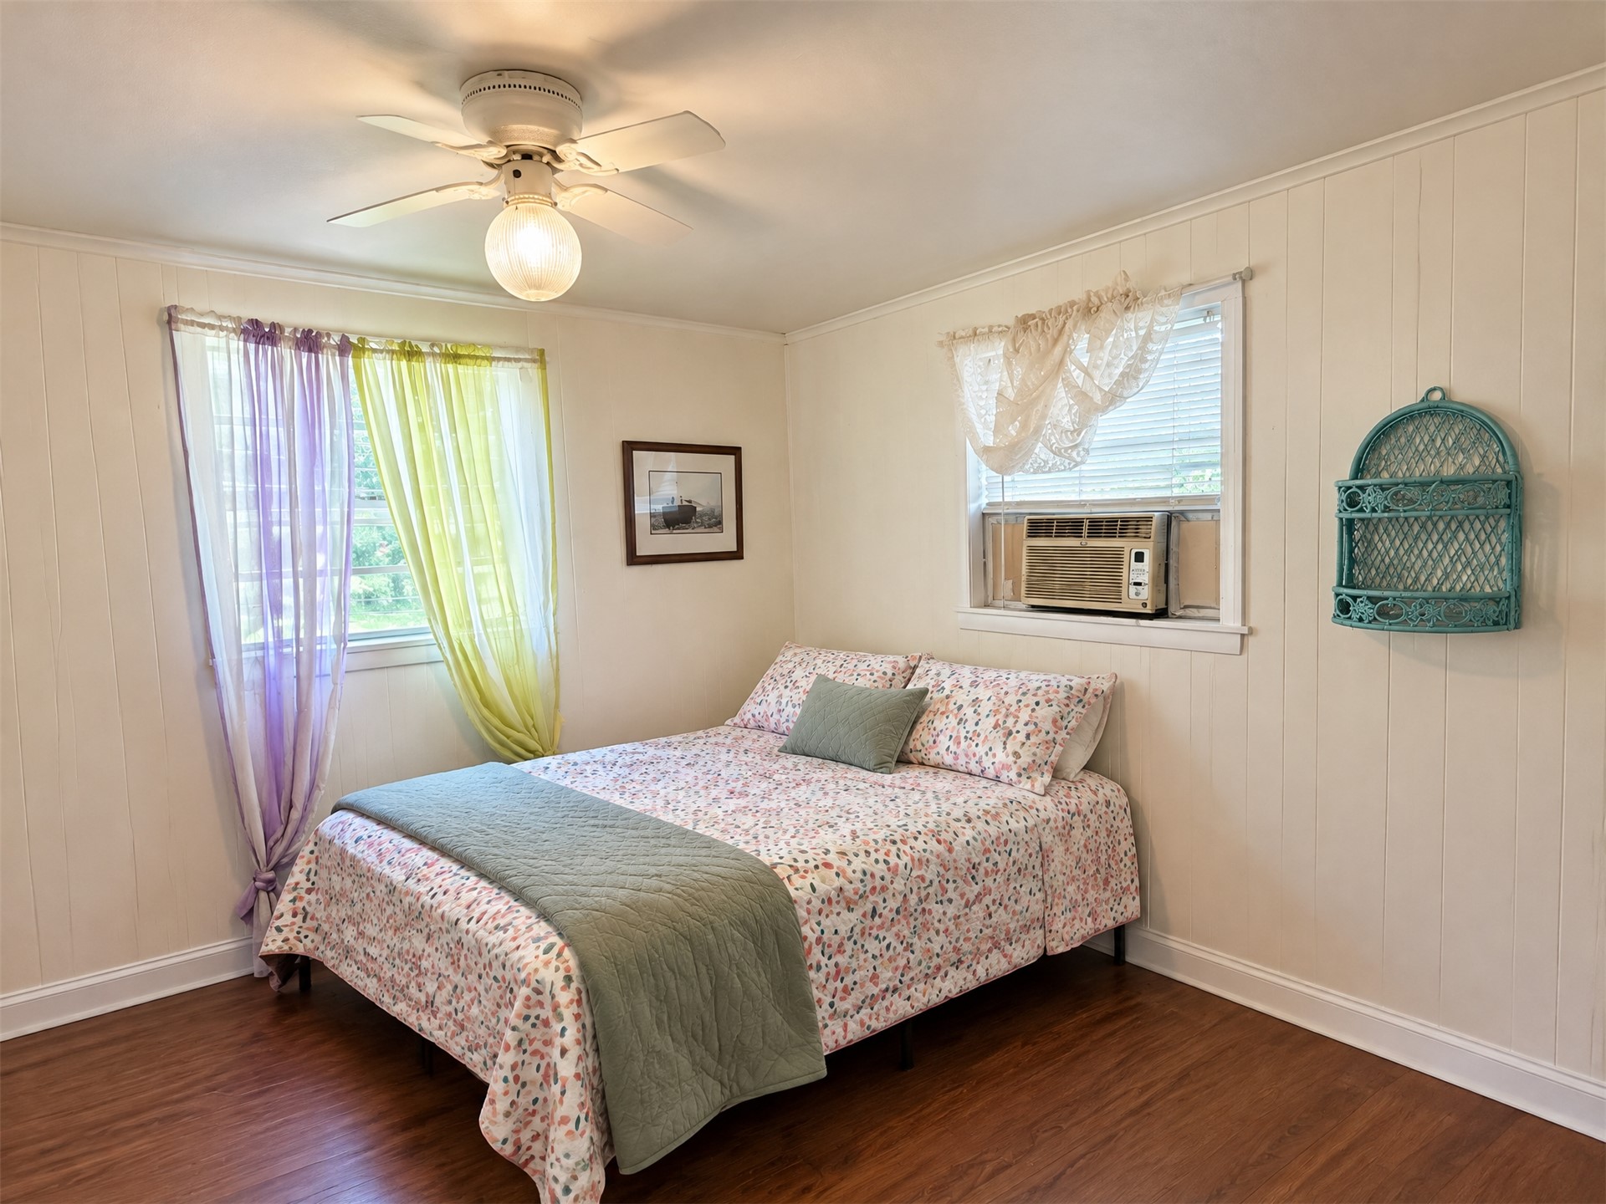
Wood-paneled interior walls, wood-finish flooring, ceiling fan with light fixture, wall-mounted air conditioning unit, and glass-paned French door
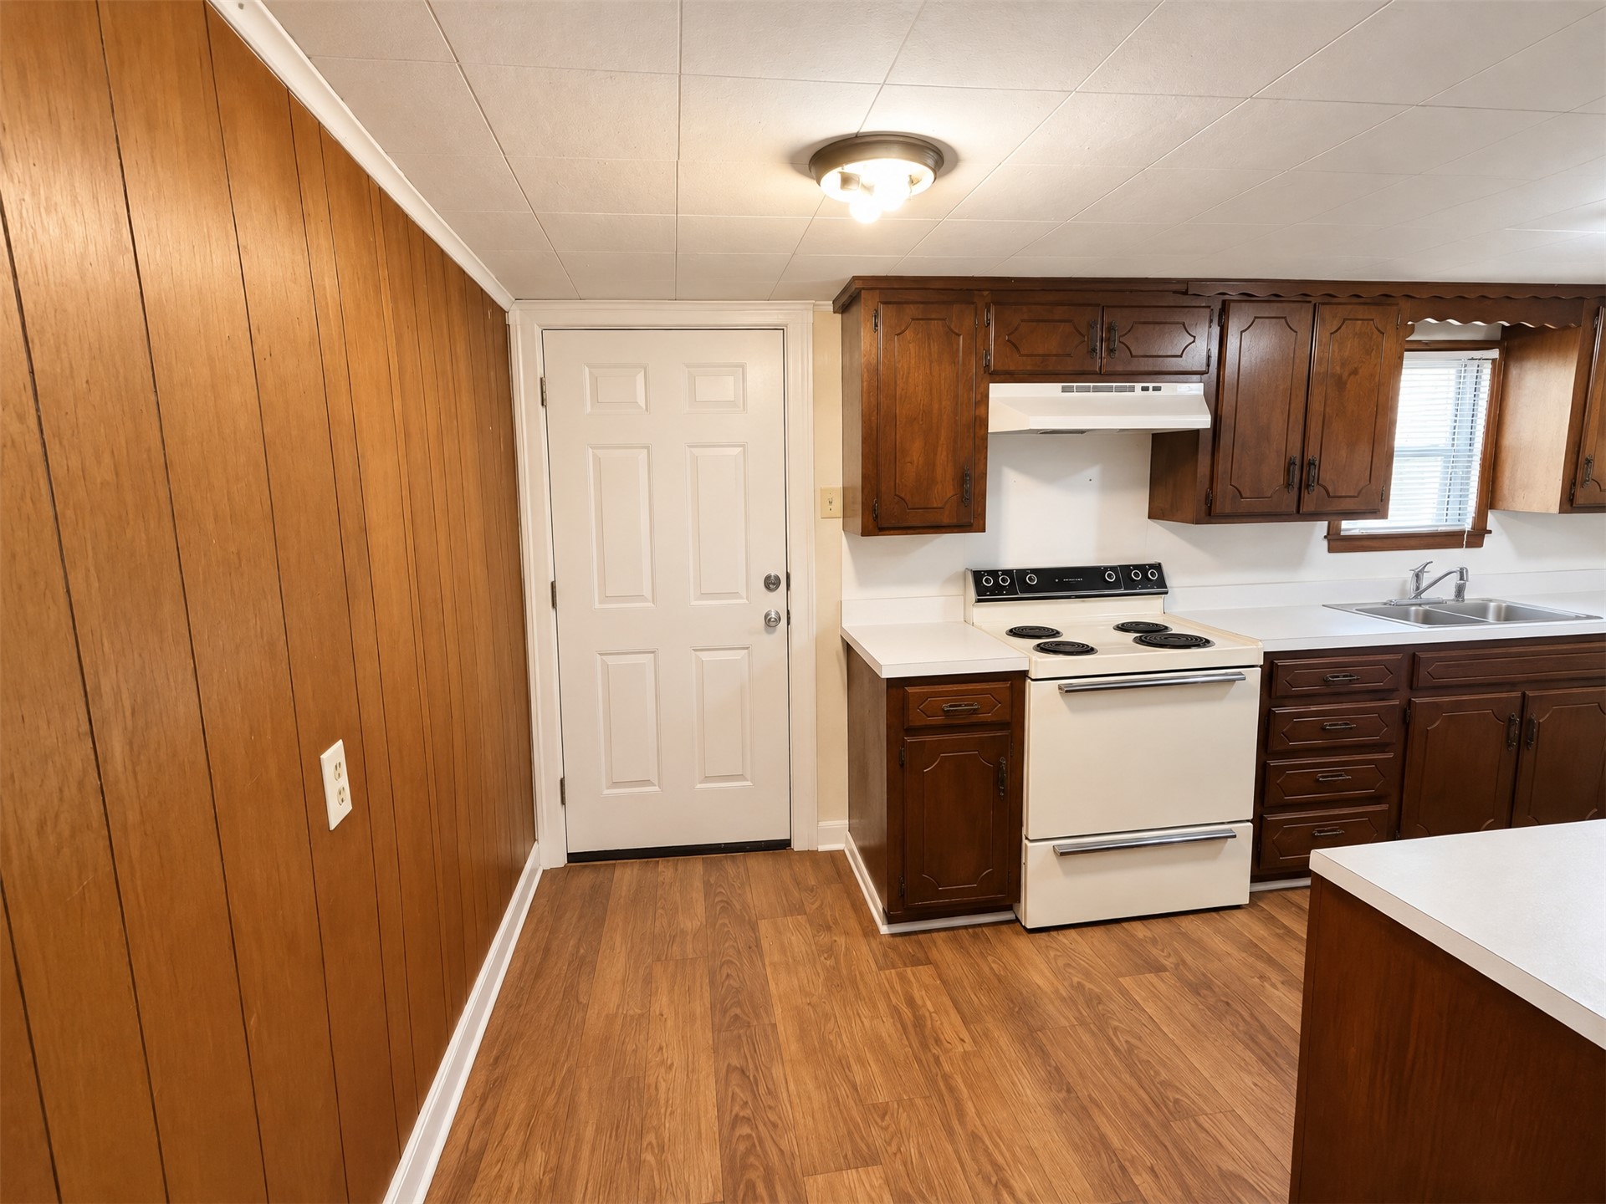
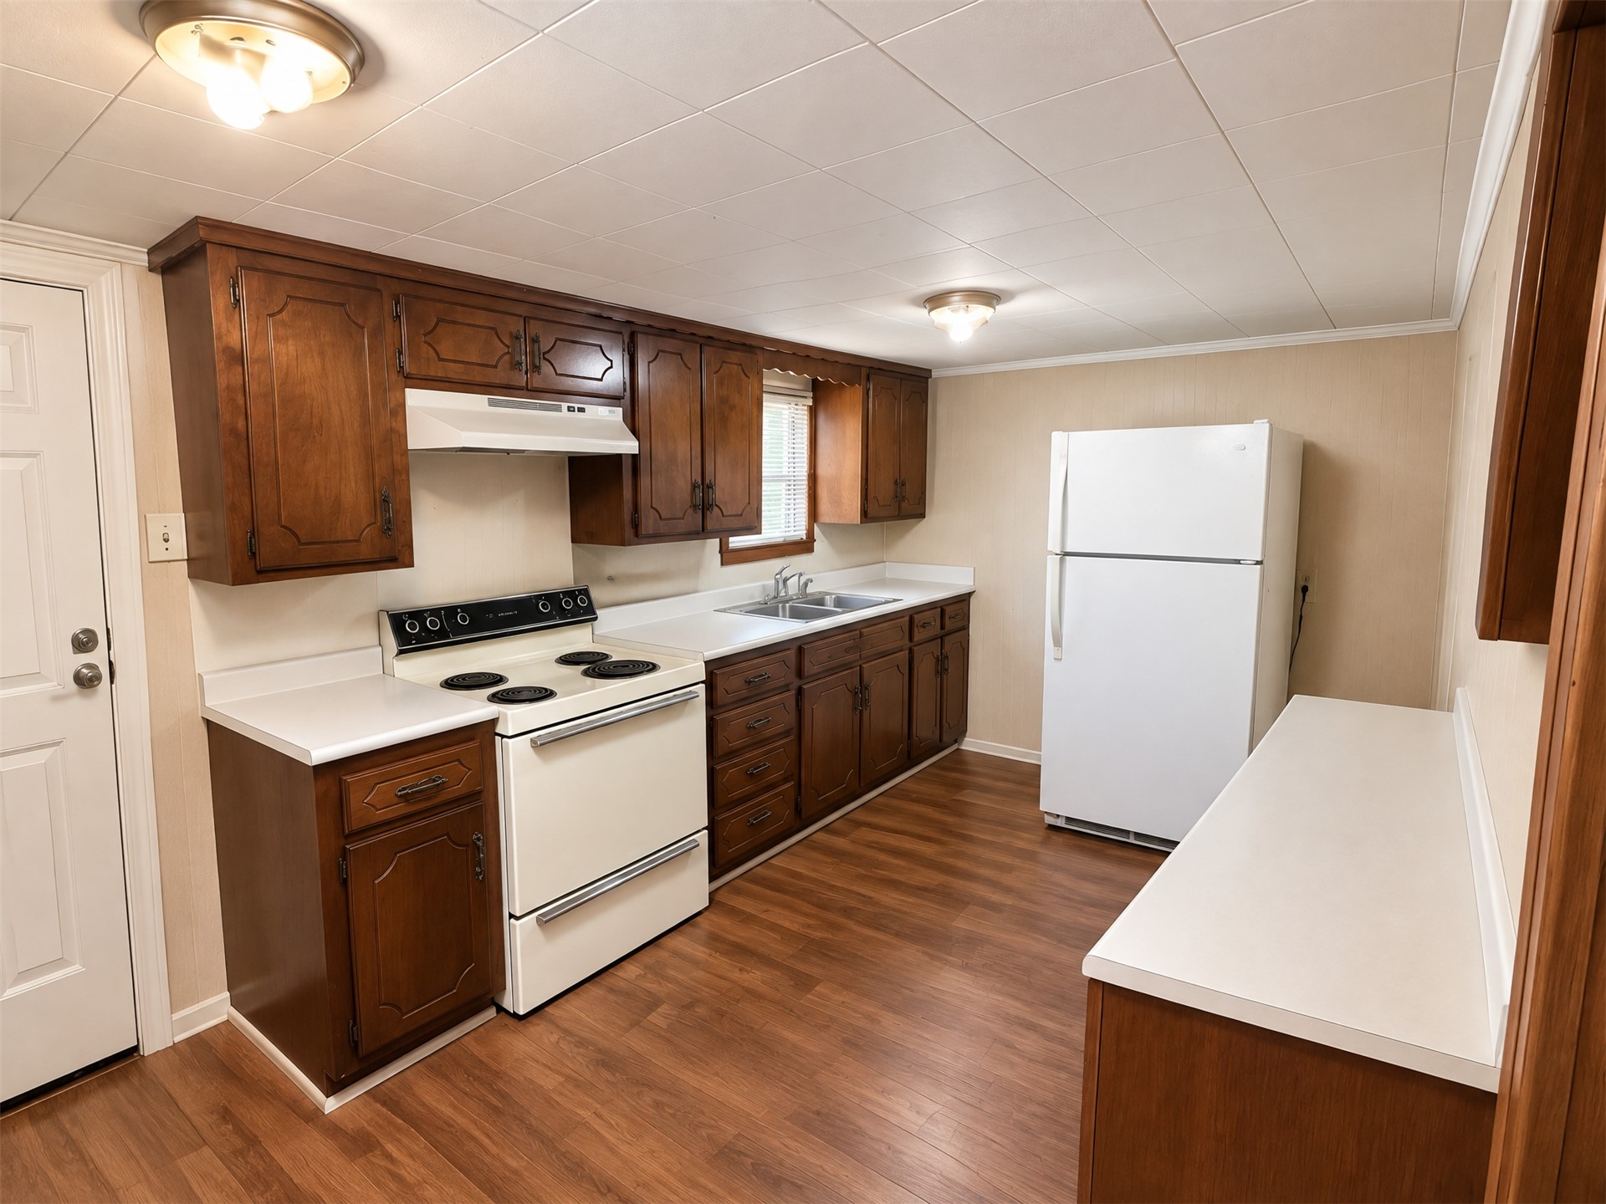
Kitchen featuring wood-paneled wall accents, wood-finish flooring, stained wood cabinetry, solid-surface countertops, and a range with a built-in ventilation hood
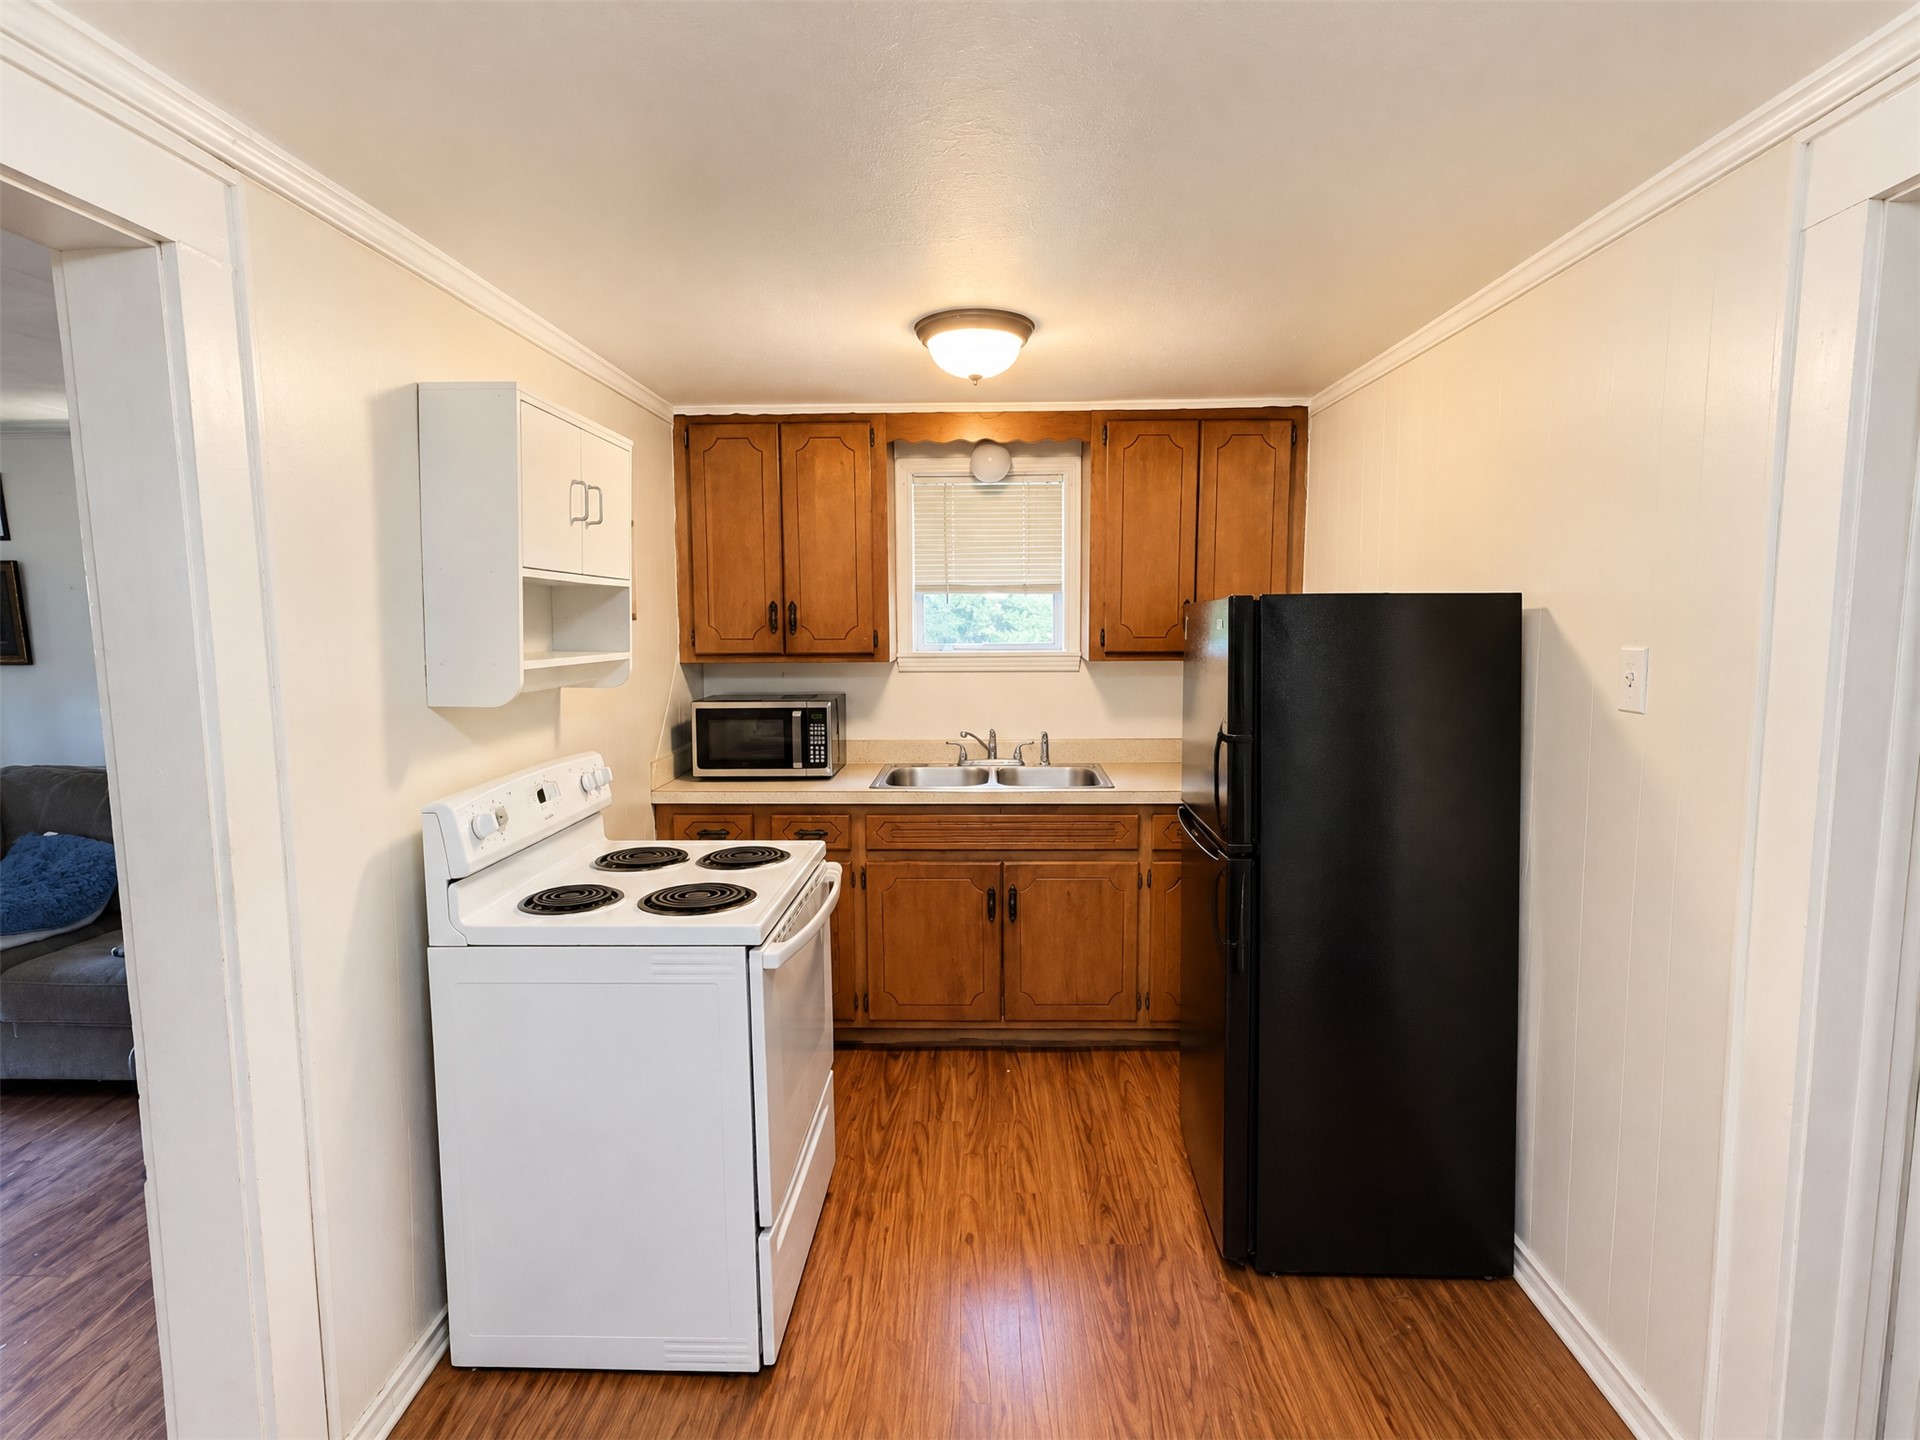
Kitchen featuring wood cabinetry, white countertops, wood-finish flooring, a white electric range, and a dual-basin stainless steel sink
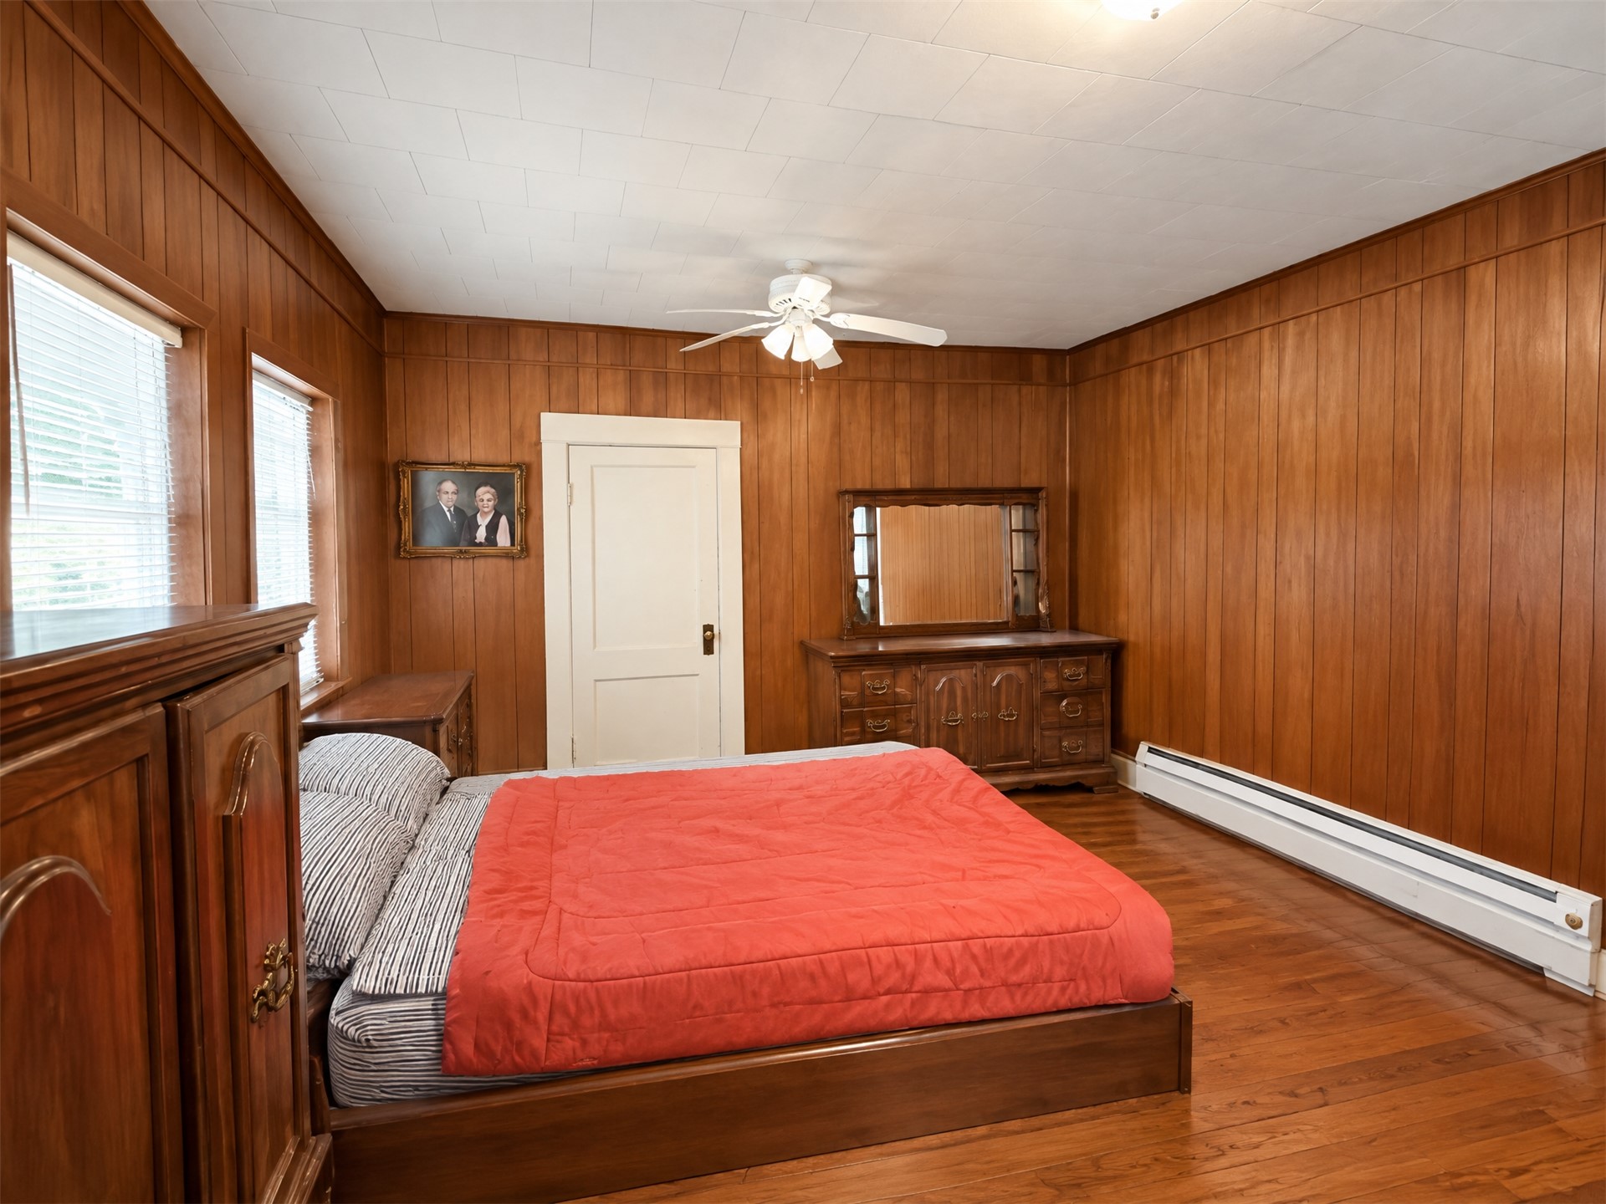
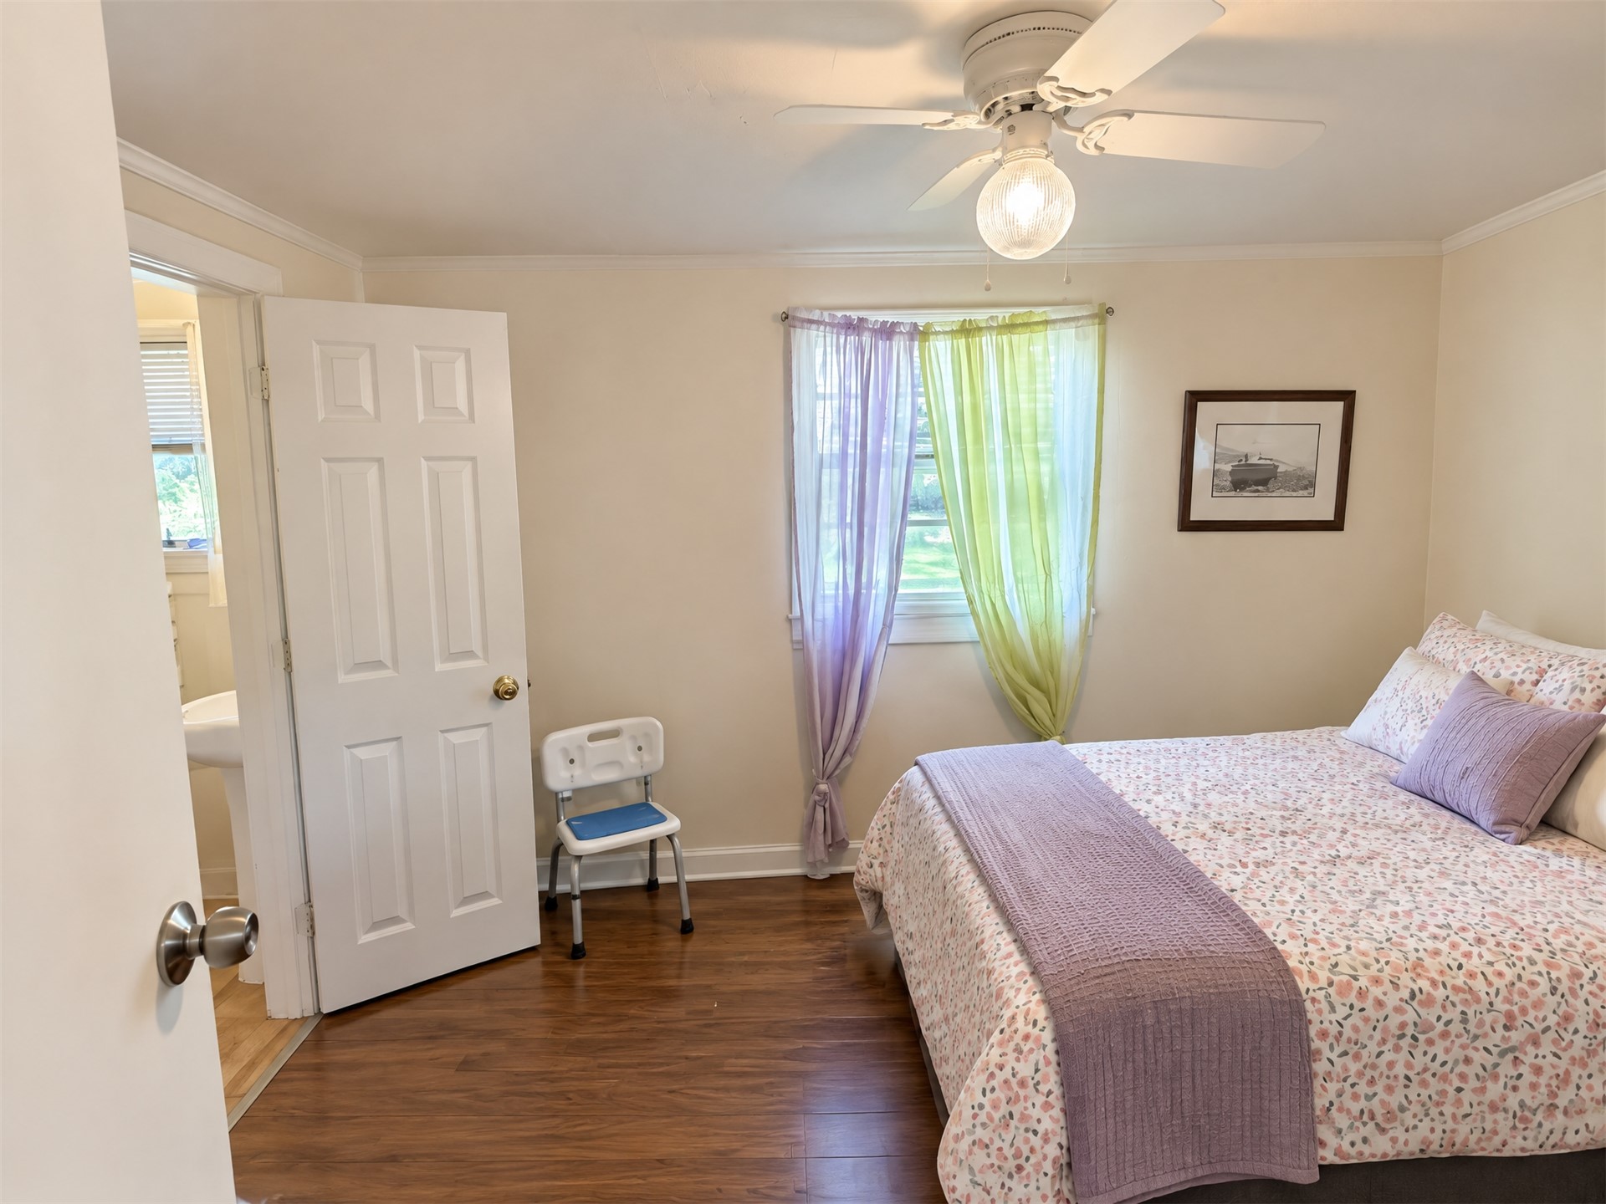
Wood-paneled walls, wood-finish flooring, white paneled door, and ceiling-mounted fan
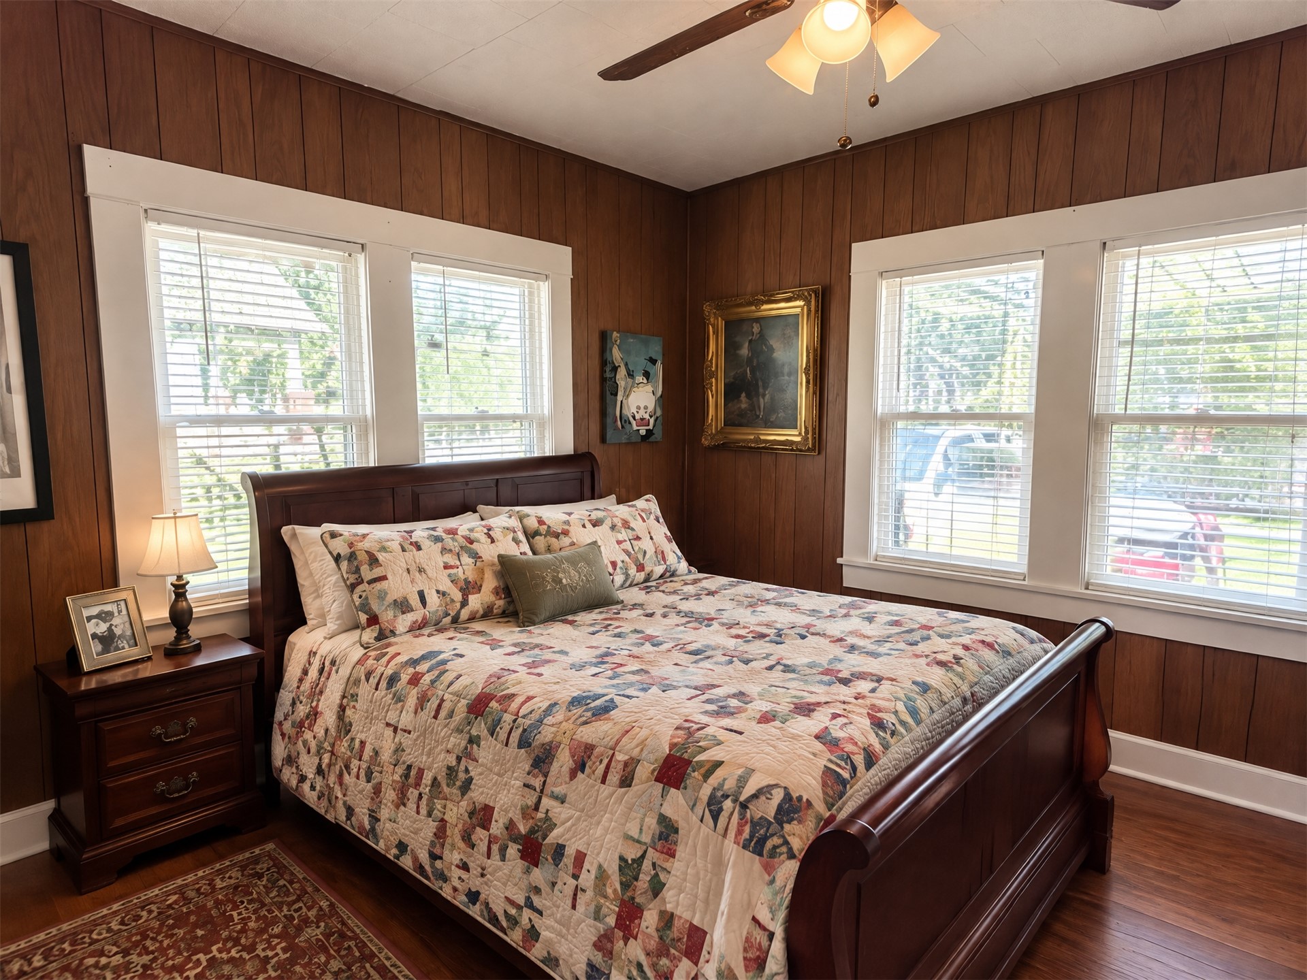
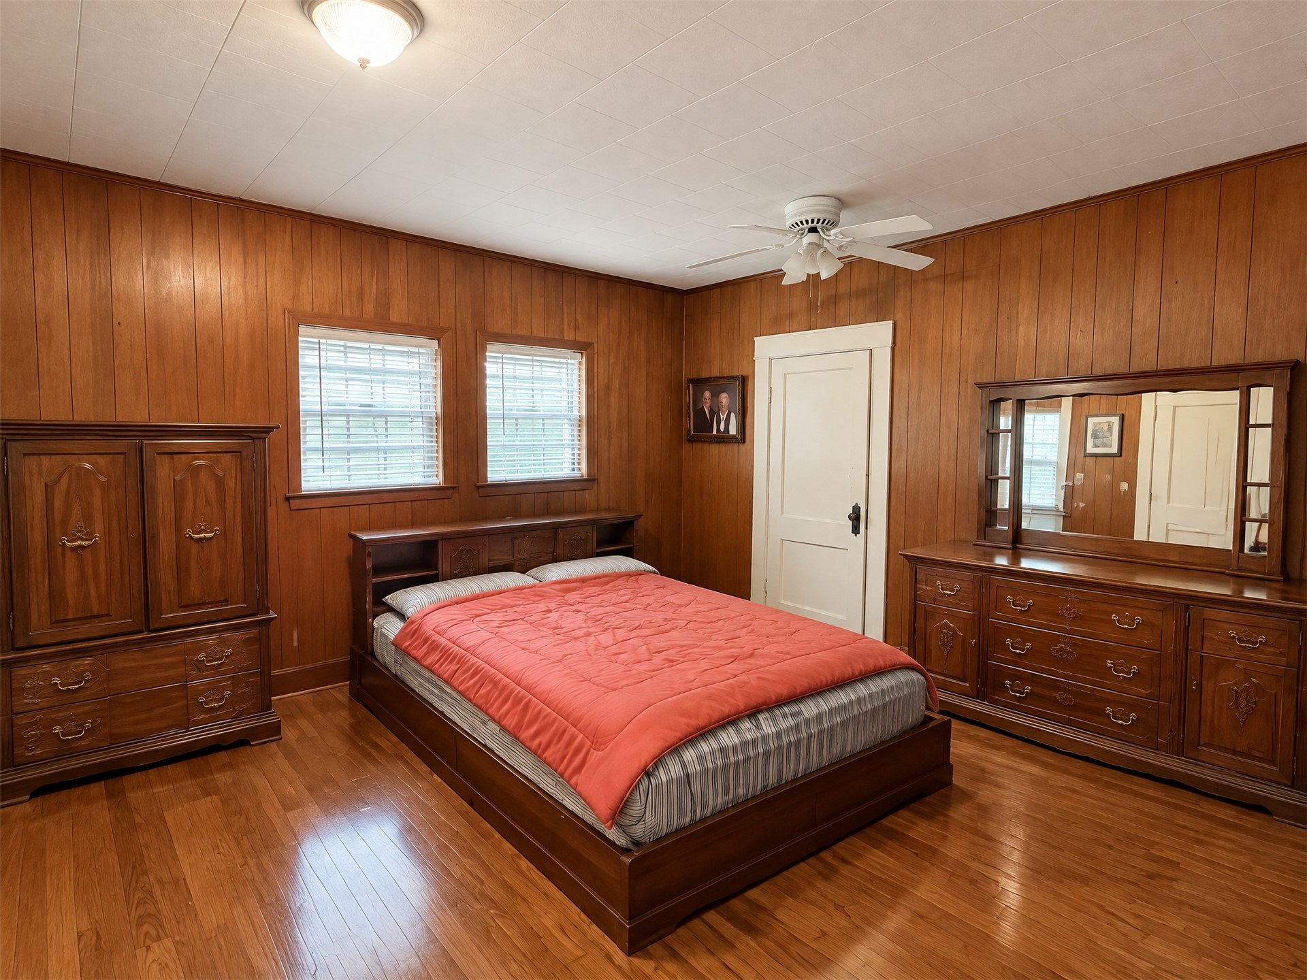
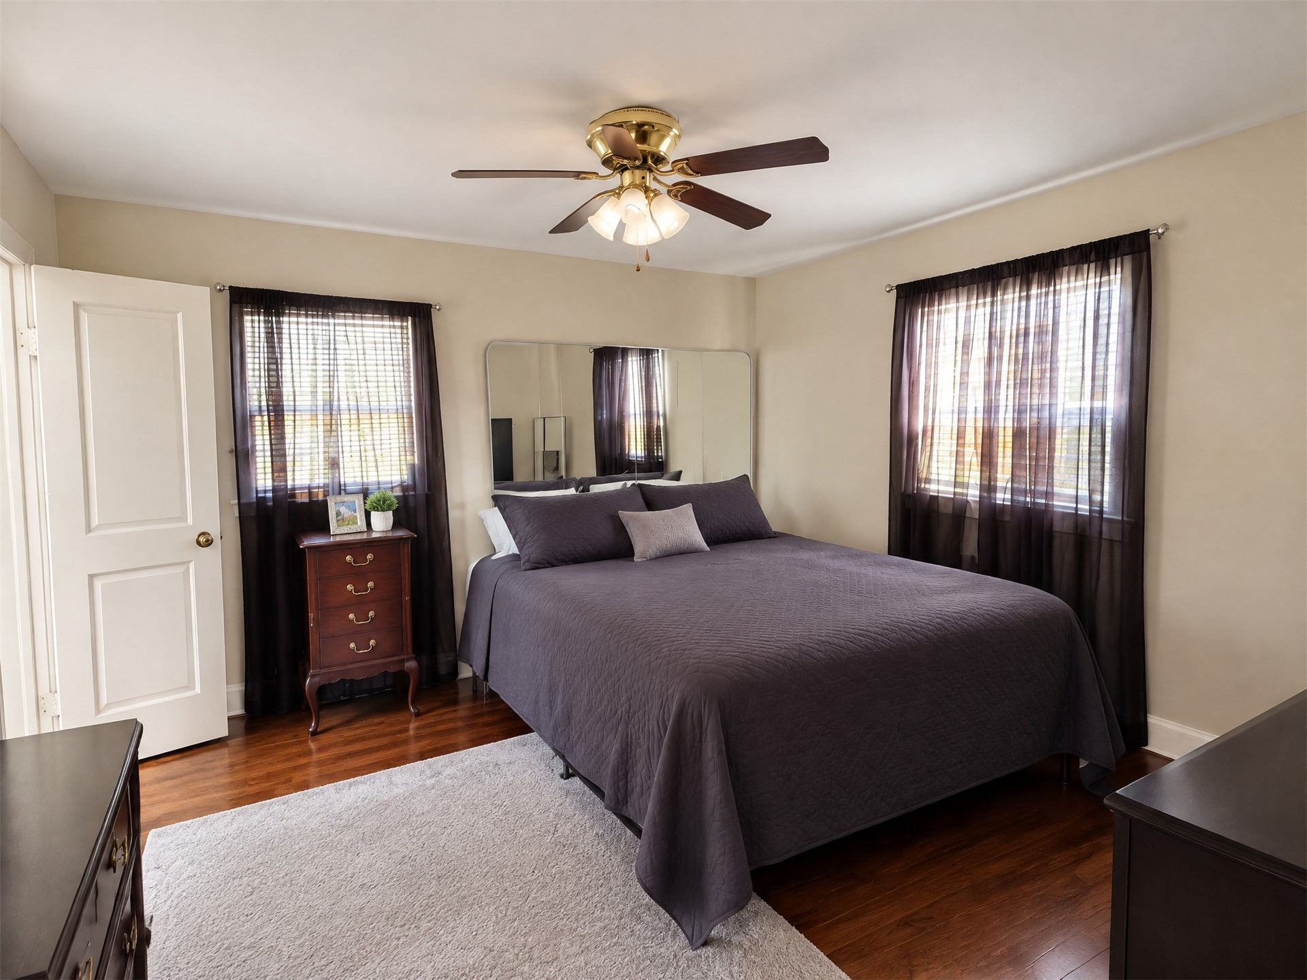
Wood-paneled walls, hardwood flooring, ceiling fan with integrated lighting, and dual windows with horizontal blinds
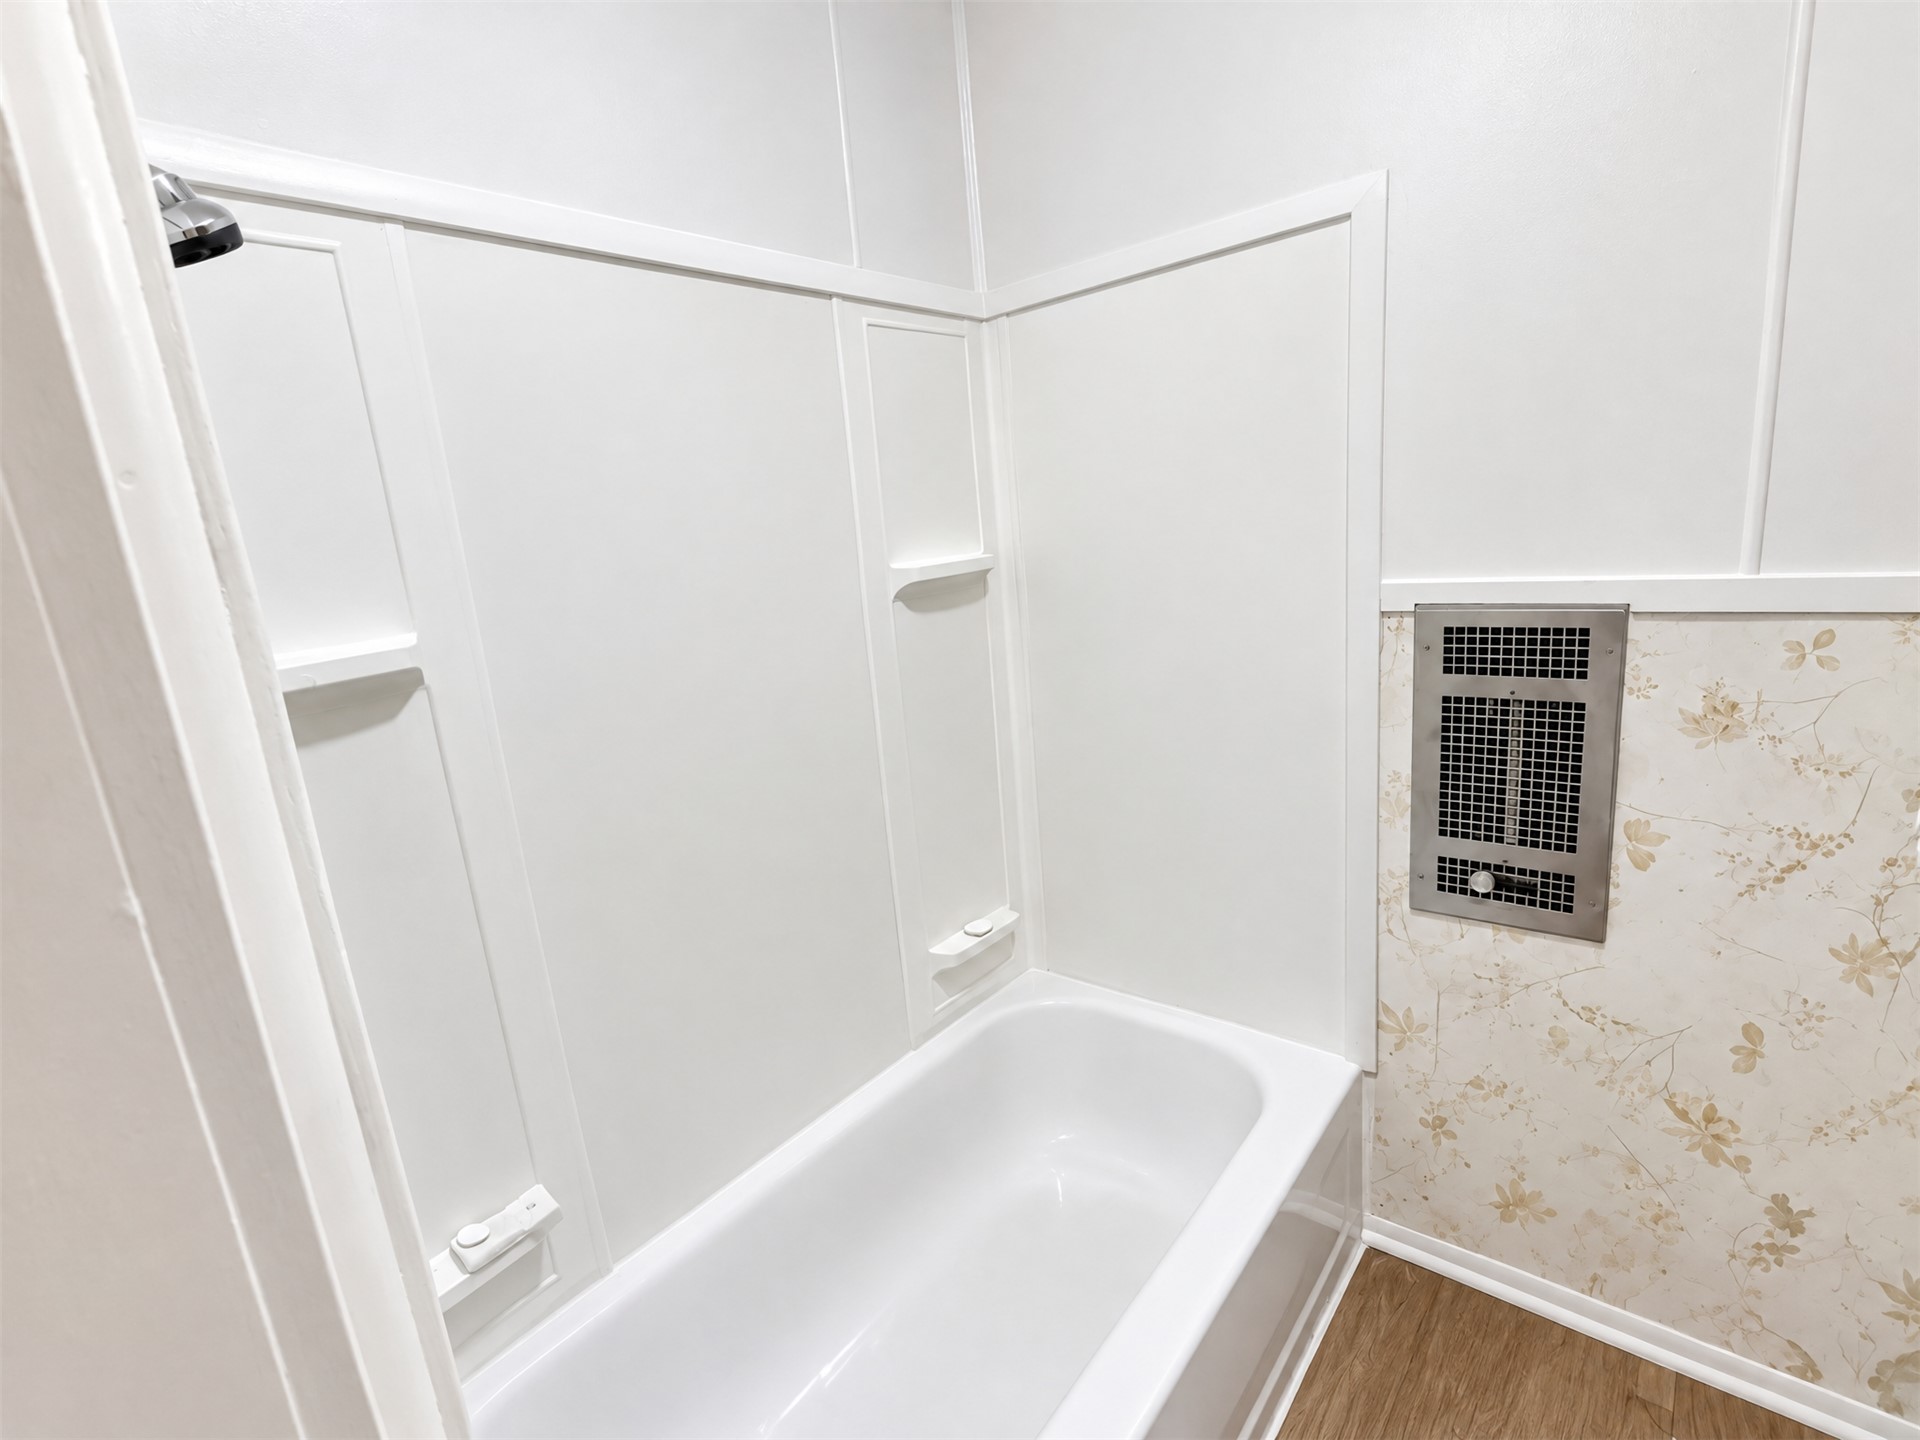
Bathtub enclosure featuring integrated shelving, white wall paneling, and a wall-mounted metal heater
Bathroom vanity featuring a solid-surface countertop, integrated basin, dark wood-finish cabinetry, wall-mounted mirror, and wood-paneled walls
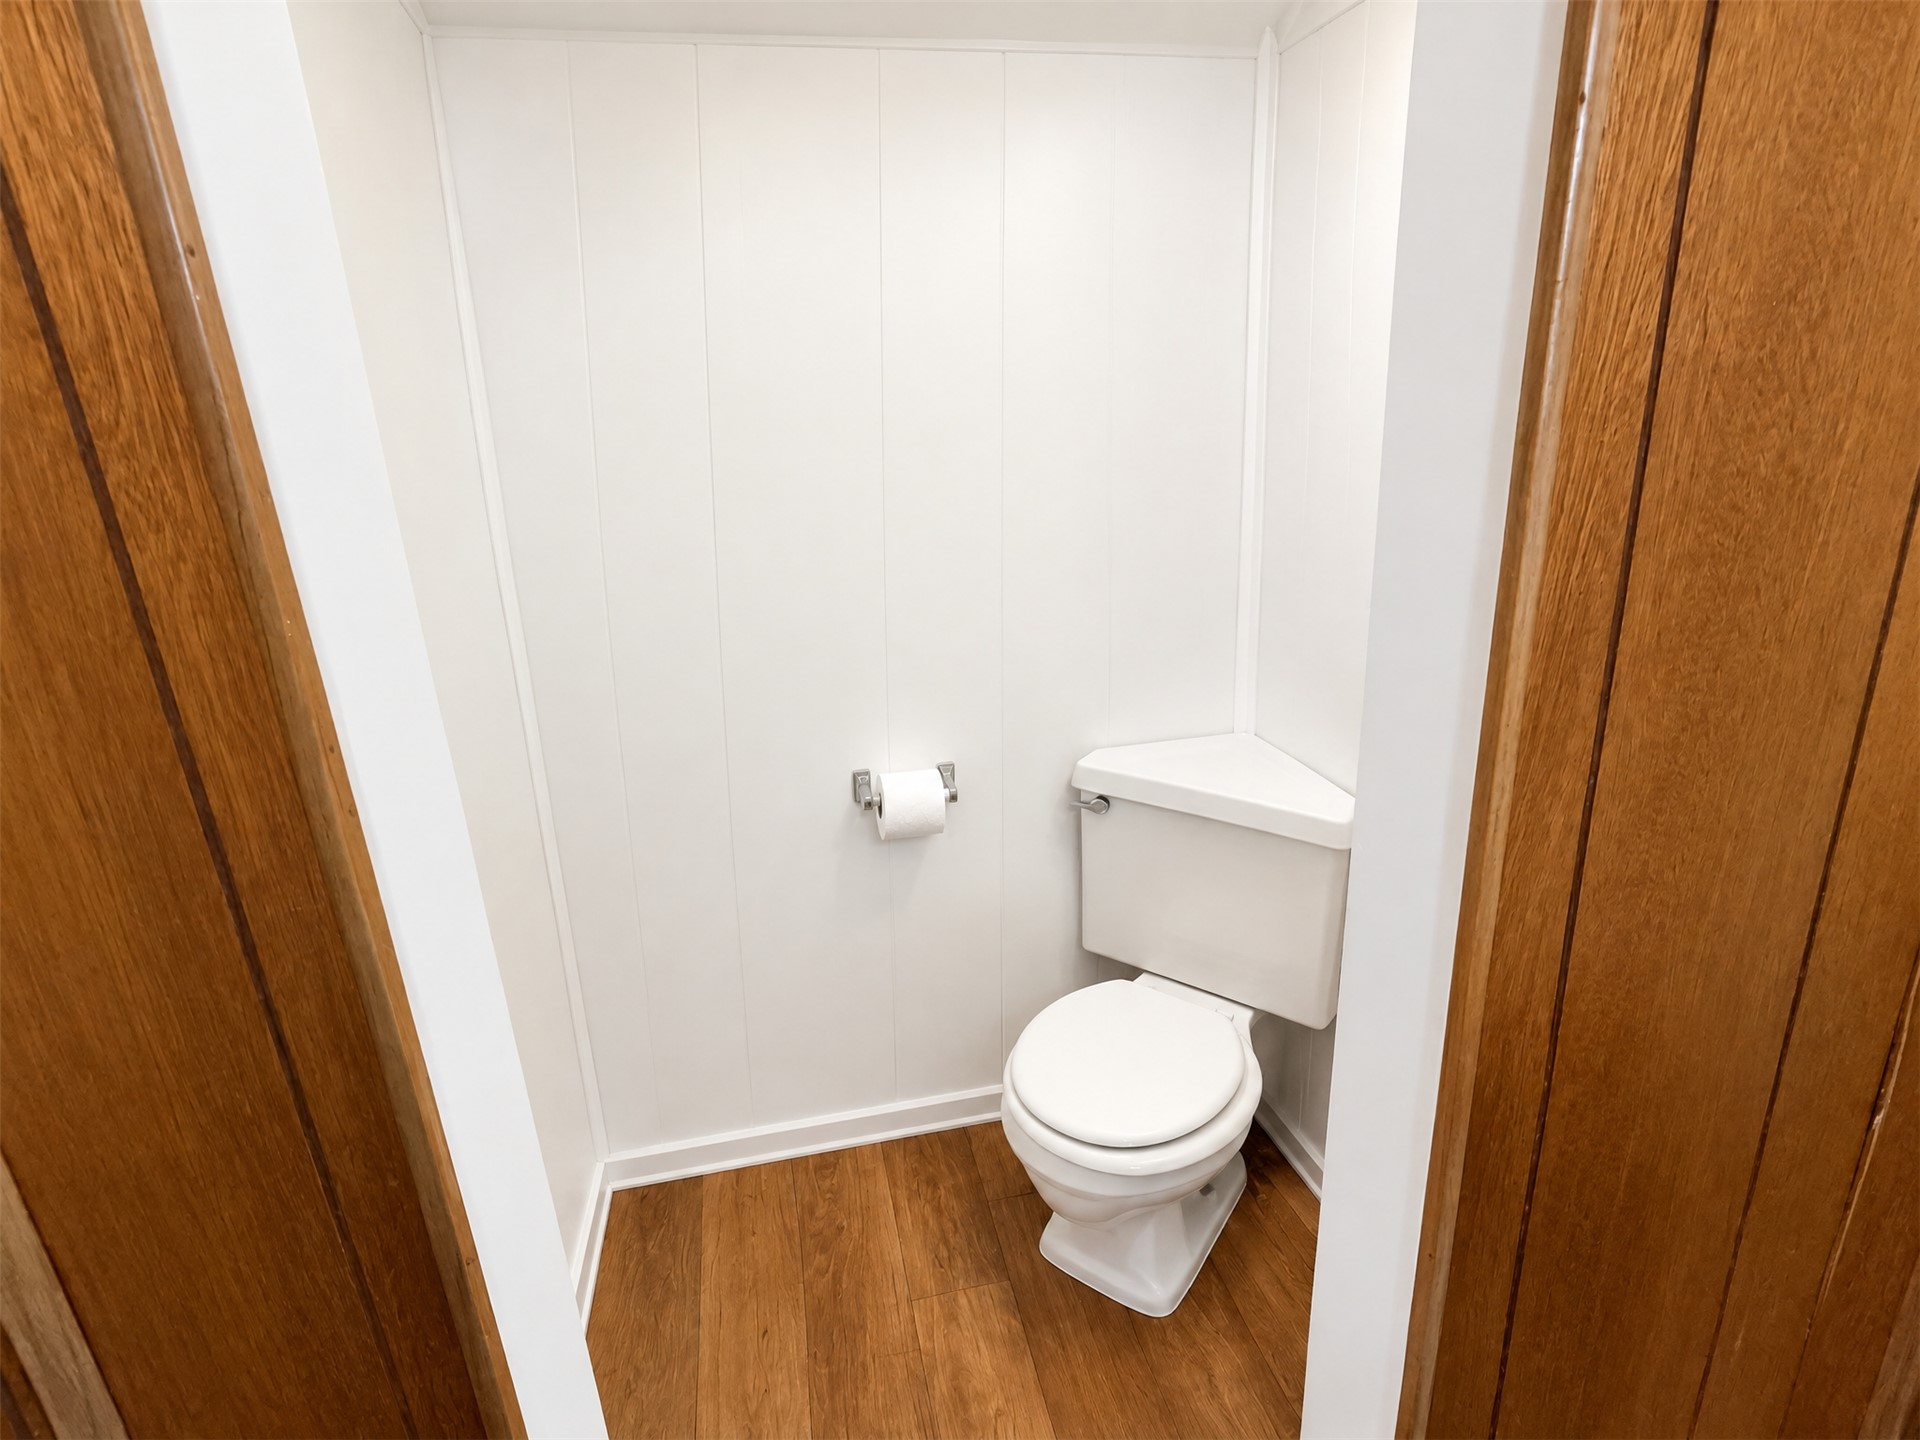
Restroom featuring wood-finish flooring, white vertical paneling, a corner-mounted toilet, and a wall-mounted toilet paper holder
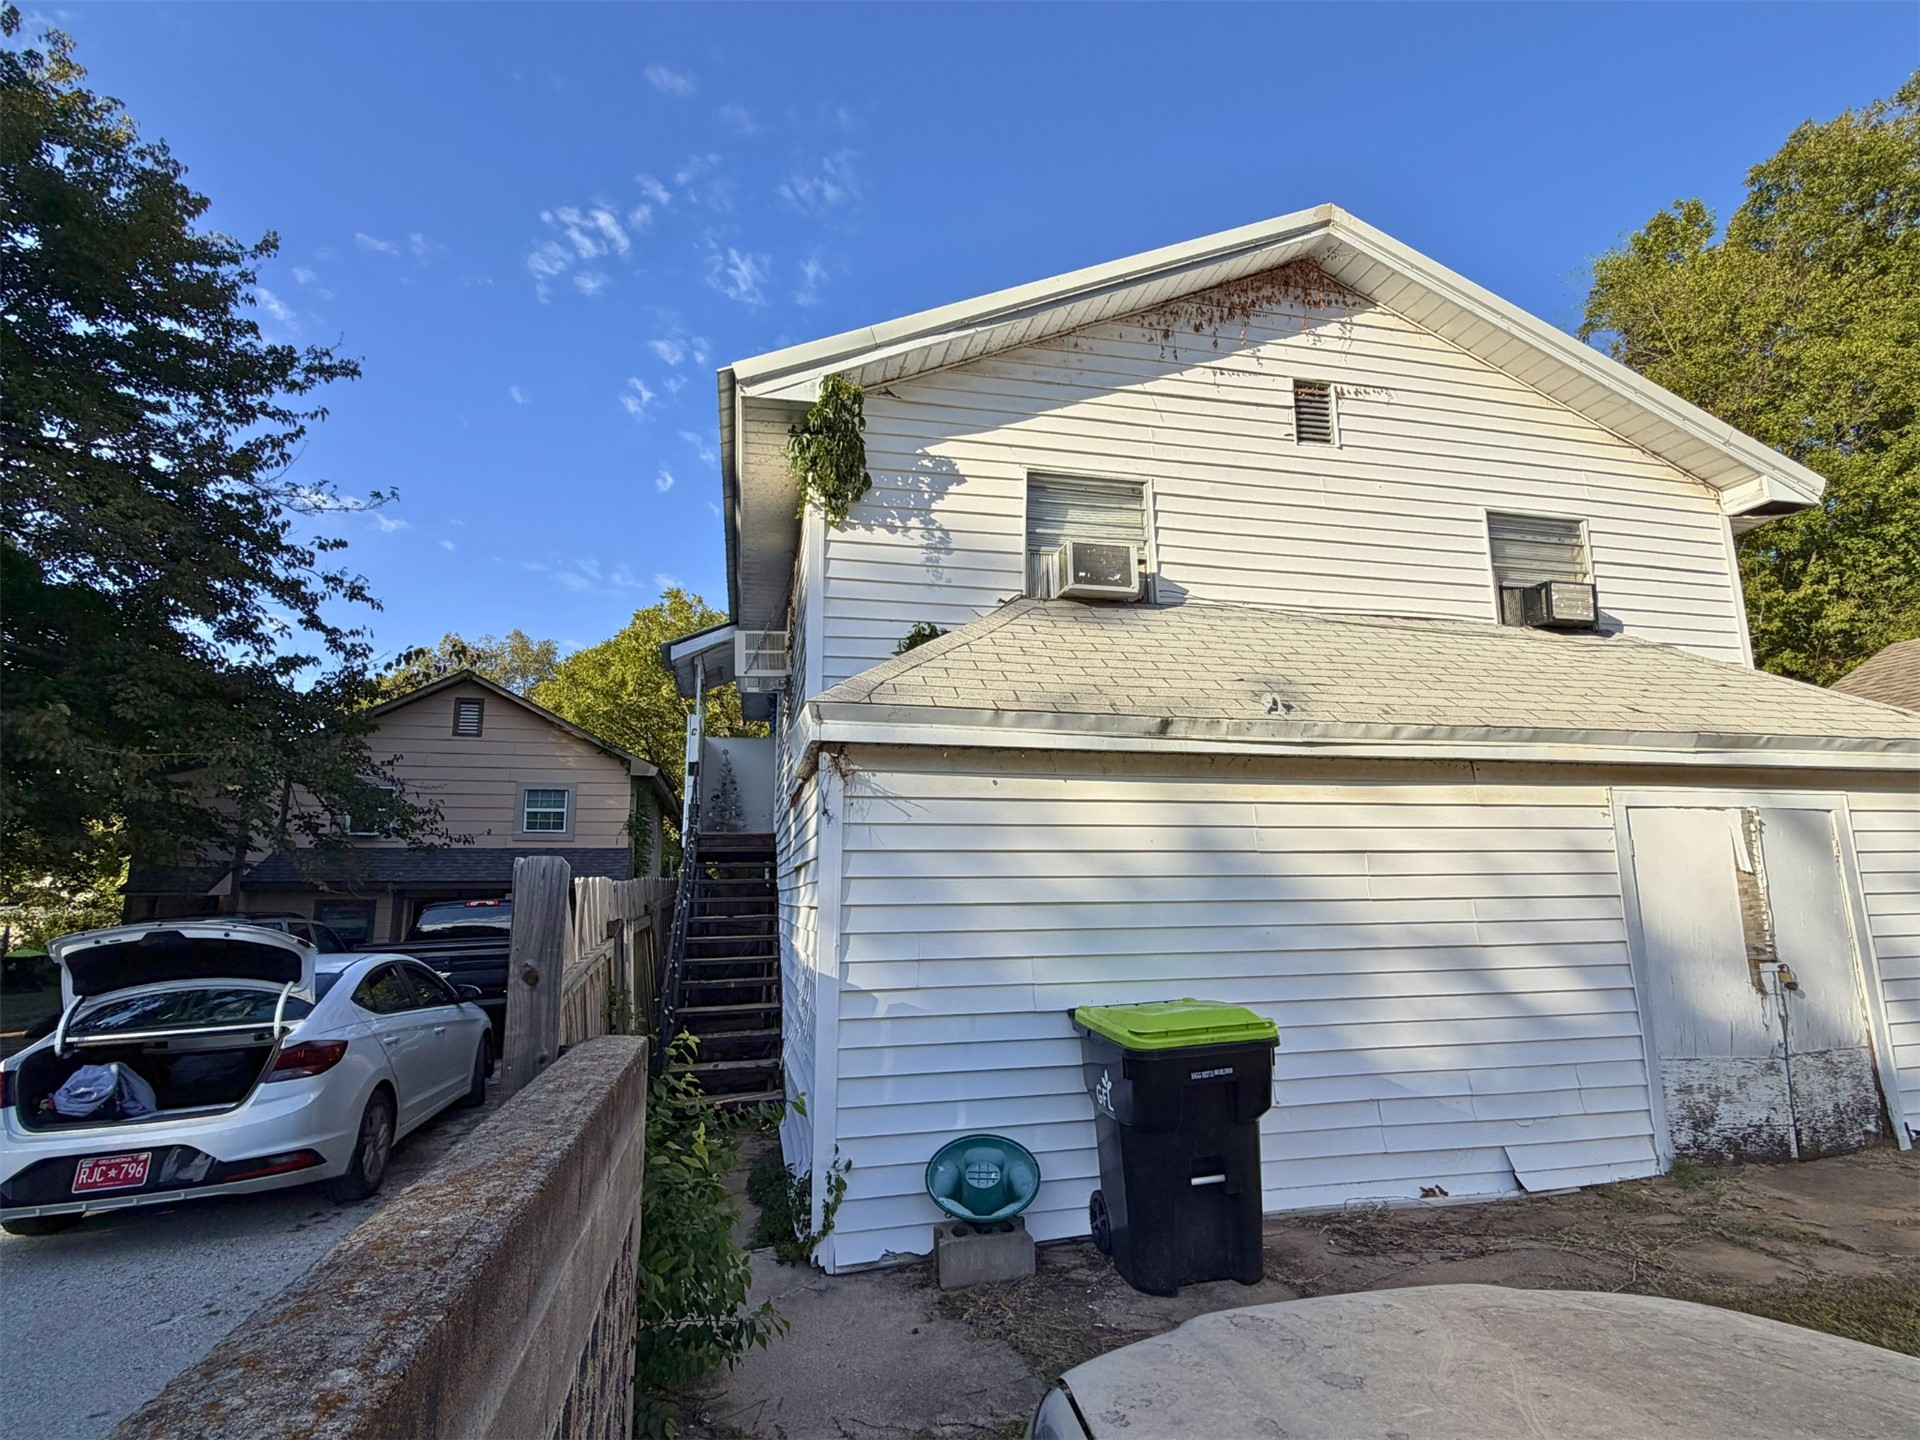
Two-story structure featuring white horizontal siding, a gabled roof, and exterior metal staircase
Wood-finish flooring, multi-light modern chandelier, and panelled accent wall
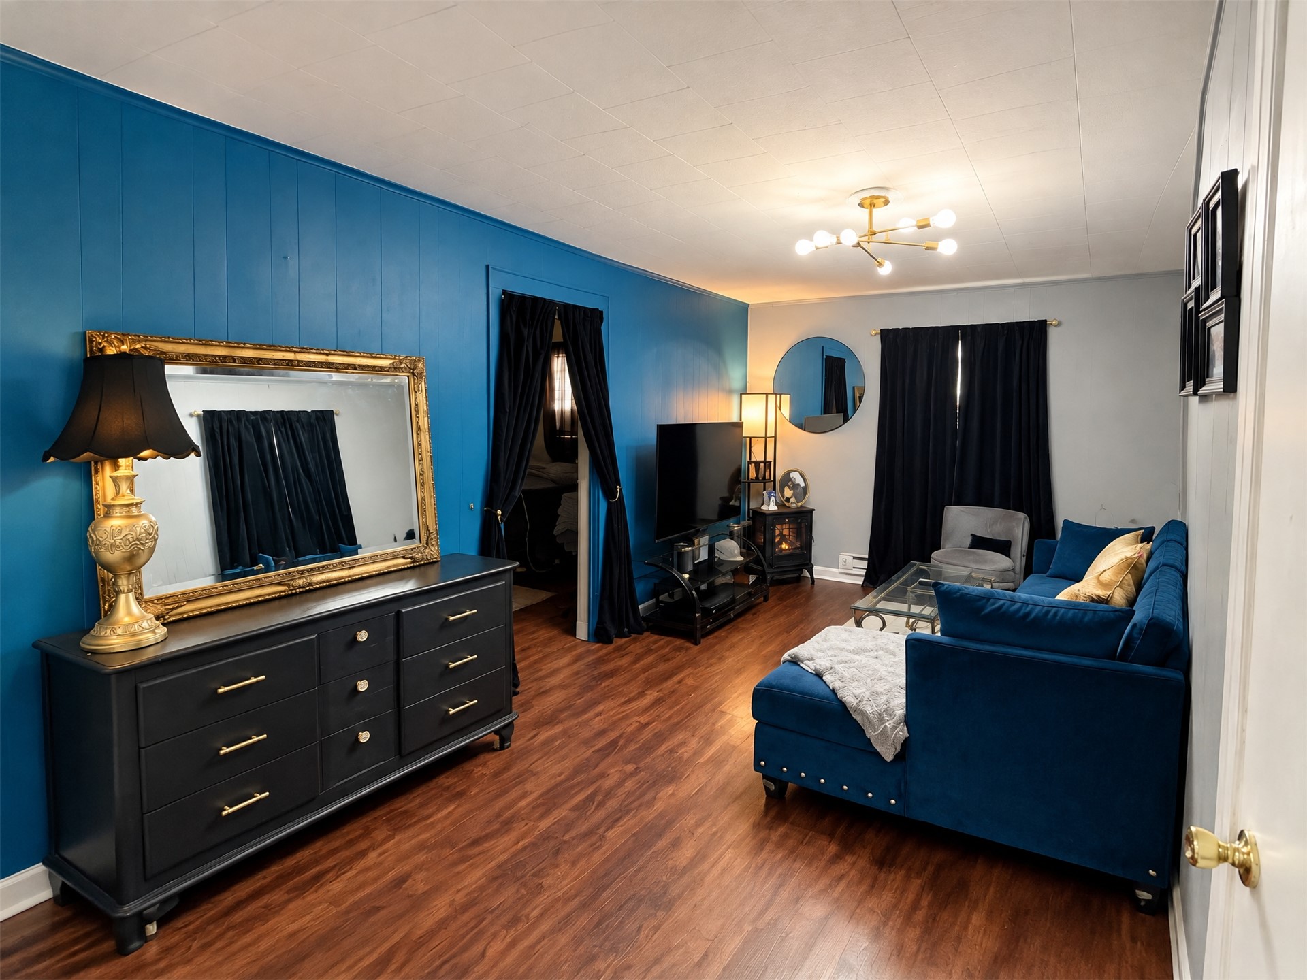
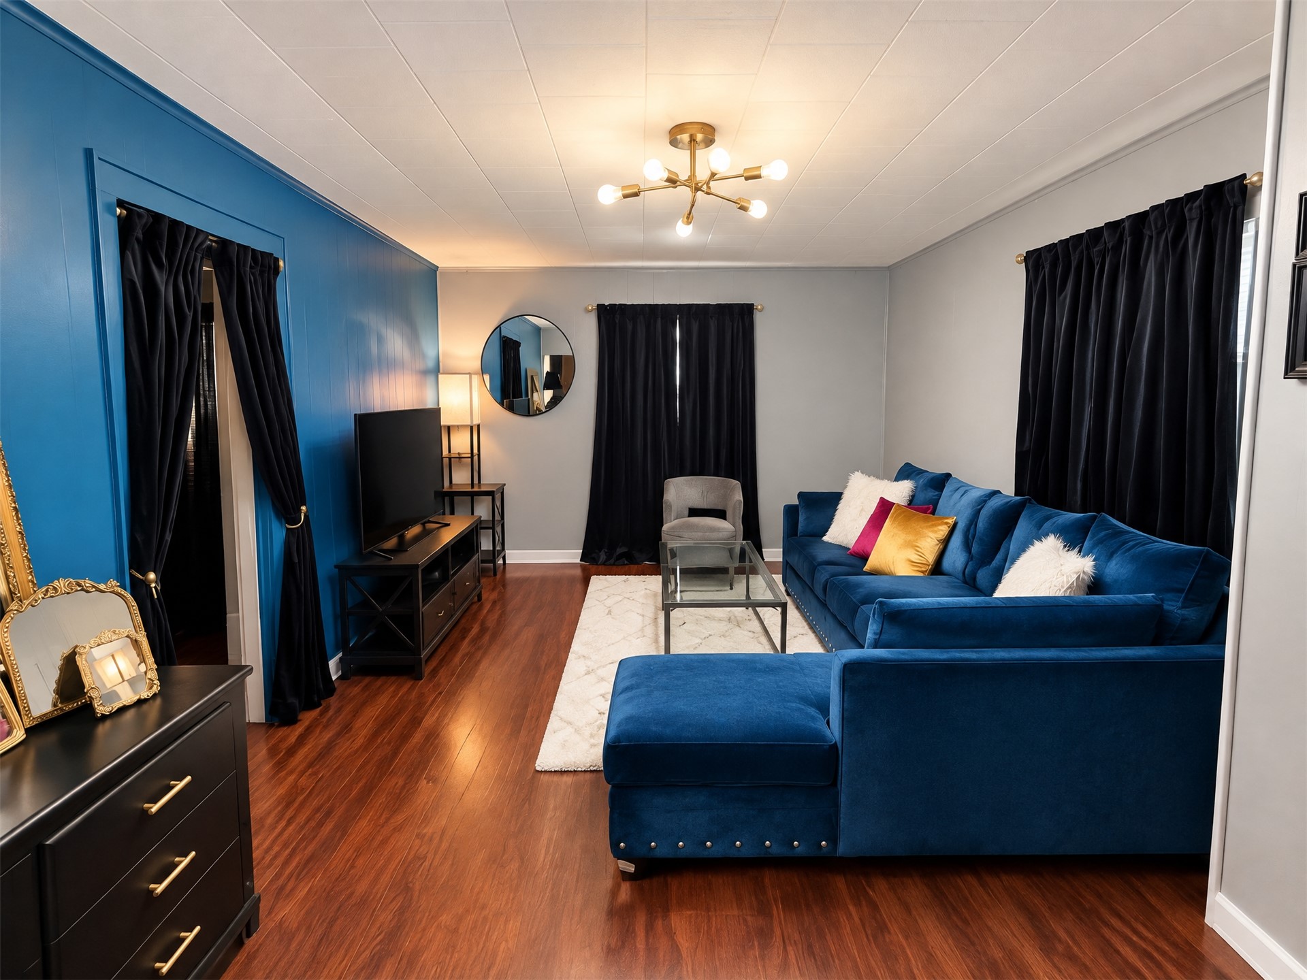
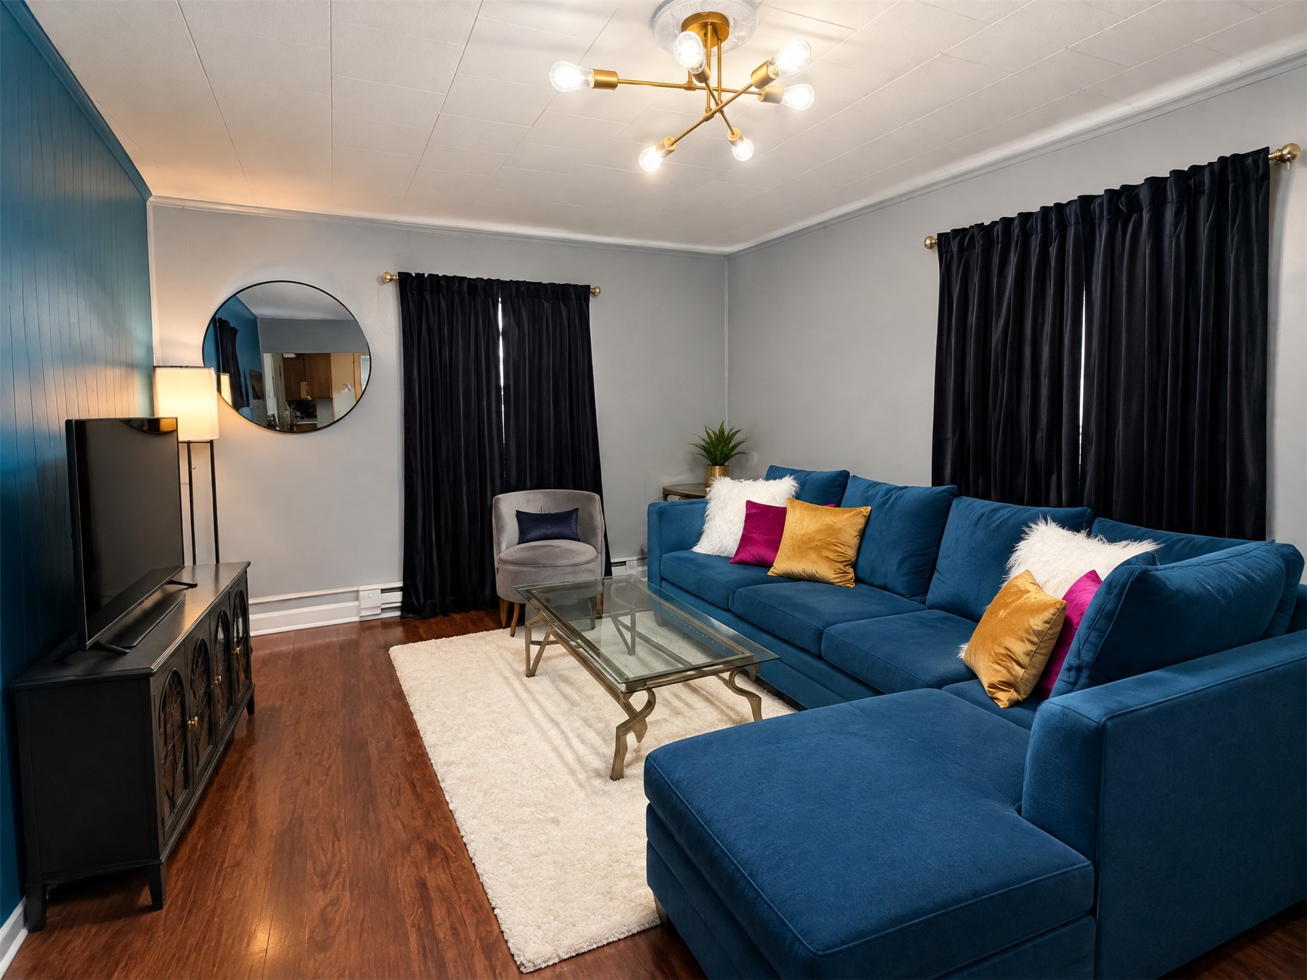
Living area featuring wood-finish flooring, a multi-arm brass sputnik-style ceiling light, and a circular wall mirror
Wood-finish flooring, six-light brass Sputnik-style chandelier, accent wall with vertical paneling, and circular wall-mounted mirror
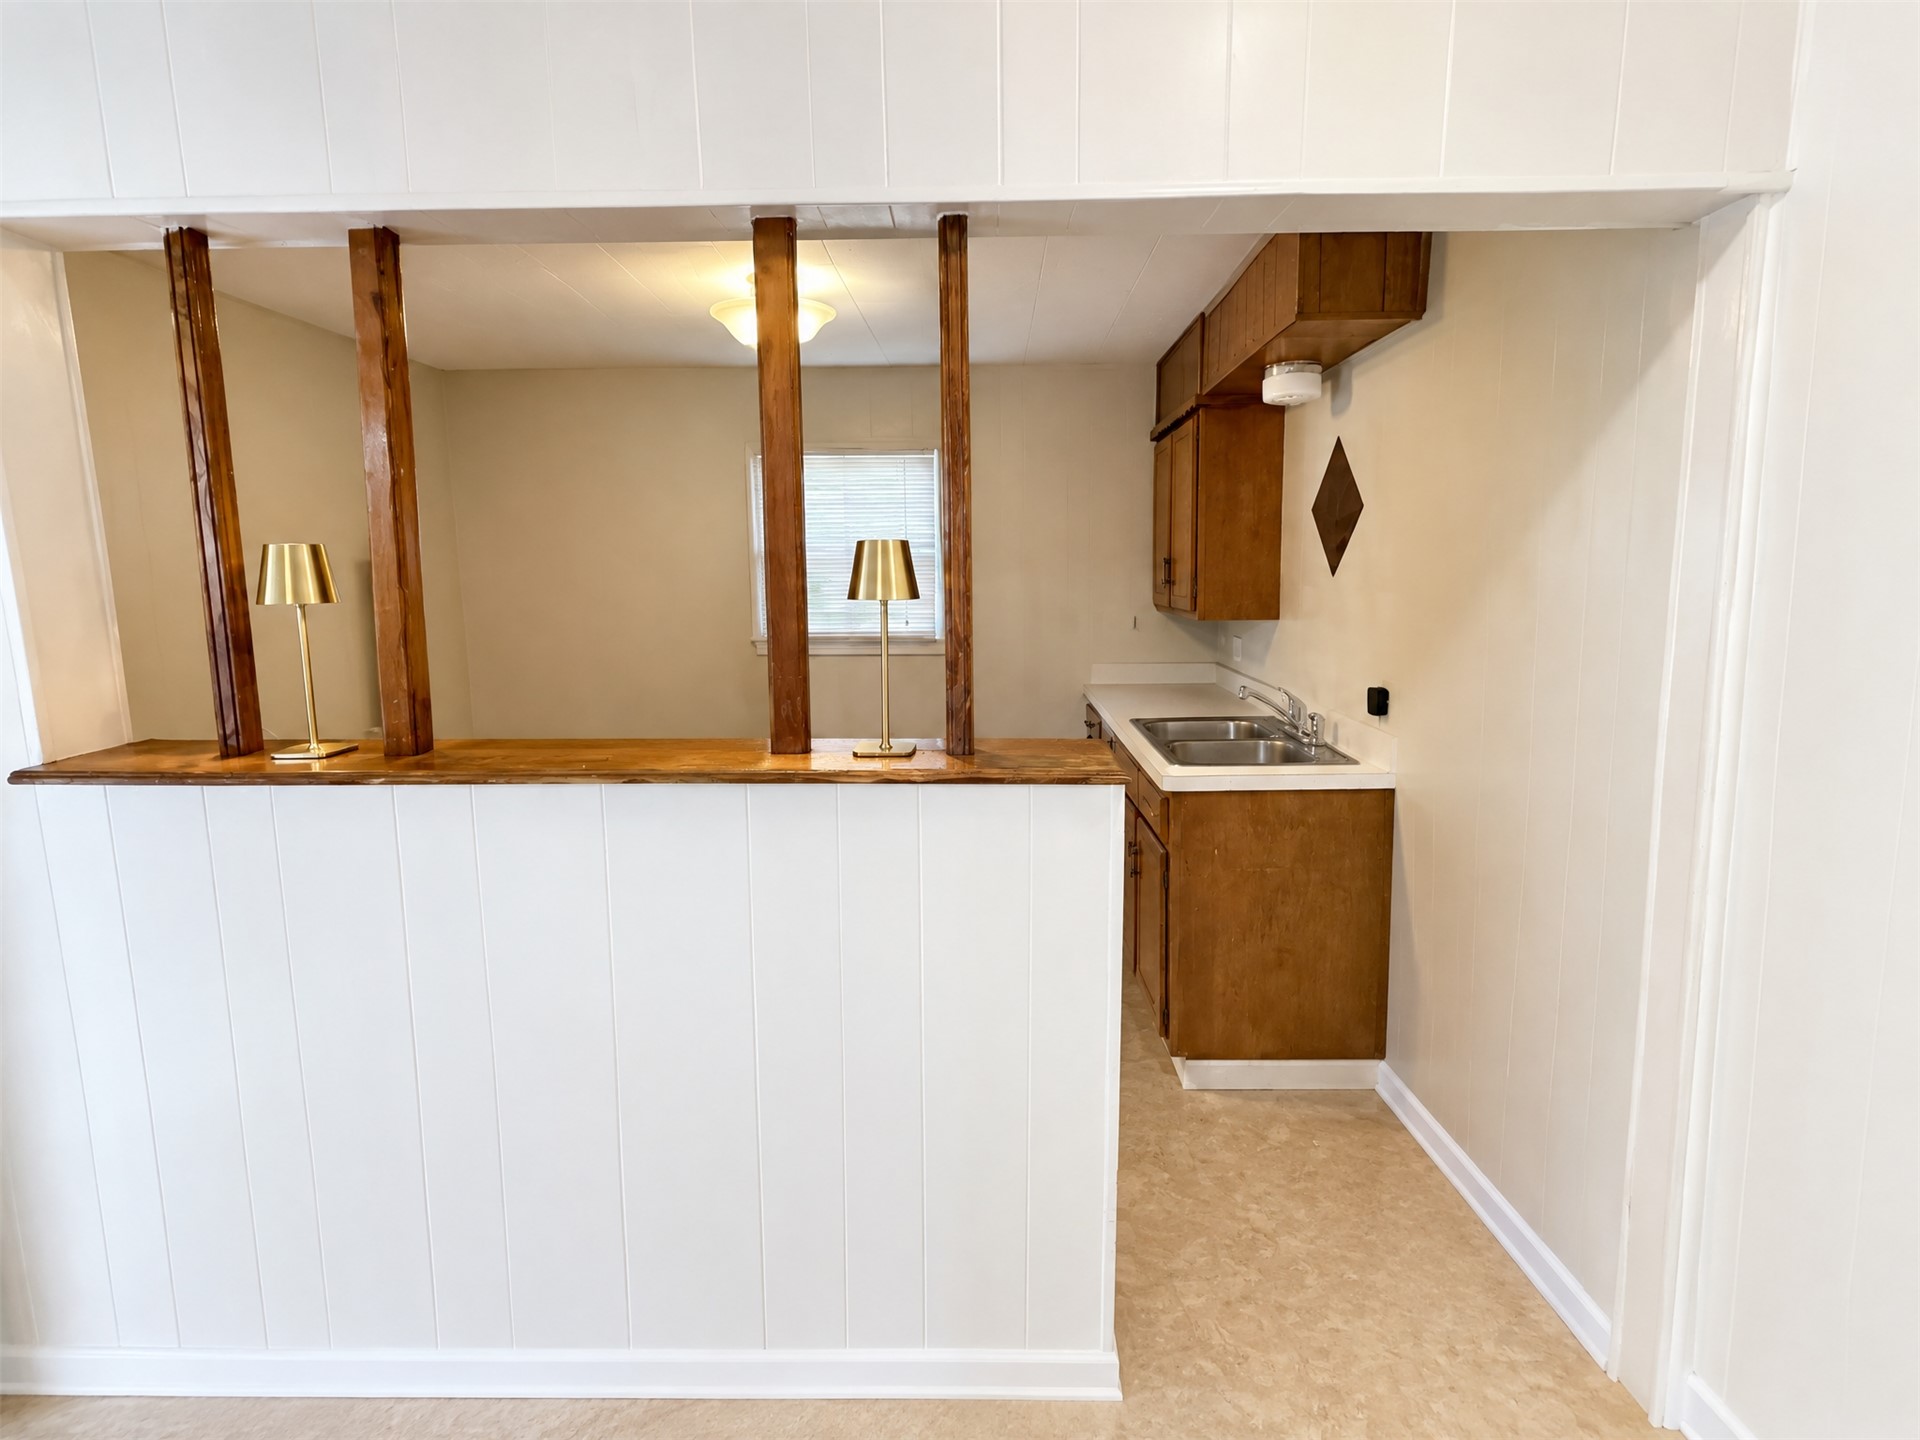
Pass-through partition featuring a stained wood countertop and exposed support pillars, paired with cabinetry, a dual-basin sink, and neutral-toned flooring
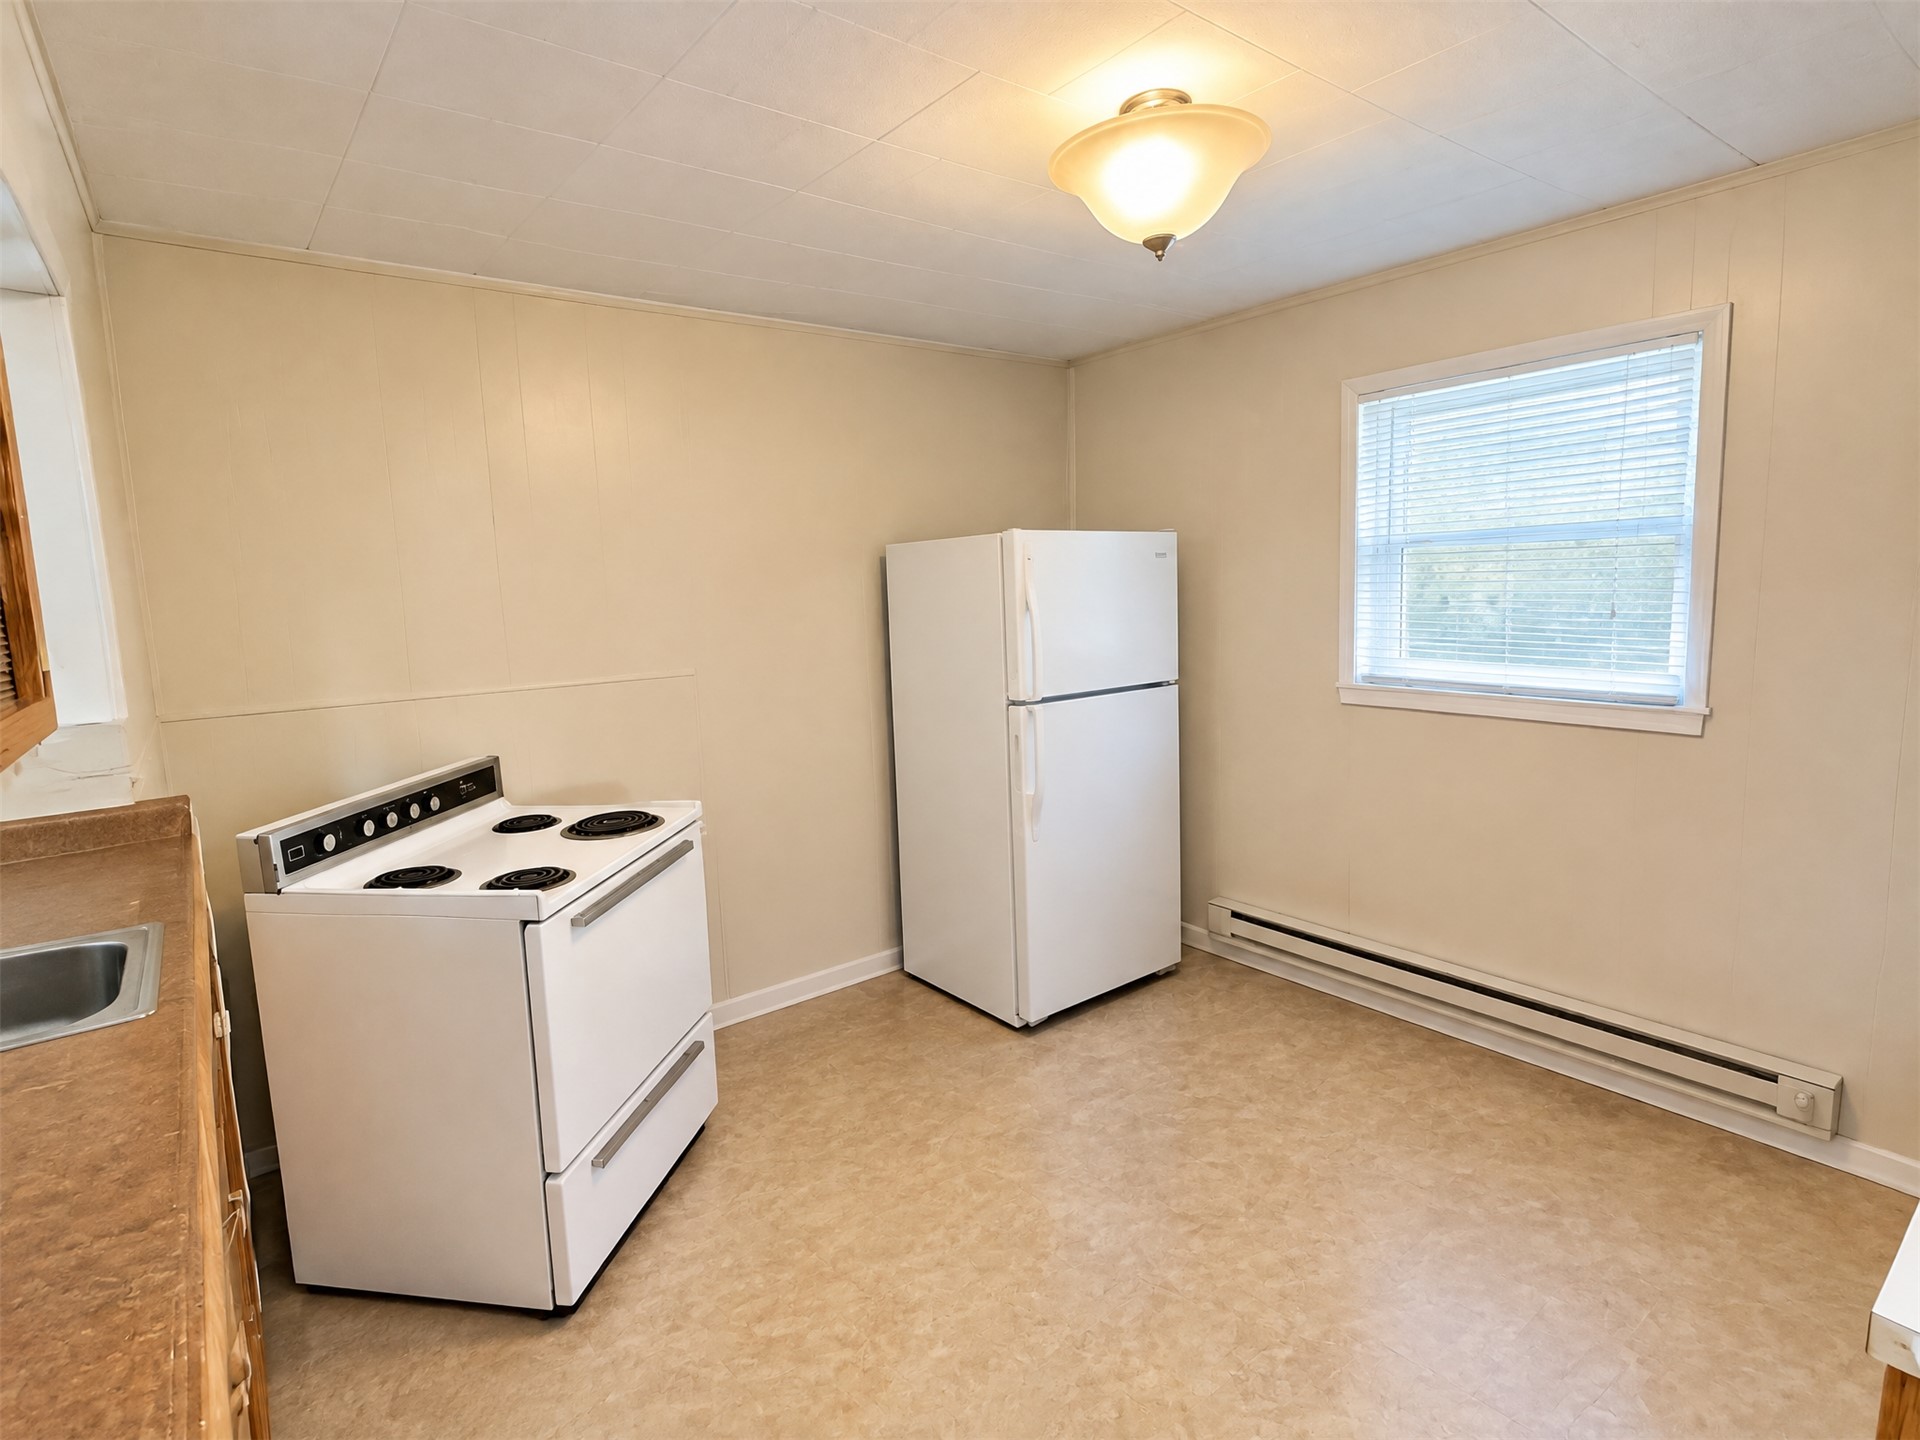
Kitchen area featuring a white electric range, a white top-freezer refrigerator, single-basin sink with countertop, and flush-mount ceiling lighting
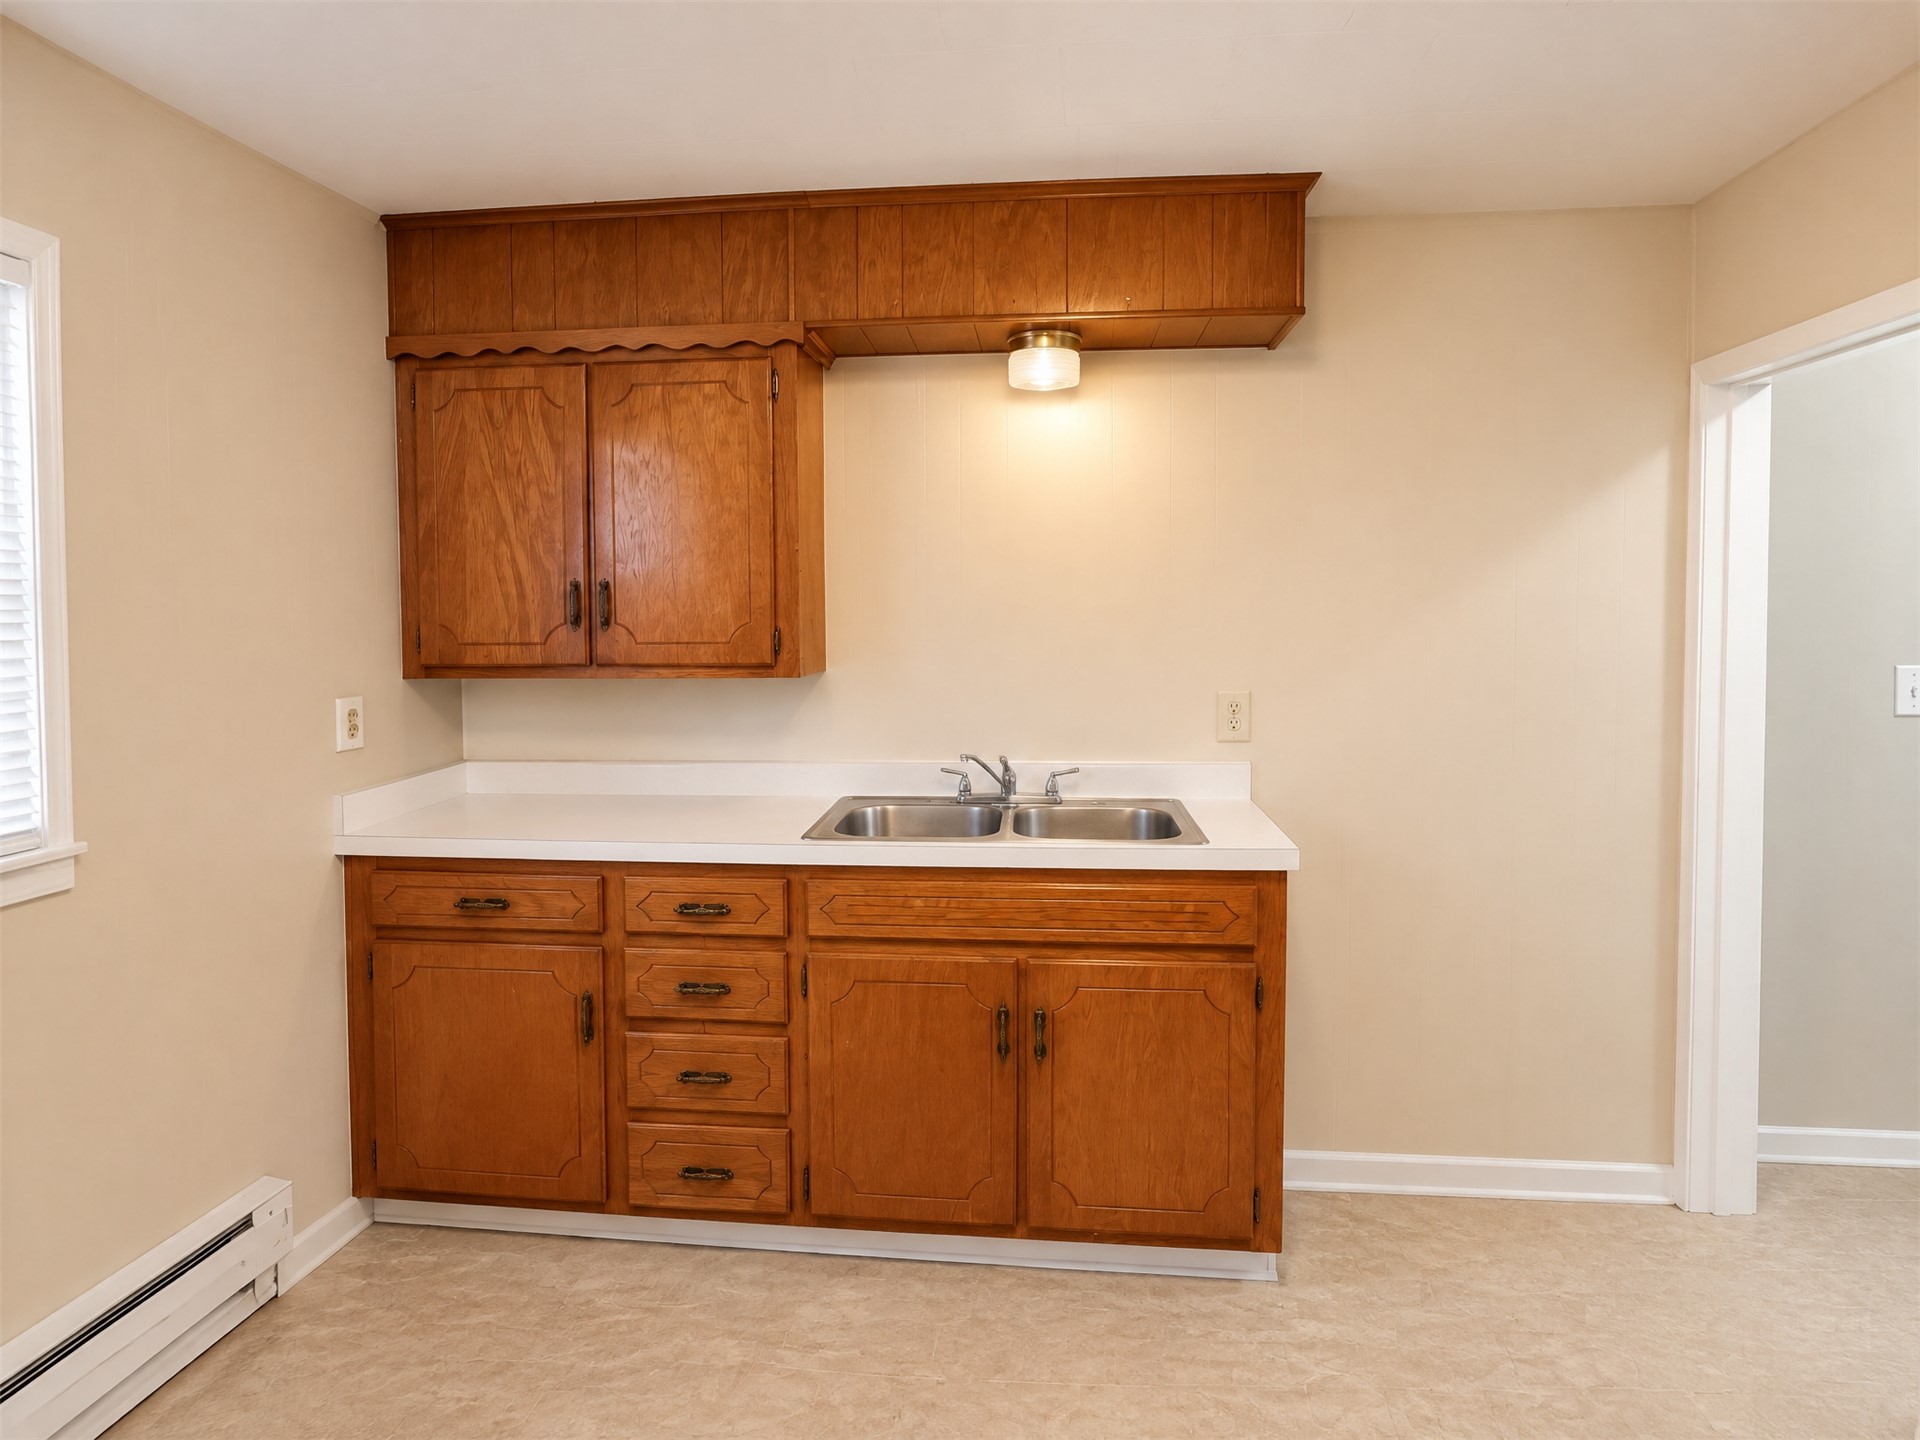
Wood cabinetry with integrated overhead storage, dual-basin stainless steel sink, and solid-surface countertop
Wood-finish flooring, ceiling-mounted light fixture with a fan, wall-mounted mirror, and dual windows
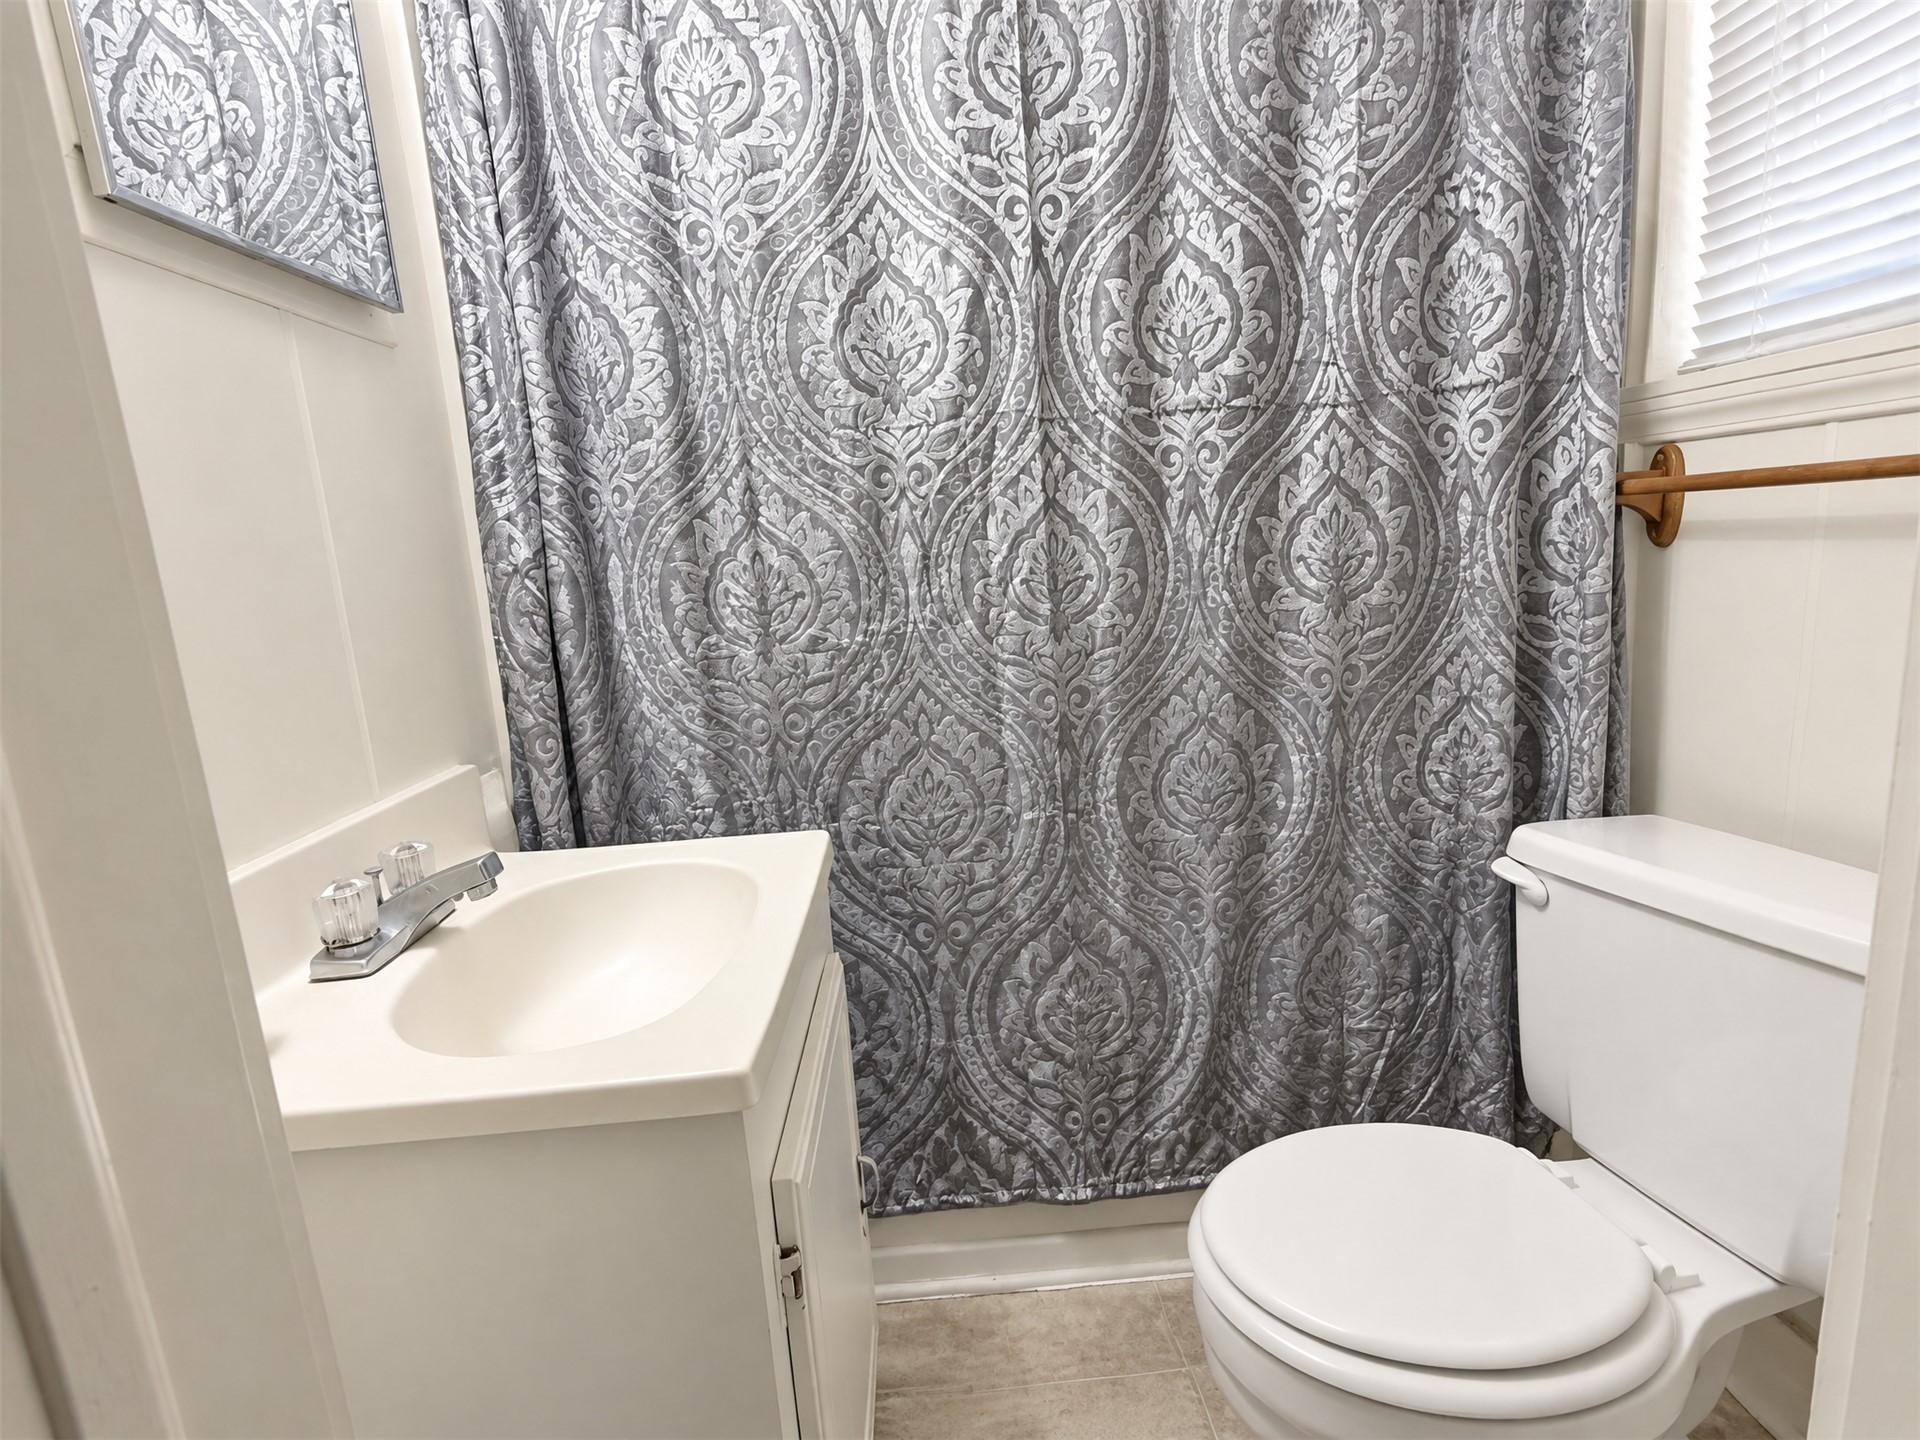
Bathroom featuring a white vanity cabinet, integrated sink, metal faucet, and window with built-in blinds
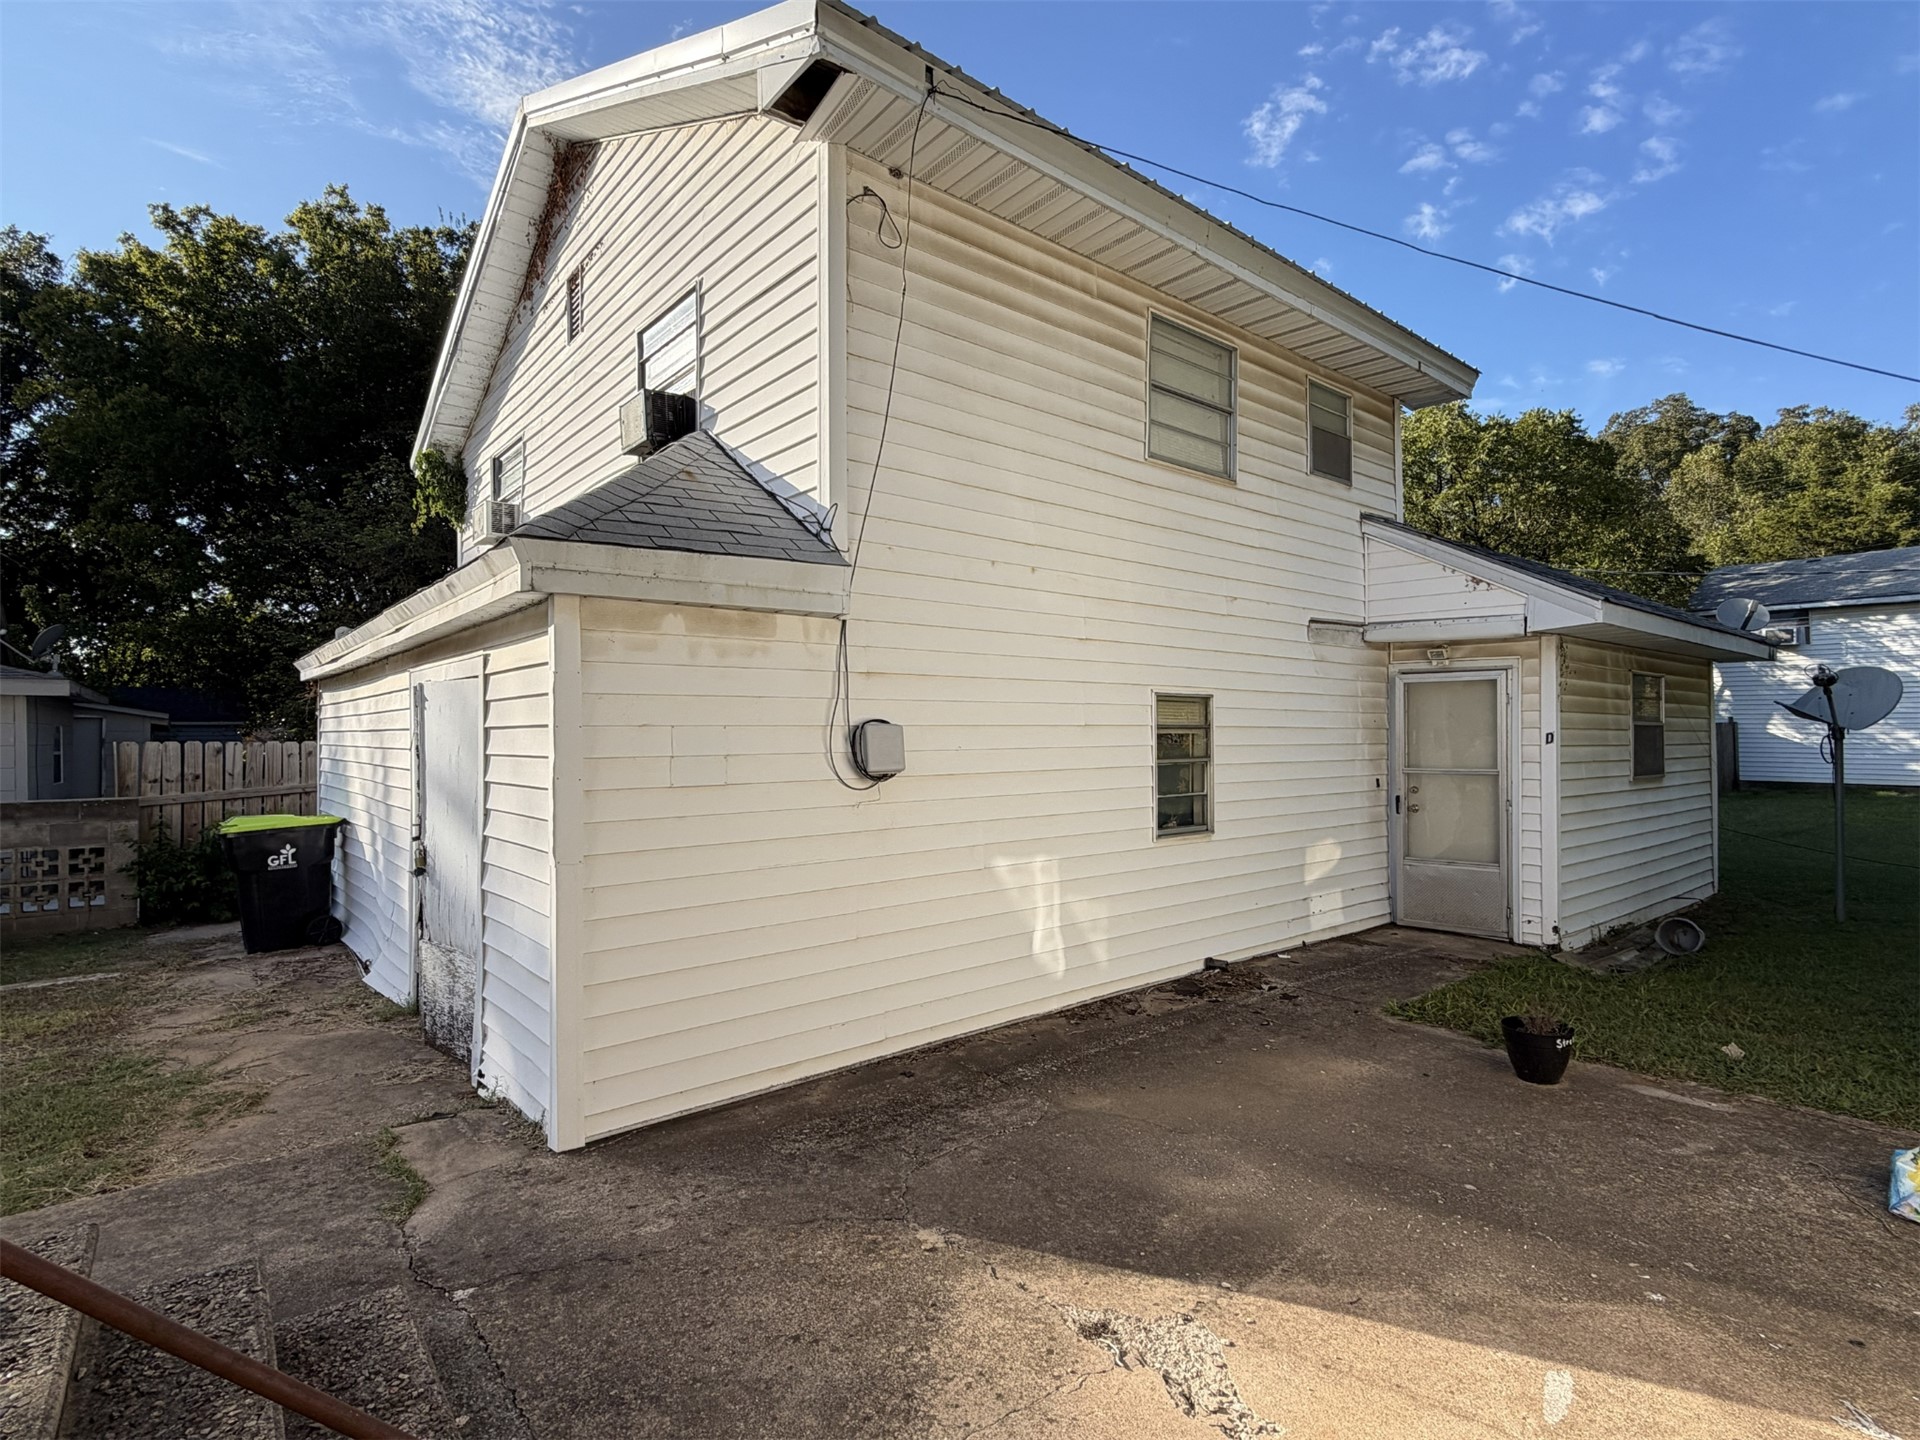
Two-story exterior featuring light-colored horizontal siding, a gabled roofline, and an attached concrete patio
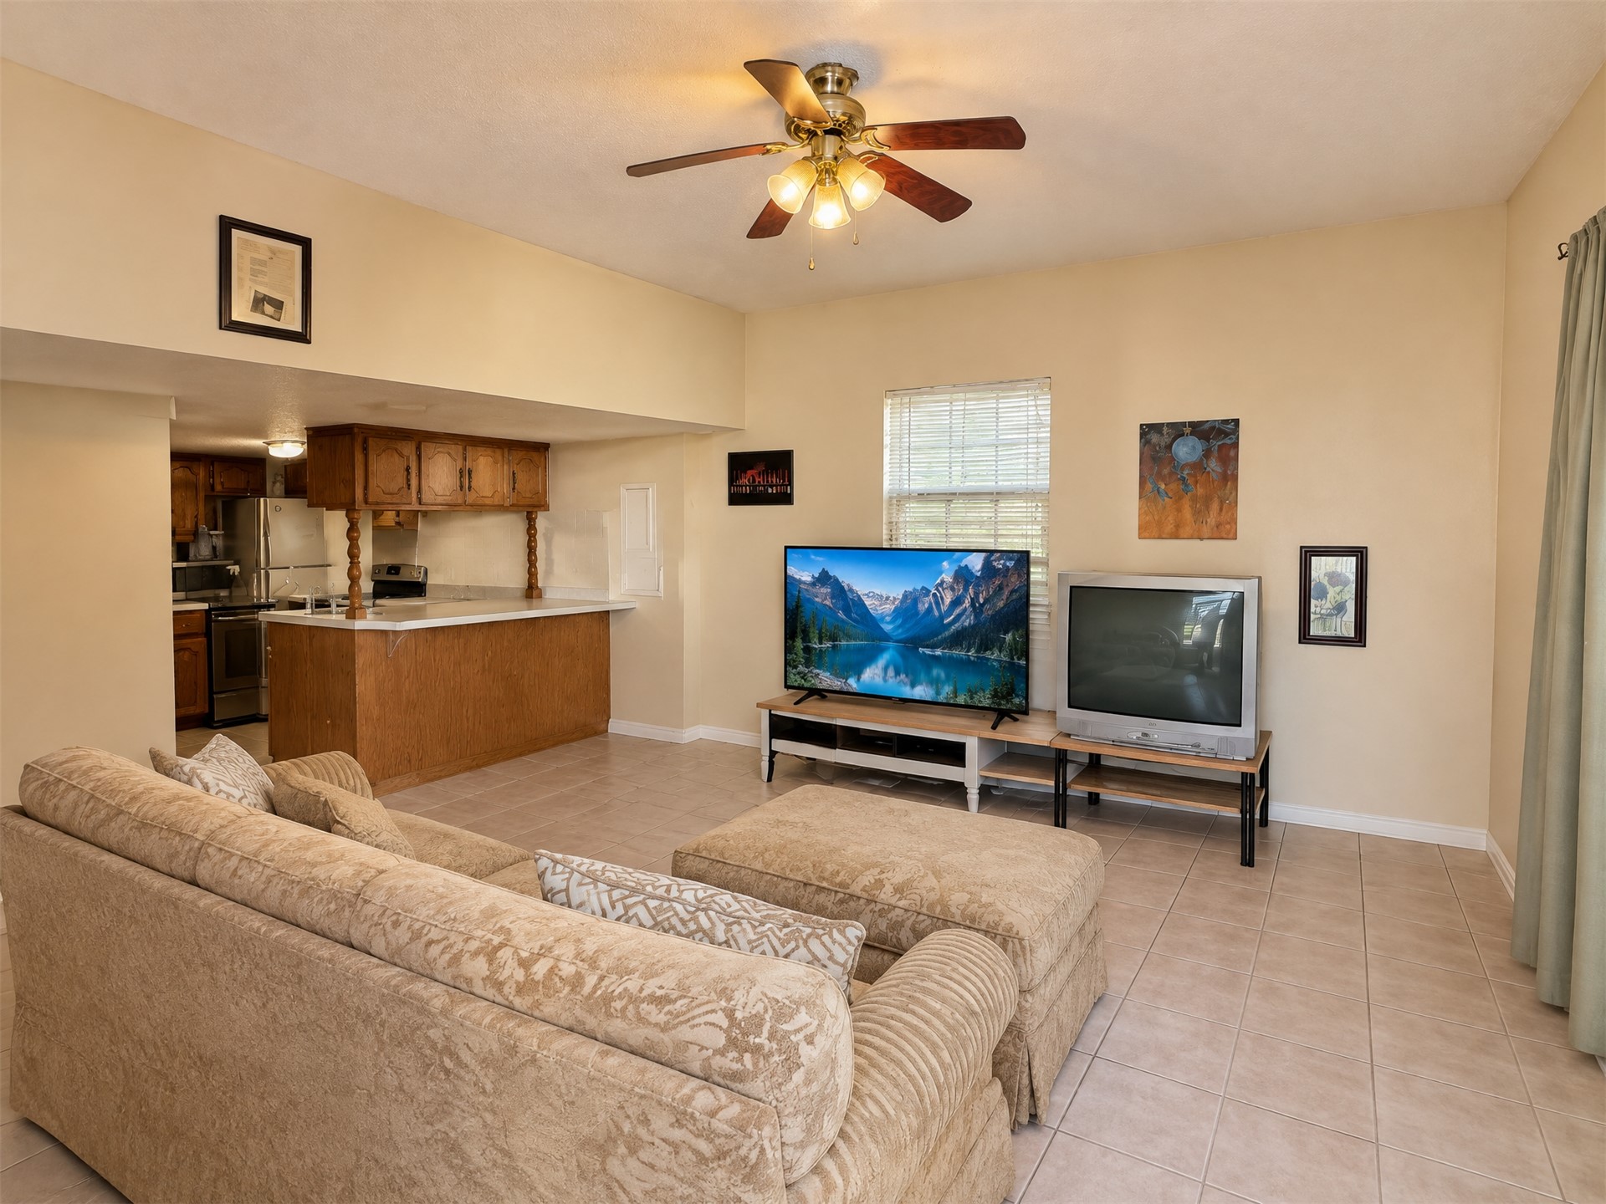
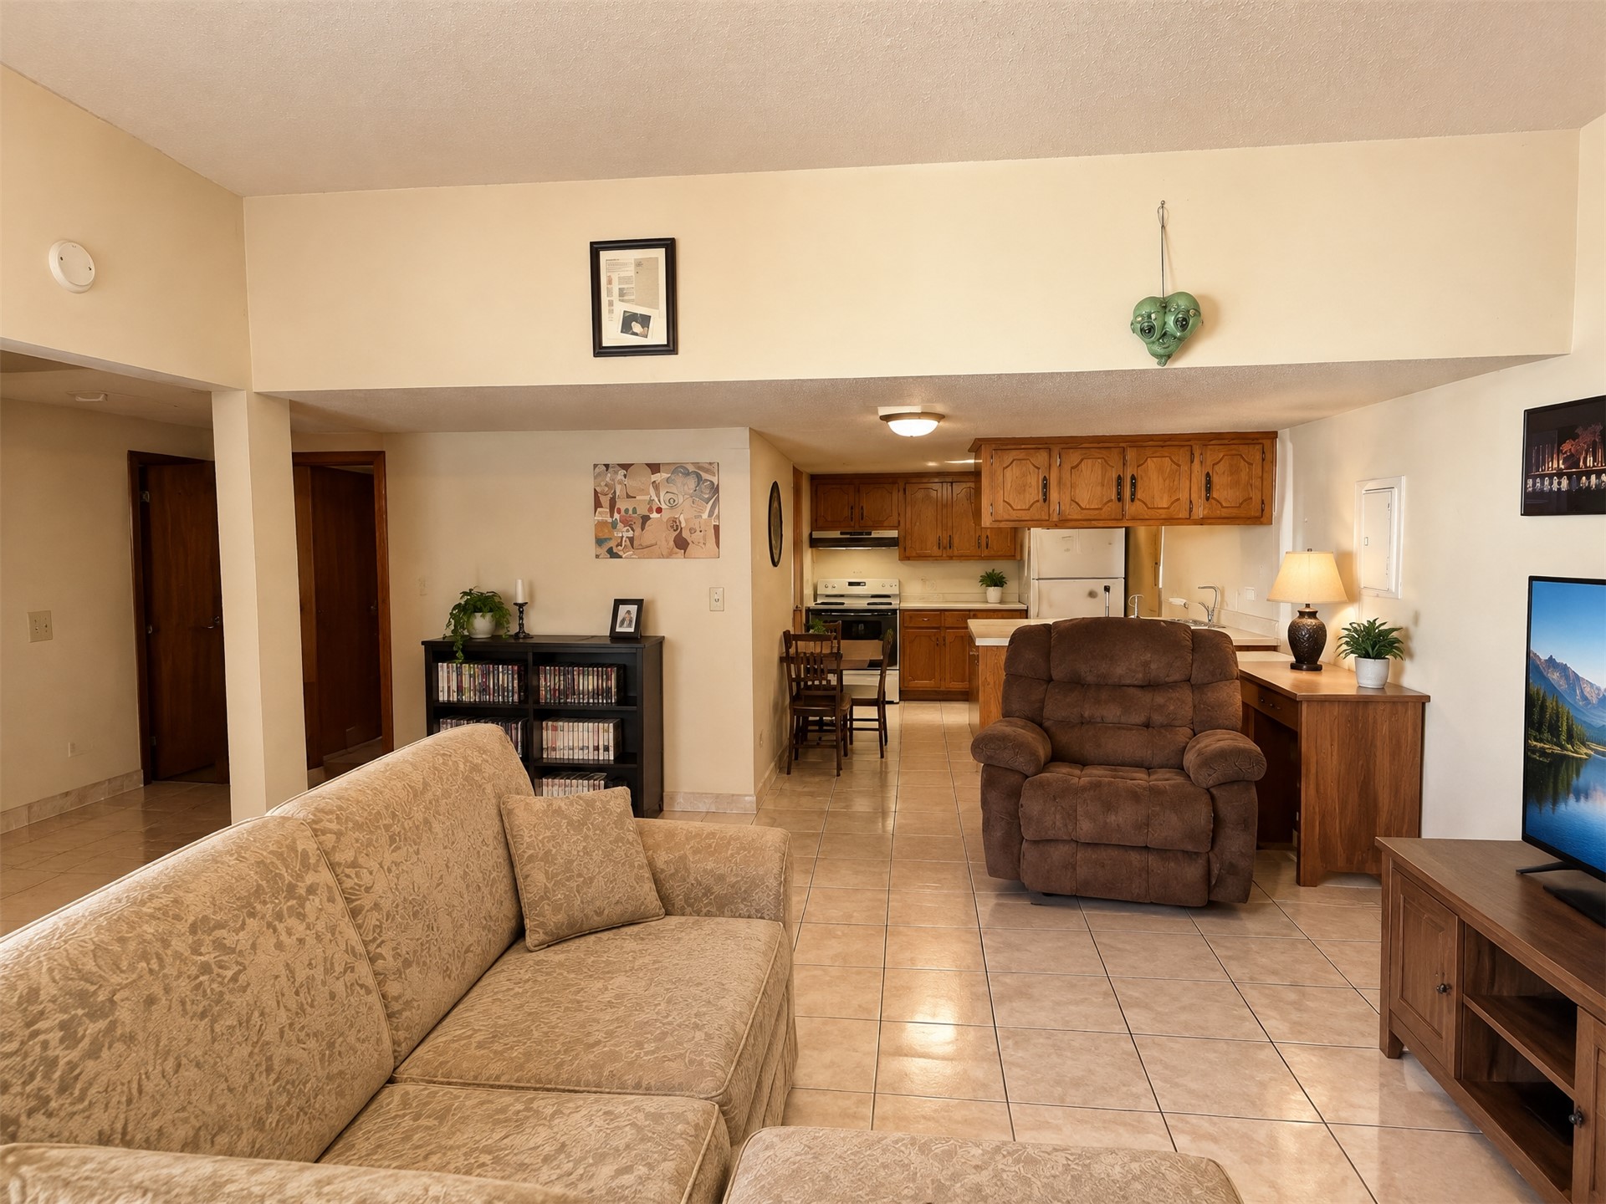
Open-concept interior featuring light-toned tile flooring, a breakfast bar with wood cabinetry, and a central ceiling fan with multi-light fixture
Open-concept interior featuring neutral tile flooring, wood-finish cabinetry, and recessed lighting
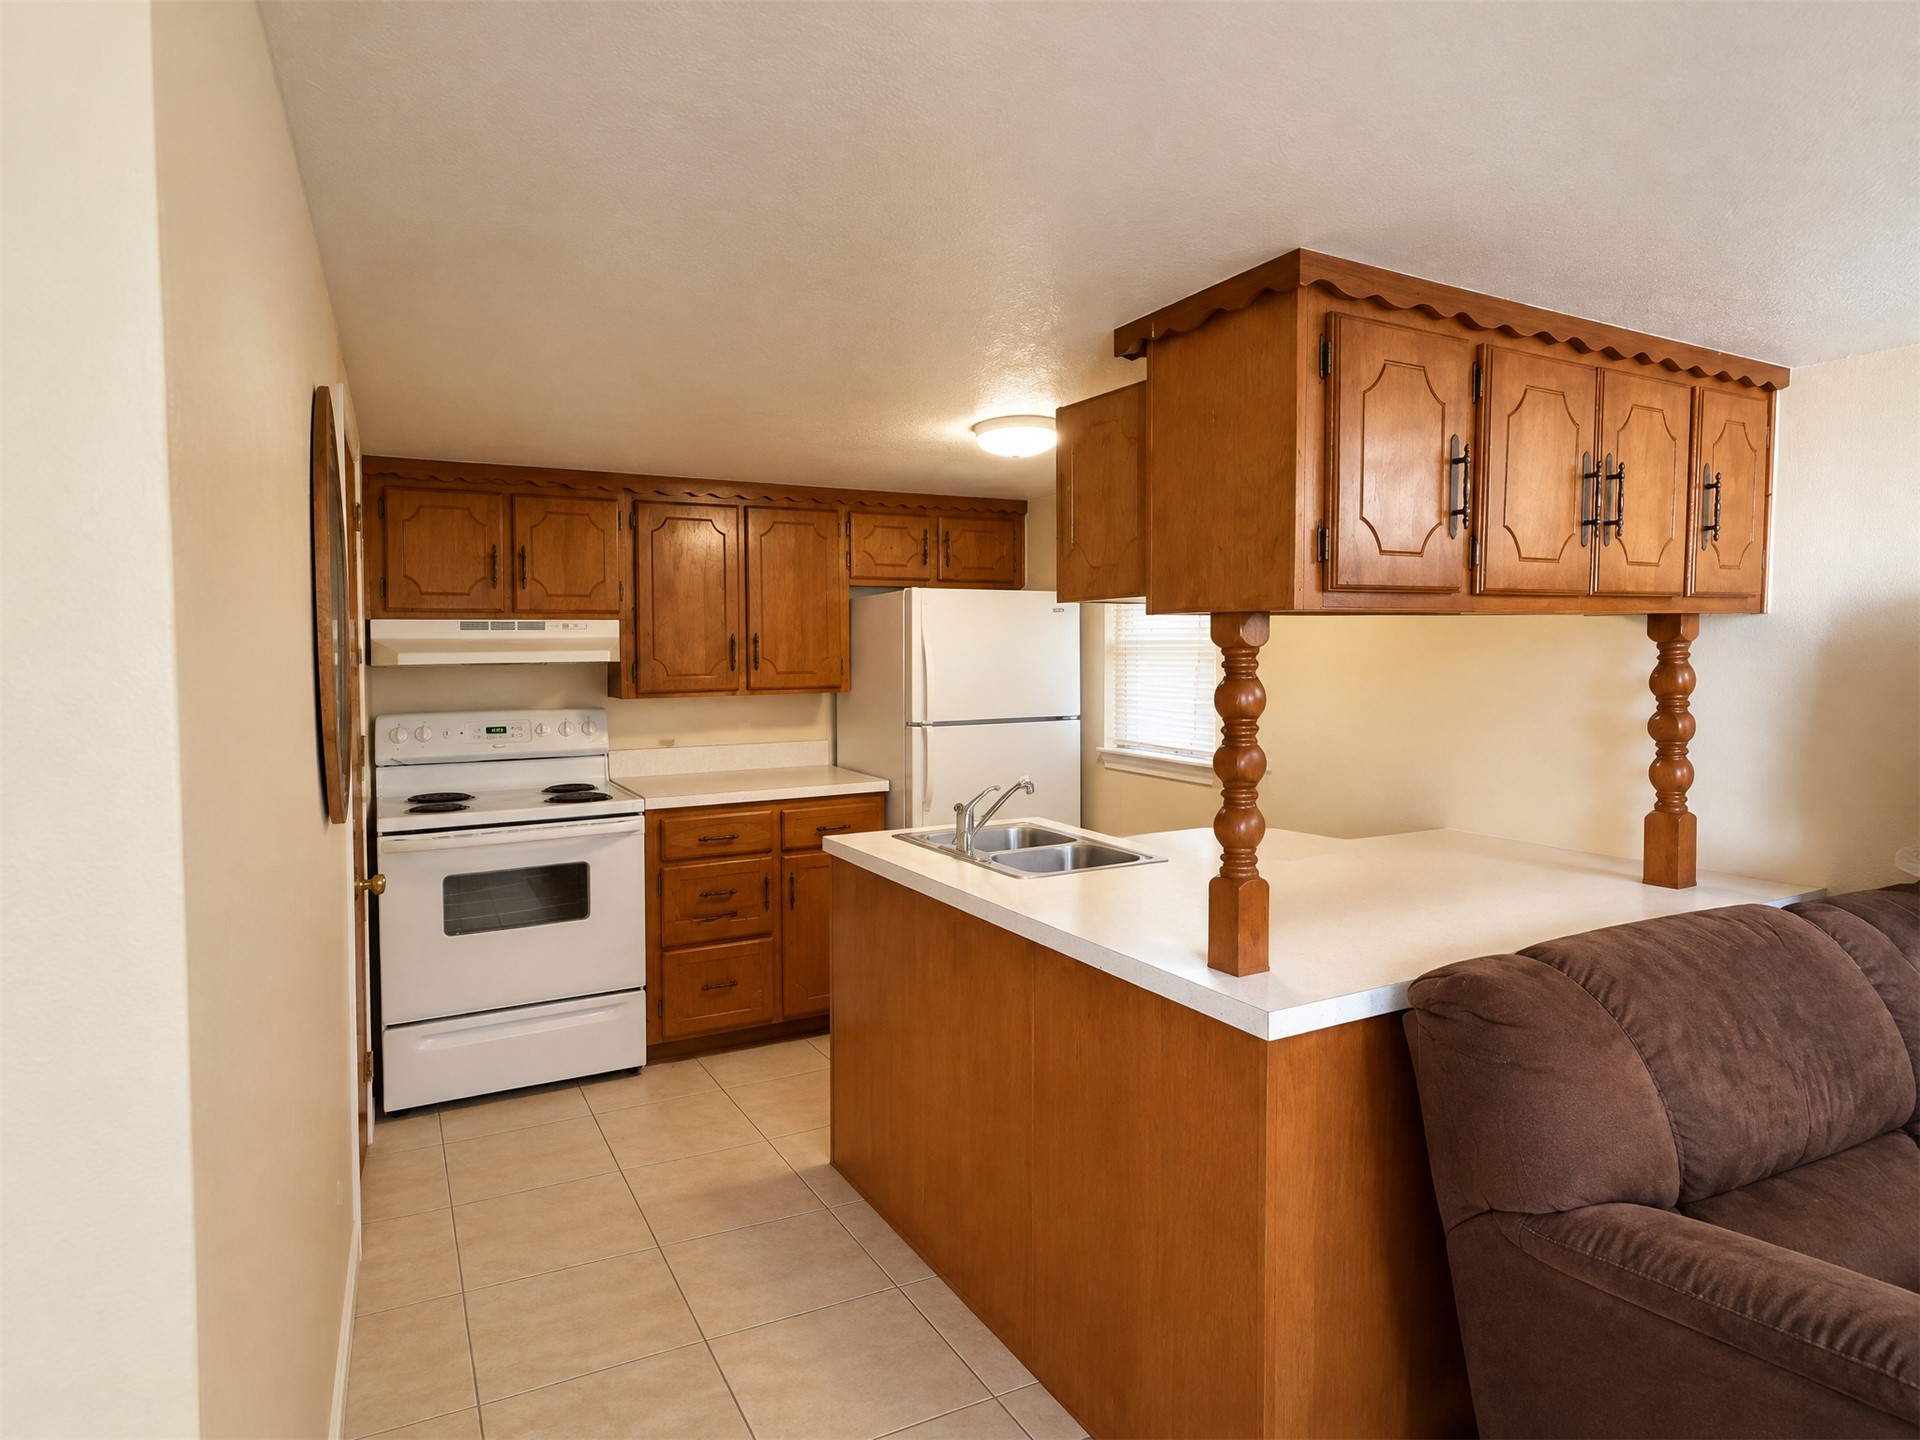
Kitchen featuring wood cabinetry, white countertops, dual-basin stainless steel sink, tile flooring, and integrated range
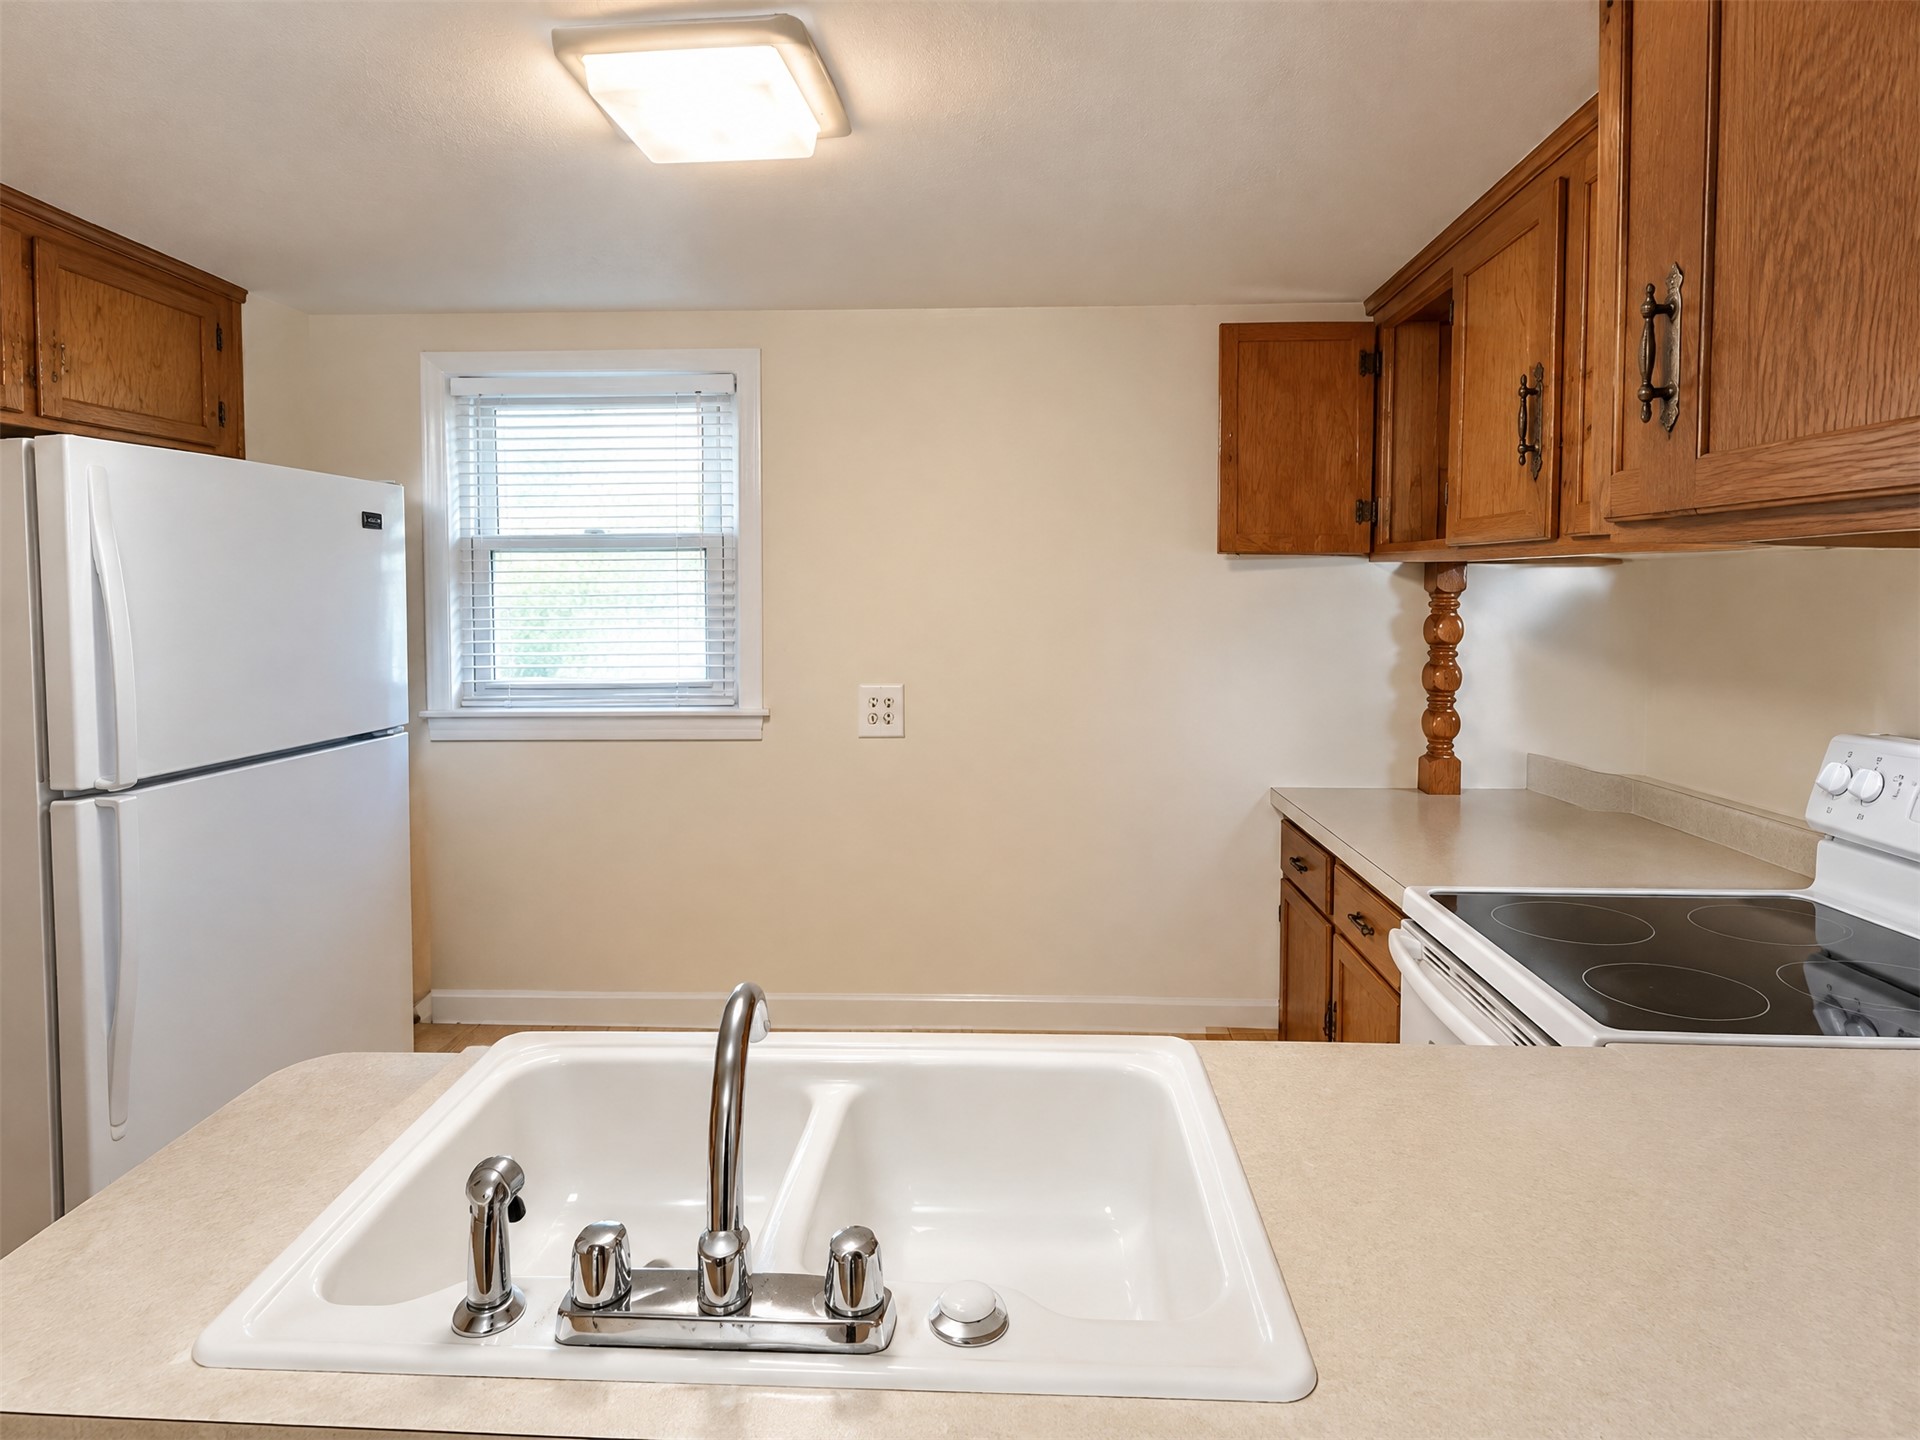
Kitchen featuring solid wood cabinetry, white double-basin sink with chrome faucet, neutral laminate countertops, and white kitchen appliances
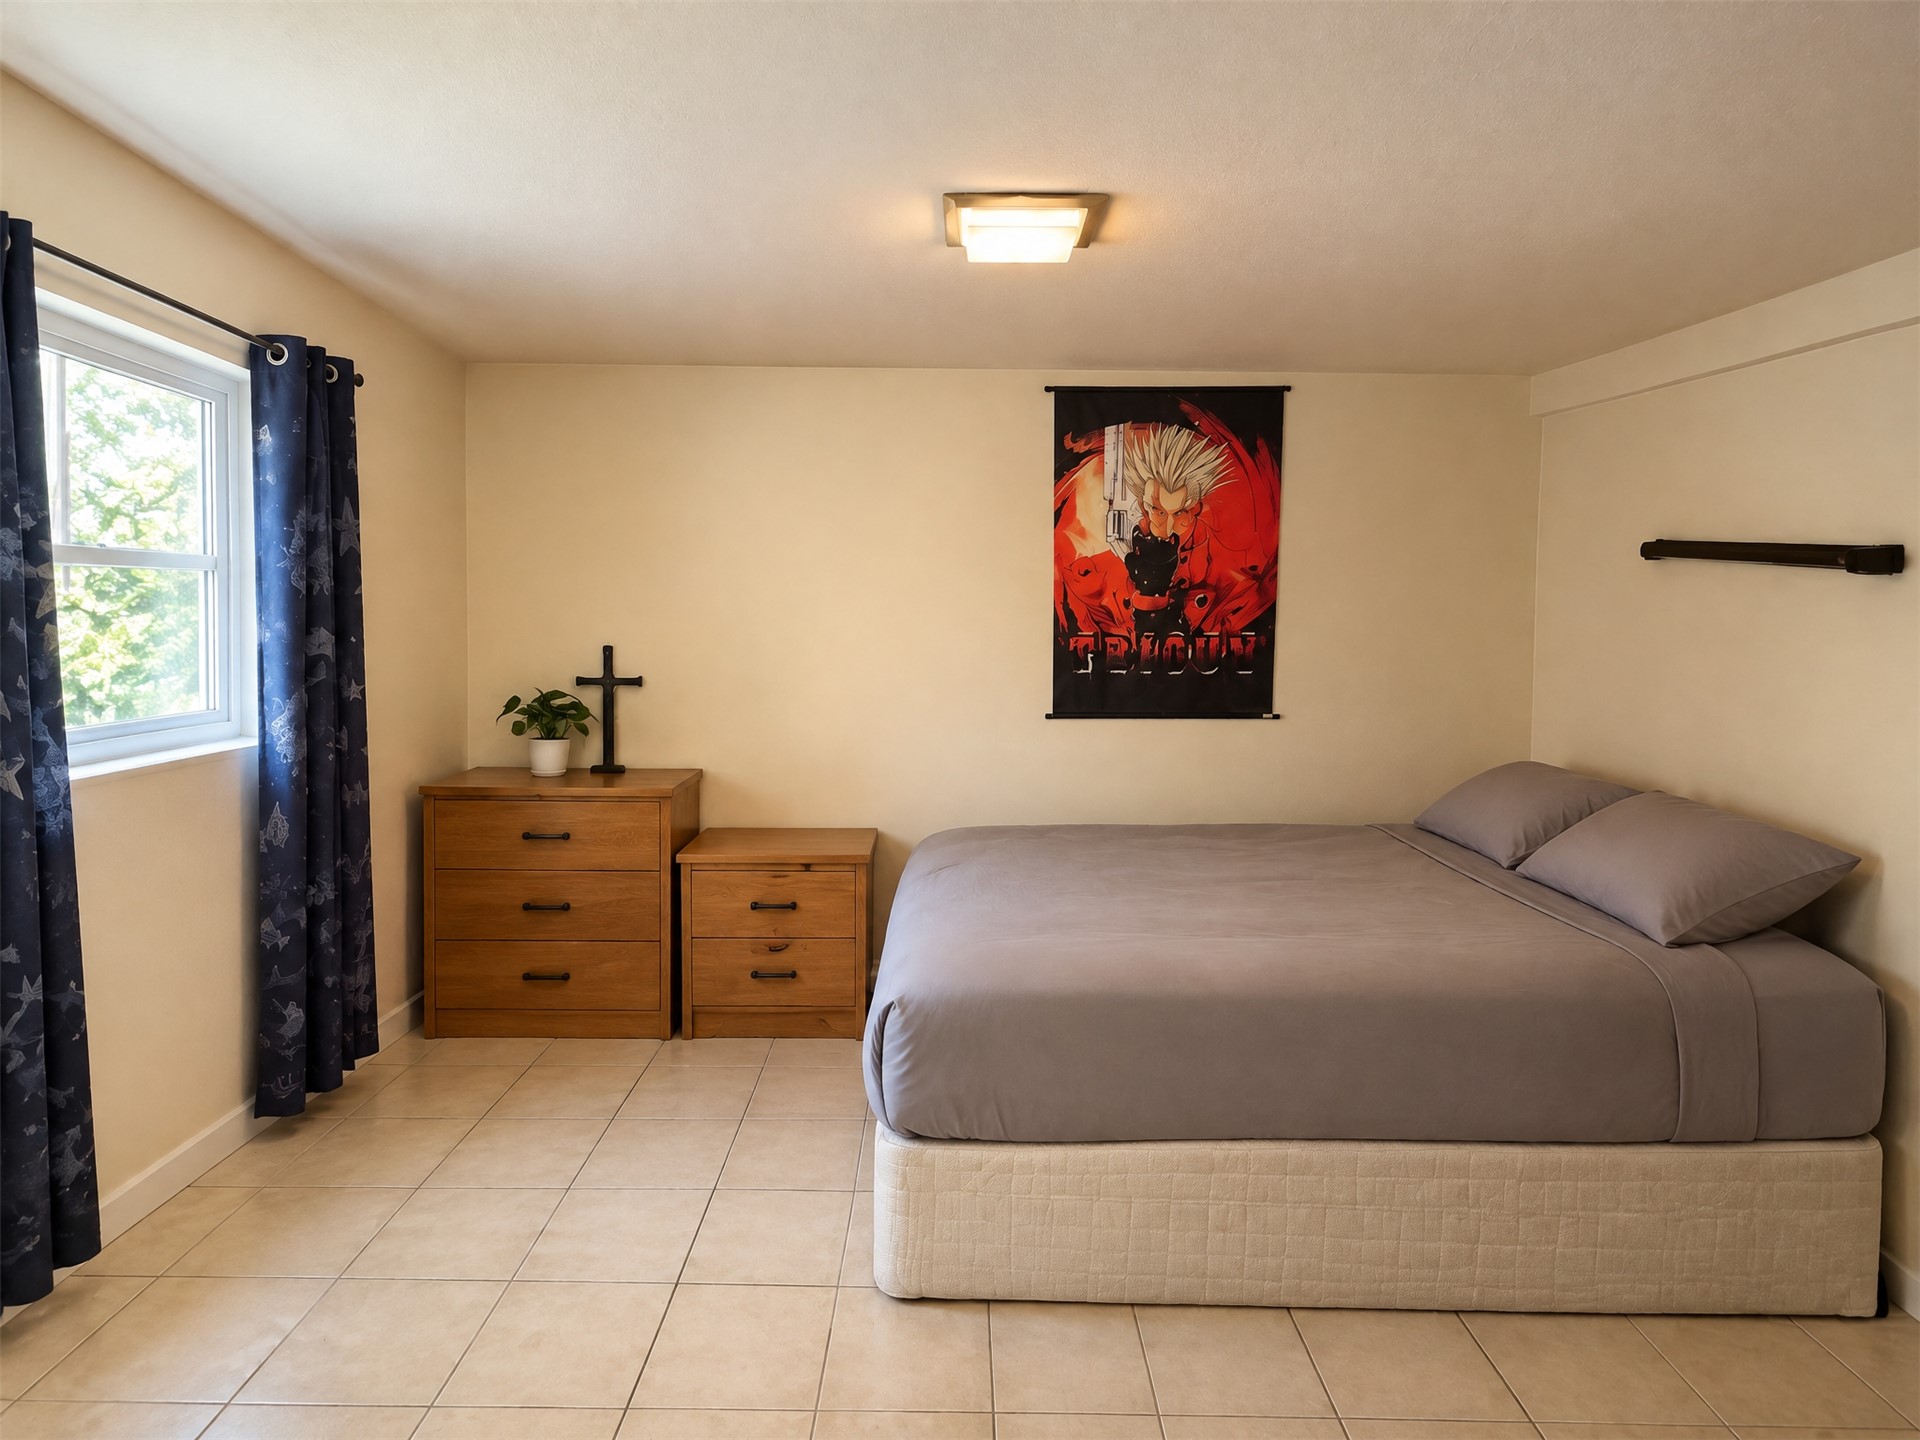
Room featuring neutral-toned tile flooring, a window providing natural light, and a square-profile ceiling-mounted light fixture
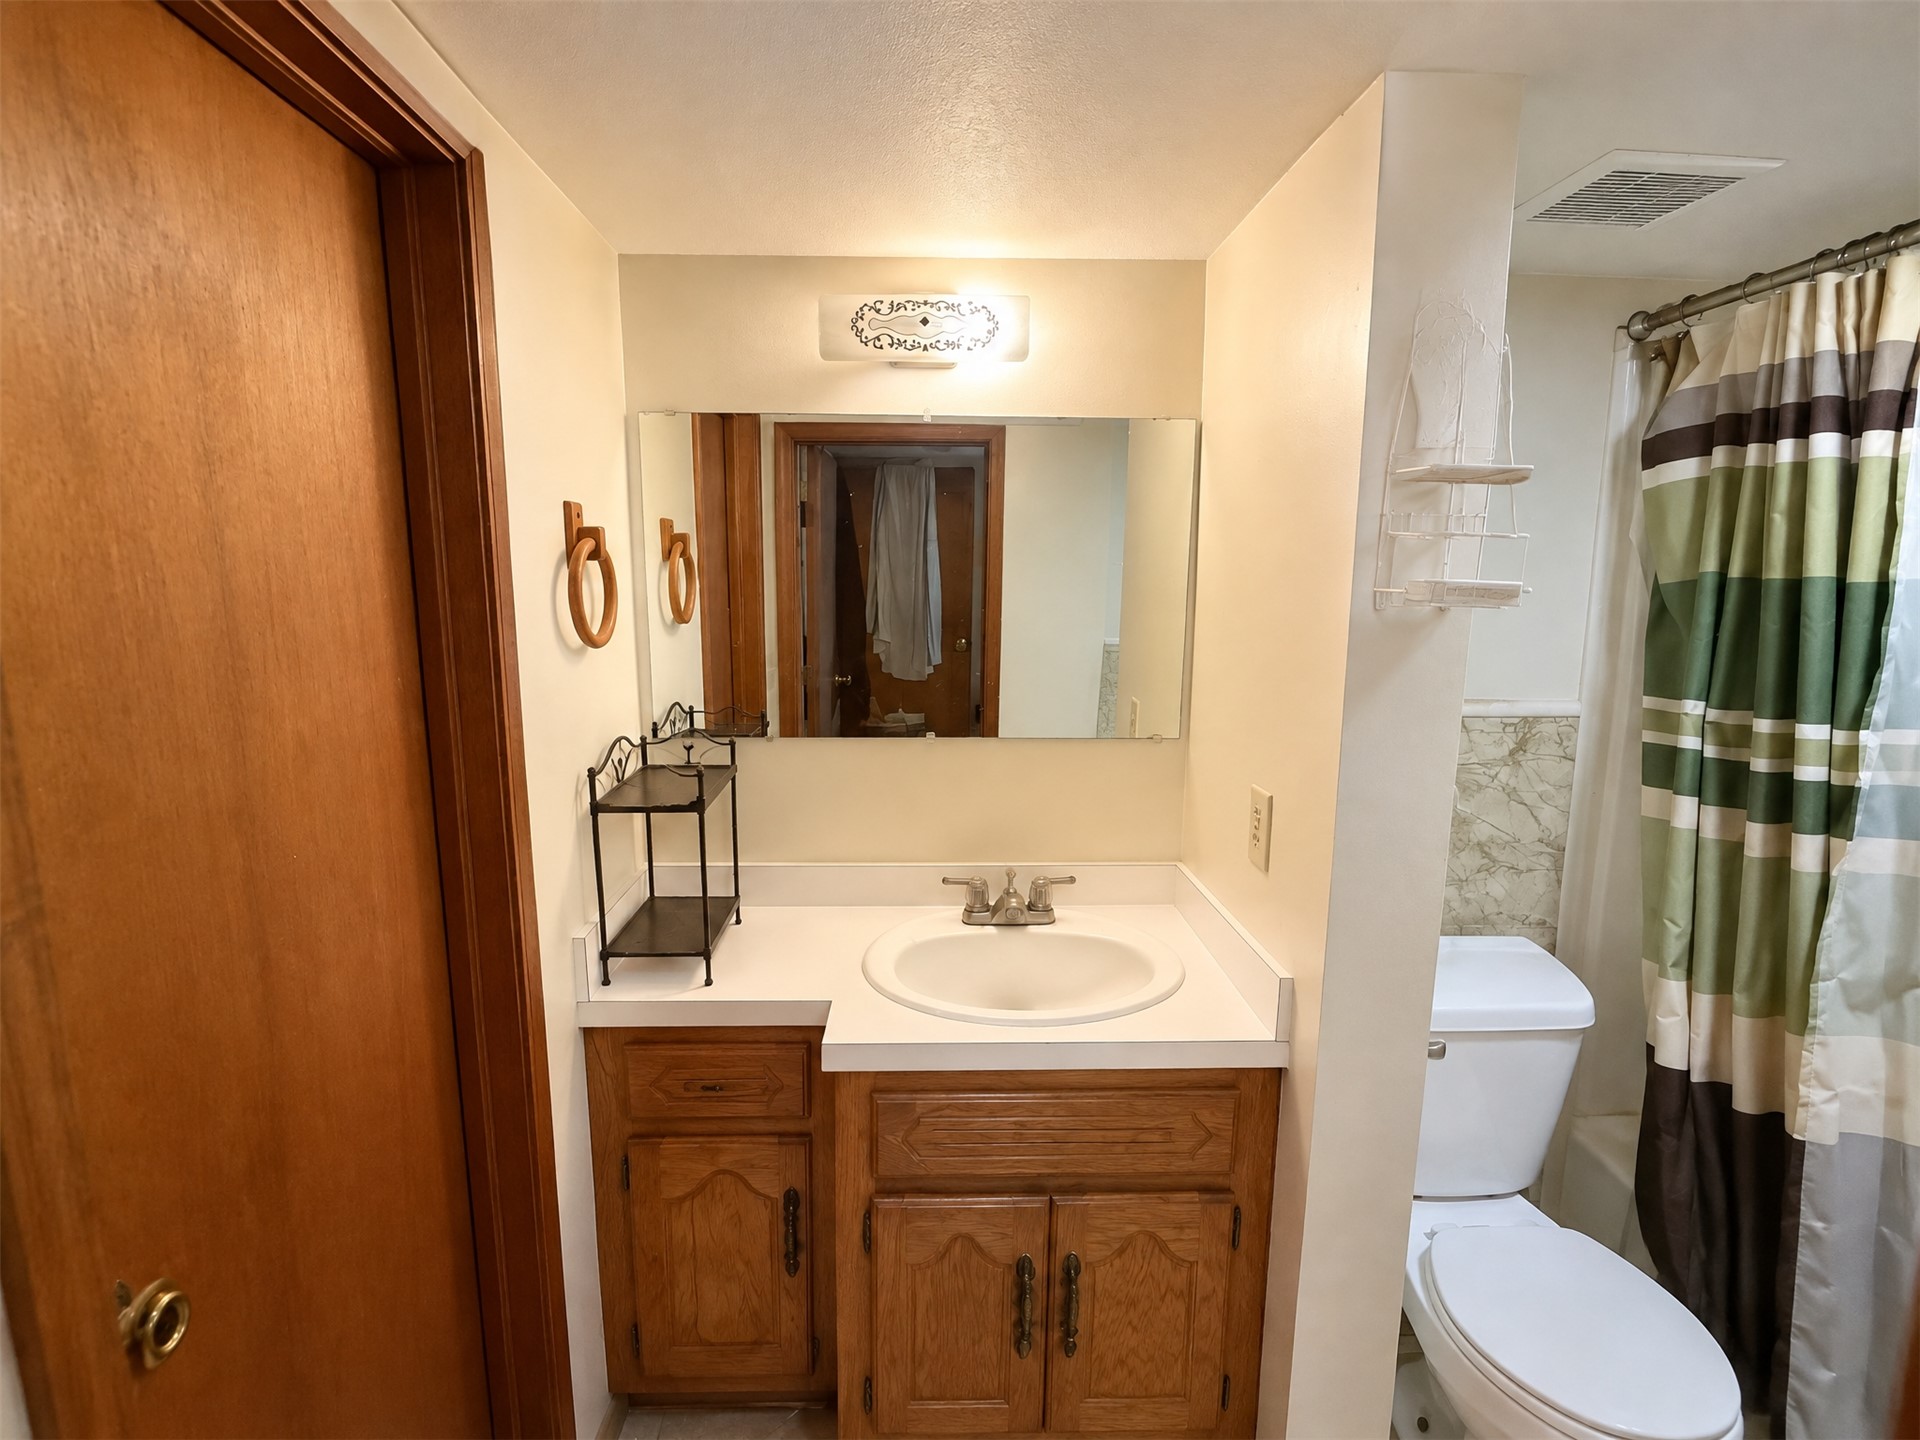
Bathroom featuring a wood-finish vanity with cabinet storage, a molded integrated sink, a rectangular wall-mounted mirror, and a wall-mounted light fixture
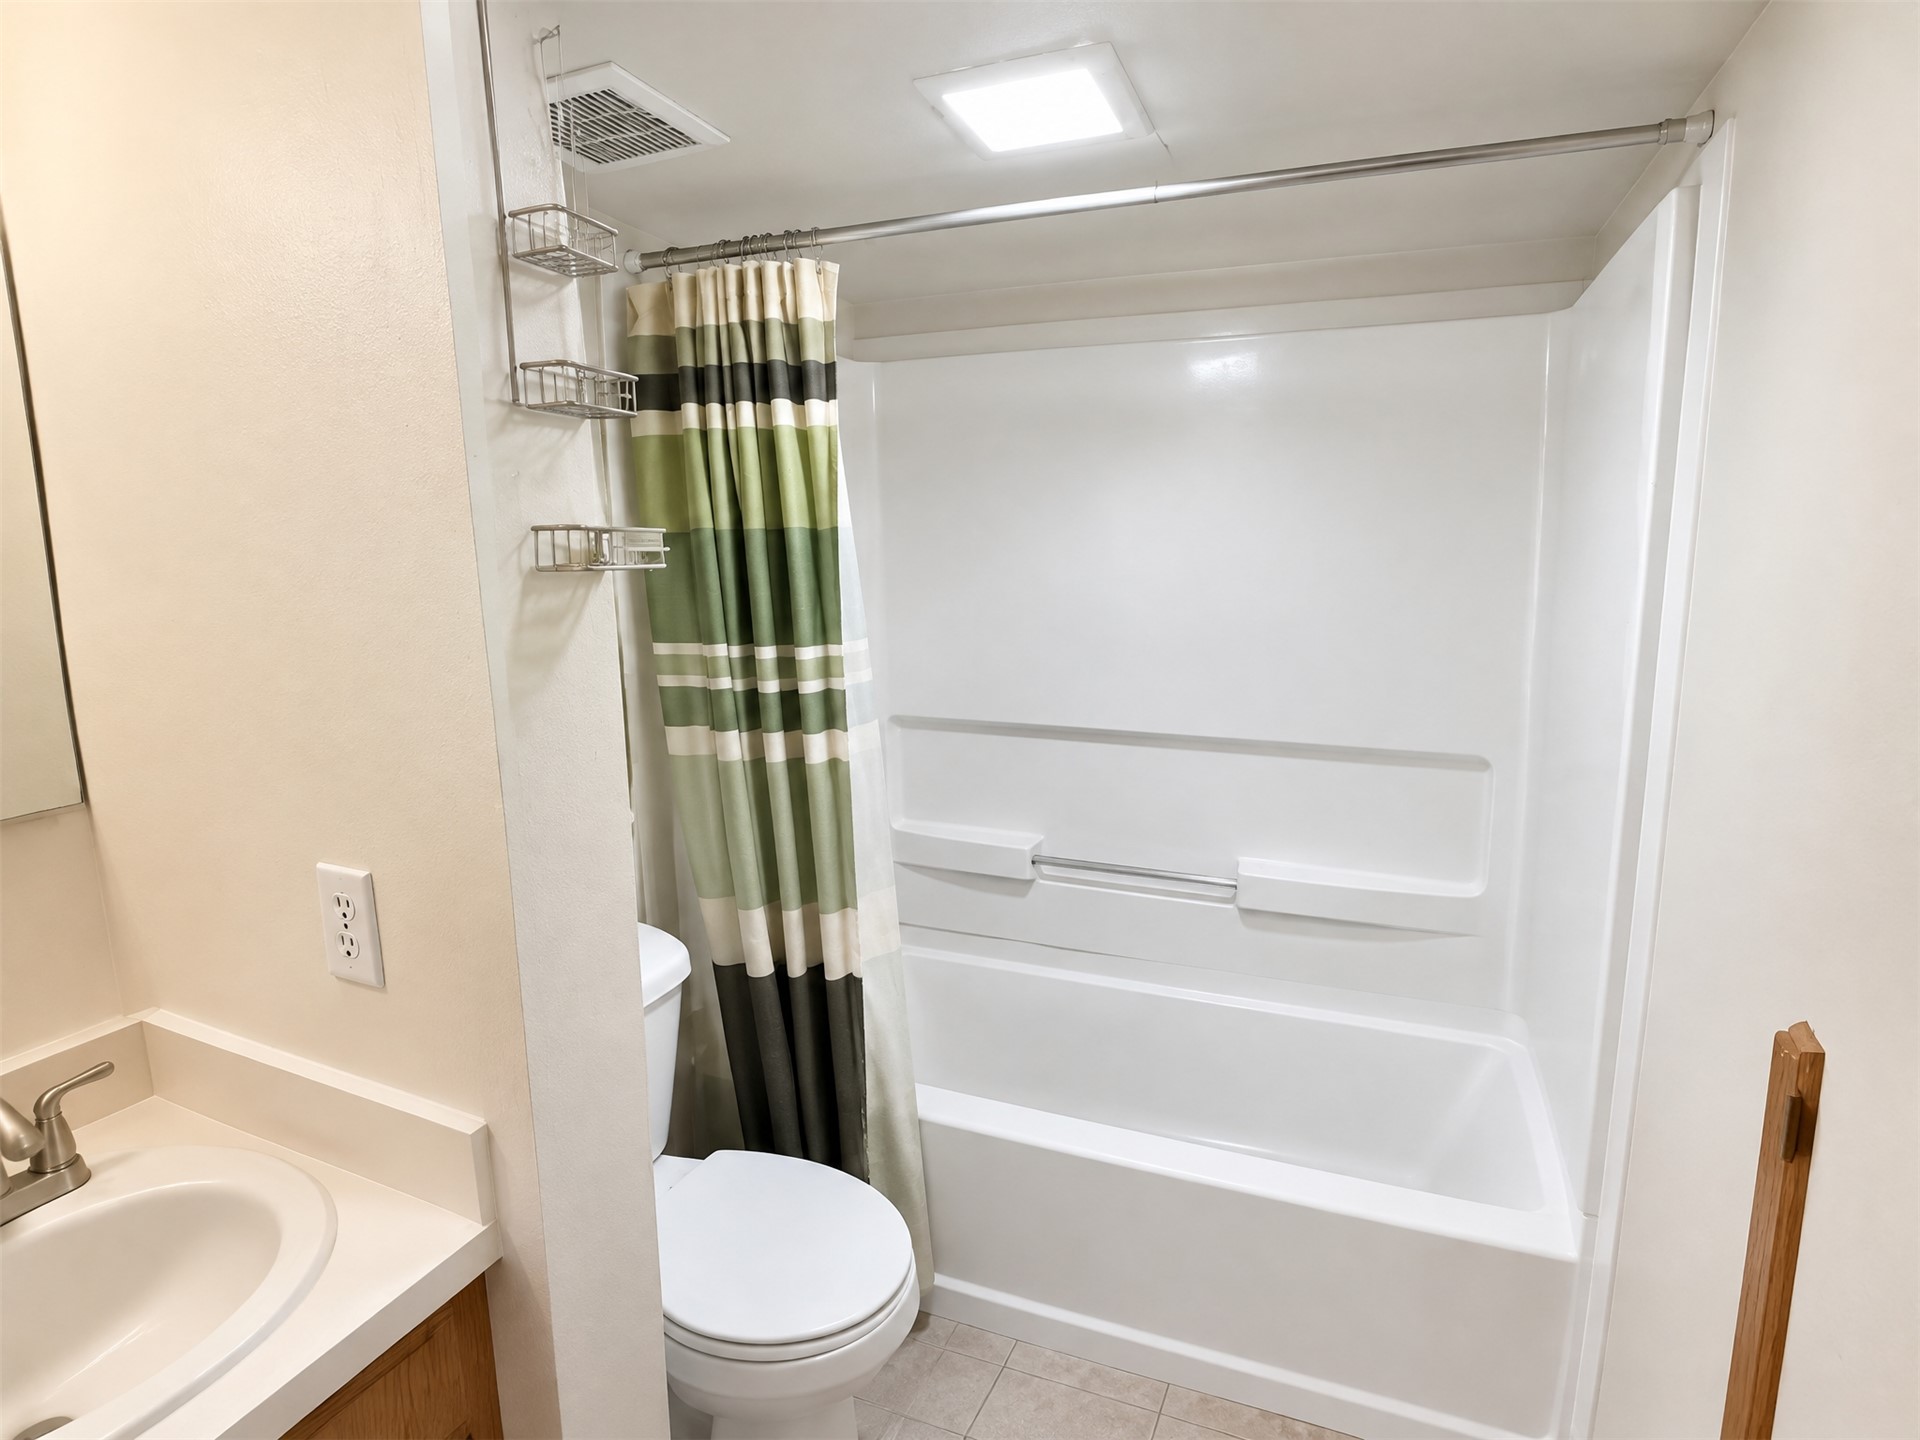
Full-sized white acrylic tub and shower surround, recessed ceiling lighting, and solid-surface countertop with undermount sink
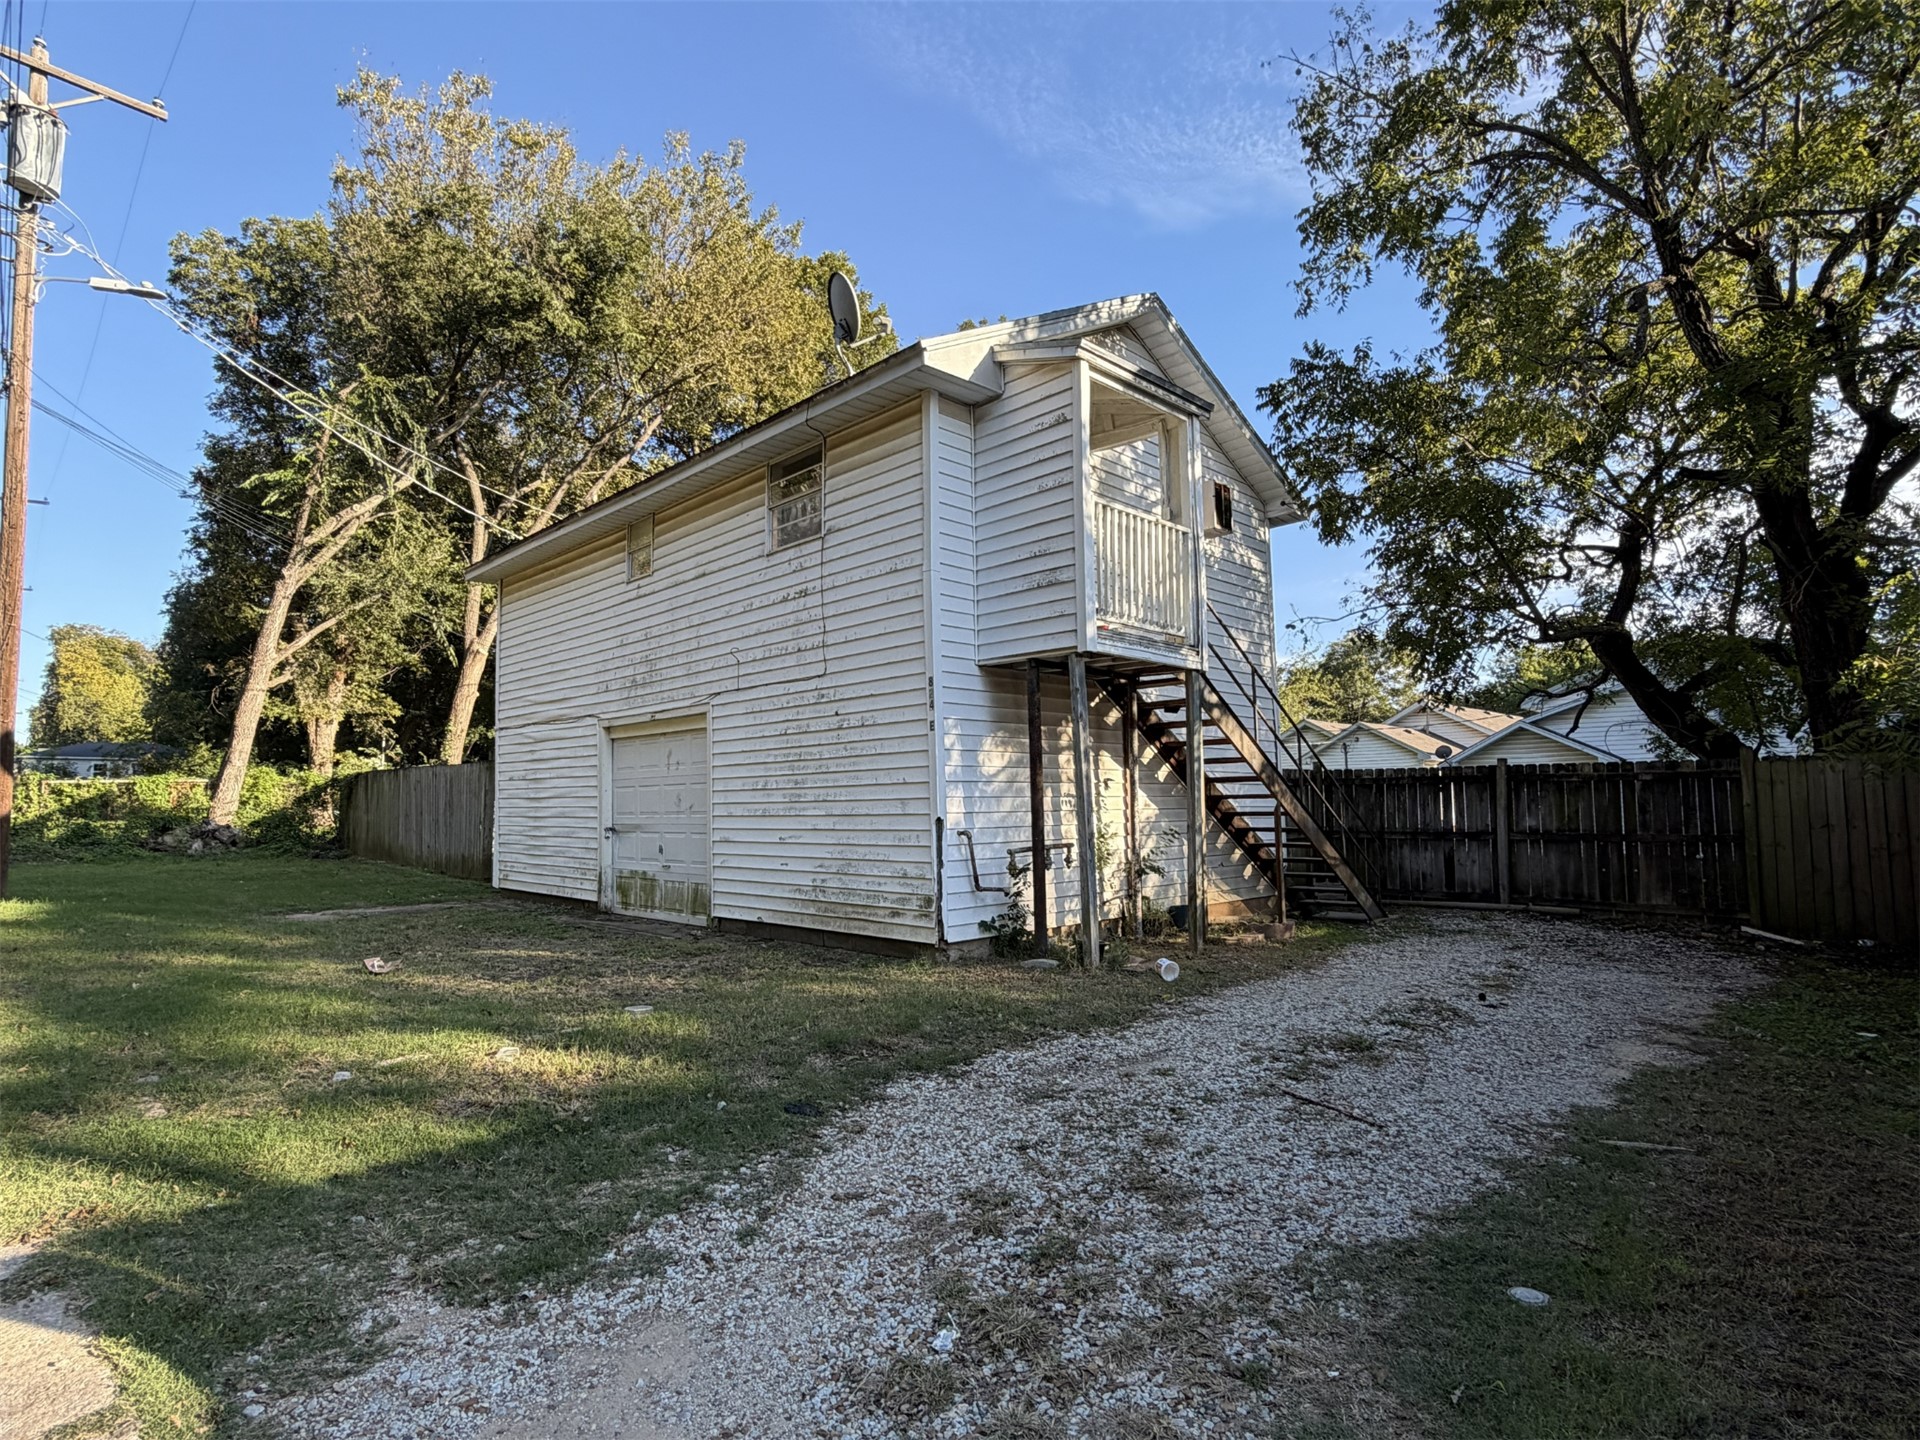
Detached two-story structure featuring white lap siding, a gravel driveway, an exterior metal staircase, a private entrance landing, and a fenced perimeter
Living area featuring wood-finish flooring, a ceiling fan with integrated lighting, and a pass-through opening
Living area featuring wood-finish flooring, a ceiling fan with integrated lighting, and a pass-through opening with a wood-top counter
Room featuring wood-finish flooring, a single-hung window, and a built-in wooden breakfast bar
Kitchen featuring wood cabinetry, wood-finish flooring, a double-basin sink, and integrated appliances
Vertical wood-panelled walls, wood-finish flooring, and a ceiling-mounted light fixture with integrated fan
Wood-finish flooring, ceiling fan with integrated lighting, and white paneled door
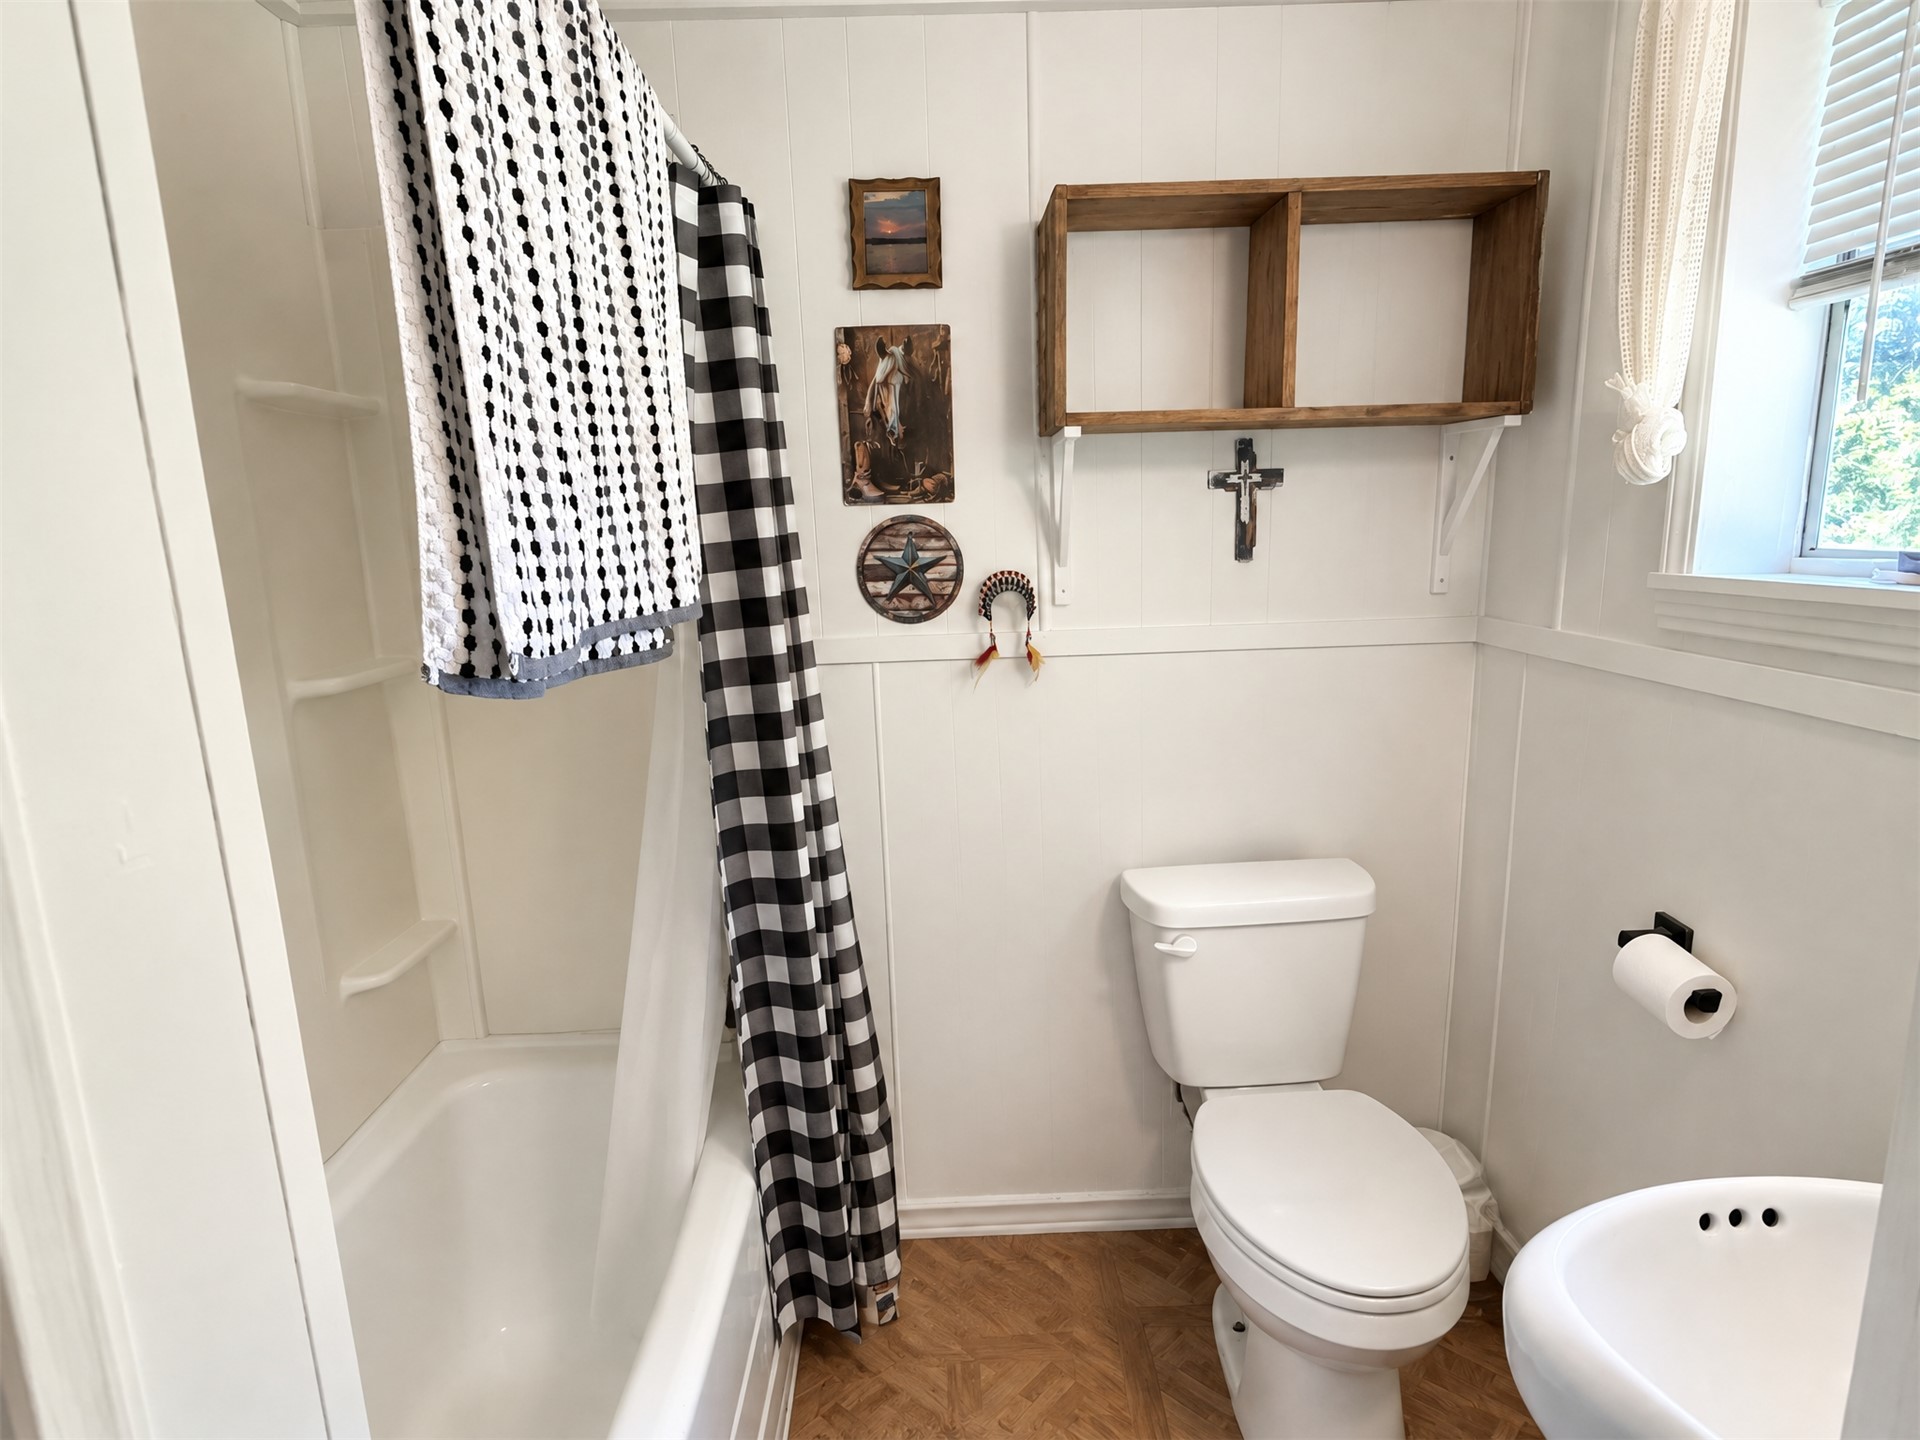
Bathroom featuring a built-in bathtub with integrated shelving, wall-mounted wooden shelving unit, white wall paneling, and wood-finish flooring
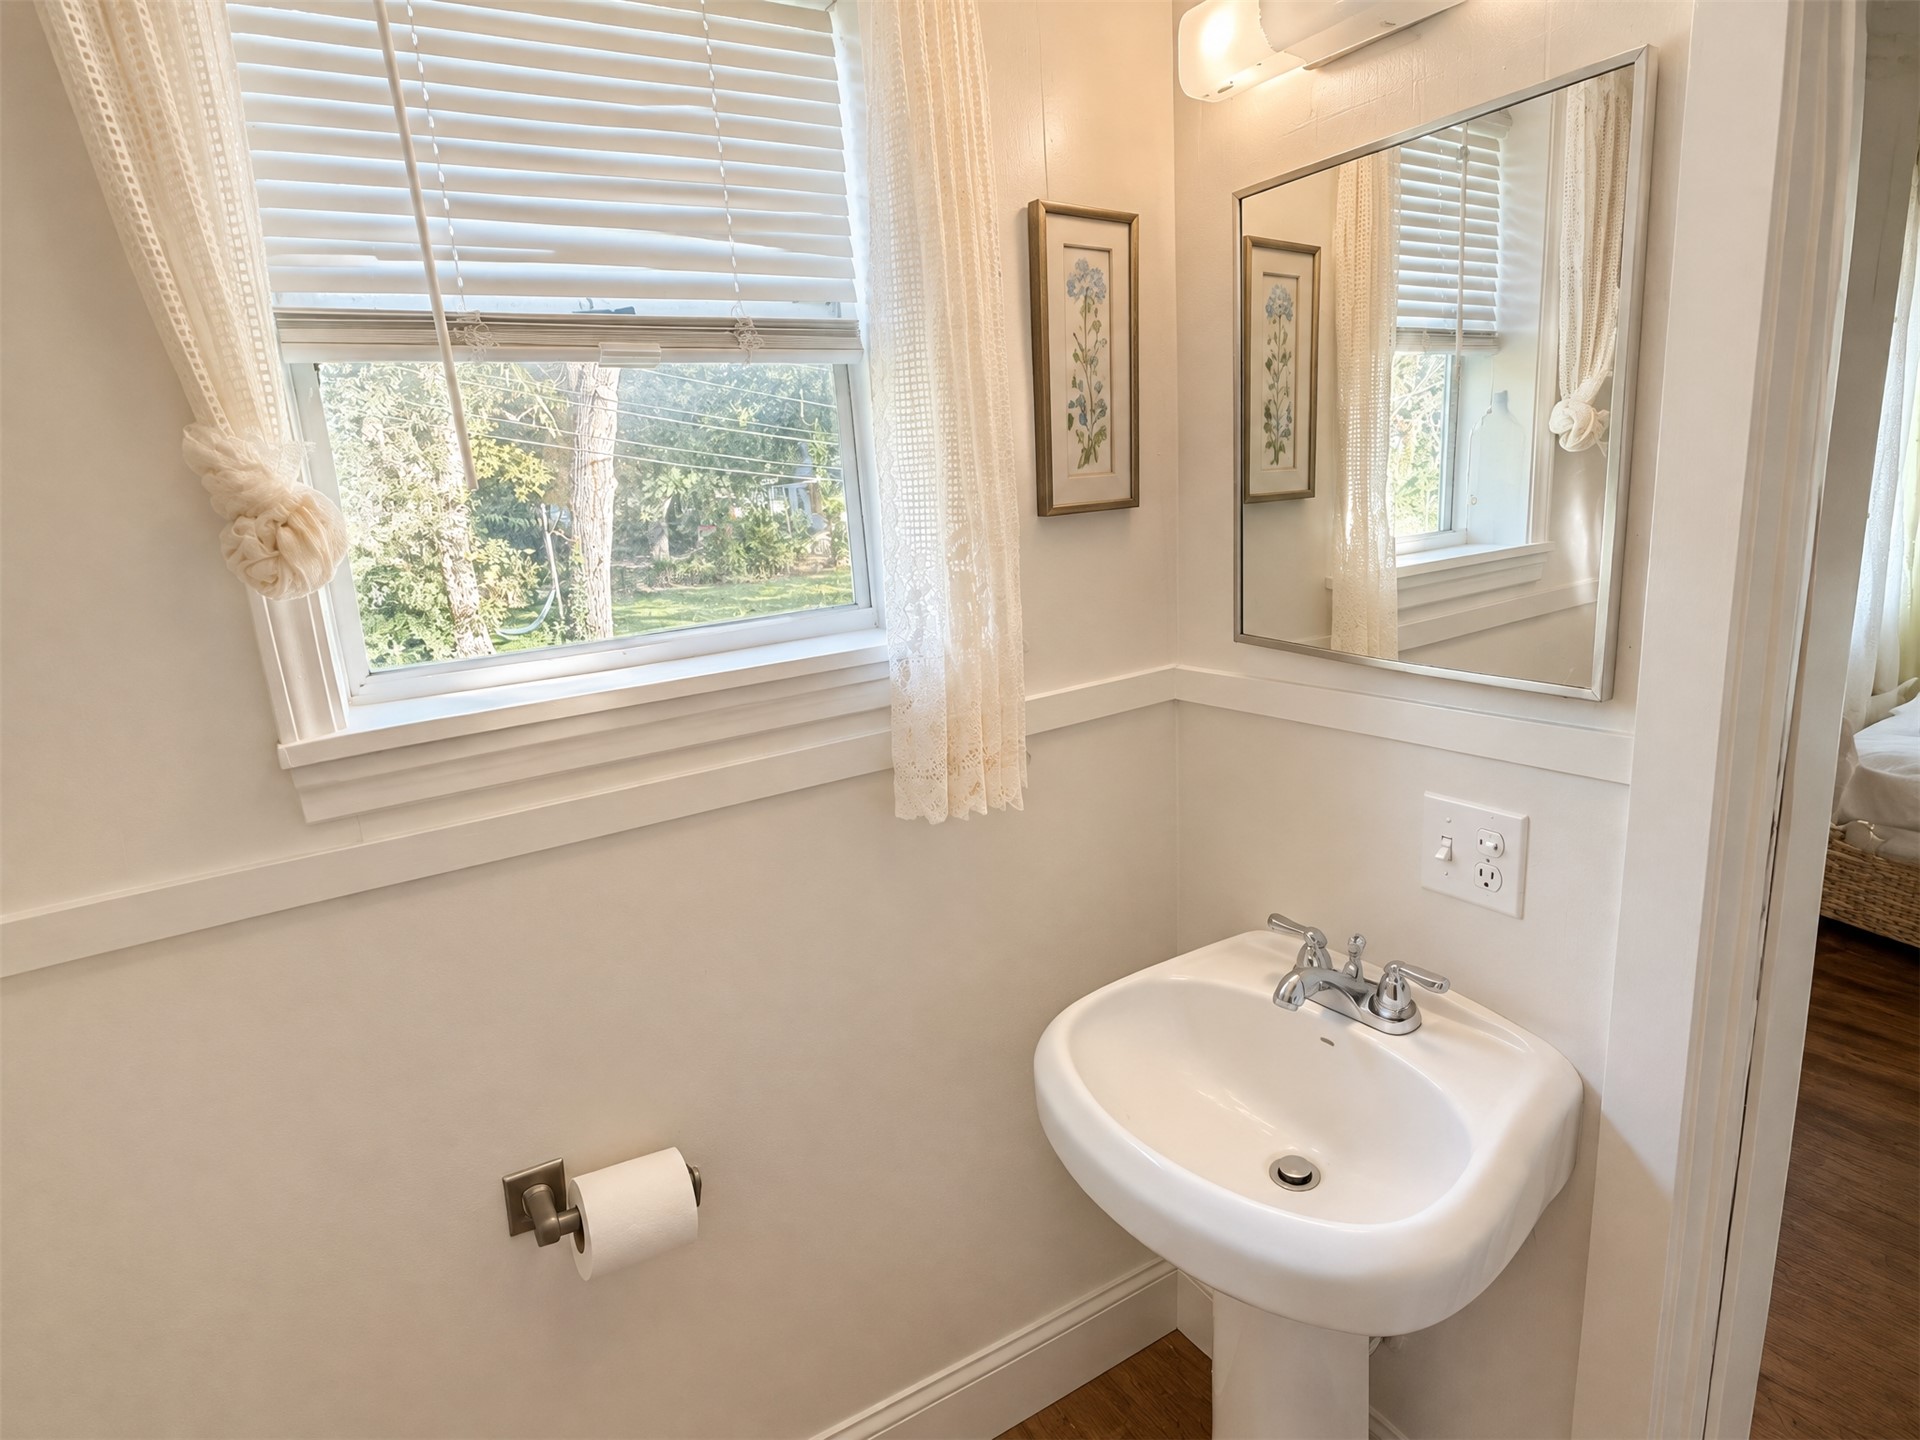
Pedestal sink with polished chrome faucet, wall-mounted mirror, white wainscoting, and window with built-in blinds