 New Listing
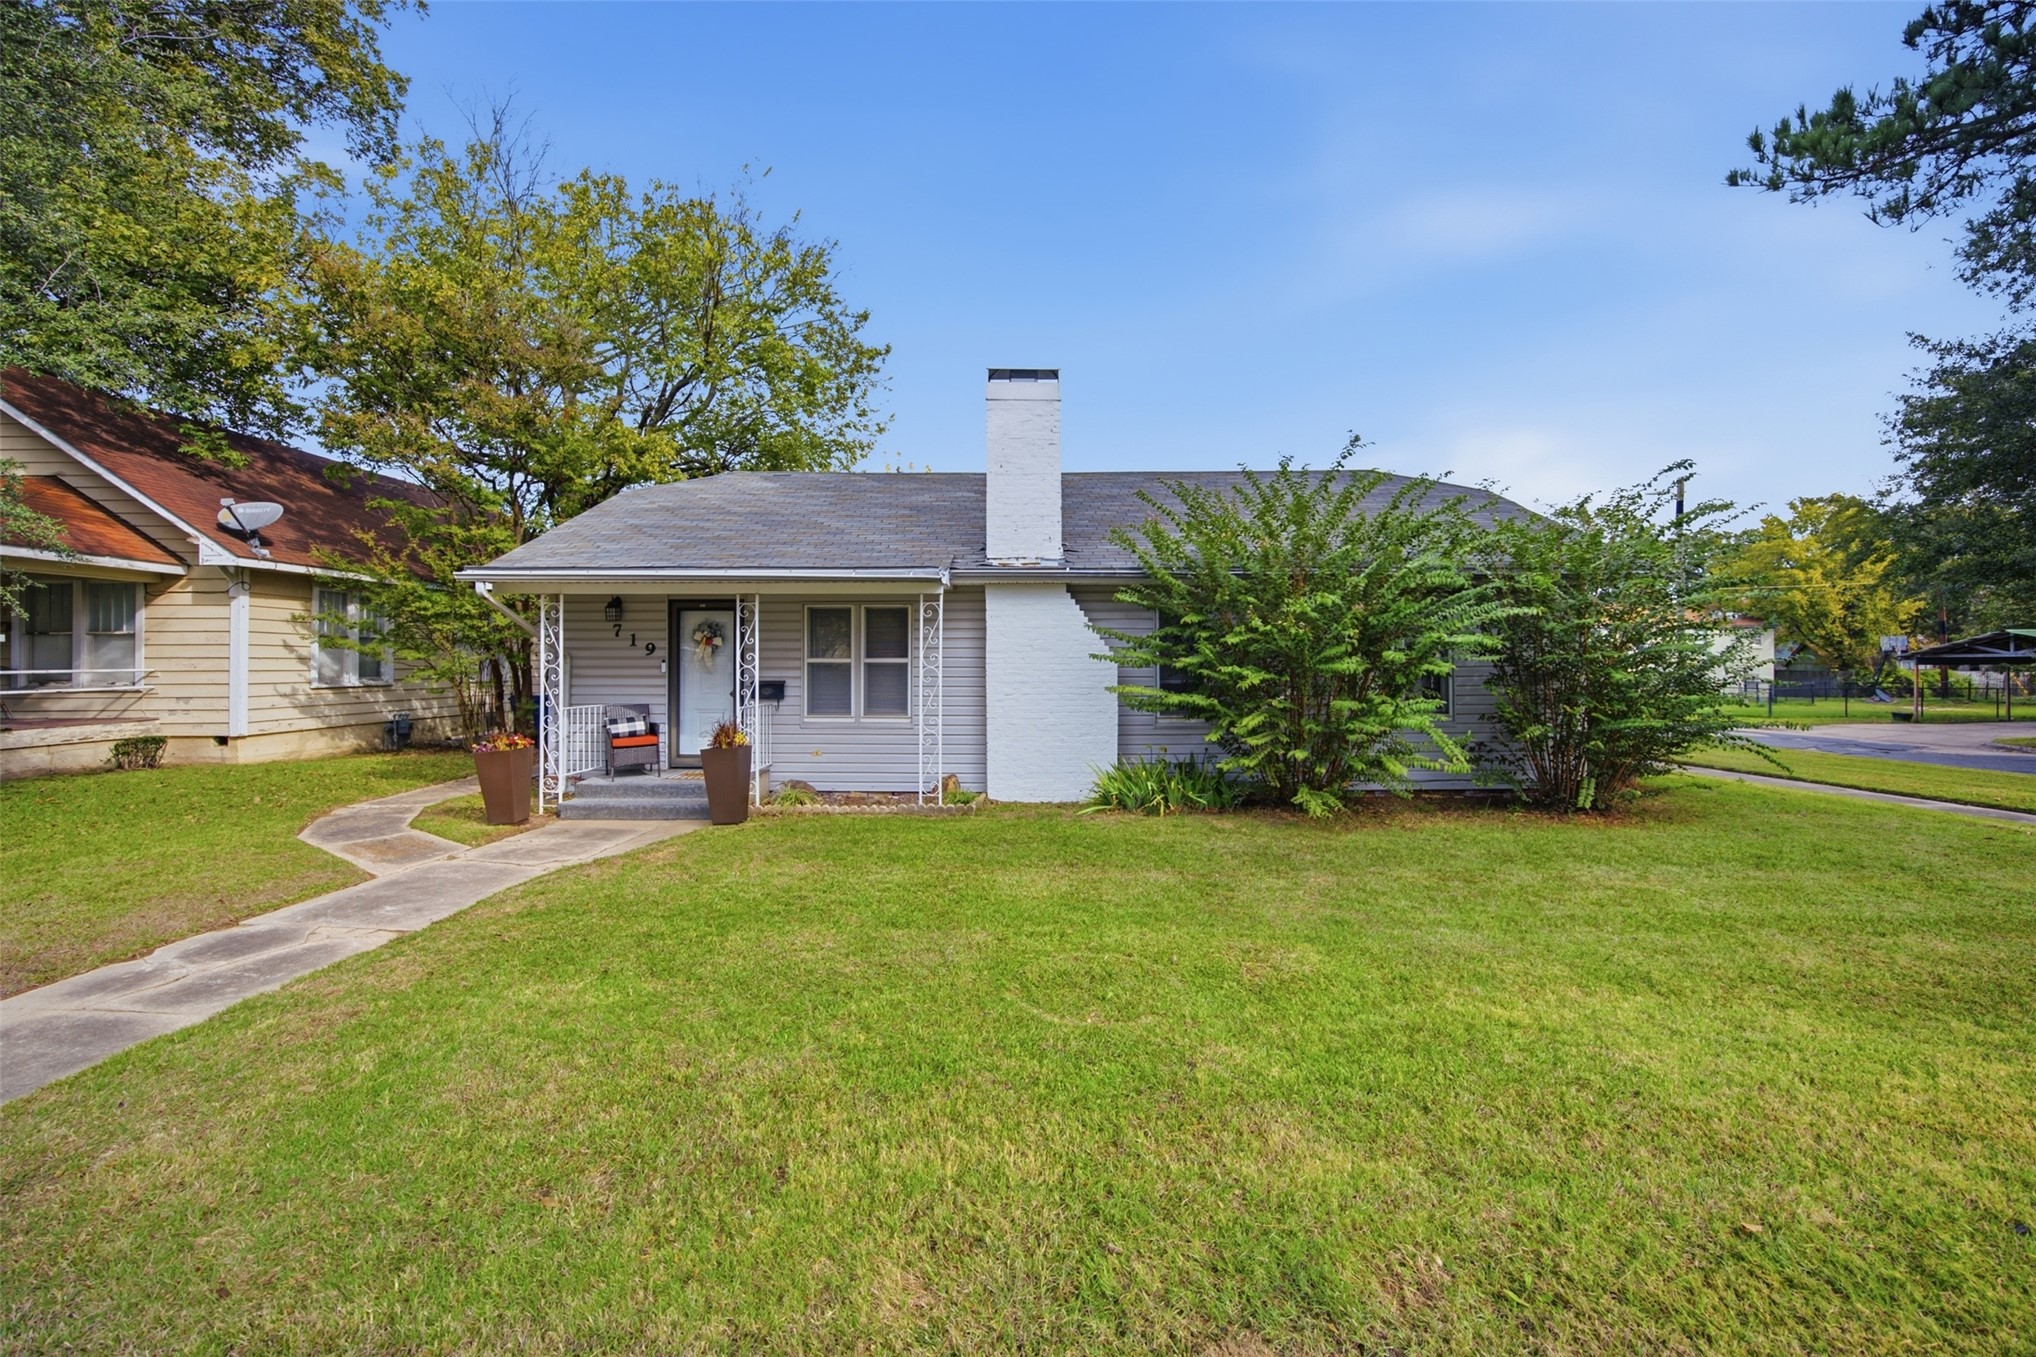
Single-story residence featuring a covered front porch, white brick chimney, siding exterior, and concrete walkway
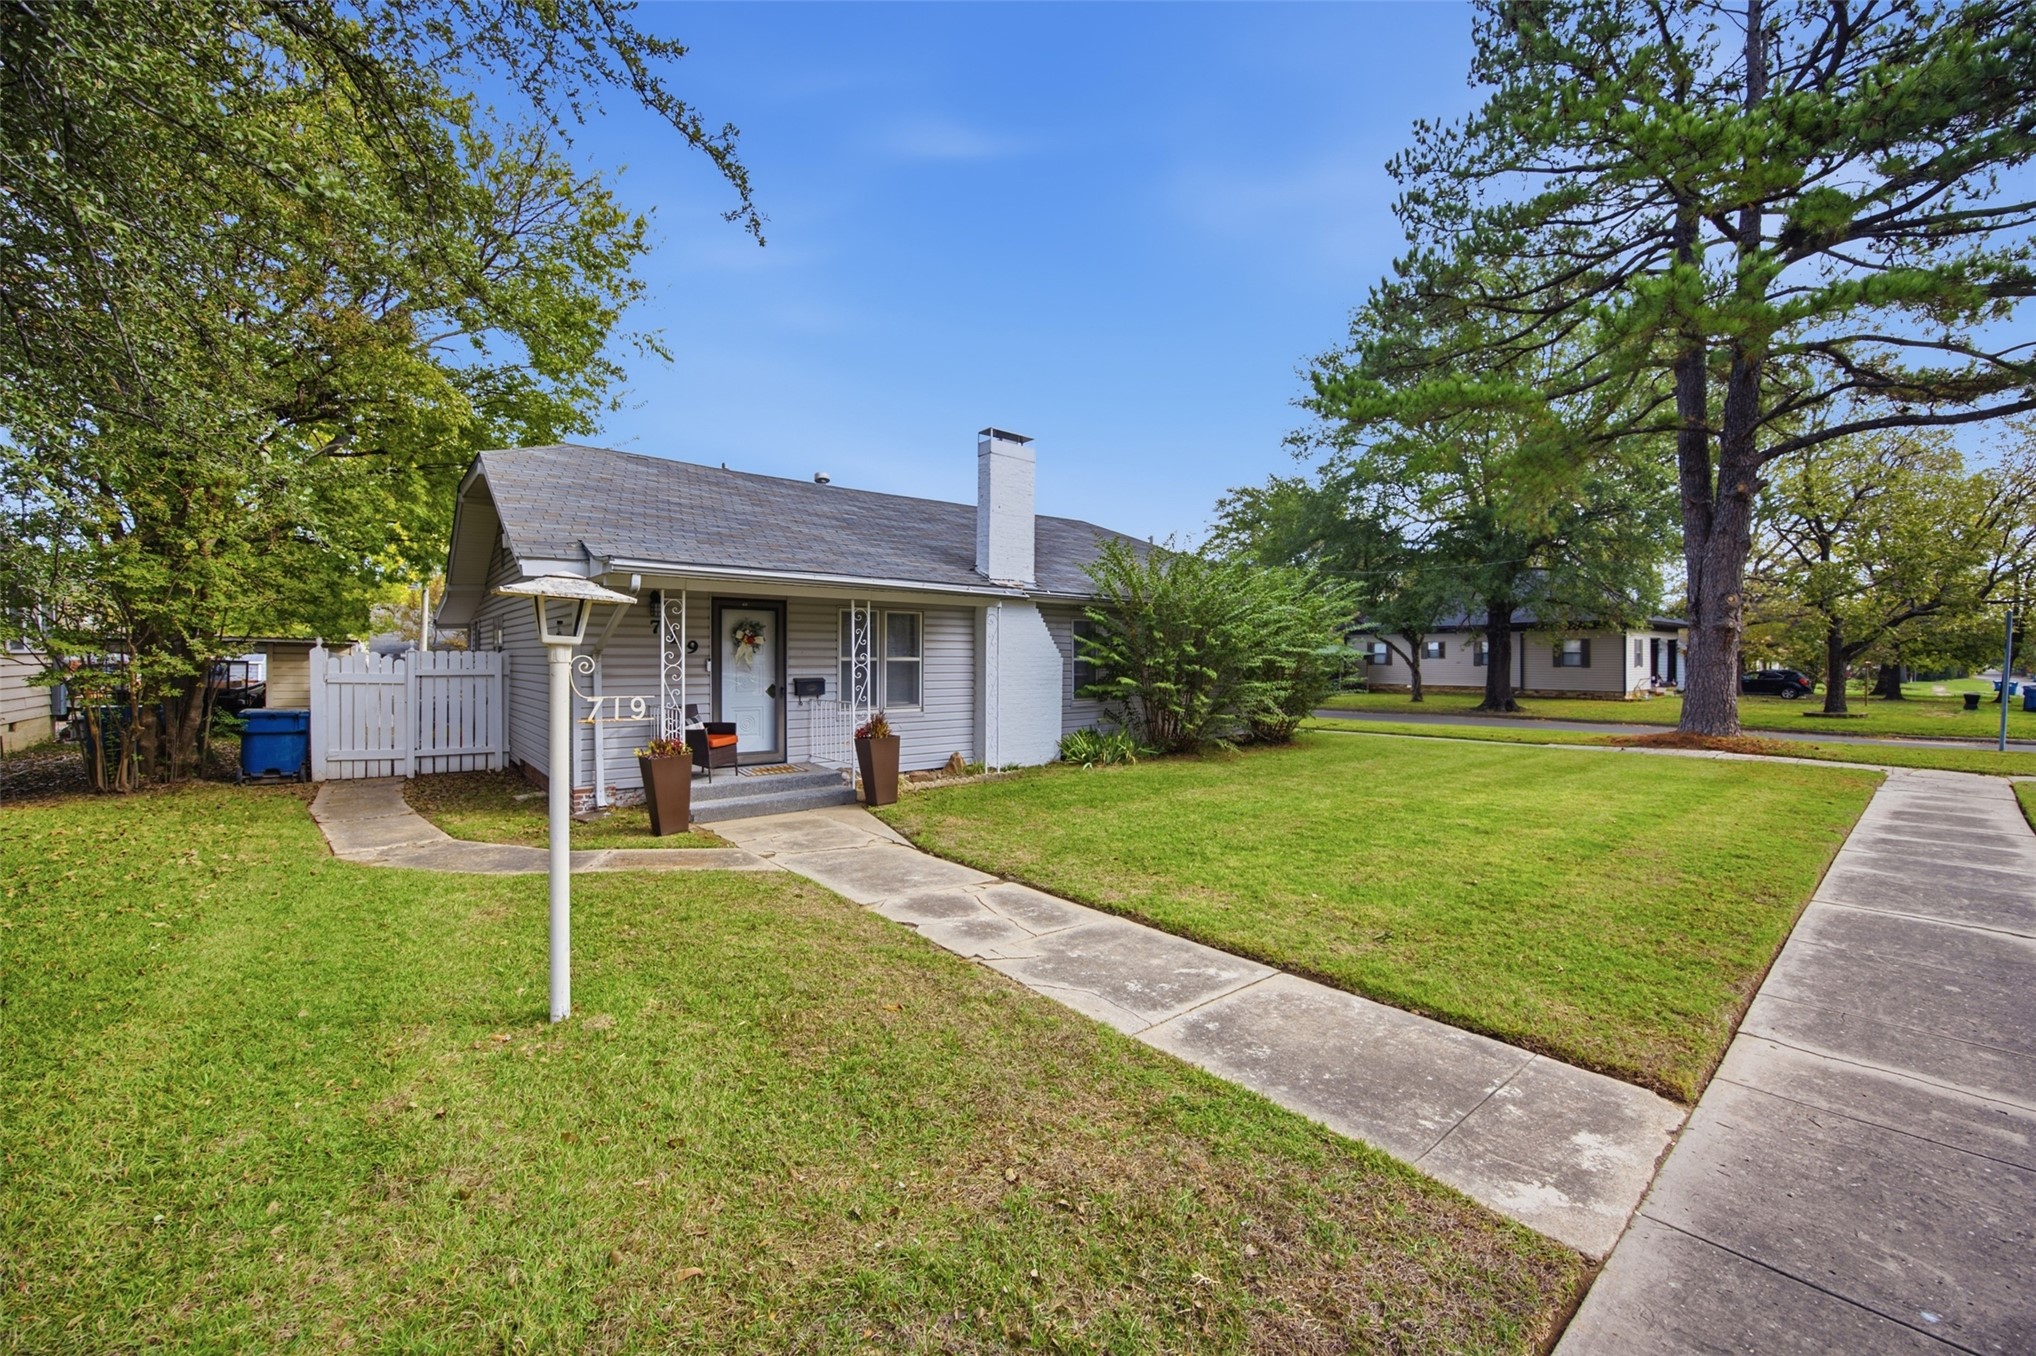
Single-story residence featuring a light-toned siding exterior, a brick-faced chimney, a covered front entryway, and a concrete walkway
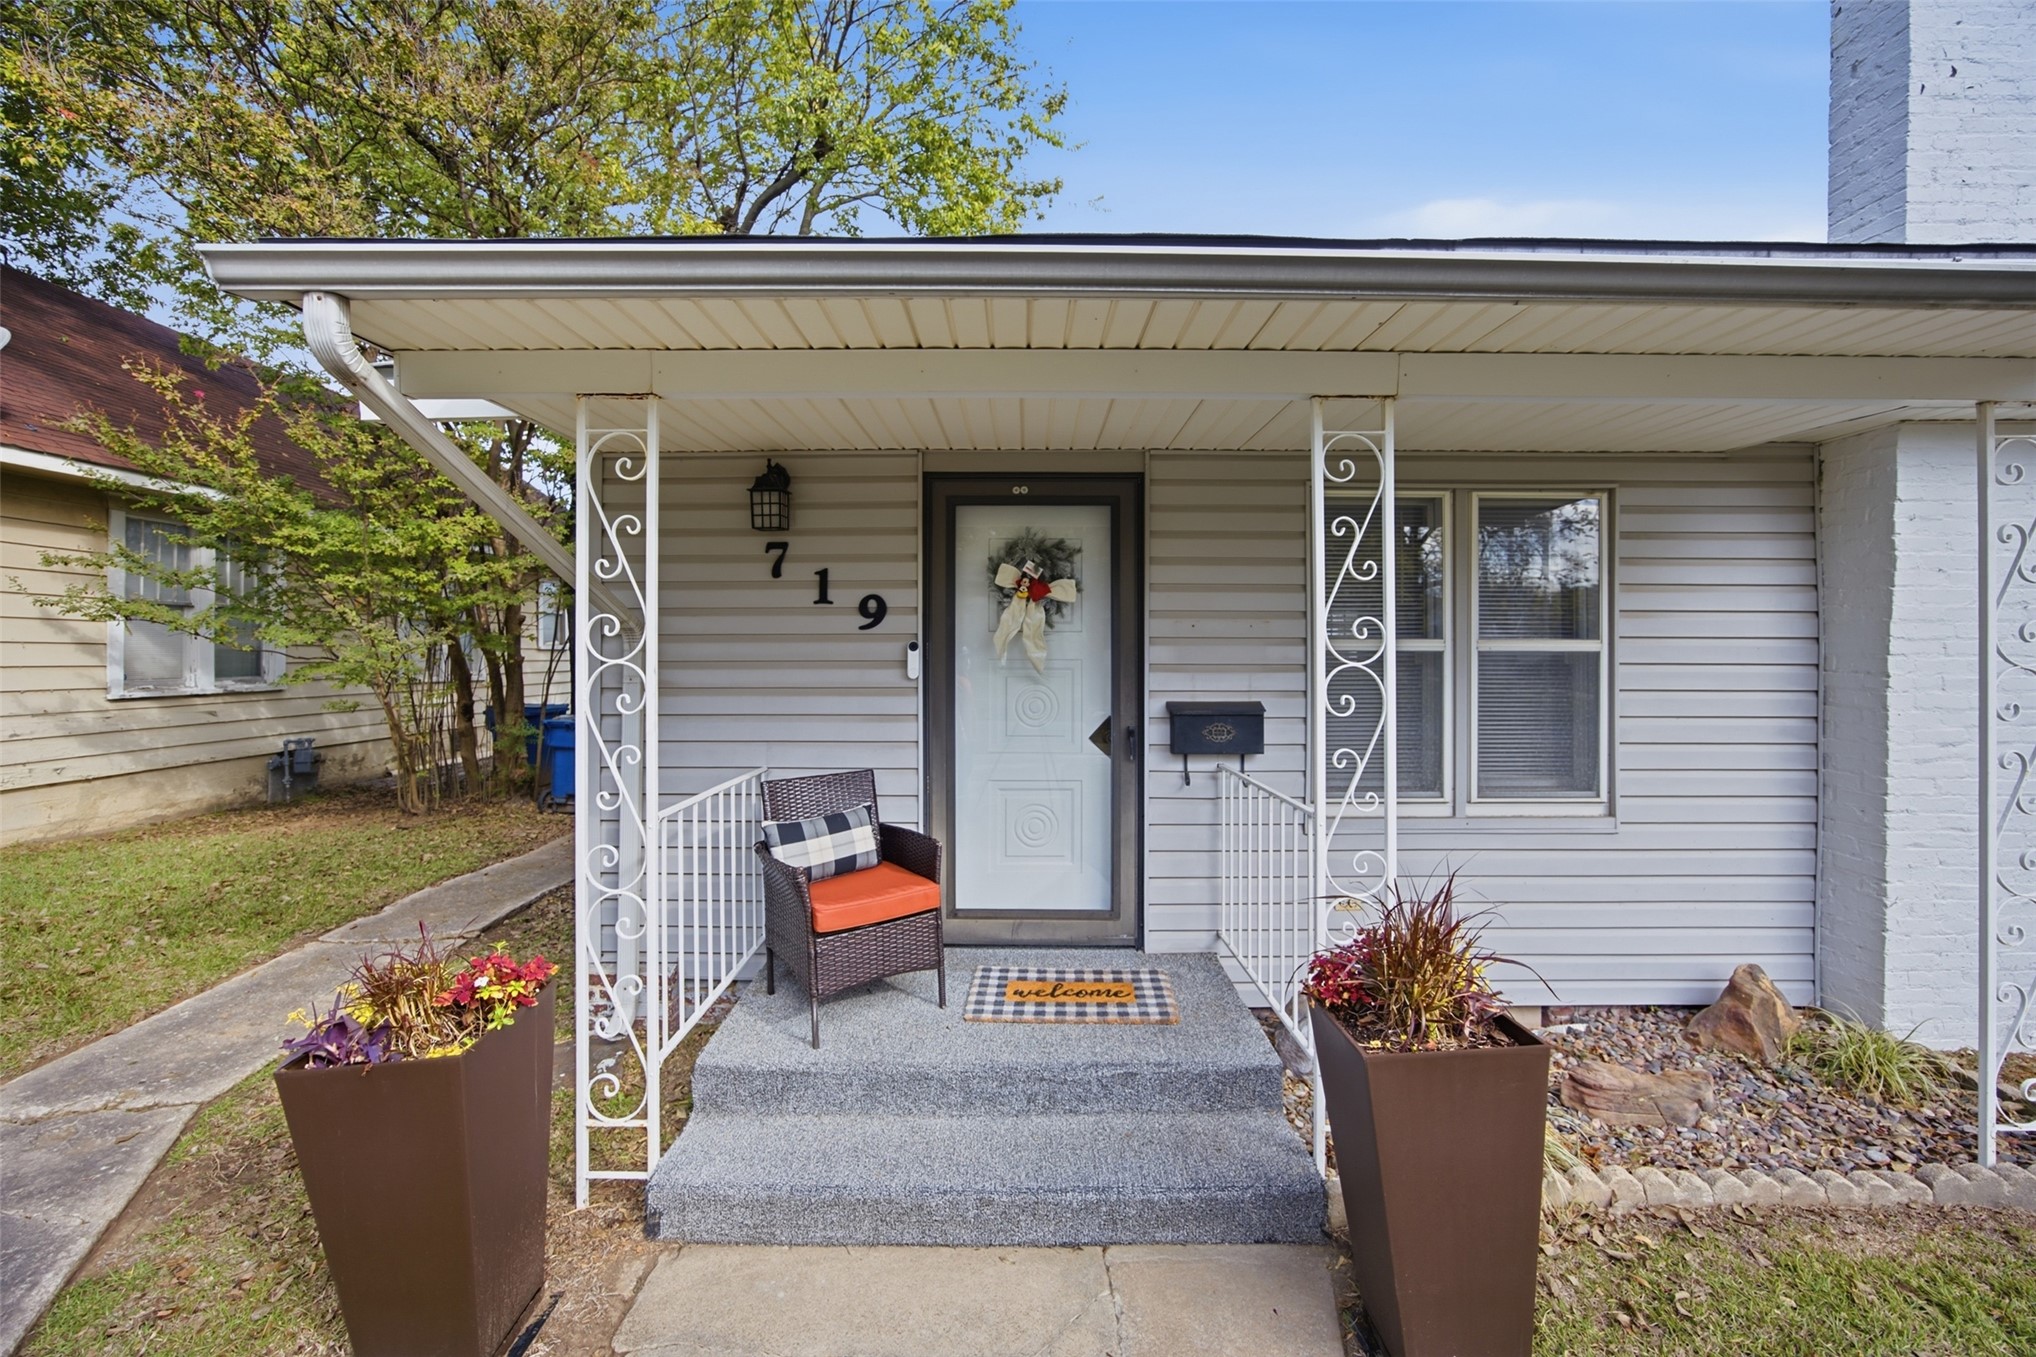
Covered front porch featuring decorative metal posts, textured concrete steps, grey siding, and a white panel door
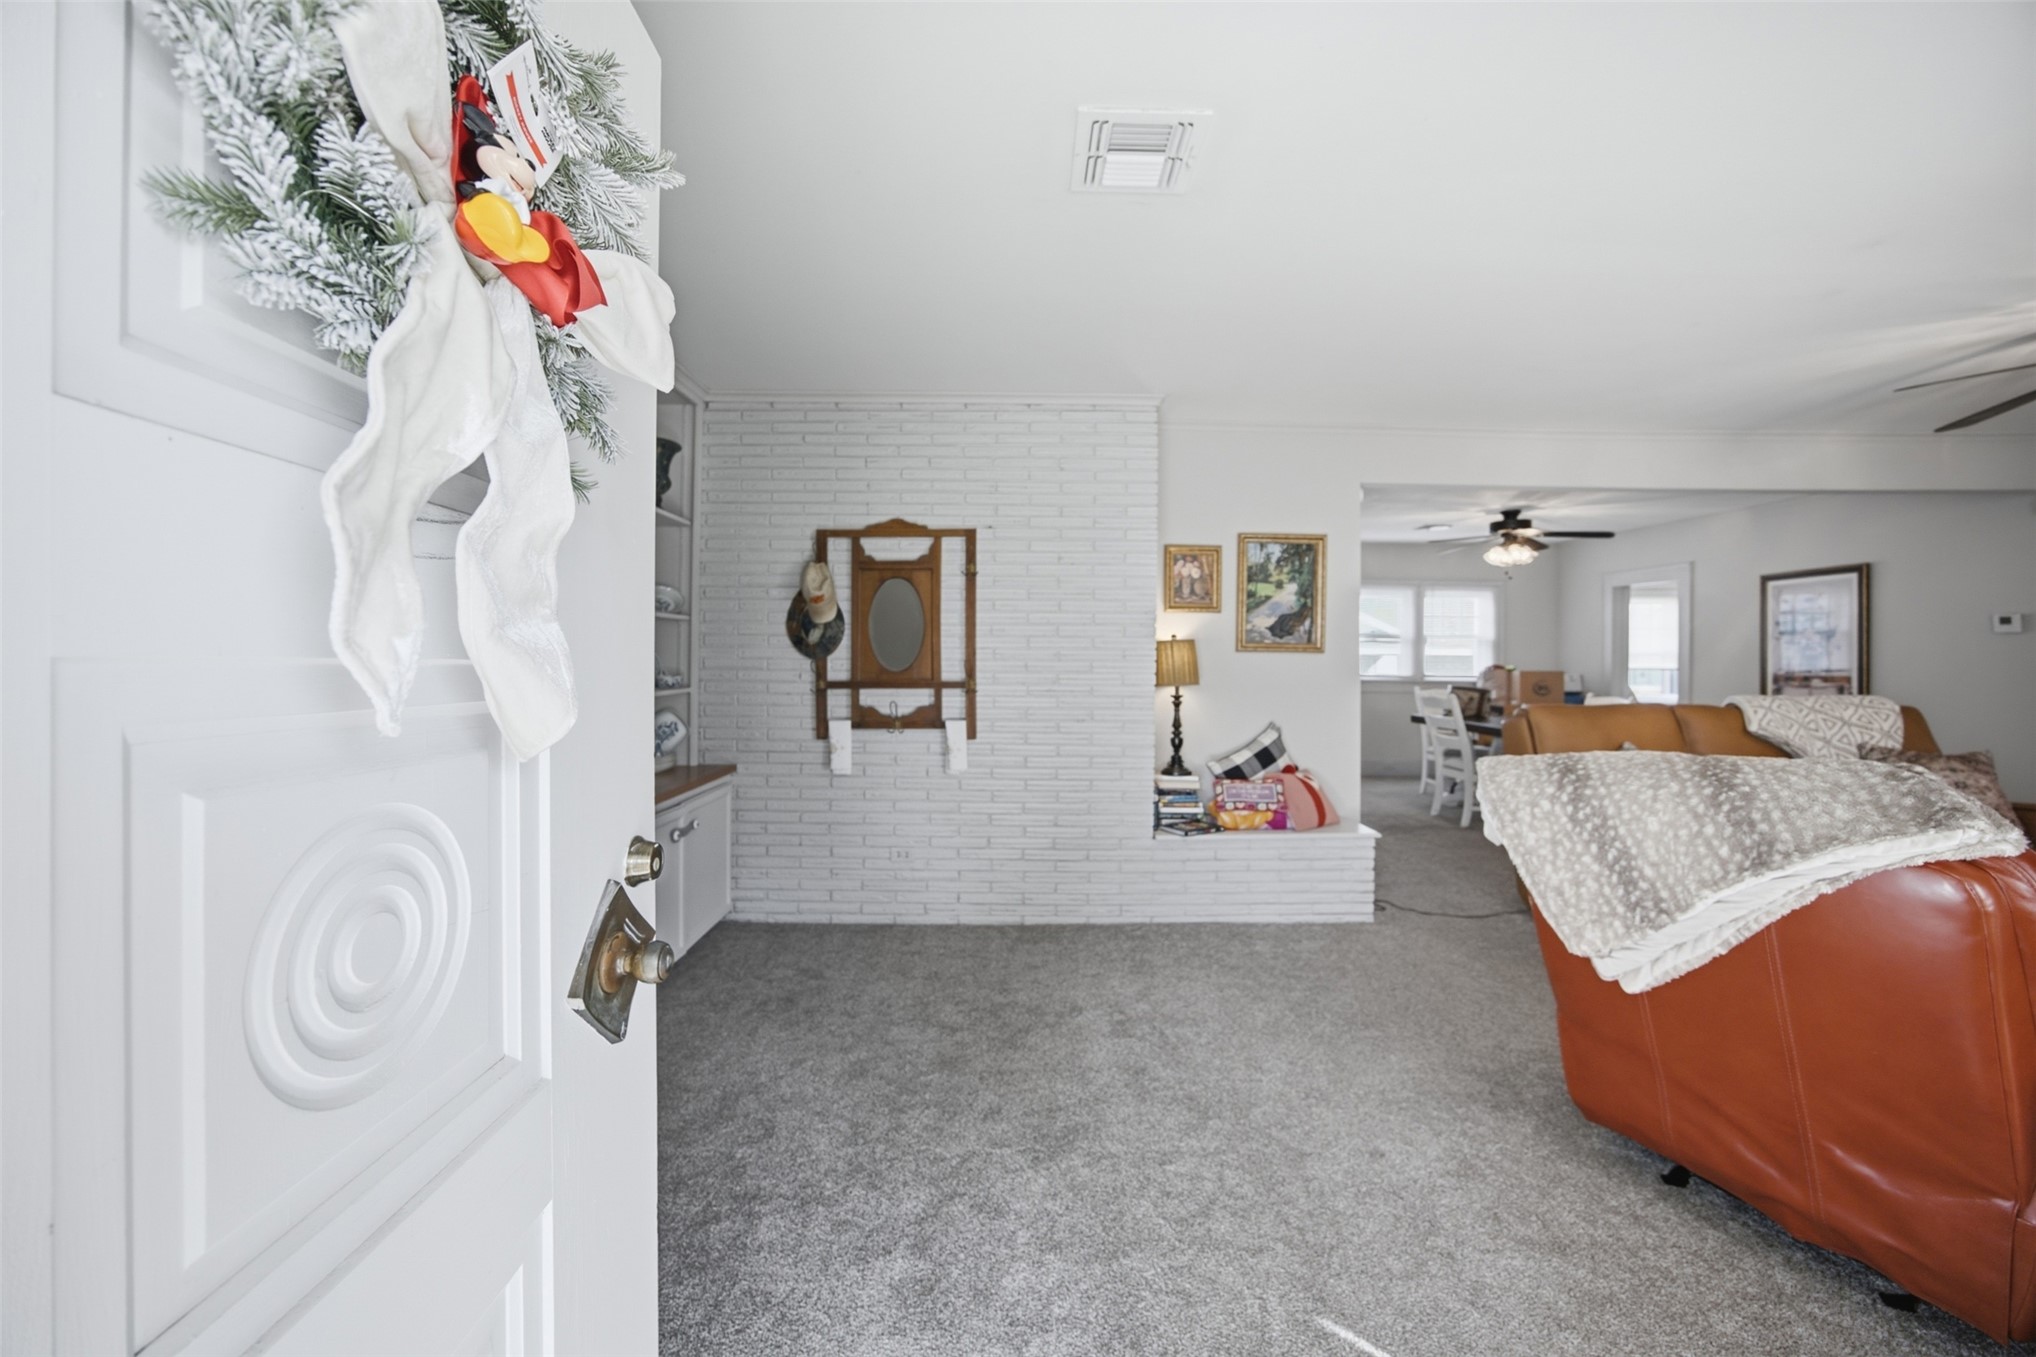
Entryway featuring a decorative paneled door, neutral carpeting, and a white painted brick accent wall with a built-in recessed shelf and integrated cabinetry
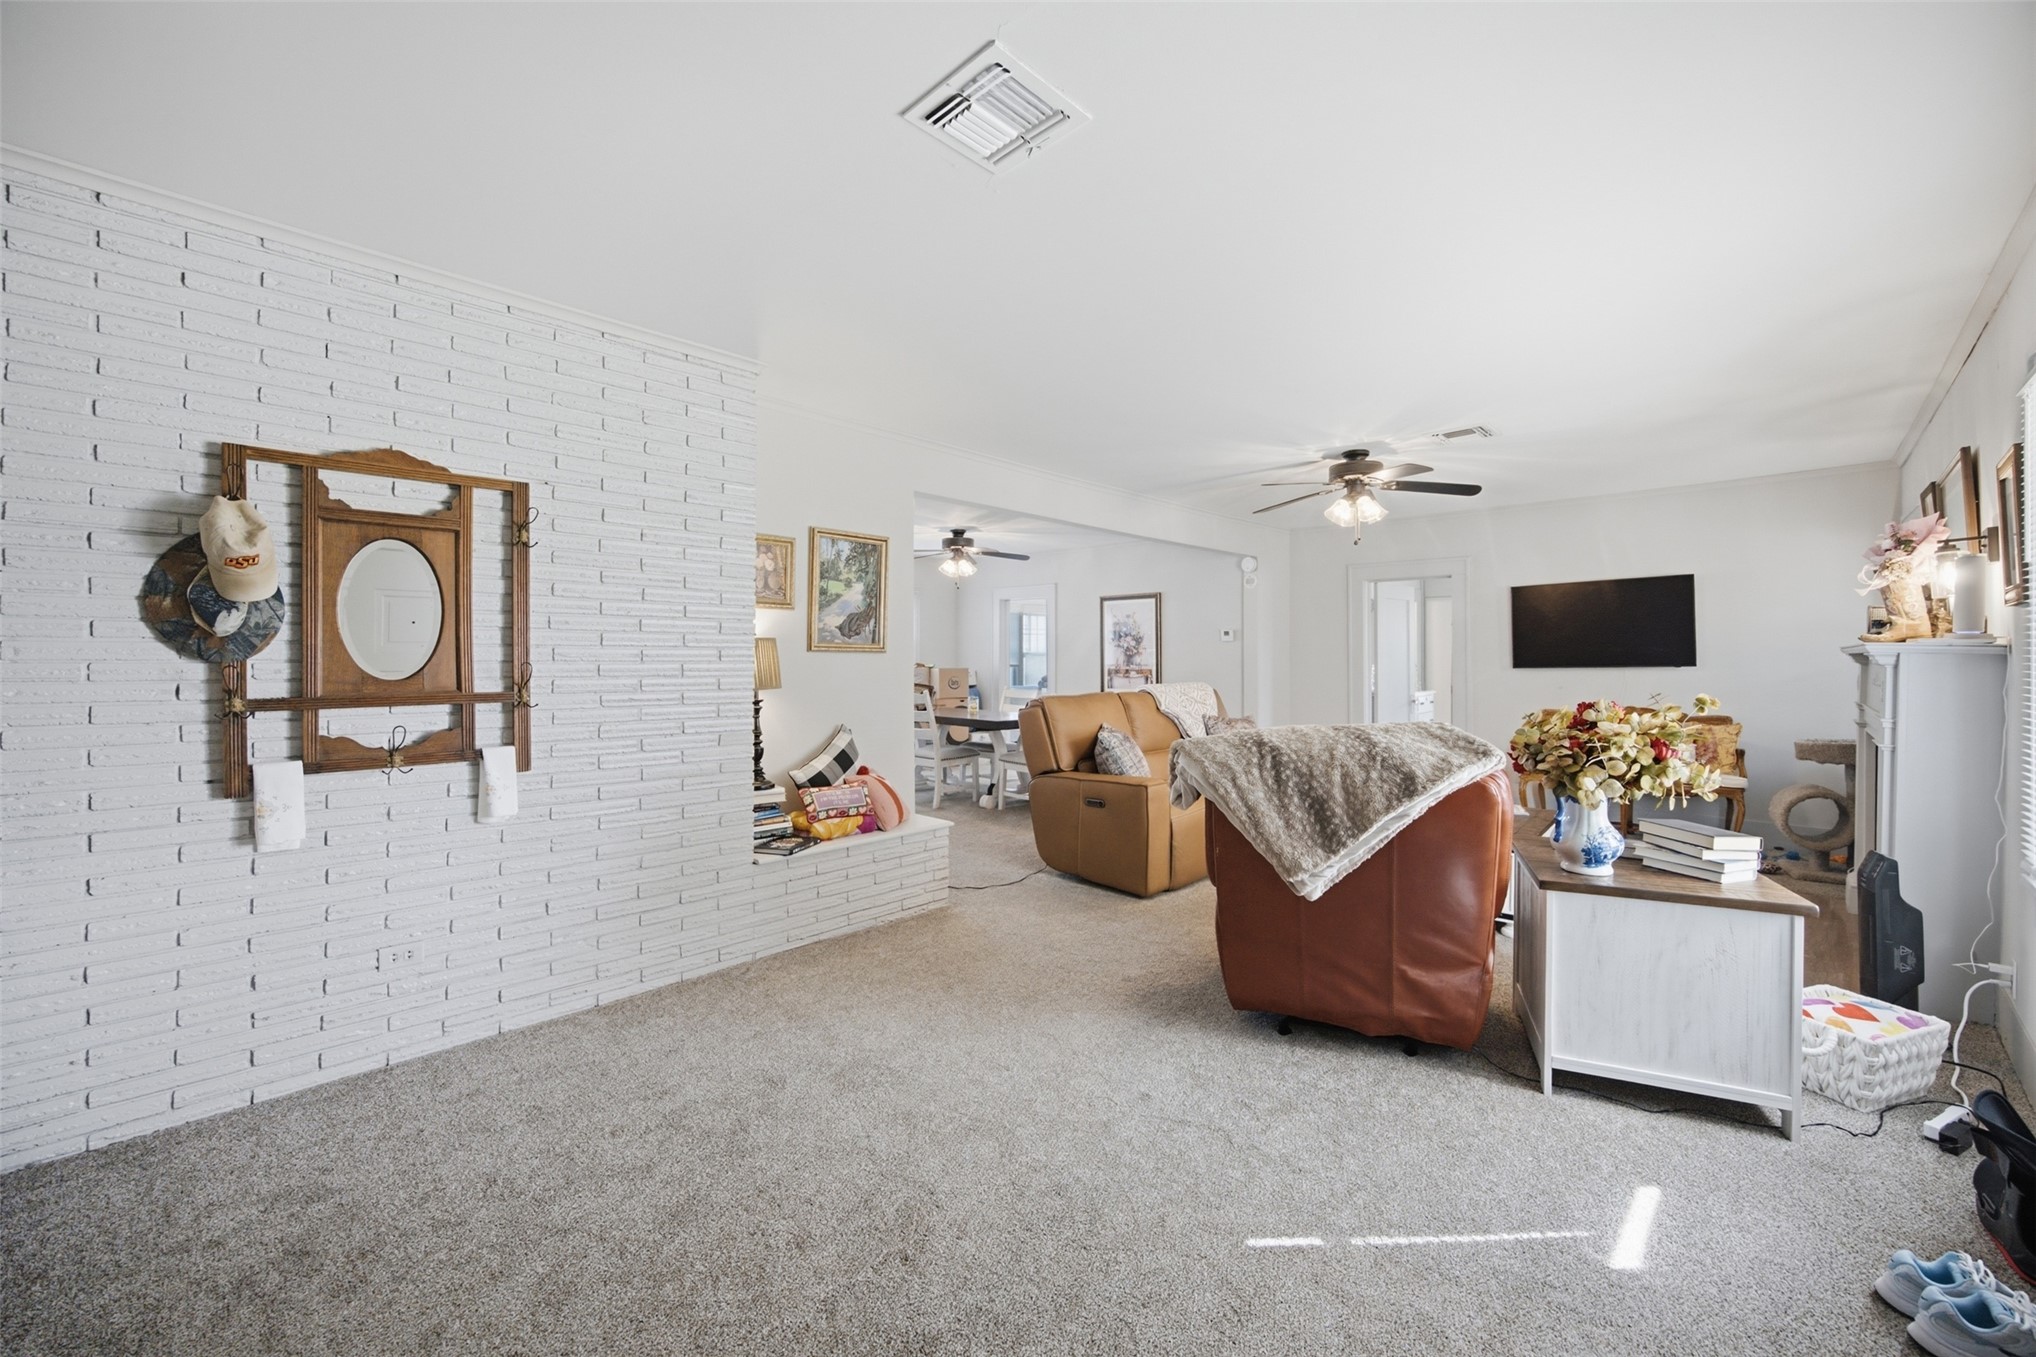
Painted white brick accent wall with integrated brick seating ledge, ceiling fans, and neutral wall-to-wall carpeting
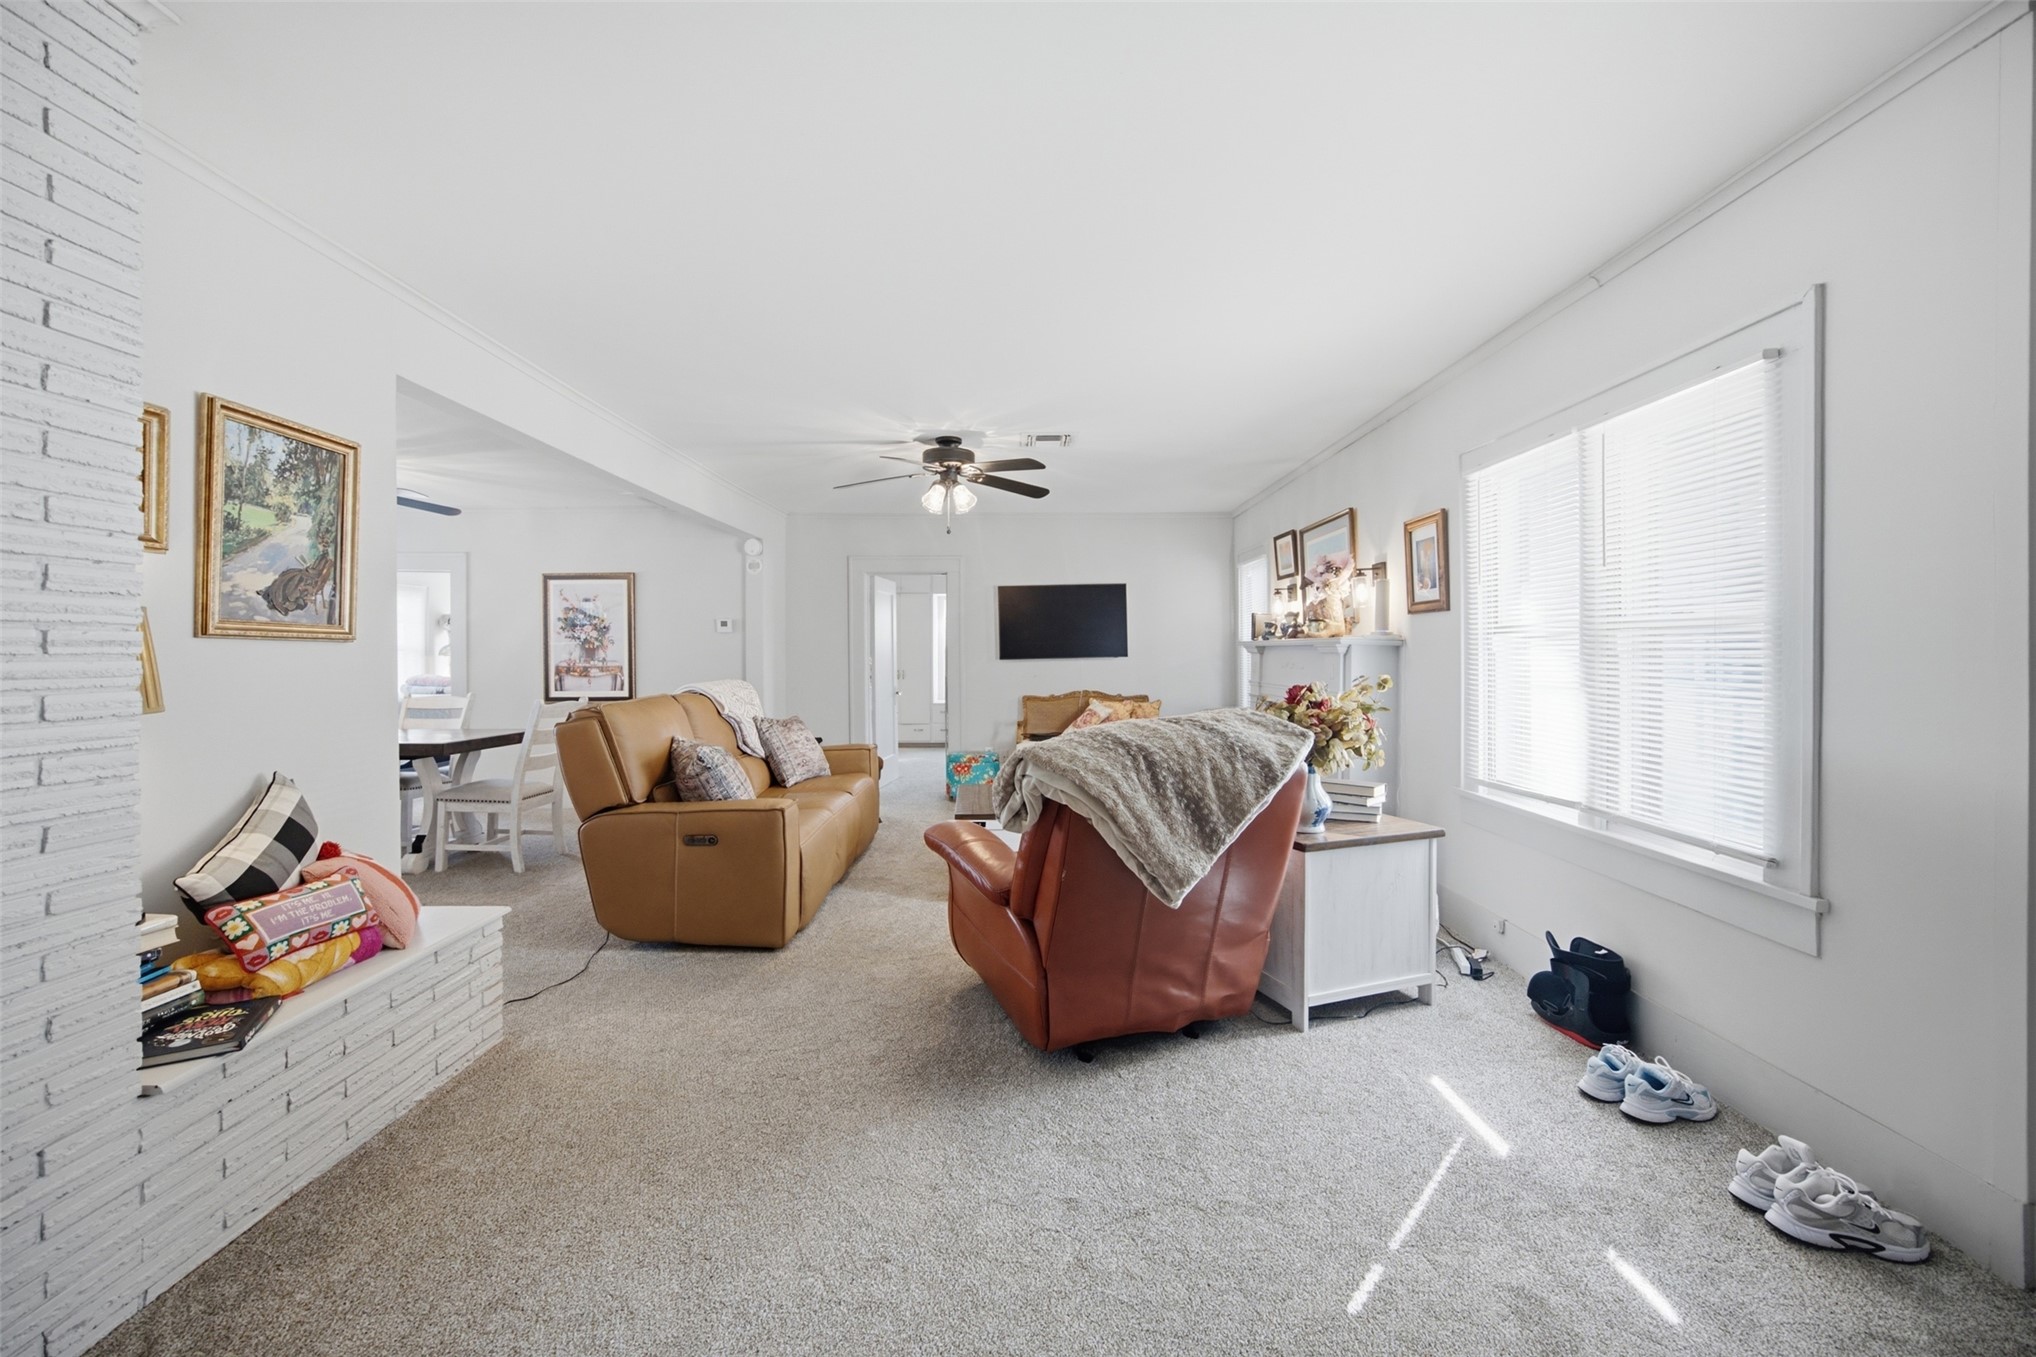
Living area featuring a white brick fireplace, multi-pane windows, and a ceiling fan
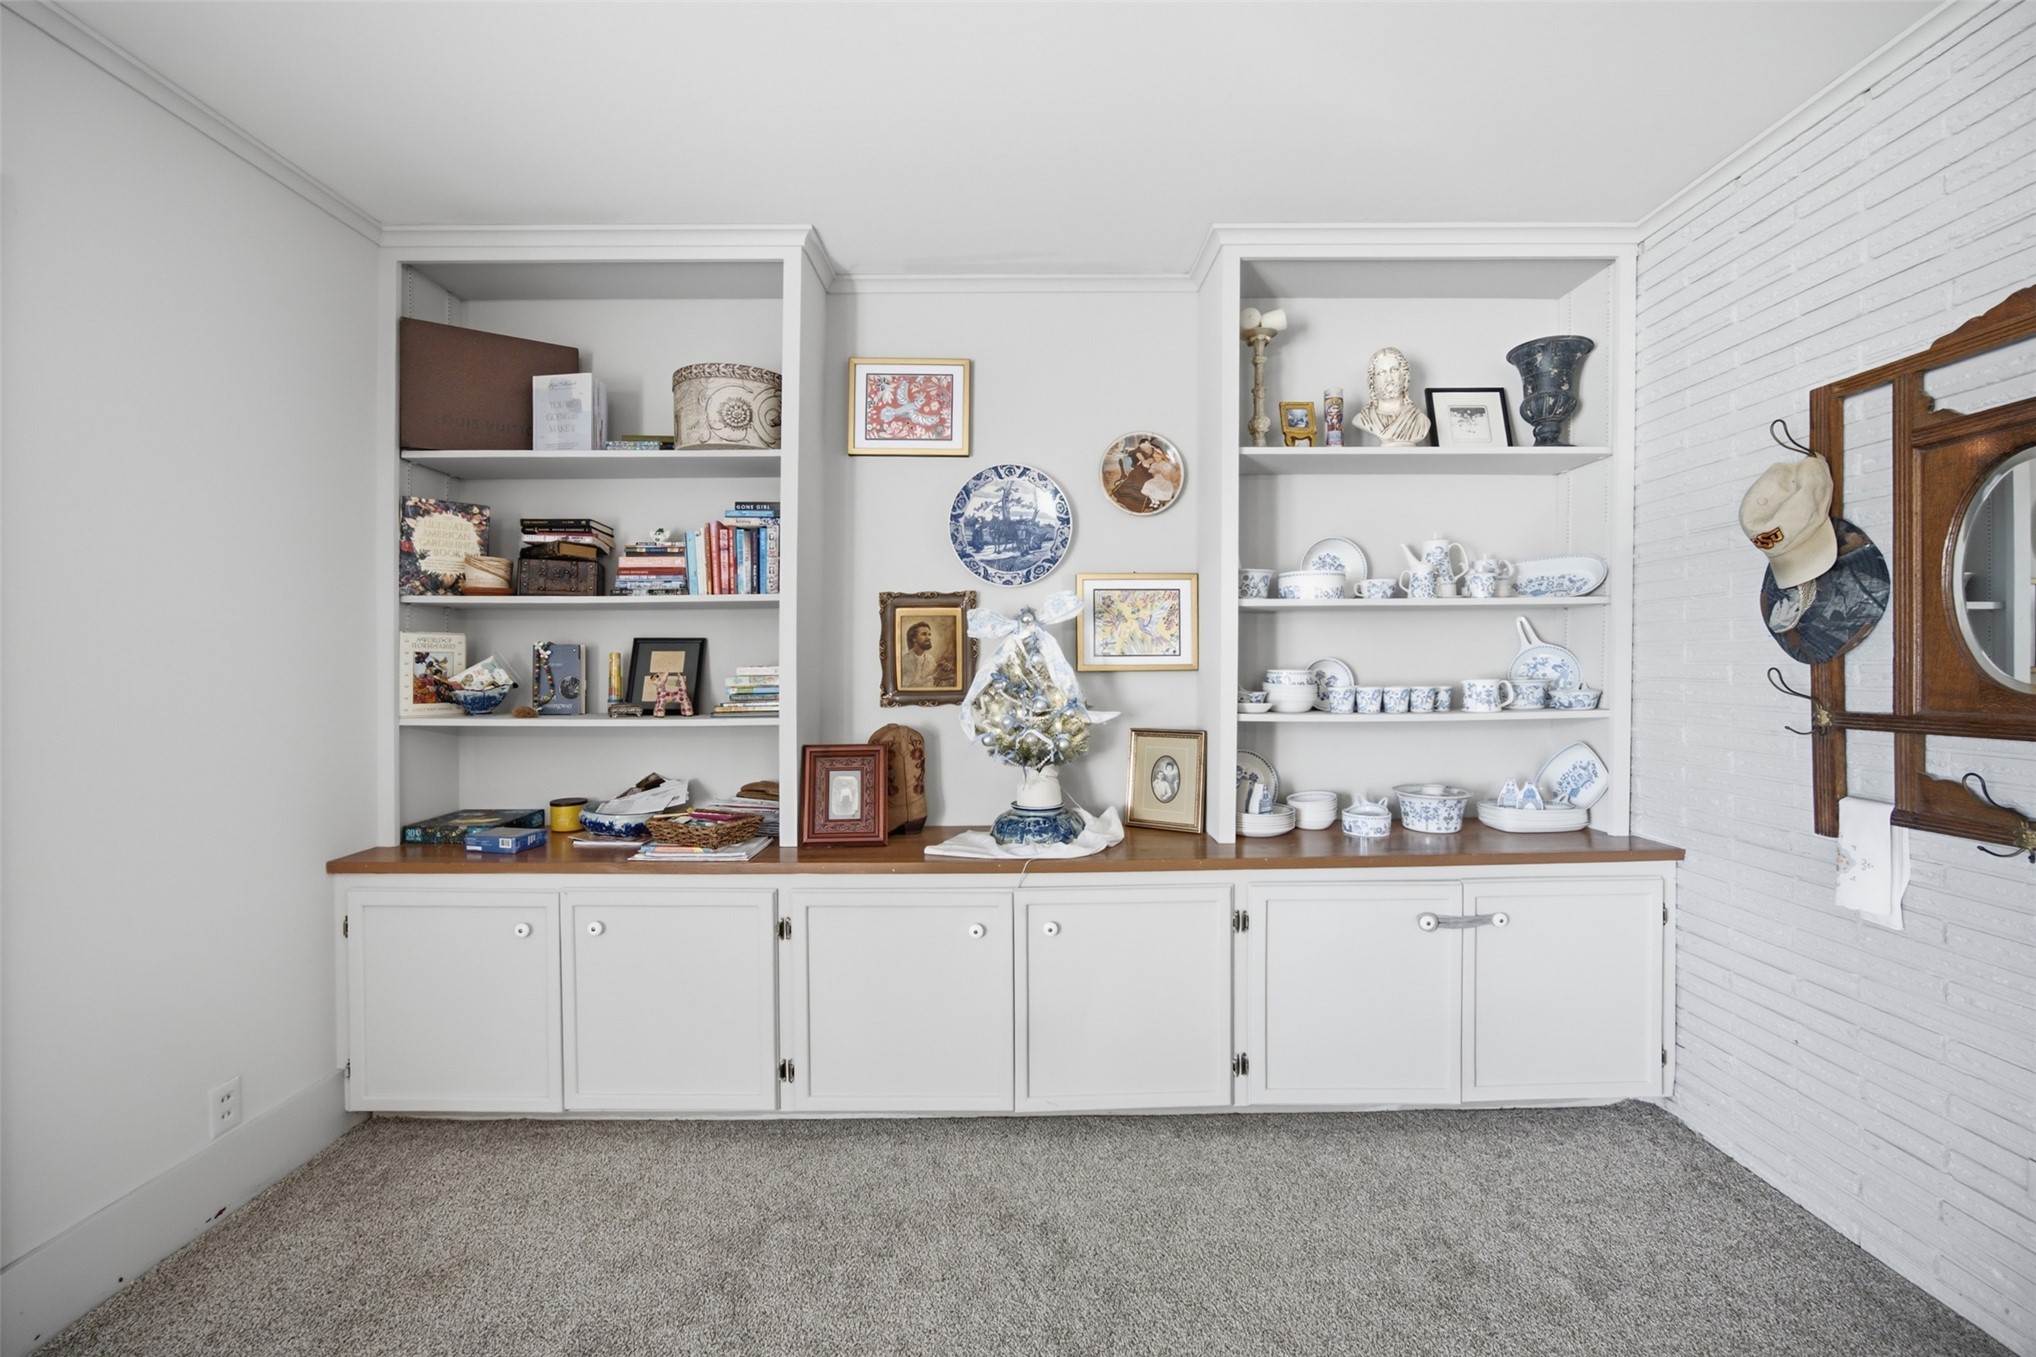
Floor-to-ceiling built-in cabinetry featuring white cabinetry, open shelving, and a wood-finished countertop, accented by a painted brick wall
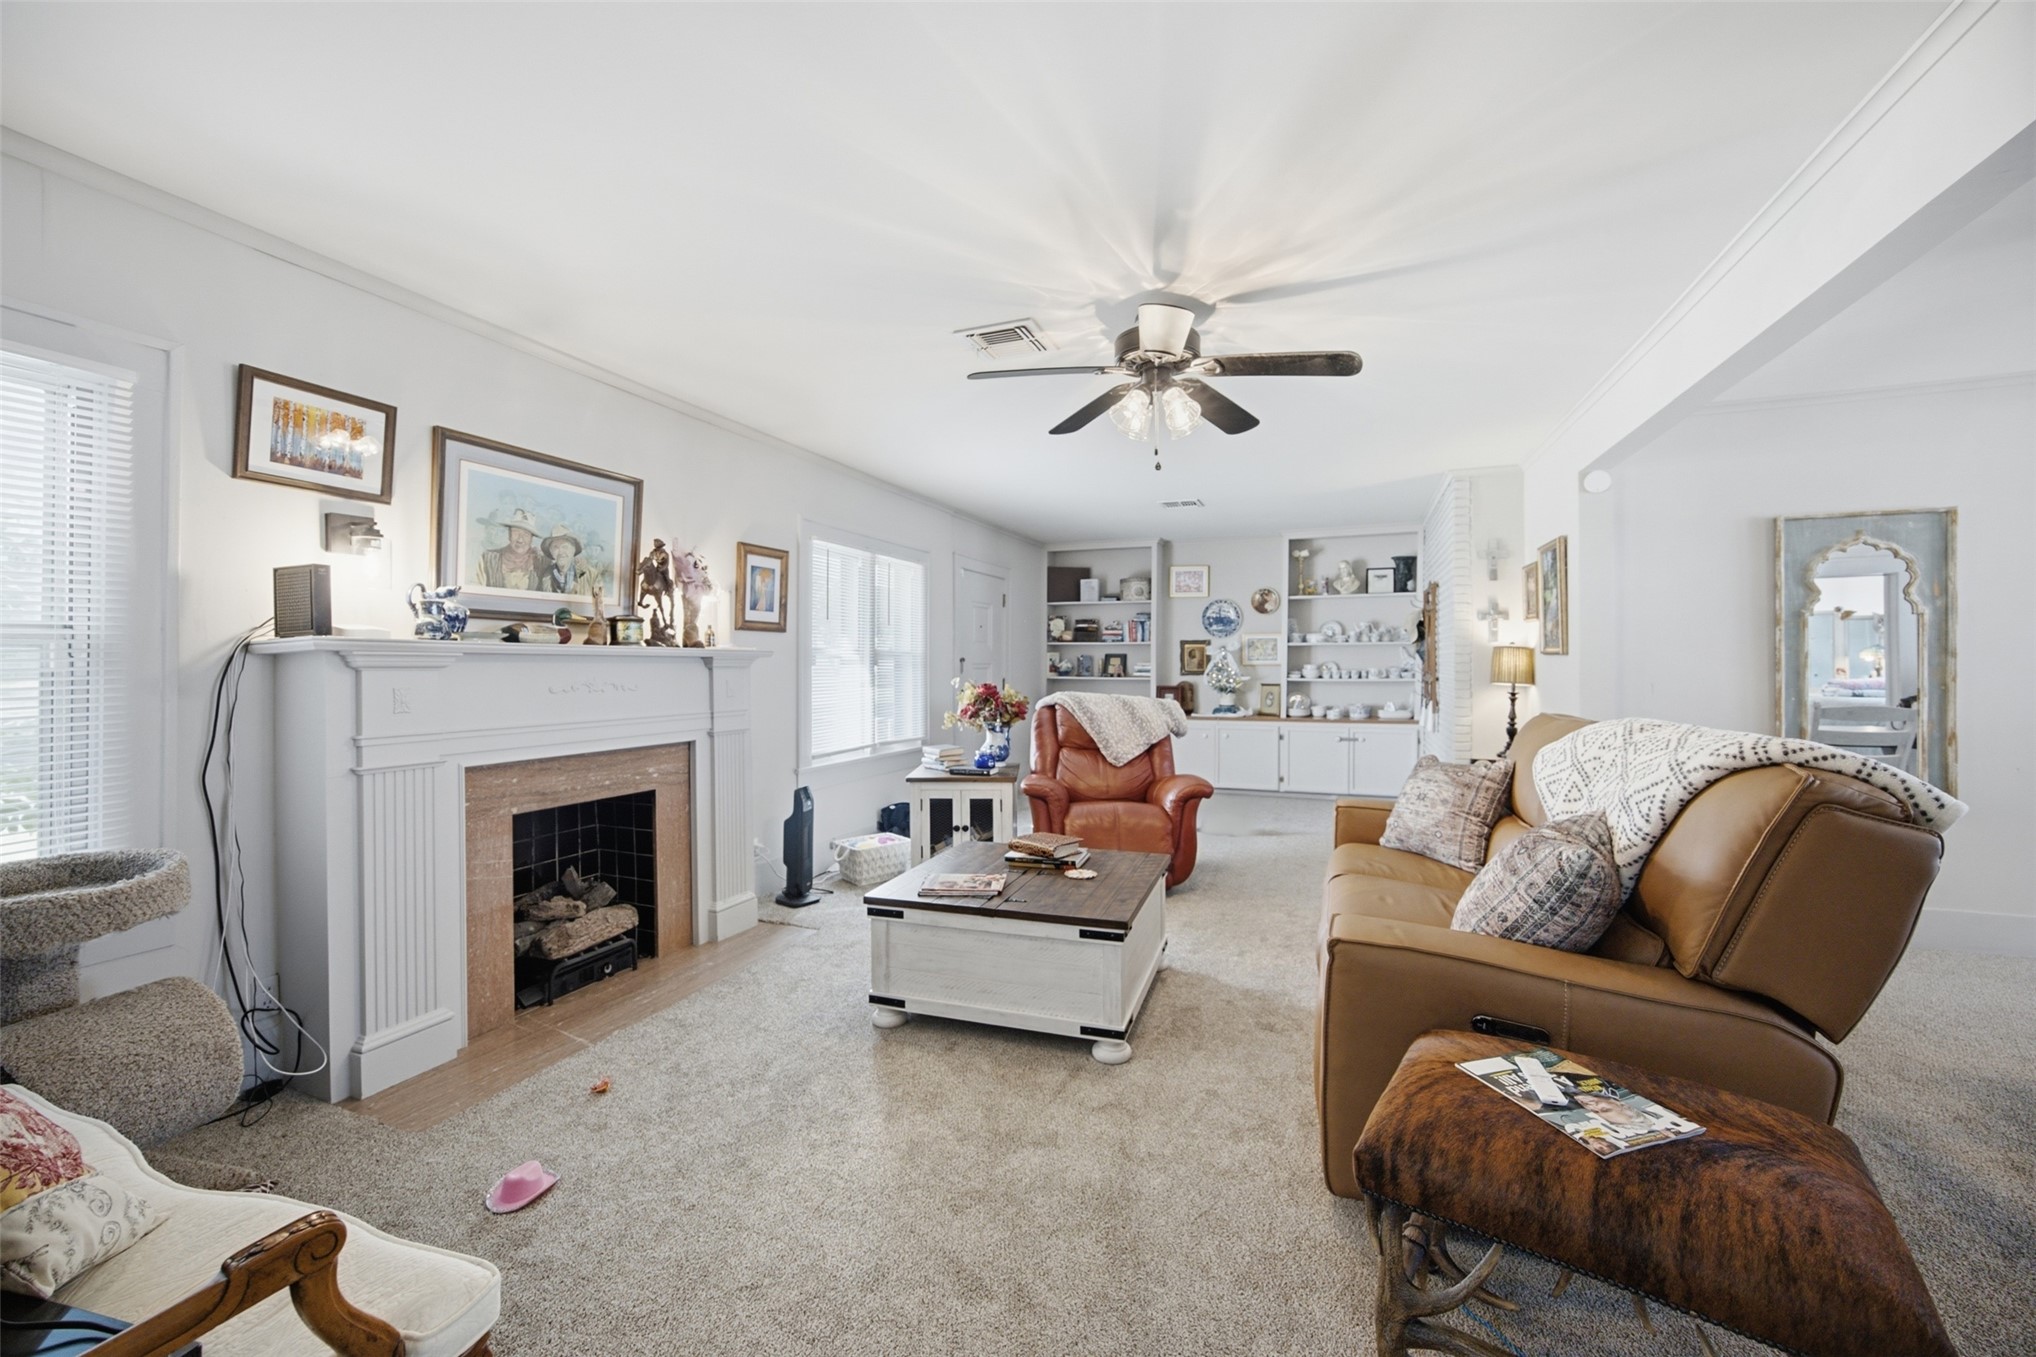
Fireplace with a classic mantel, ceiling fan with light fixture, and built-in shelving cabinetry
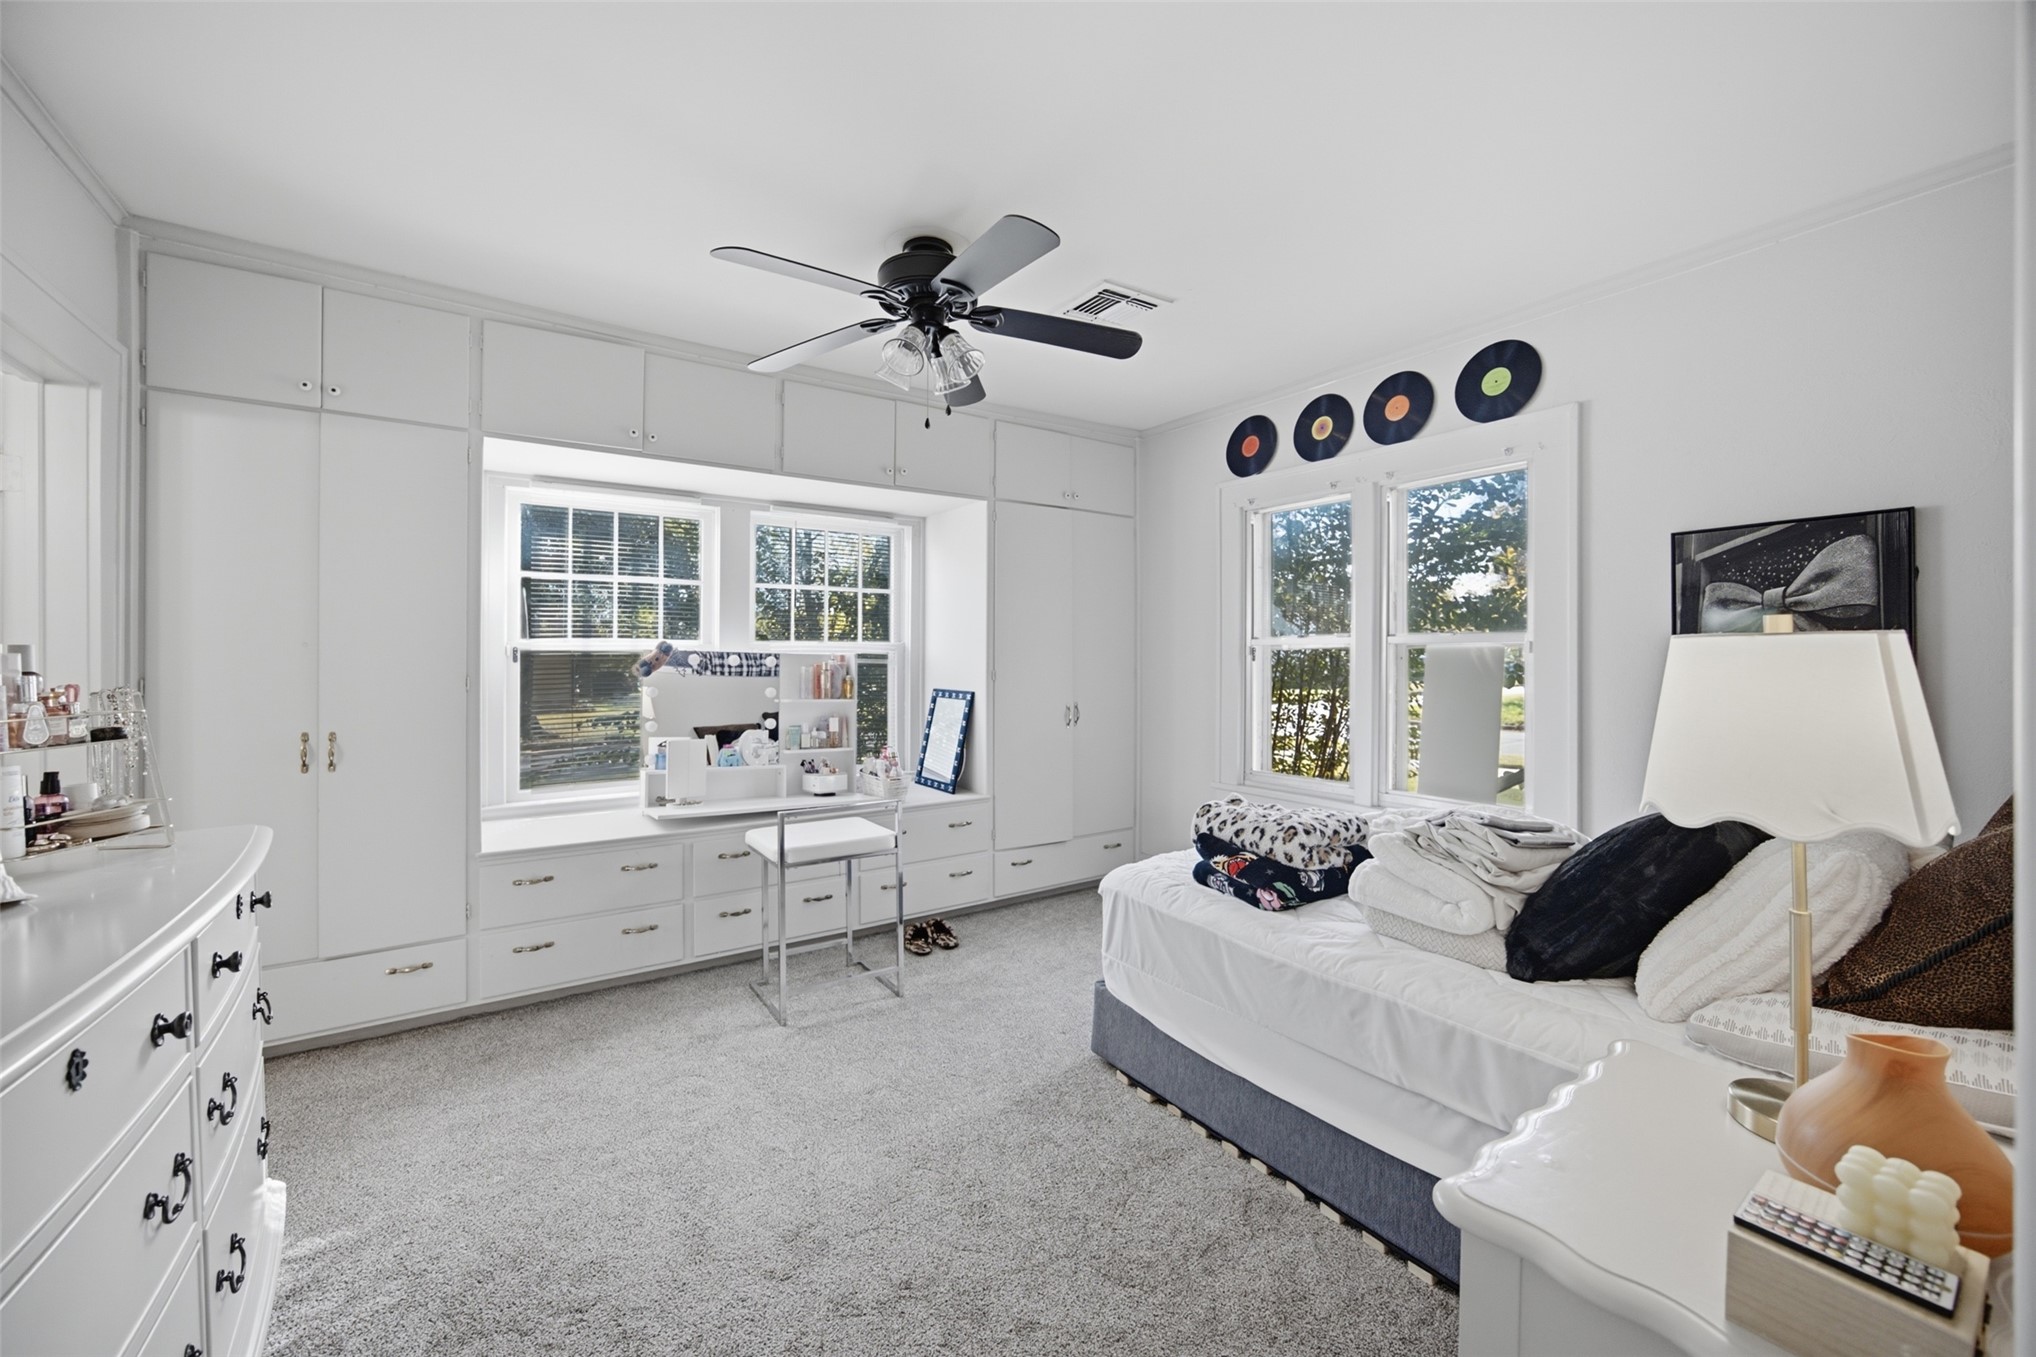
Built-in floor-to-ceiling storage cabinetry with integrated drawers, dedicated window seat, multi-pane windows, and a central ceiling fan with integrated lighting
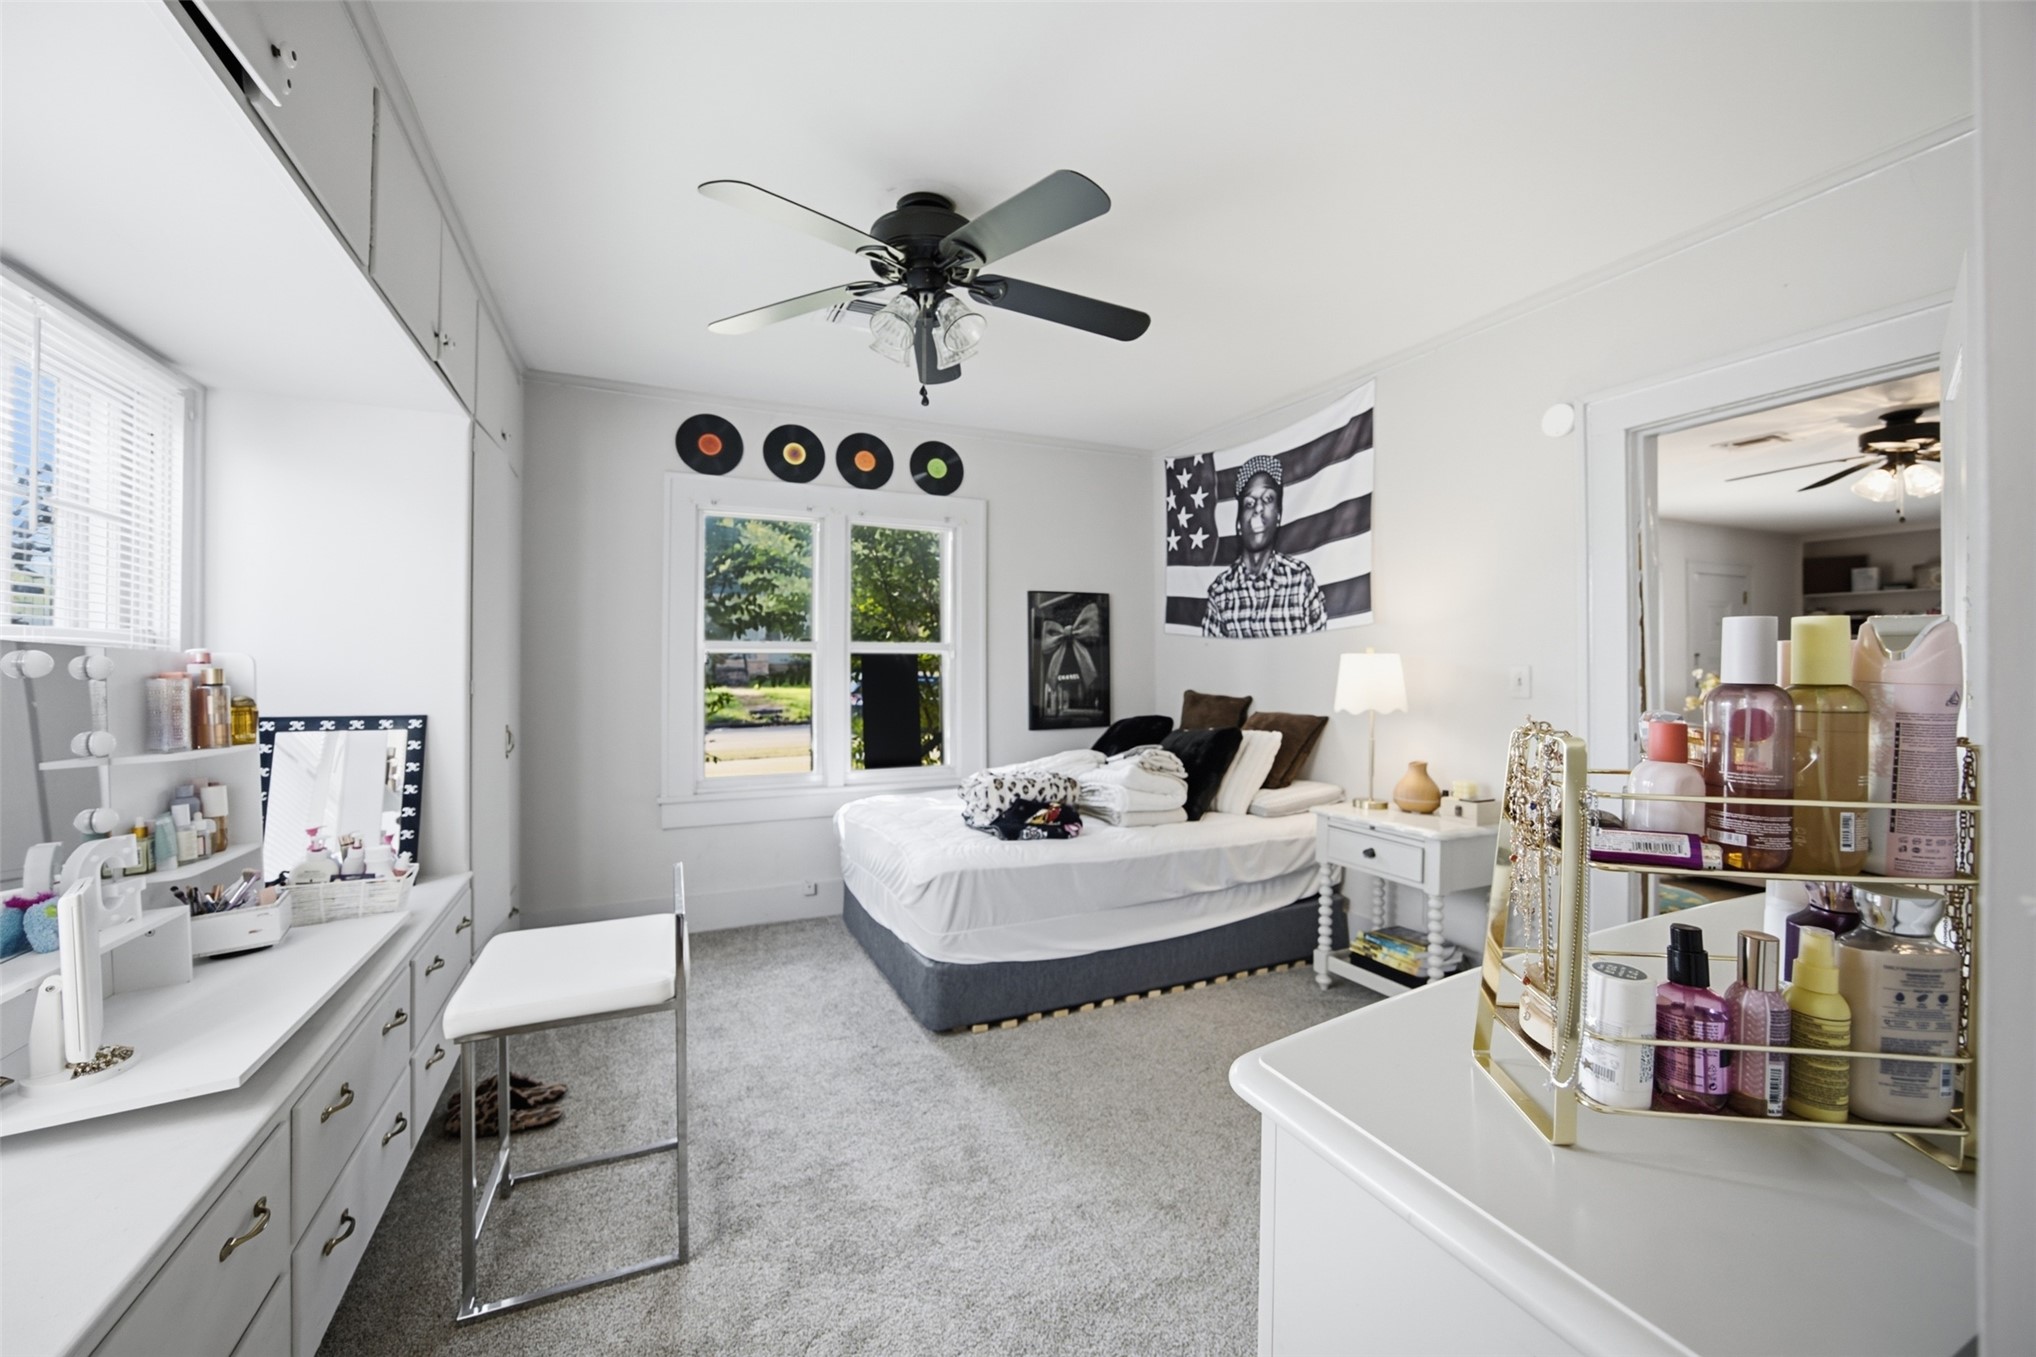
Neutral-toned interior featuring wall-to-wall carpeting, integrated white cabinetry, a multi-blade ceiling fan, and multi-pane windows
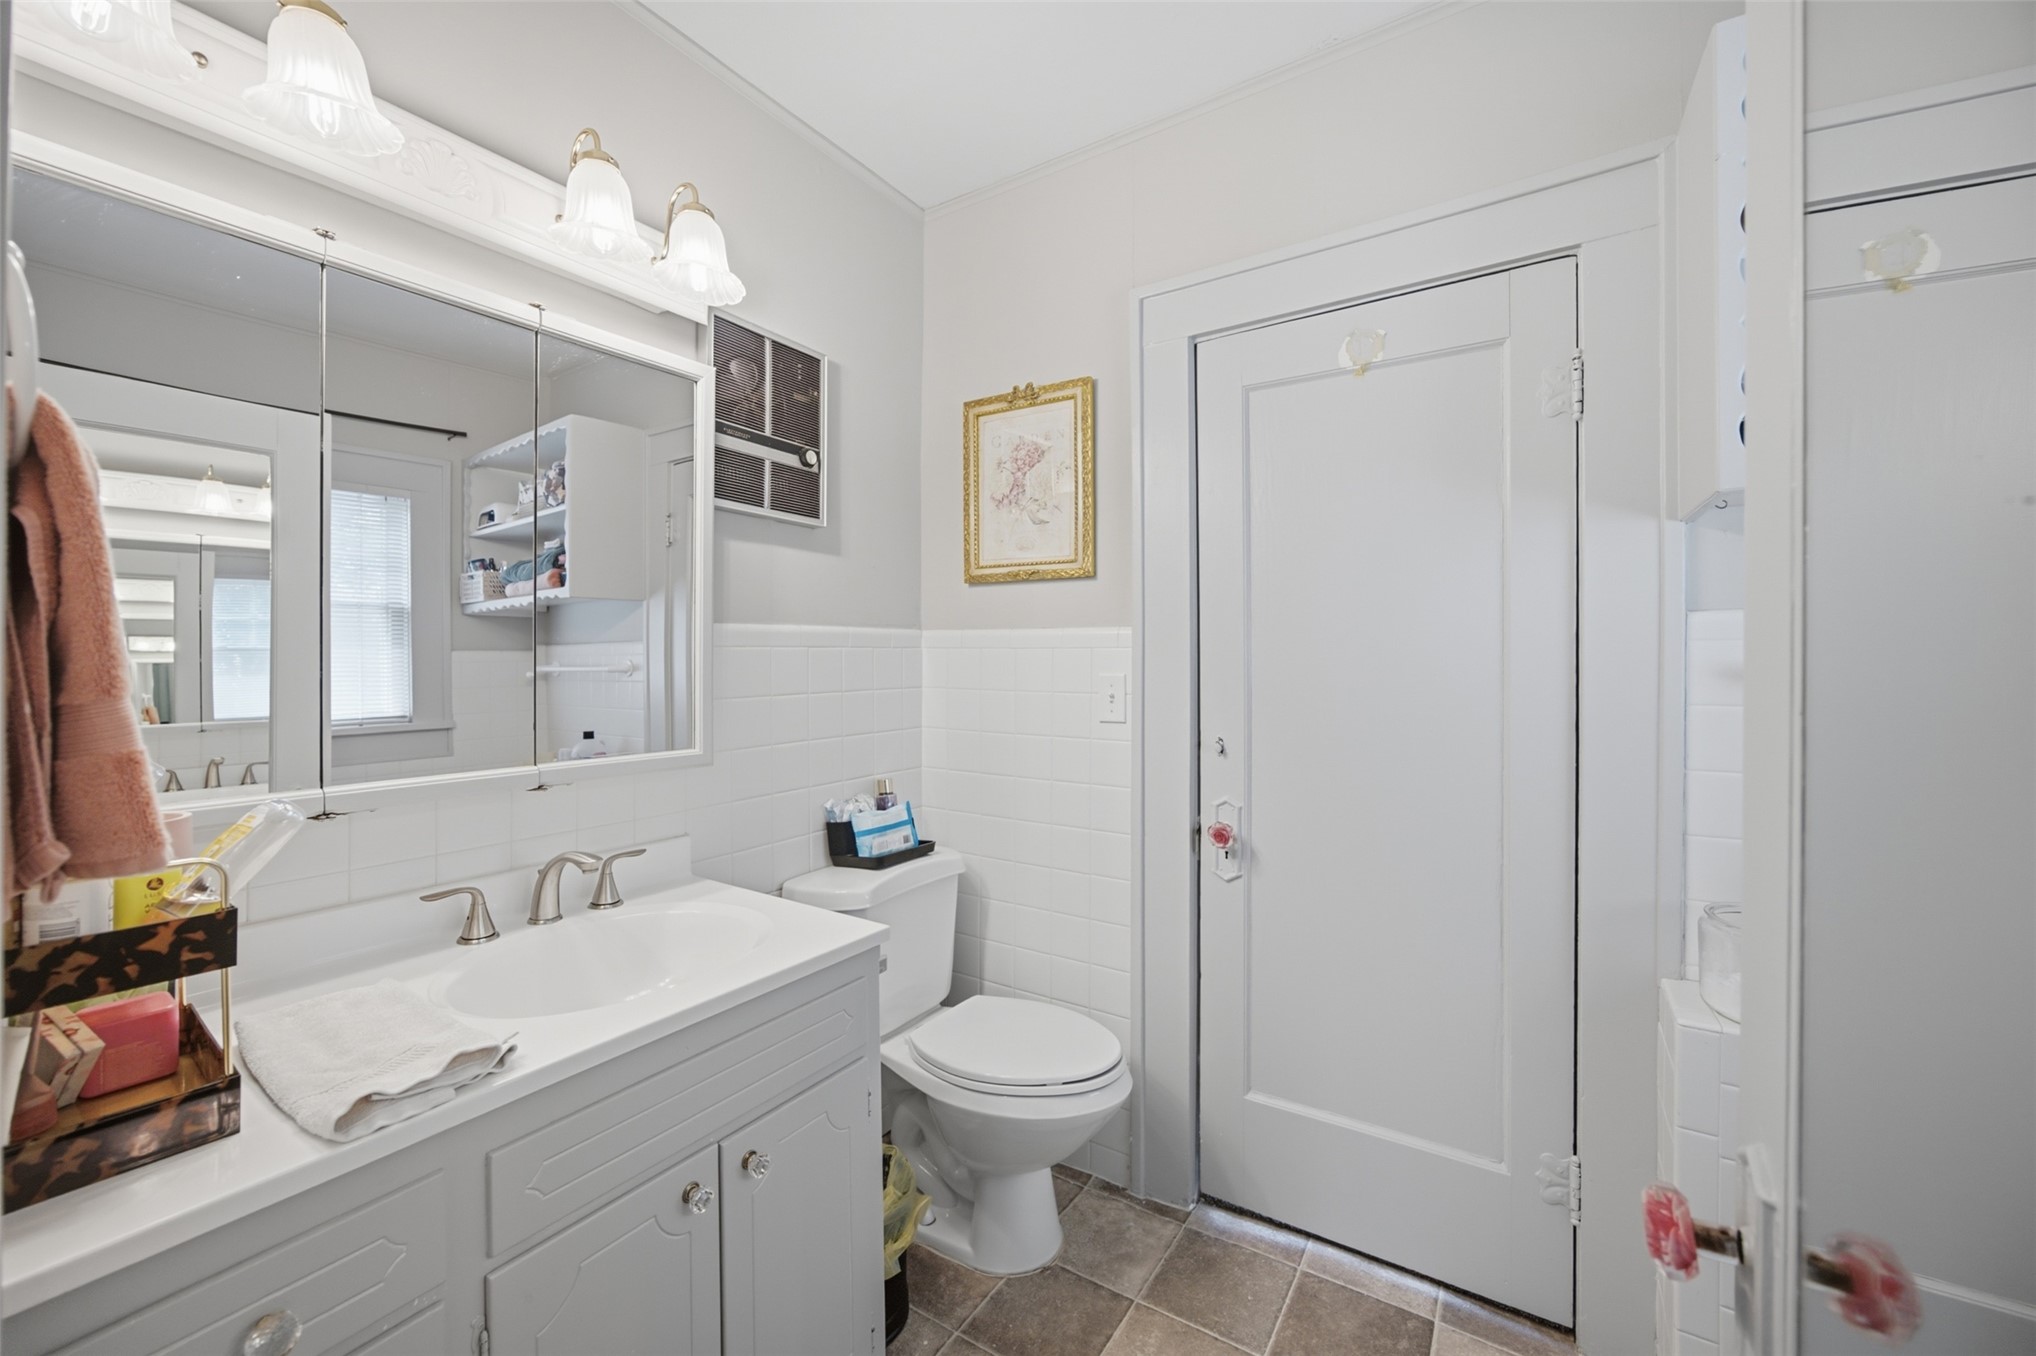
Bathroom featuring a vanity with integrated sink and chrome widespread faucet, tri-fold medicine cabinet, three-light wall-mounted fixture, white subway-style wall tiling, and solid-core paneled door
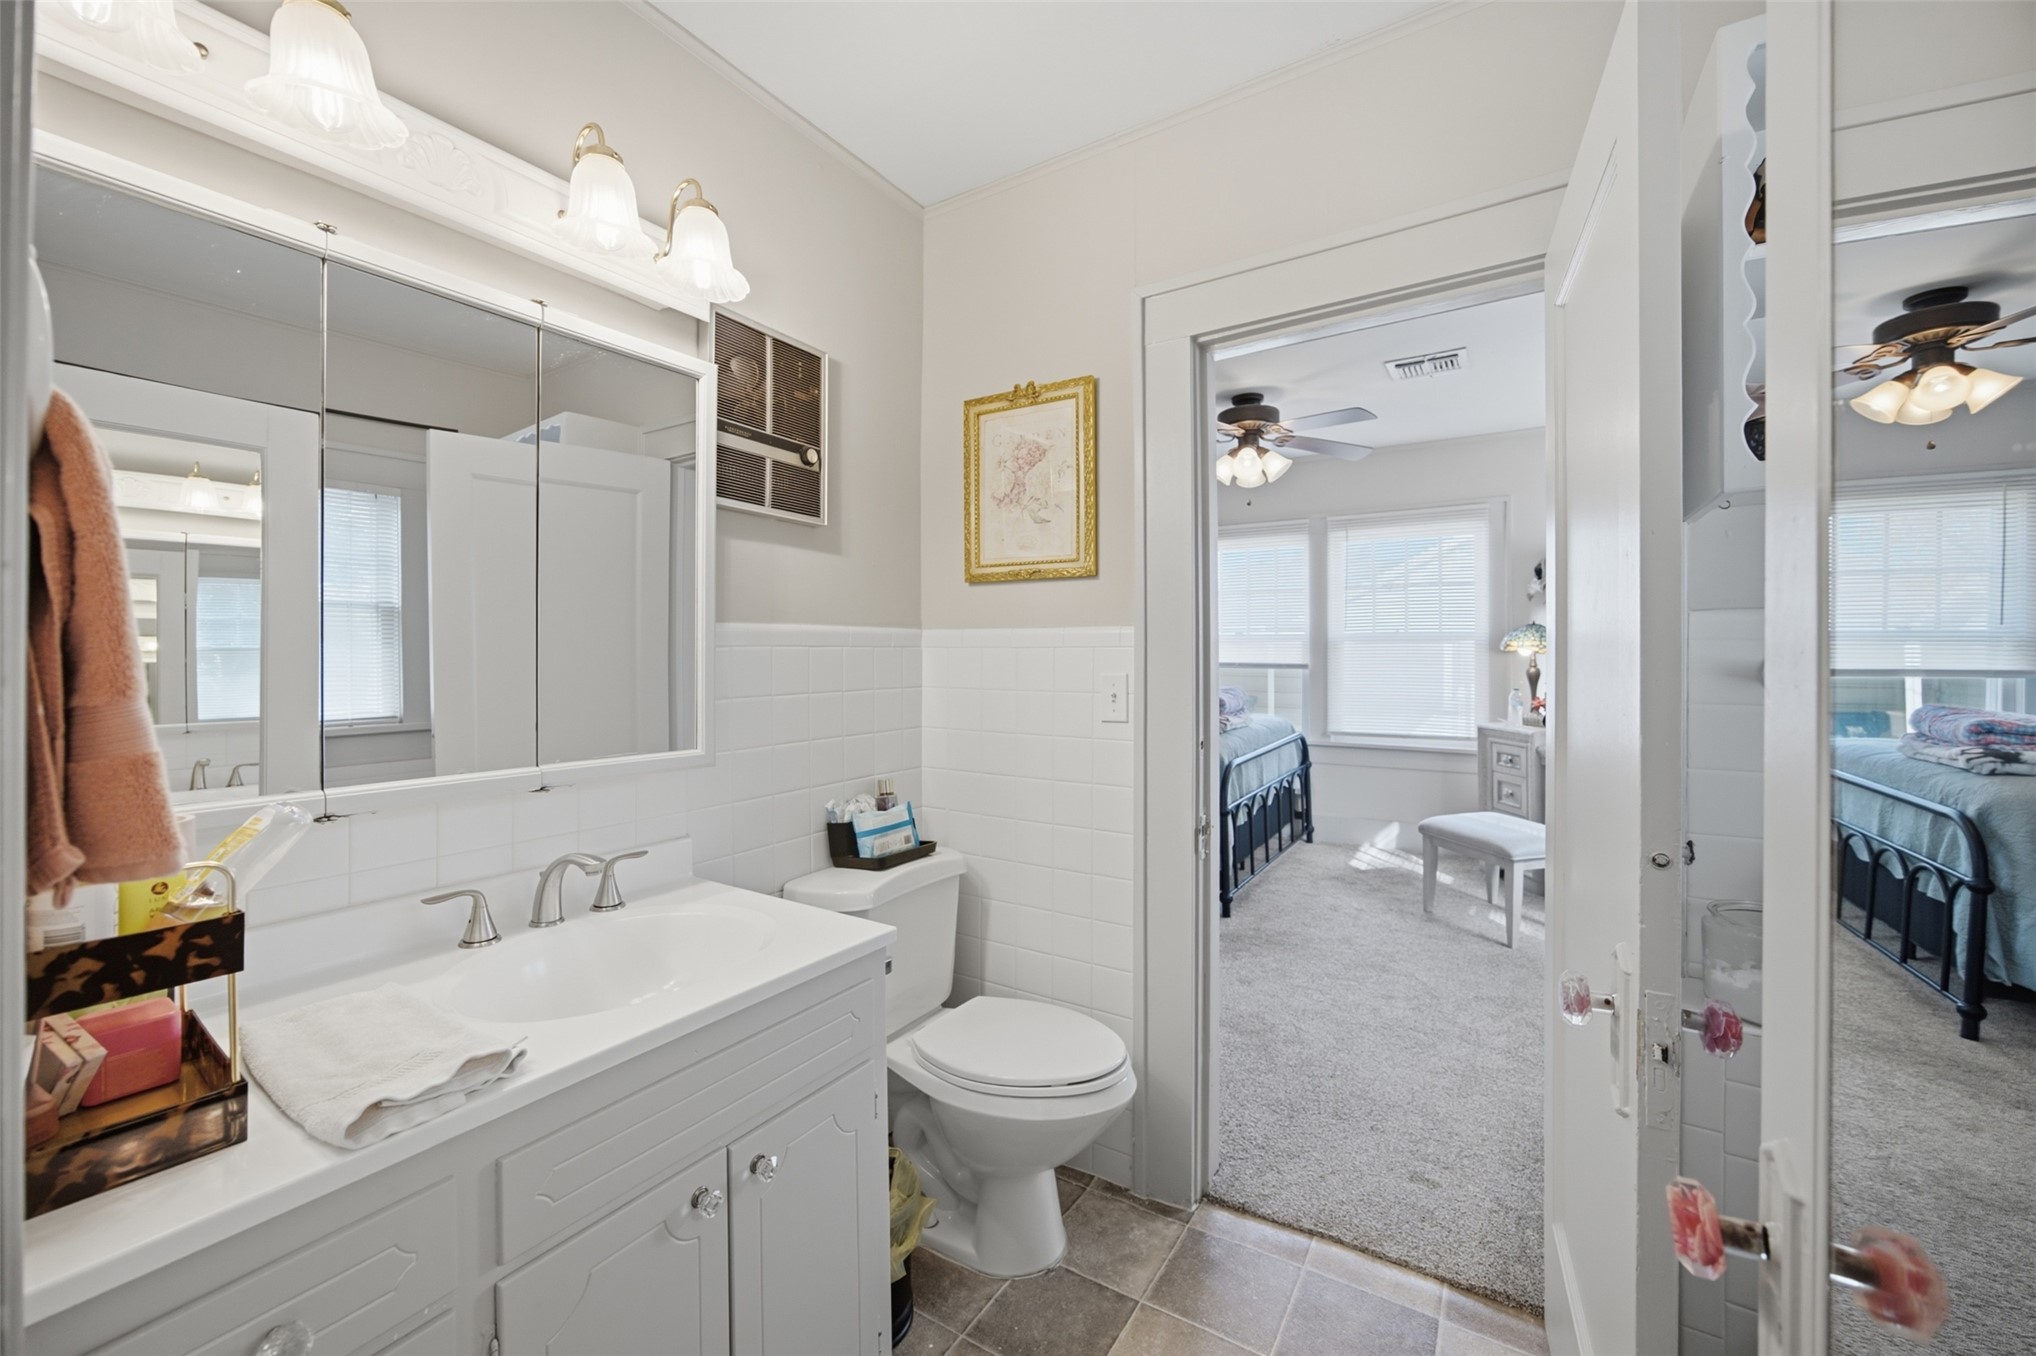
Bathroom featuring a white vanity cabinet with a stone-top integrated sink, a tri-fold medicine cabinet, three-light vanity fixture, and white subway-tiled wainscoting
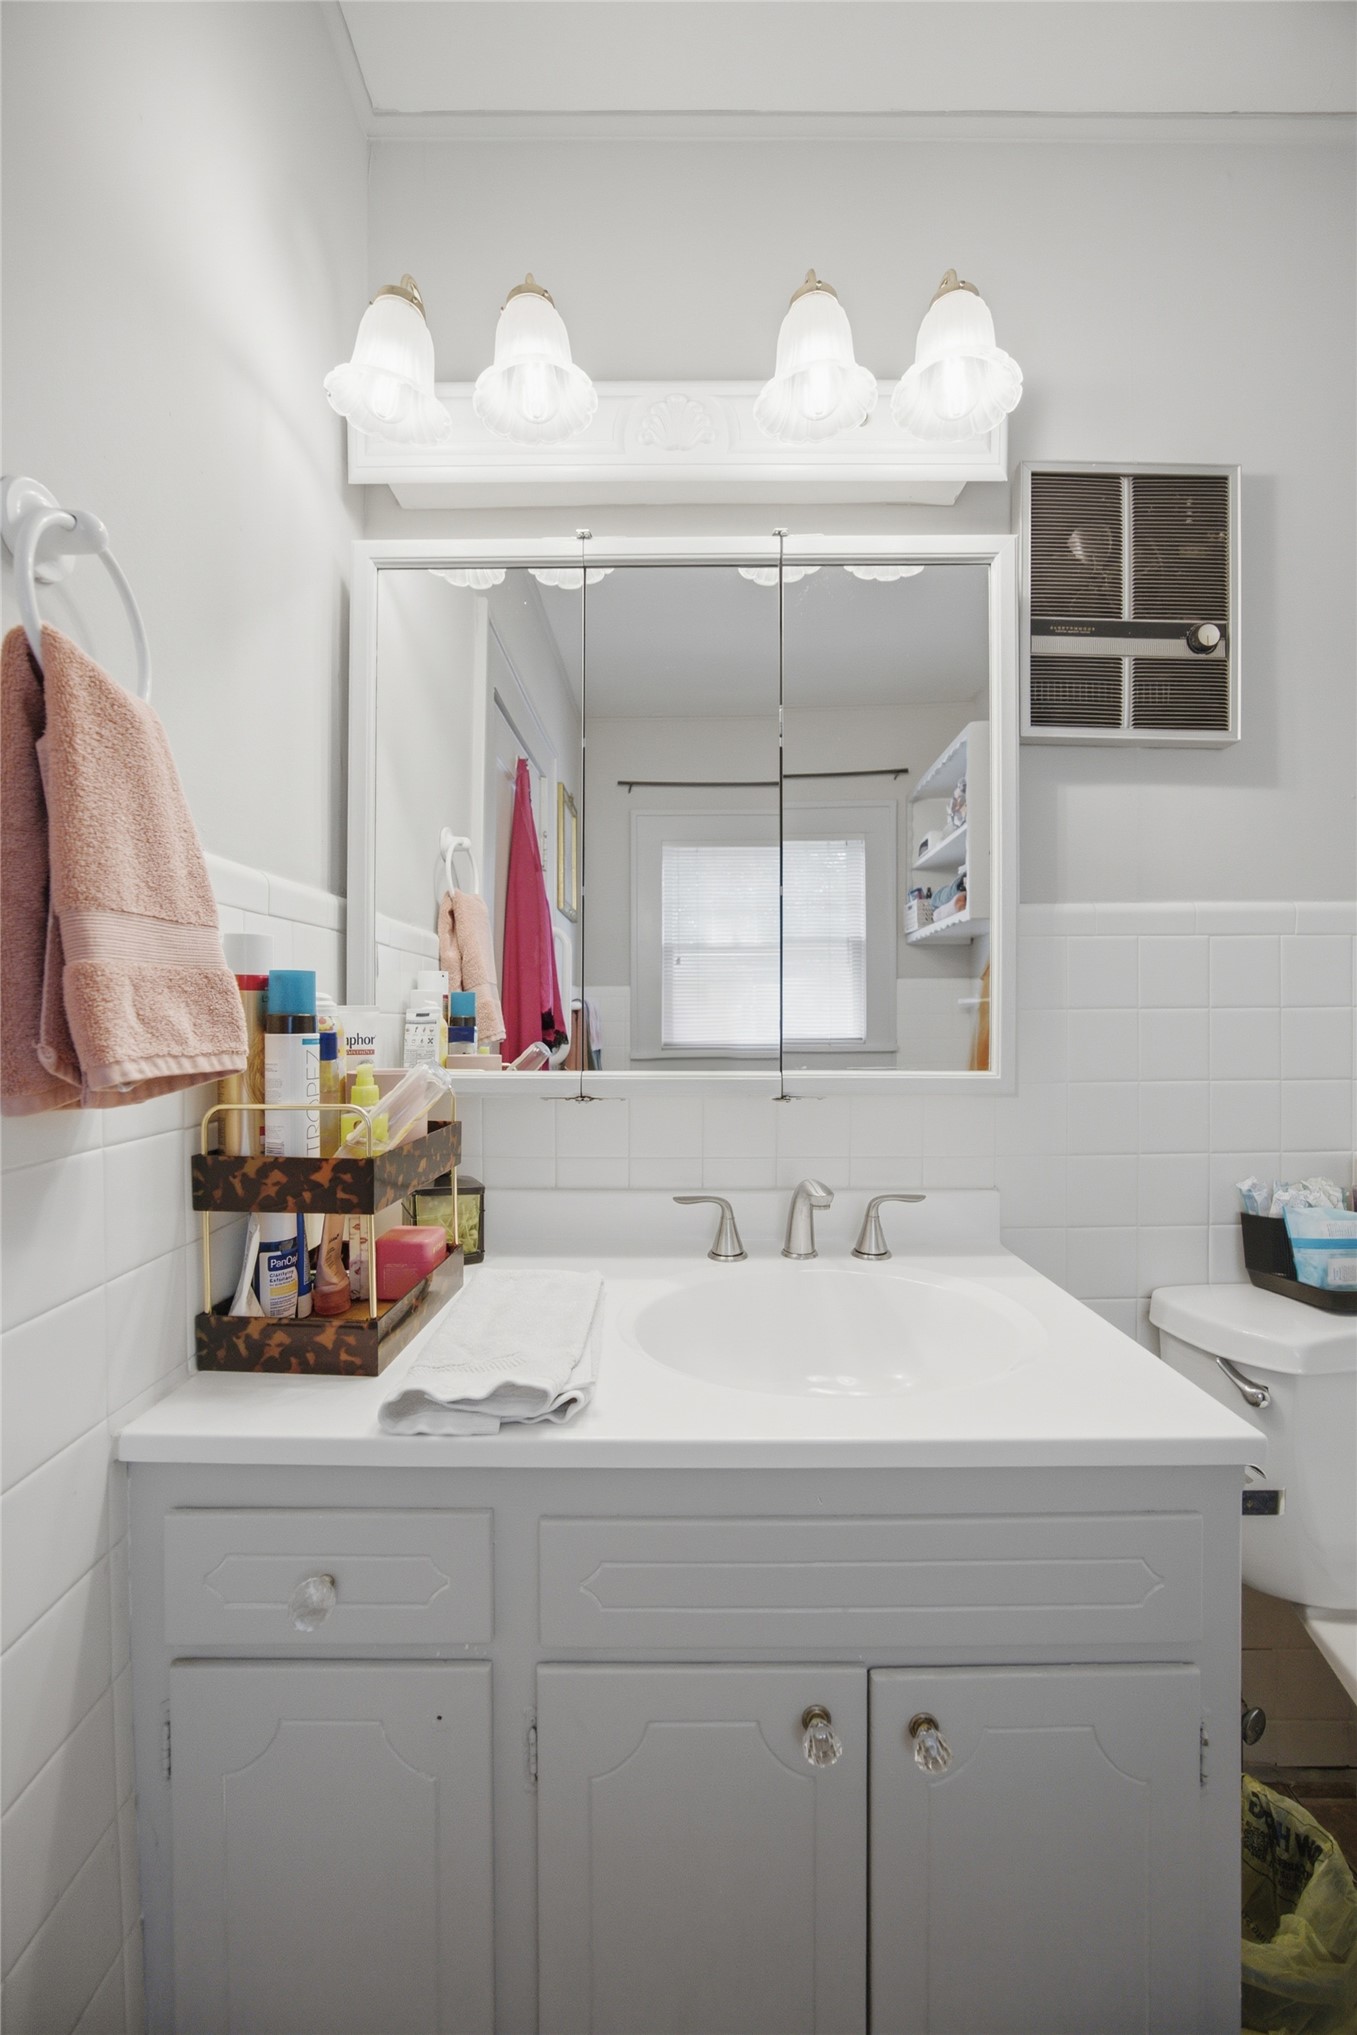
Bathroom vanity featuring a grey cabinet base, a white countertop with an integrated basin, a tri-fold mirrored medicine cabinet, and a four-light fixture with glass shades
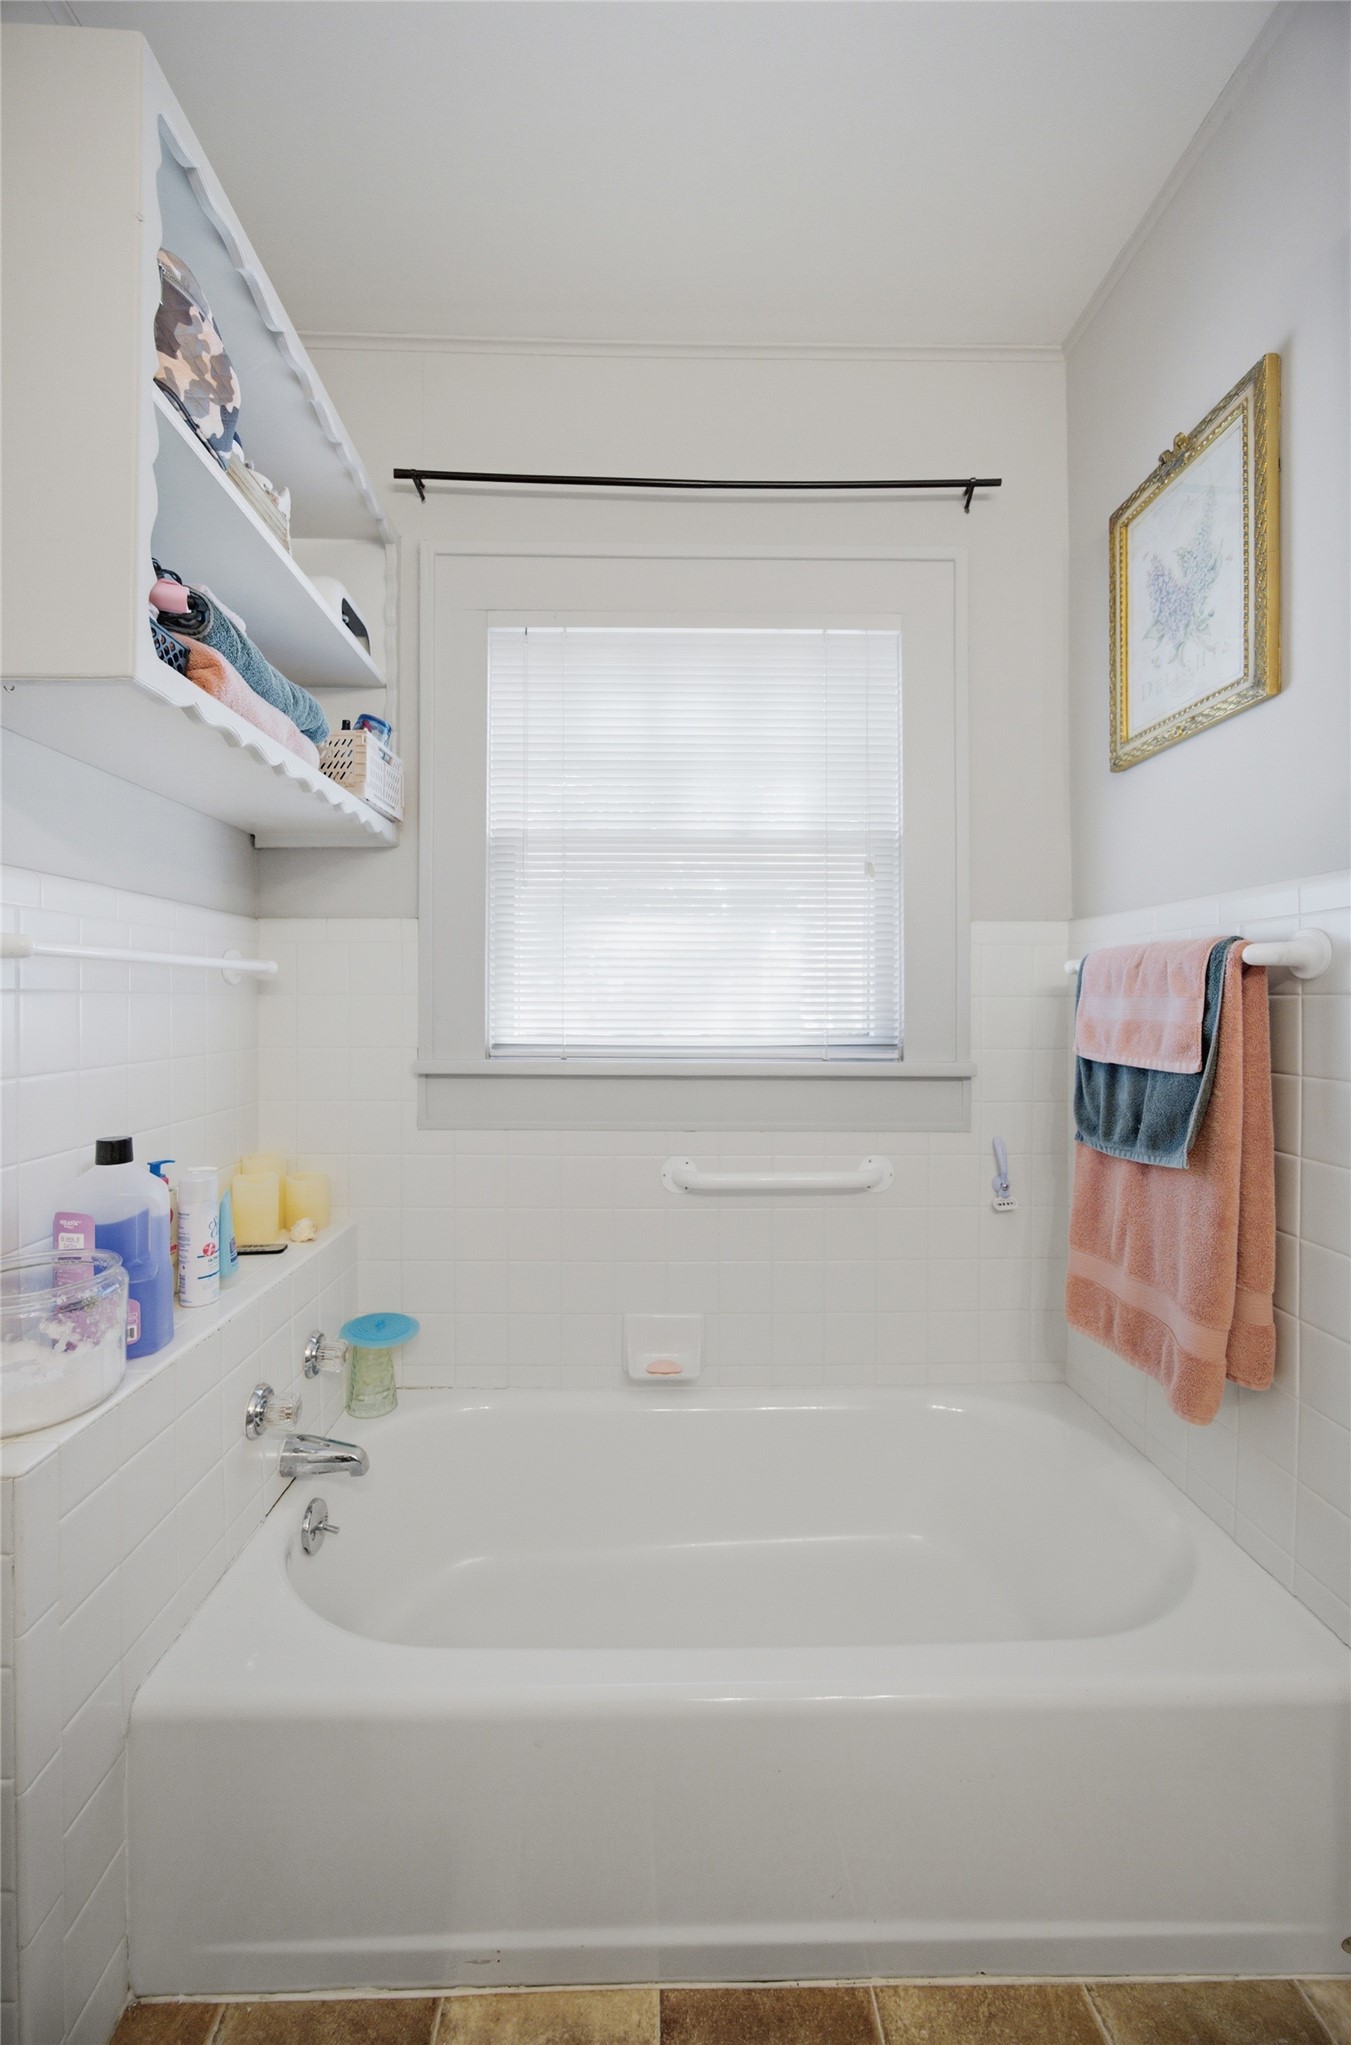
Built-in white open shelving, tiled surround, recessed tub, and integrated grab bar
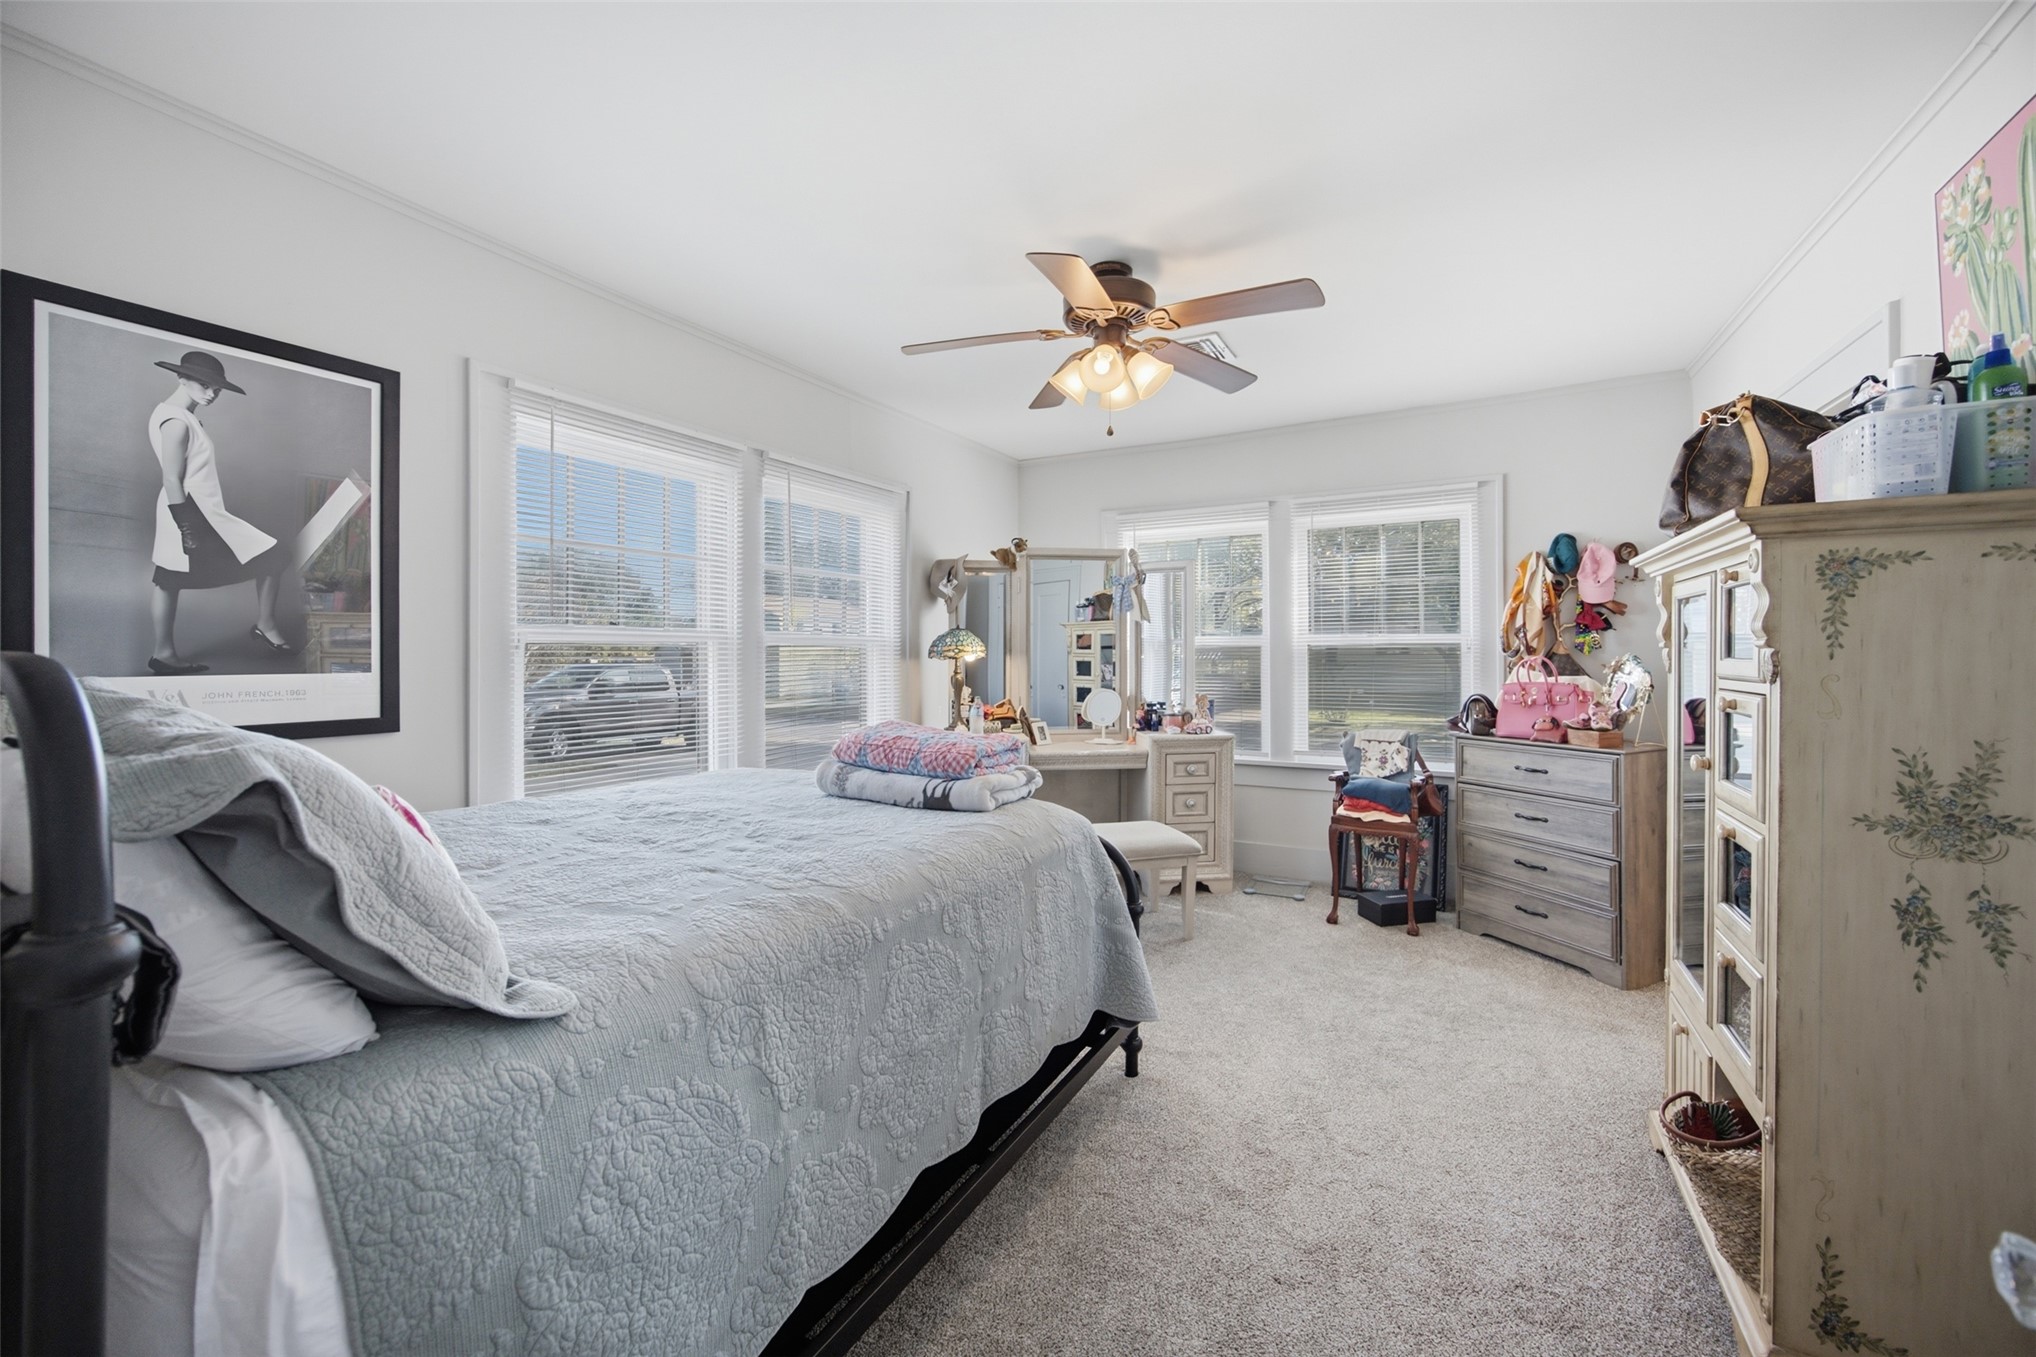
Neutral-toned carpeting, multi-pane windows with white trim, and a ceiling-mounted light fixture with a fan
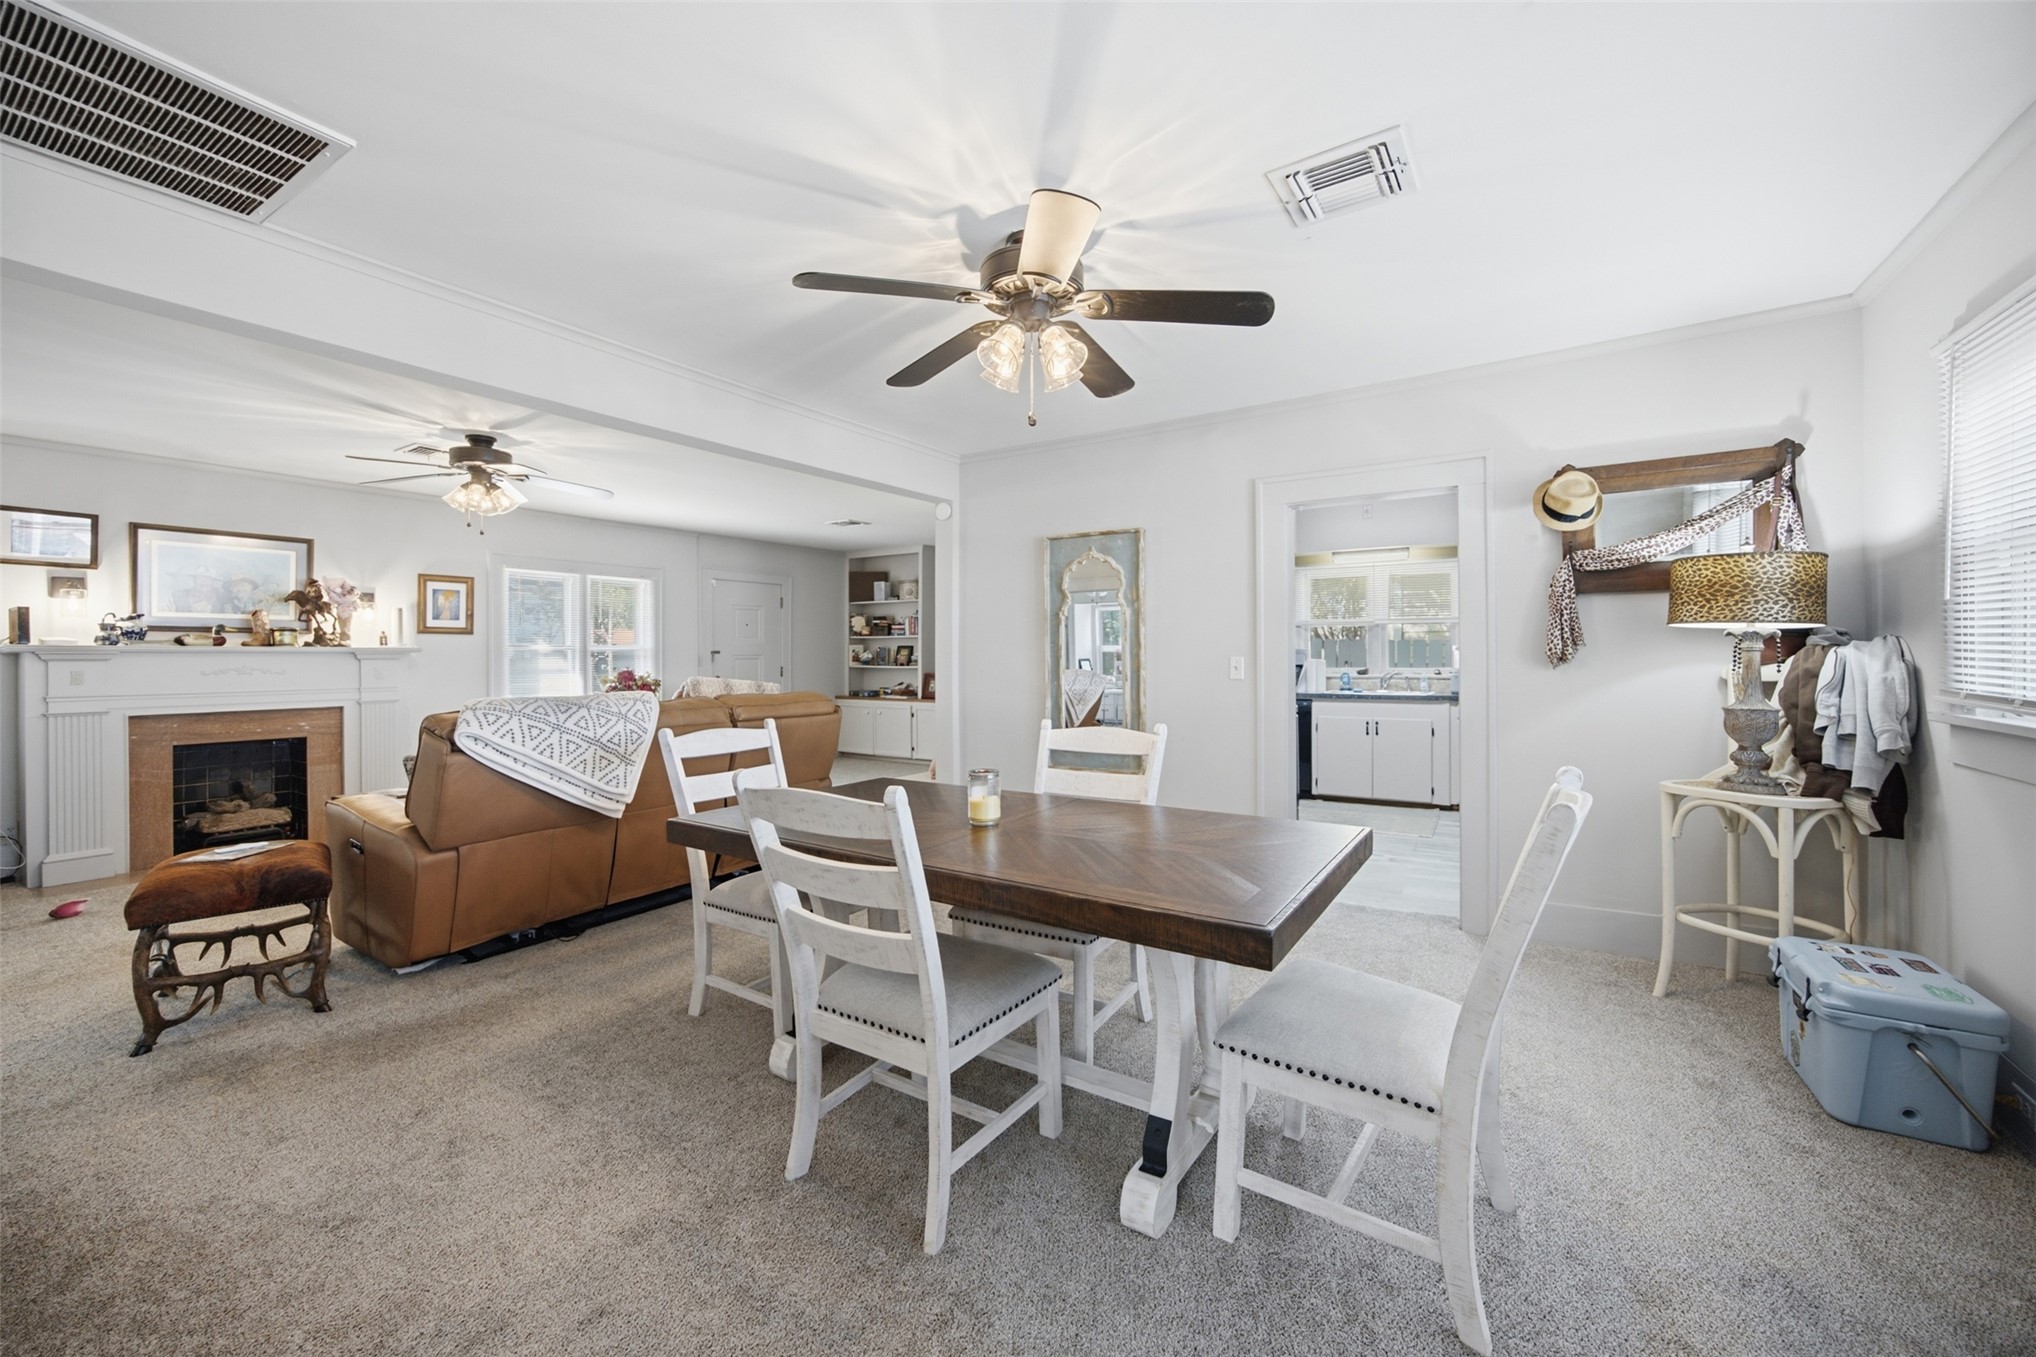
Fireplace with a stone-surround mantel, dual ceiling fans, built-in shelving, and neutral carpeting
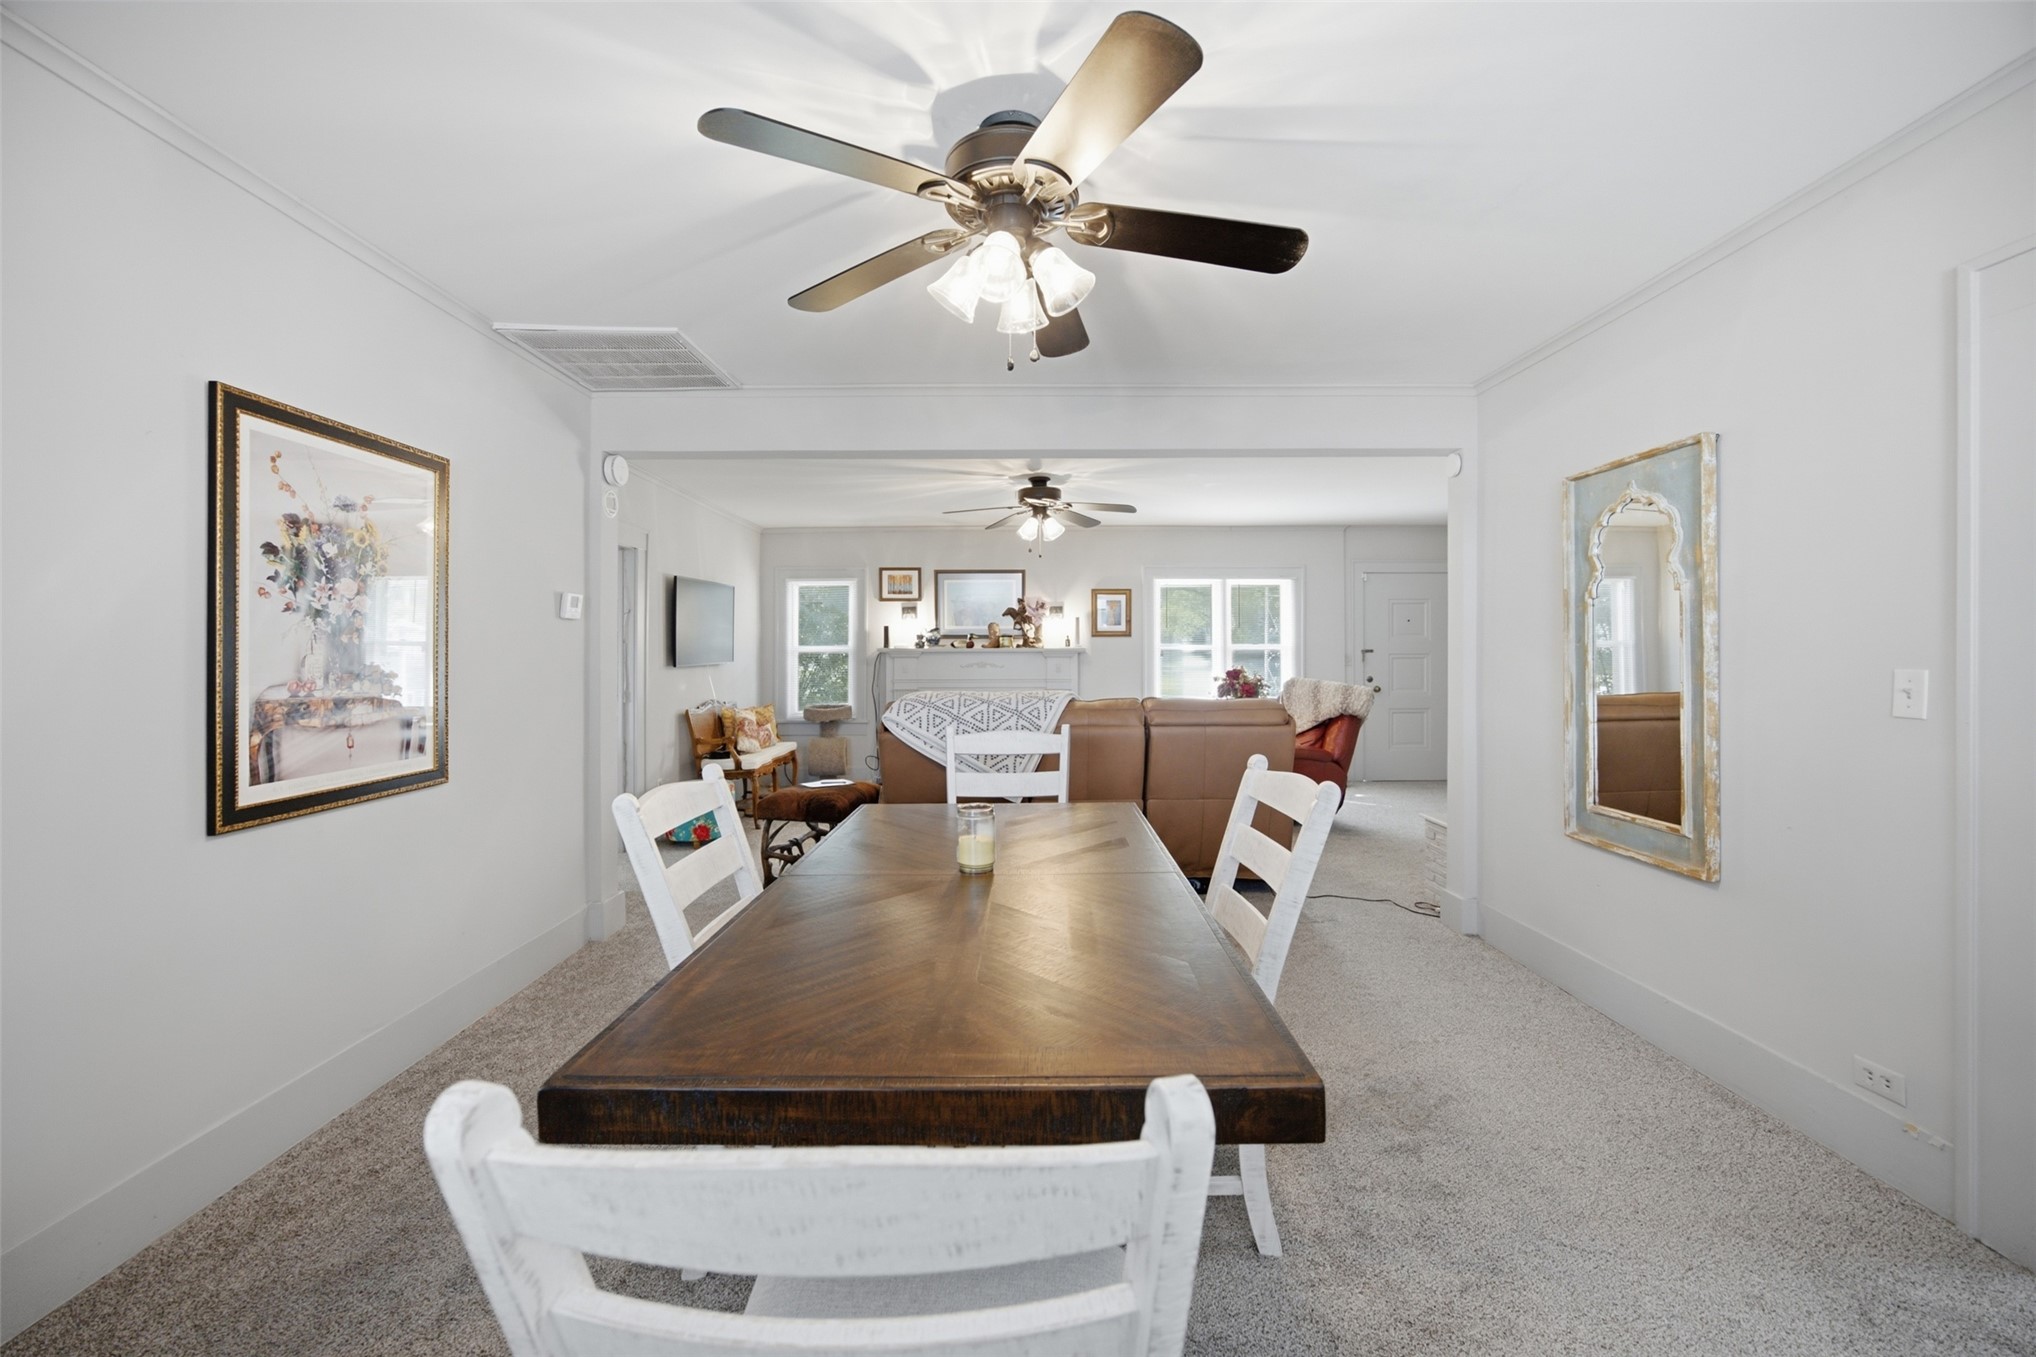
Dining area featuring a central ceiling fan with integrated light fixture and carpeting
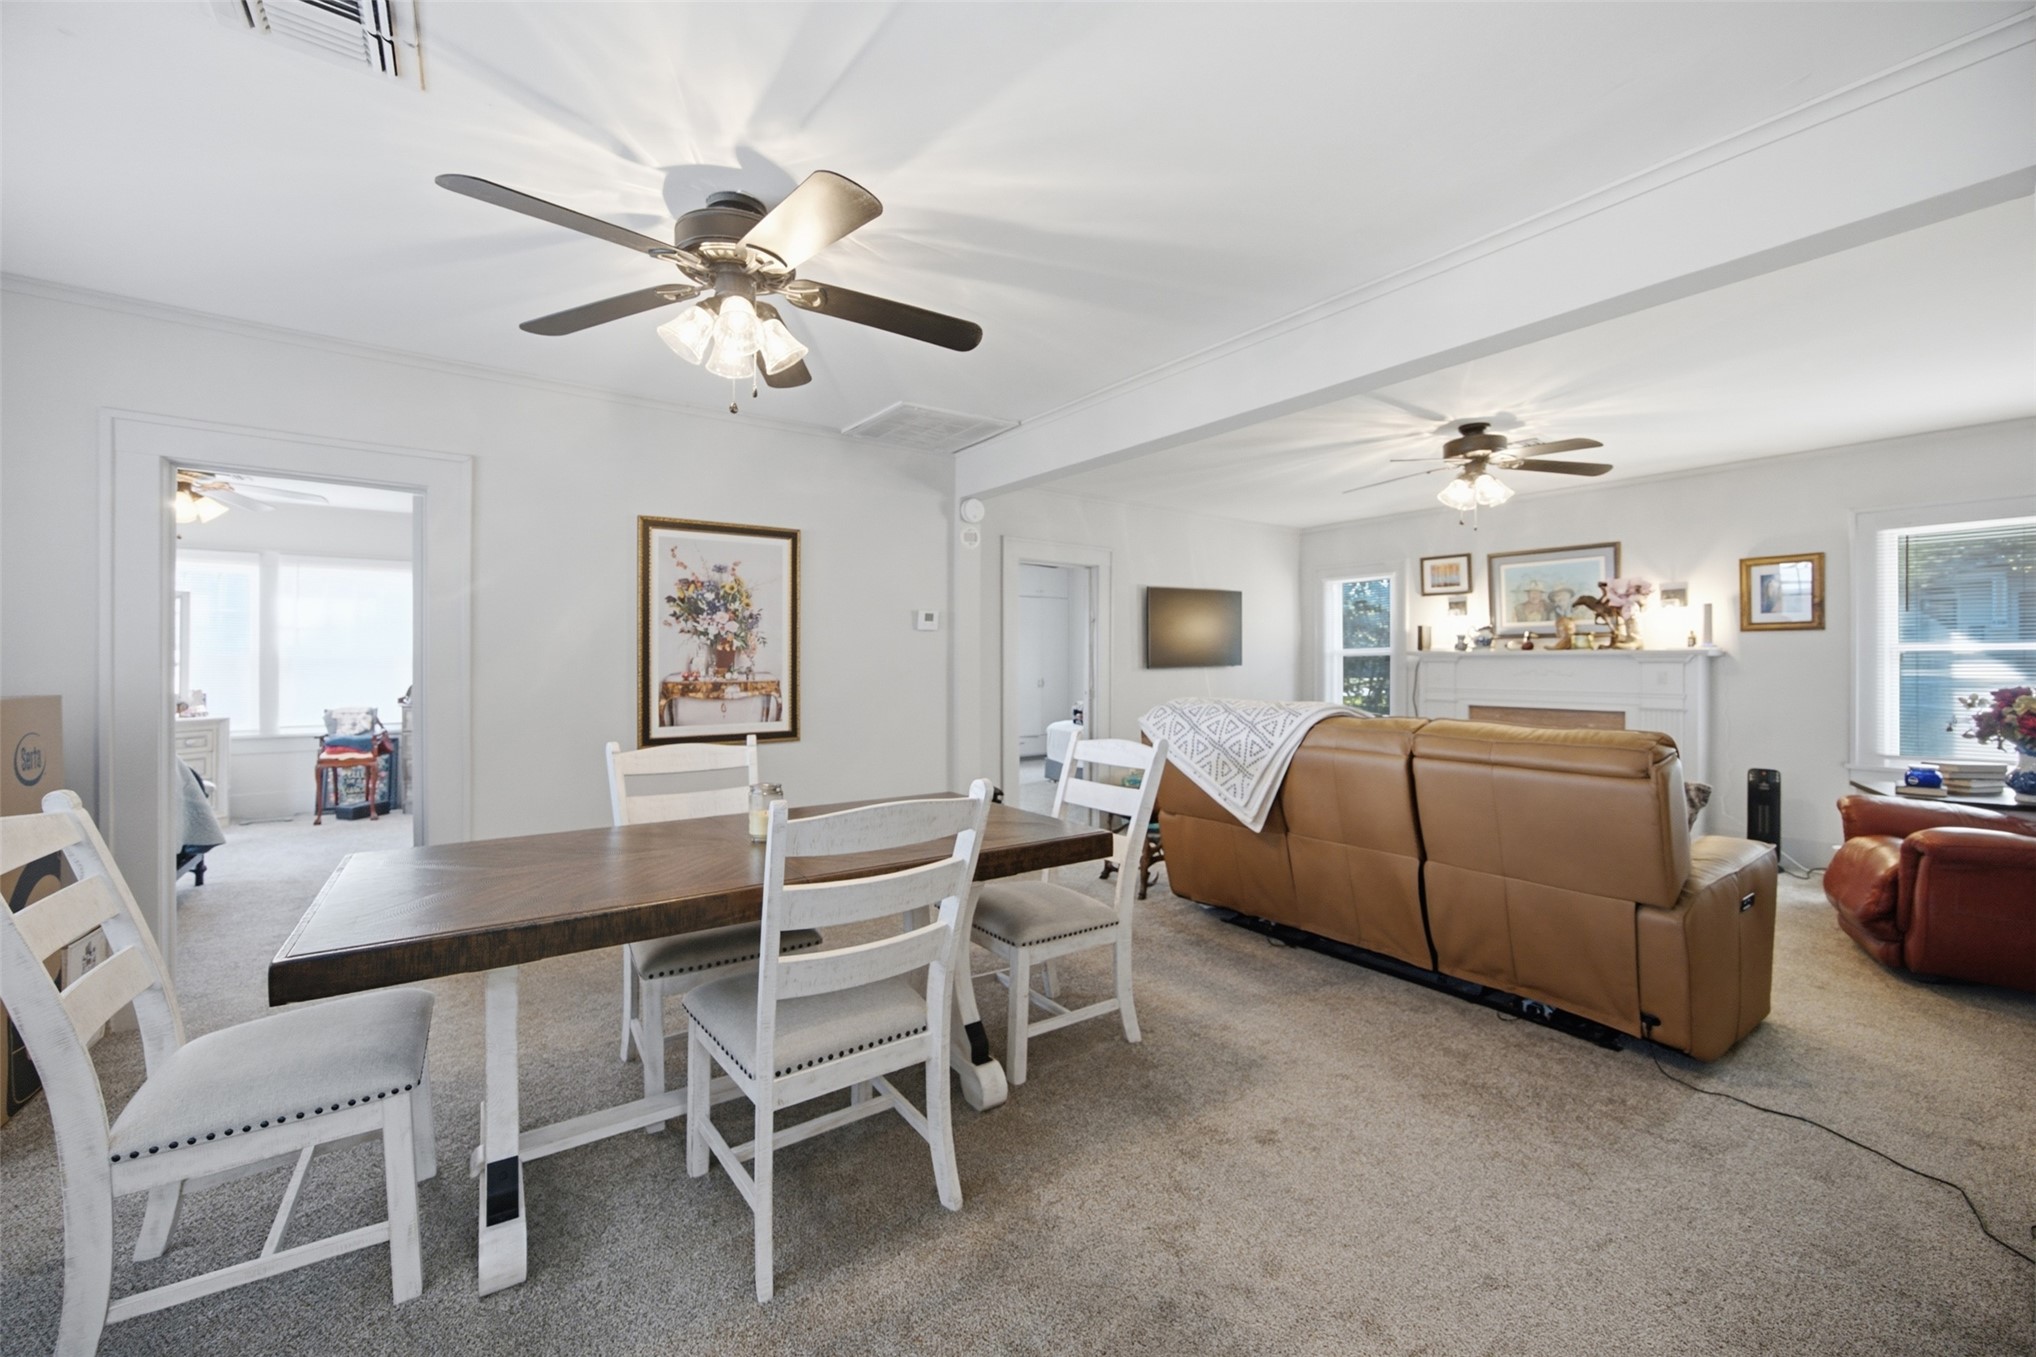
Open-concept interior featuring dual ceiling fans, a fireplace with a white mantel, and carpeting throughout
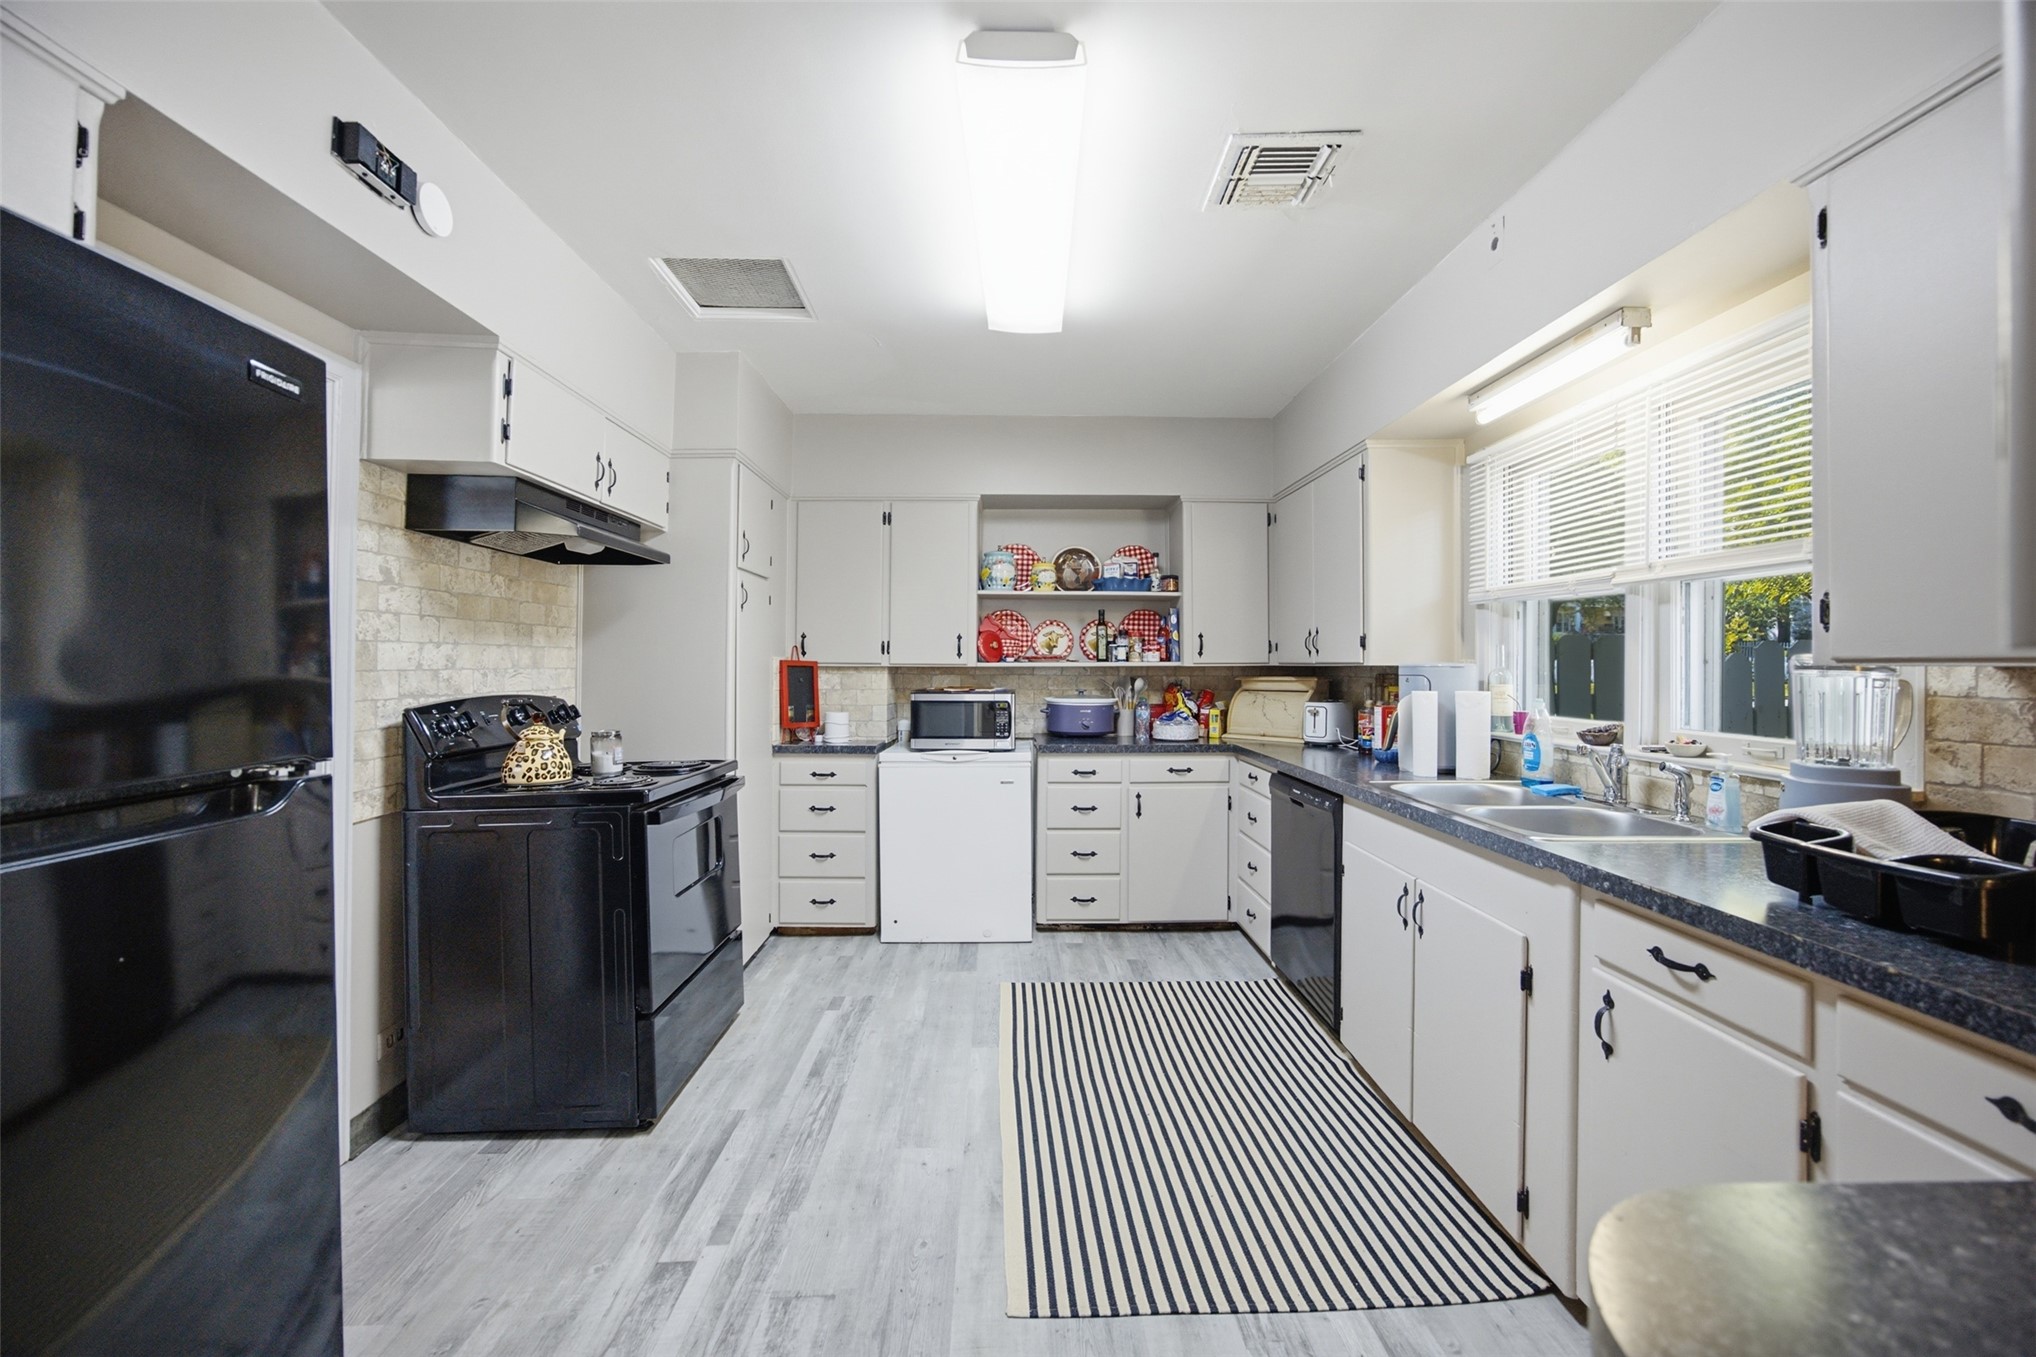
Kitchen featuring painted cabinetry, wood-finish flooring, stone-texture backsplash, and integrated lighting
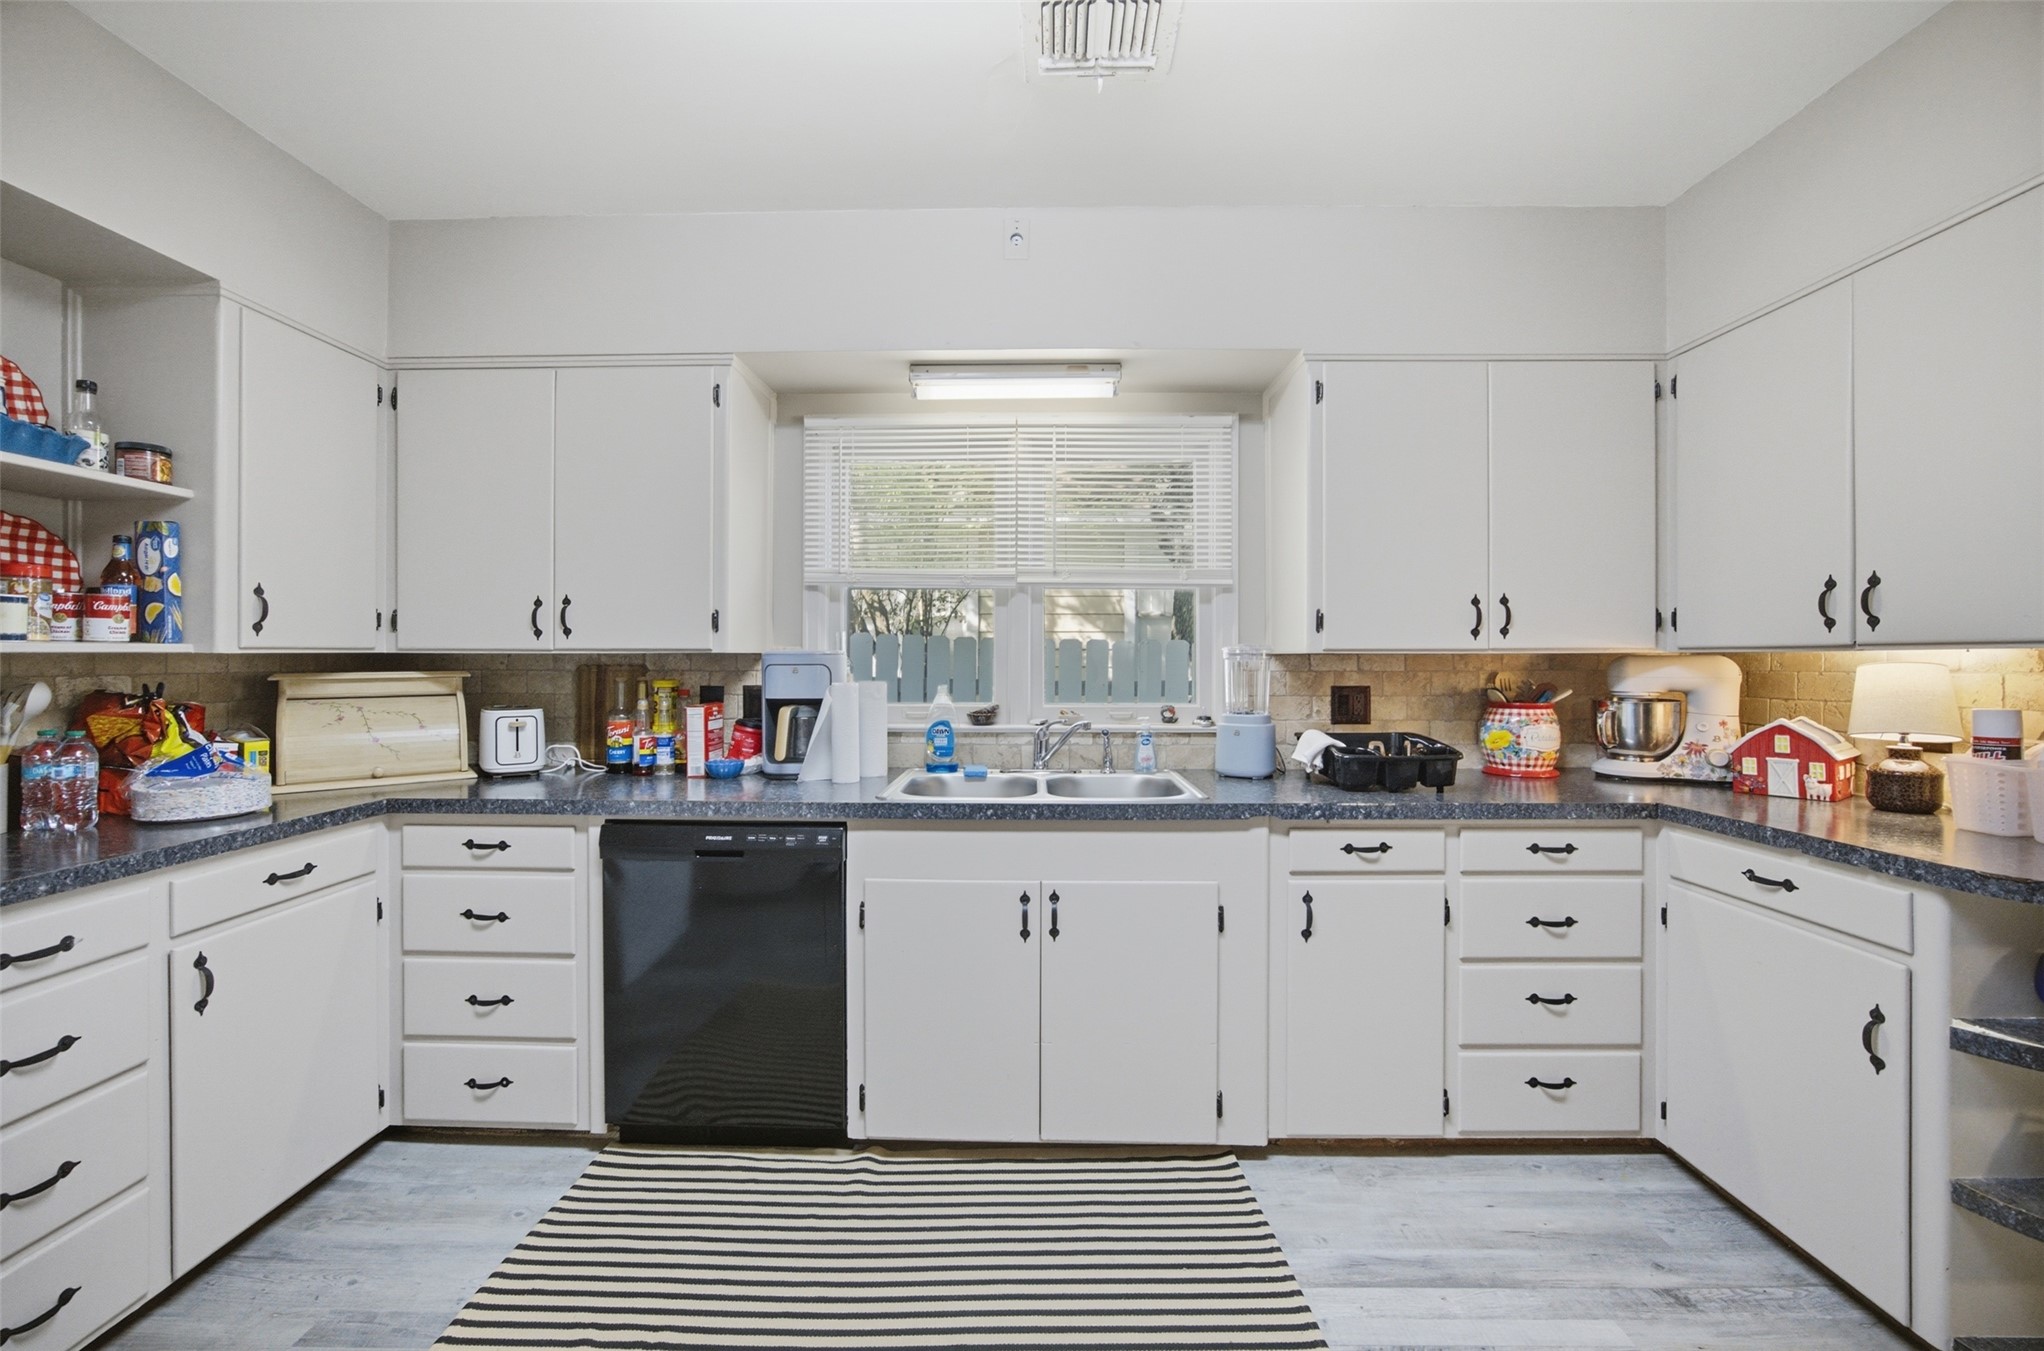
Kitchen featuring white cabinetry, dark stone-finish countertops, a double-basin sink, integrated dishwasher, and wood-finish flooring
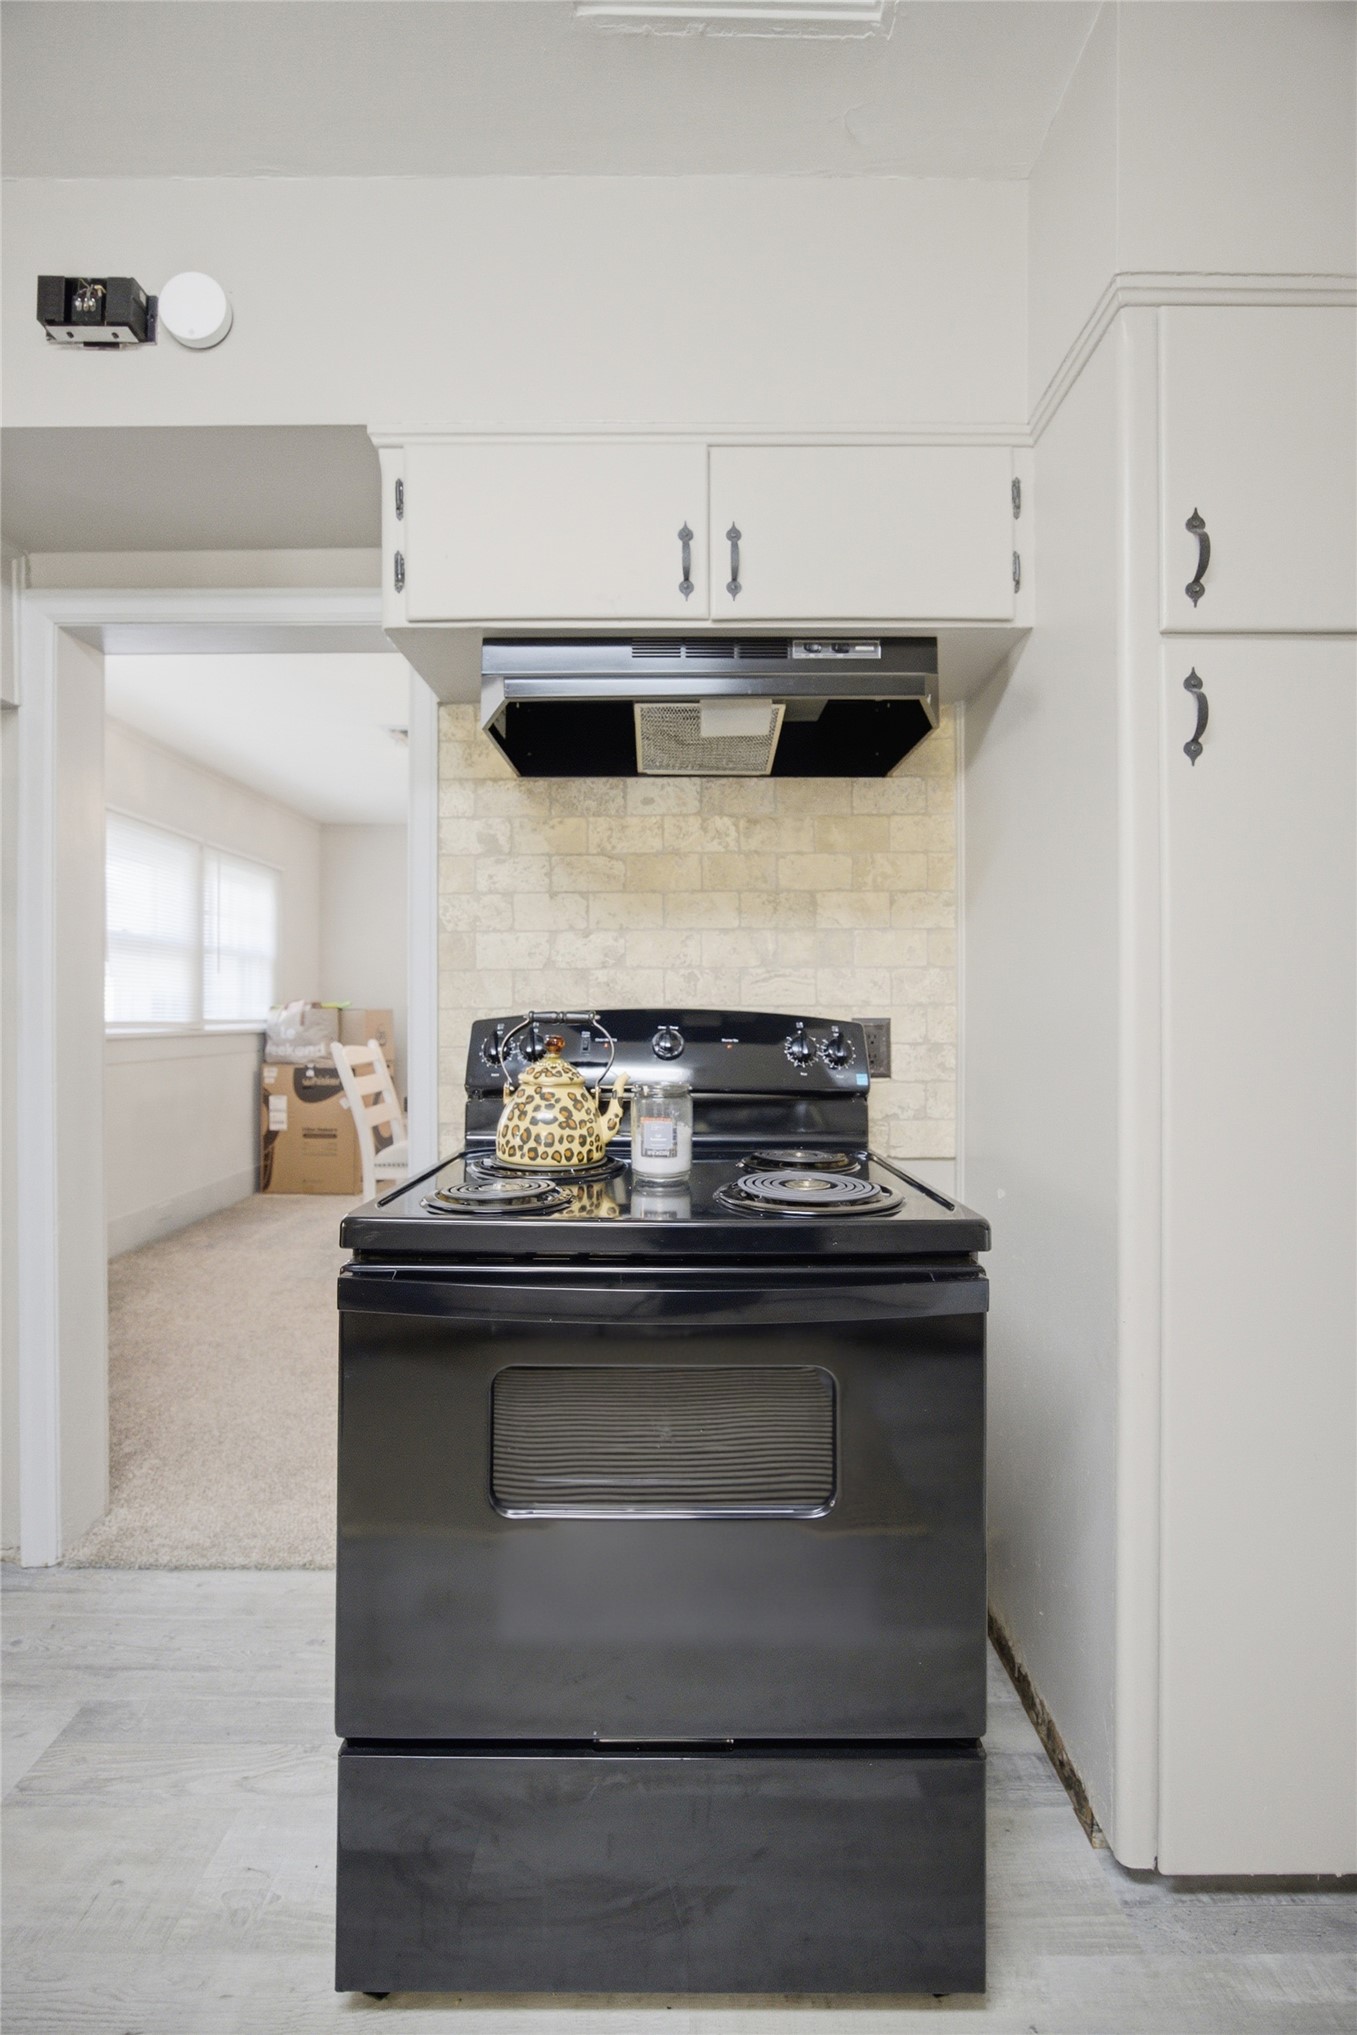
Kitchen featuring white shaker-style cabinetry, black electric range with overhead exhaust hood, stone-look tile backsplash, and wood-finish flooring
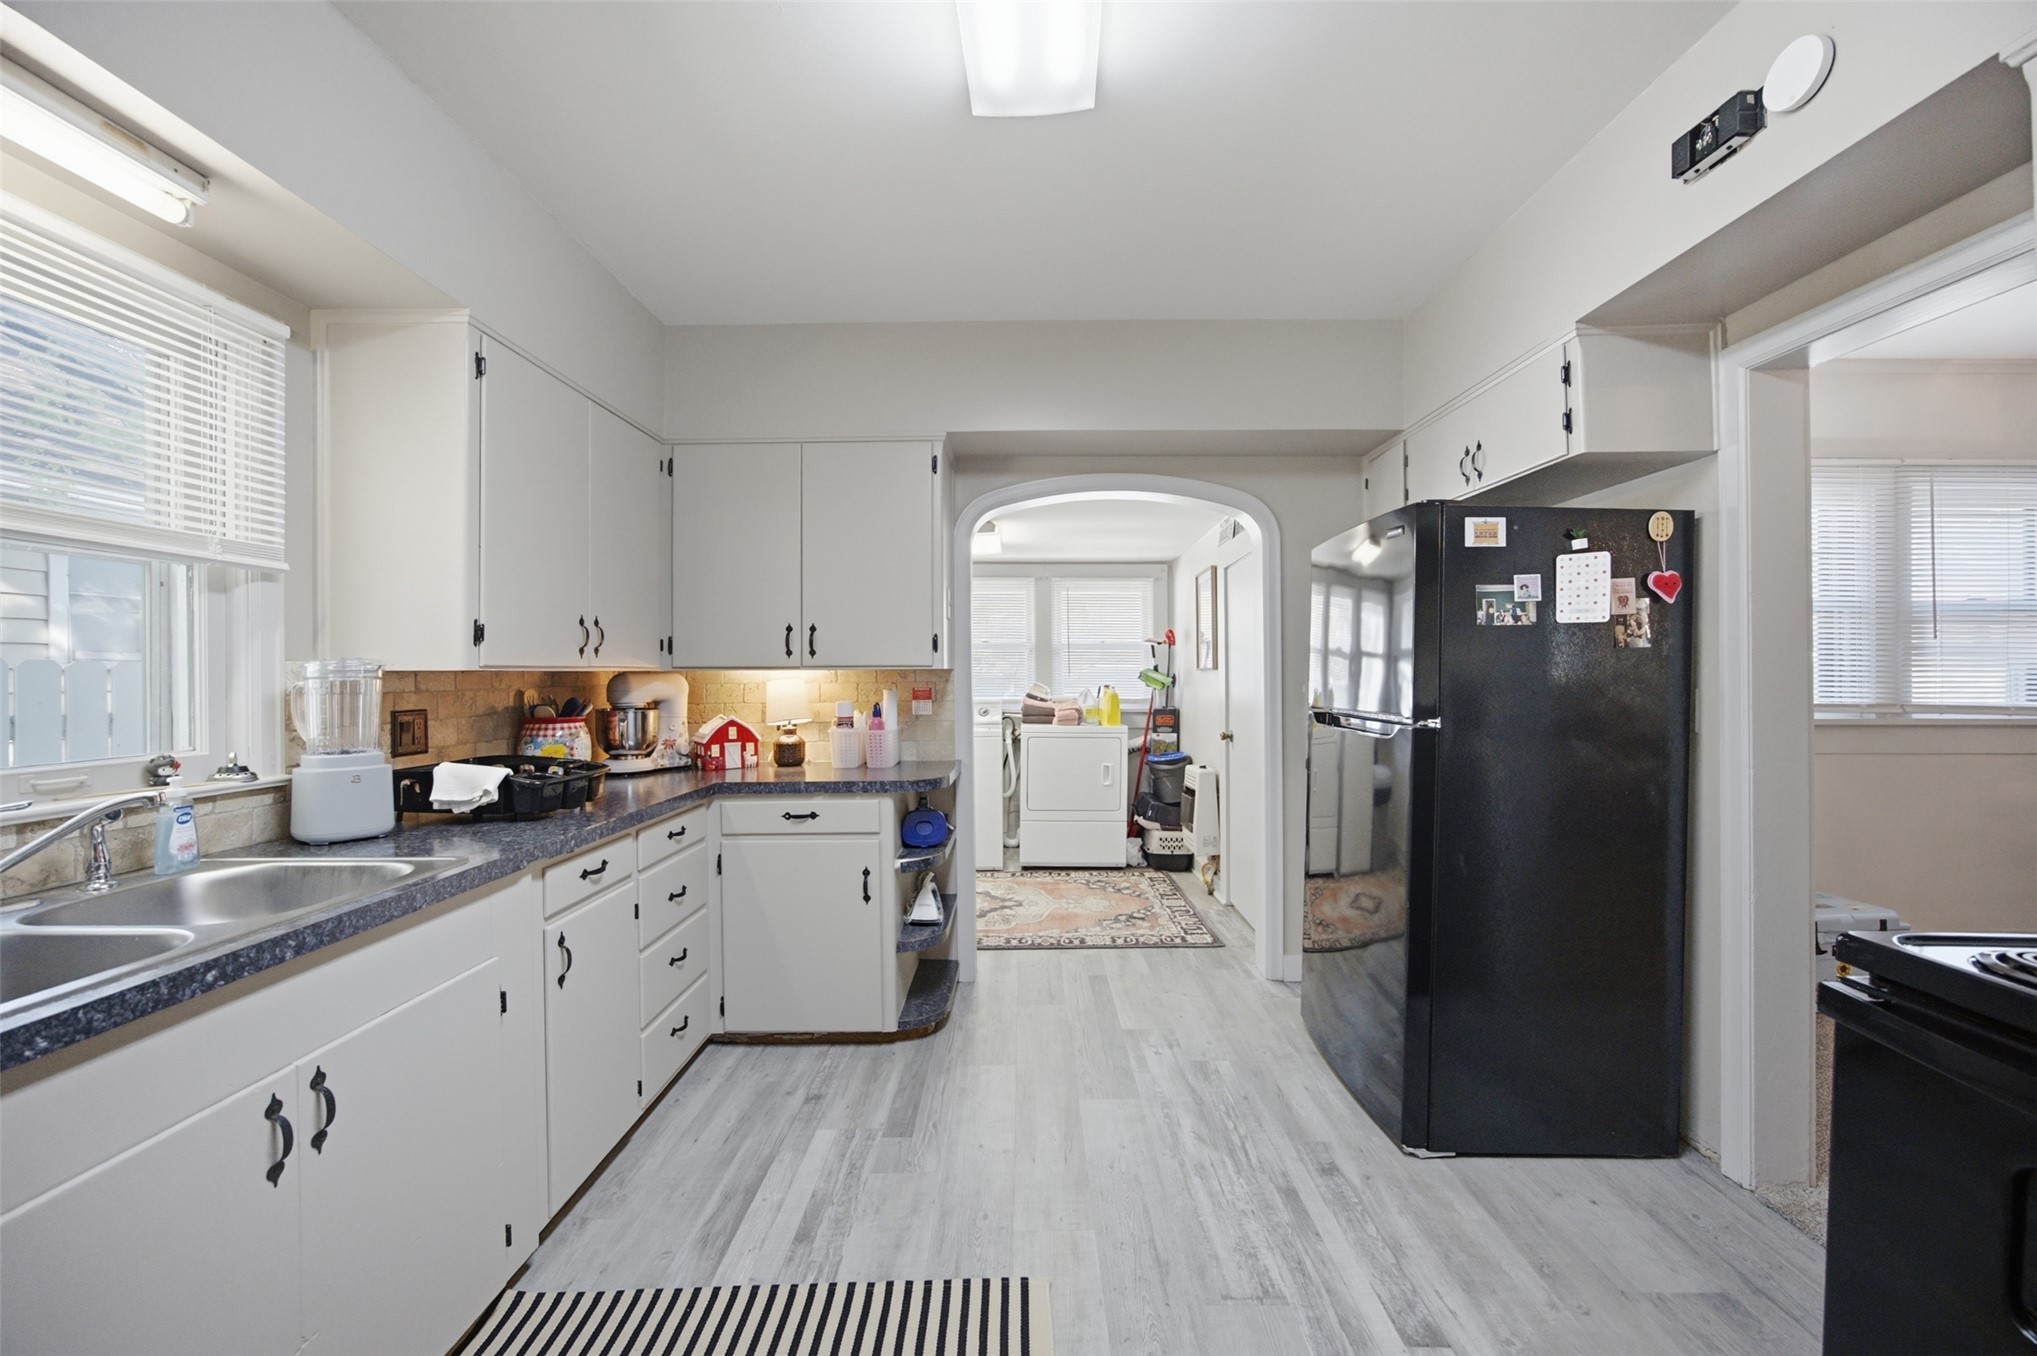
Kitchen featuring light-toned cabinetry, dual-basin stainless steel sink, wood-finish flooring, and an arched entryway
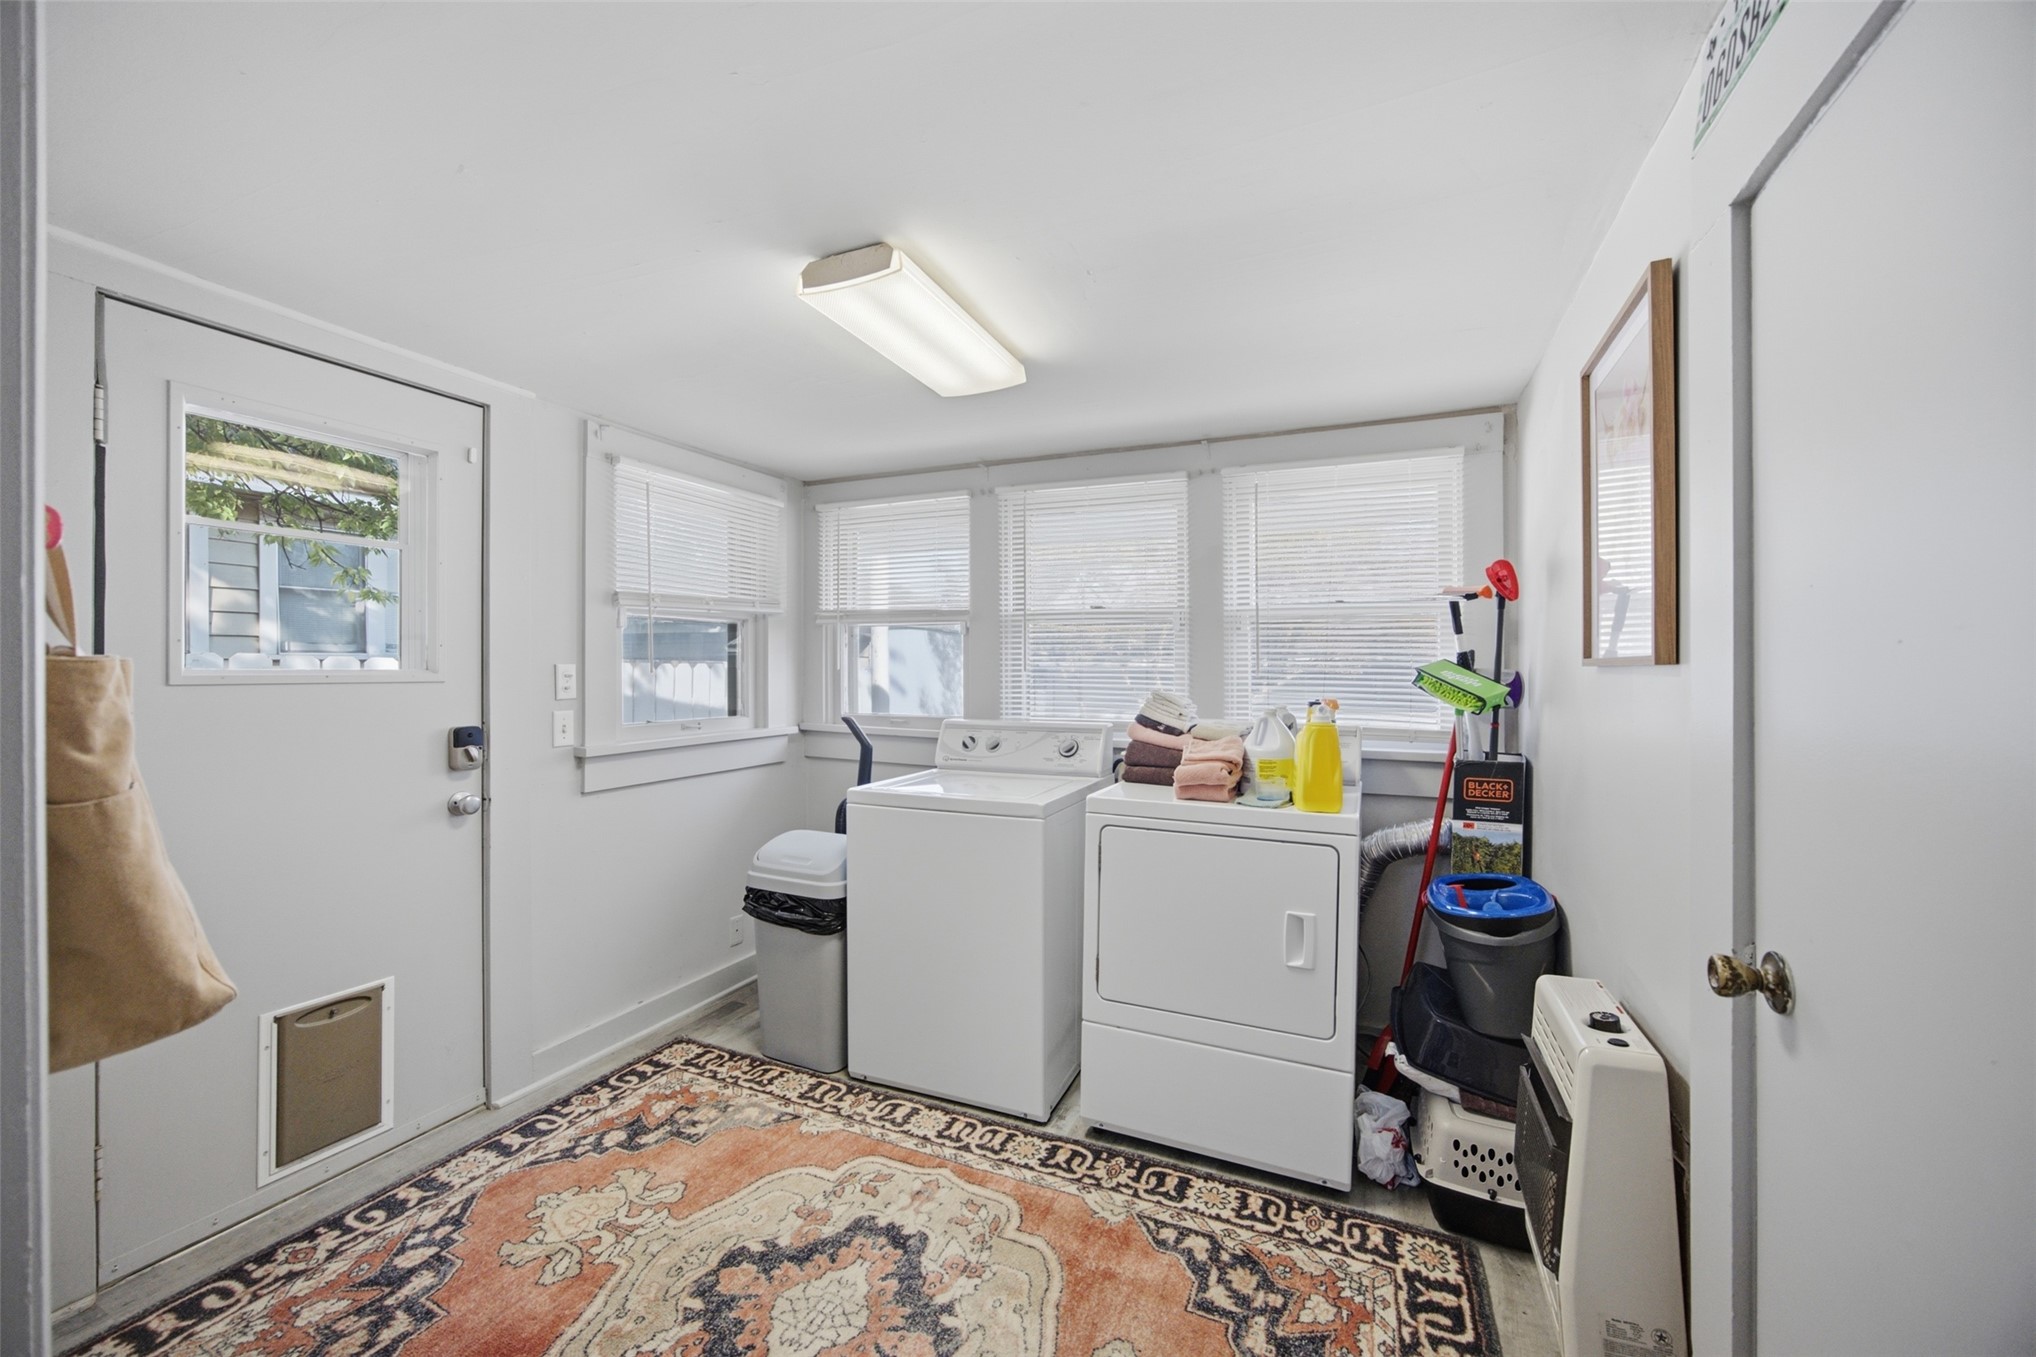
Utility space featuring a neutral color palette, multiple windows, a ceiling-mounted light fixture, and an exterior entry door with a pet door
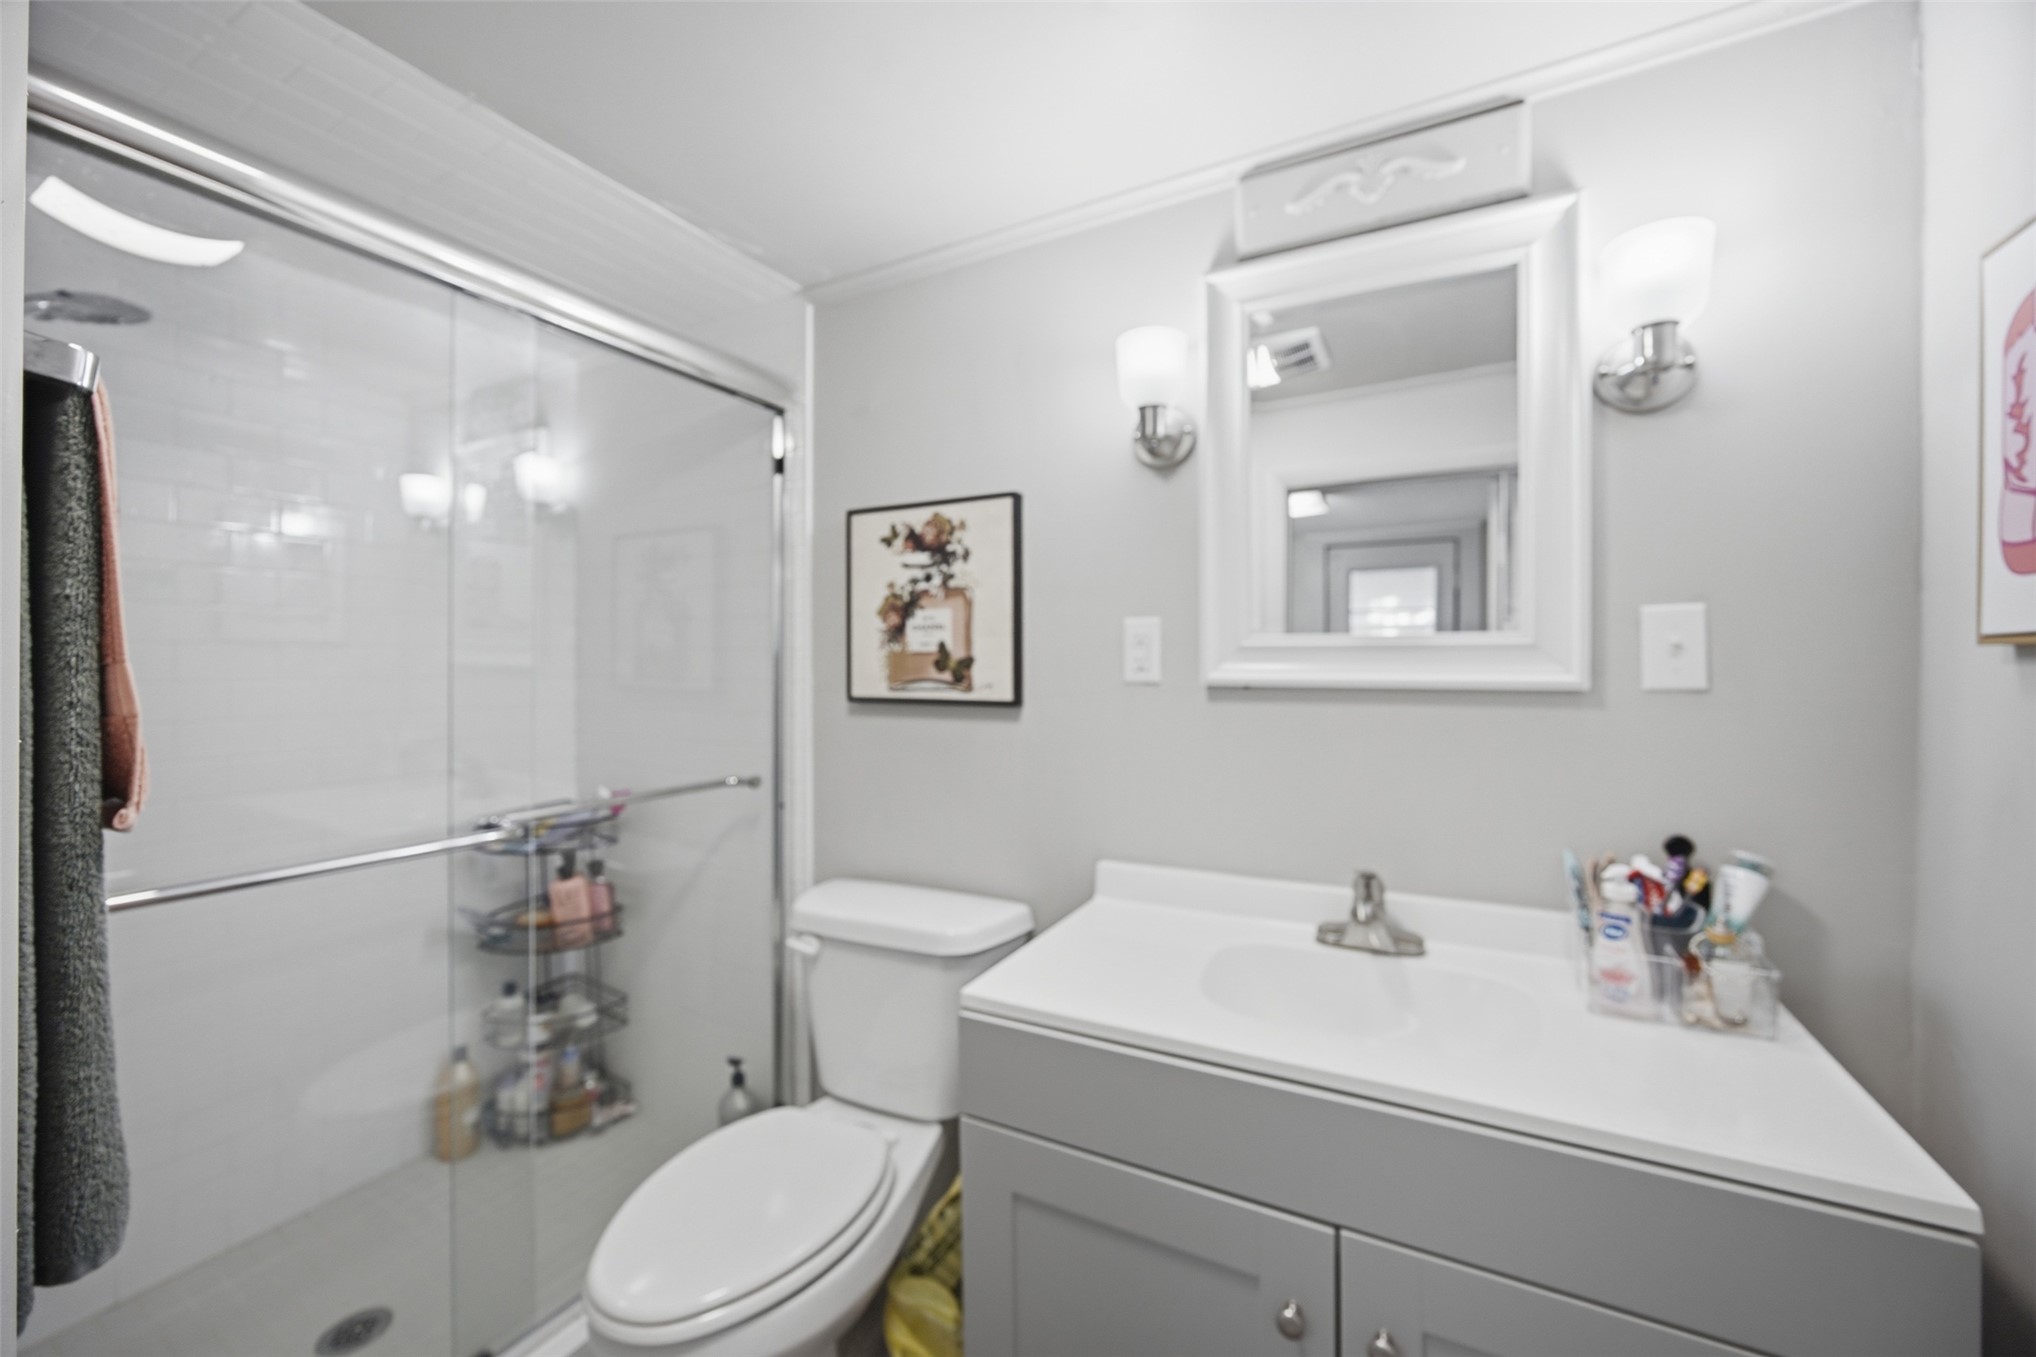
Bathroom featuring a vanity with a white solid-surface countertop, a framed wall mirror, dual wall-mounted light fixtures, and a glass-enclosed shower with a chrome finish
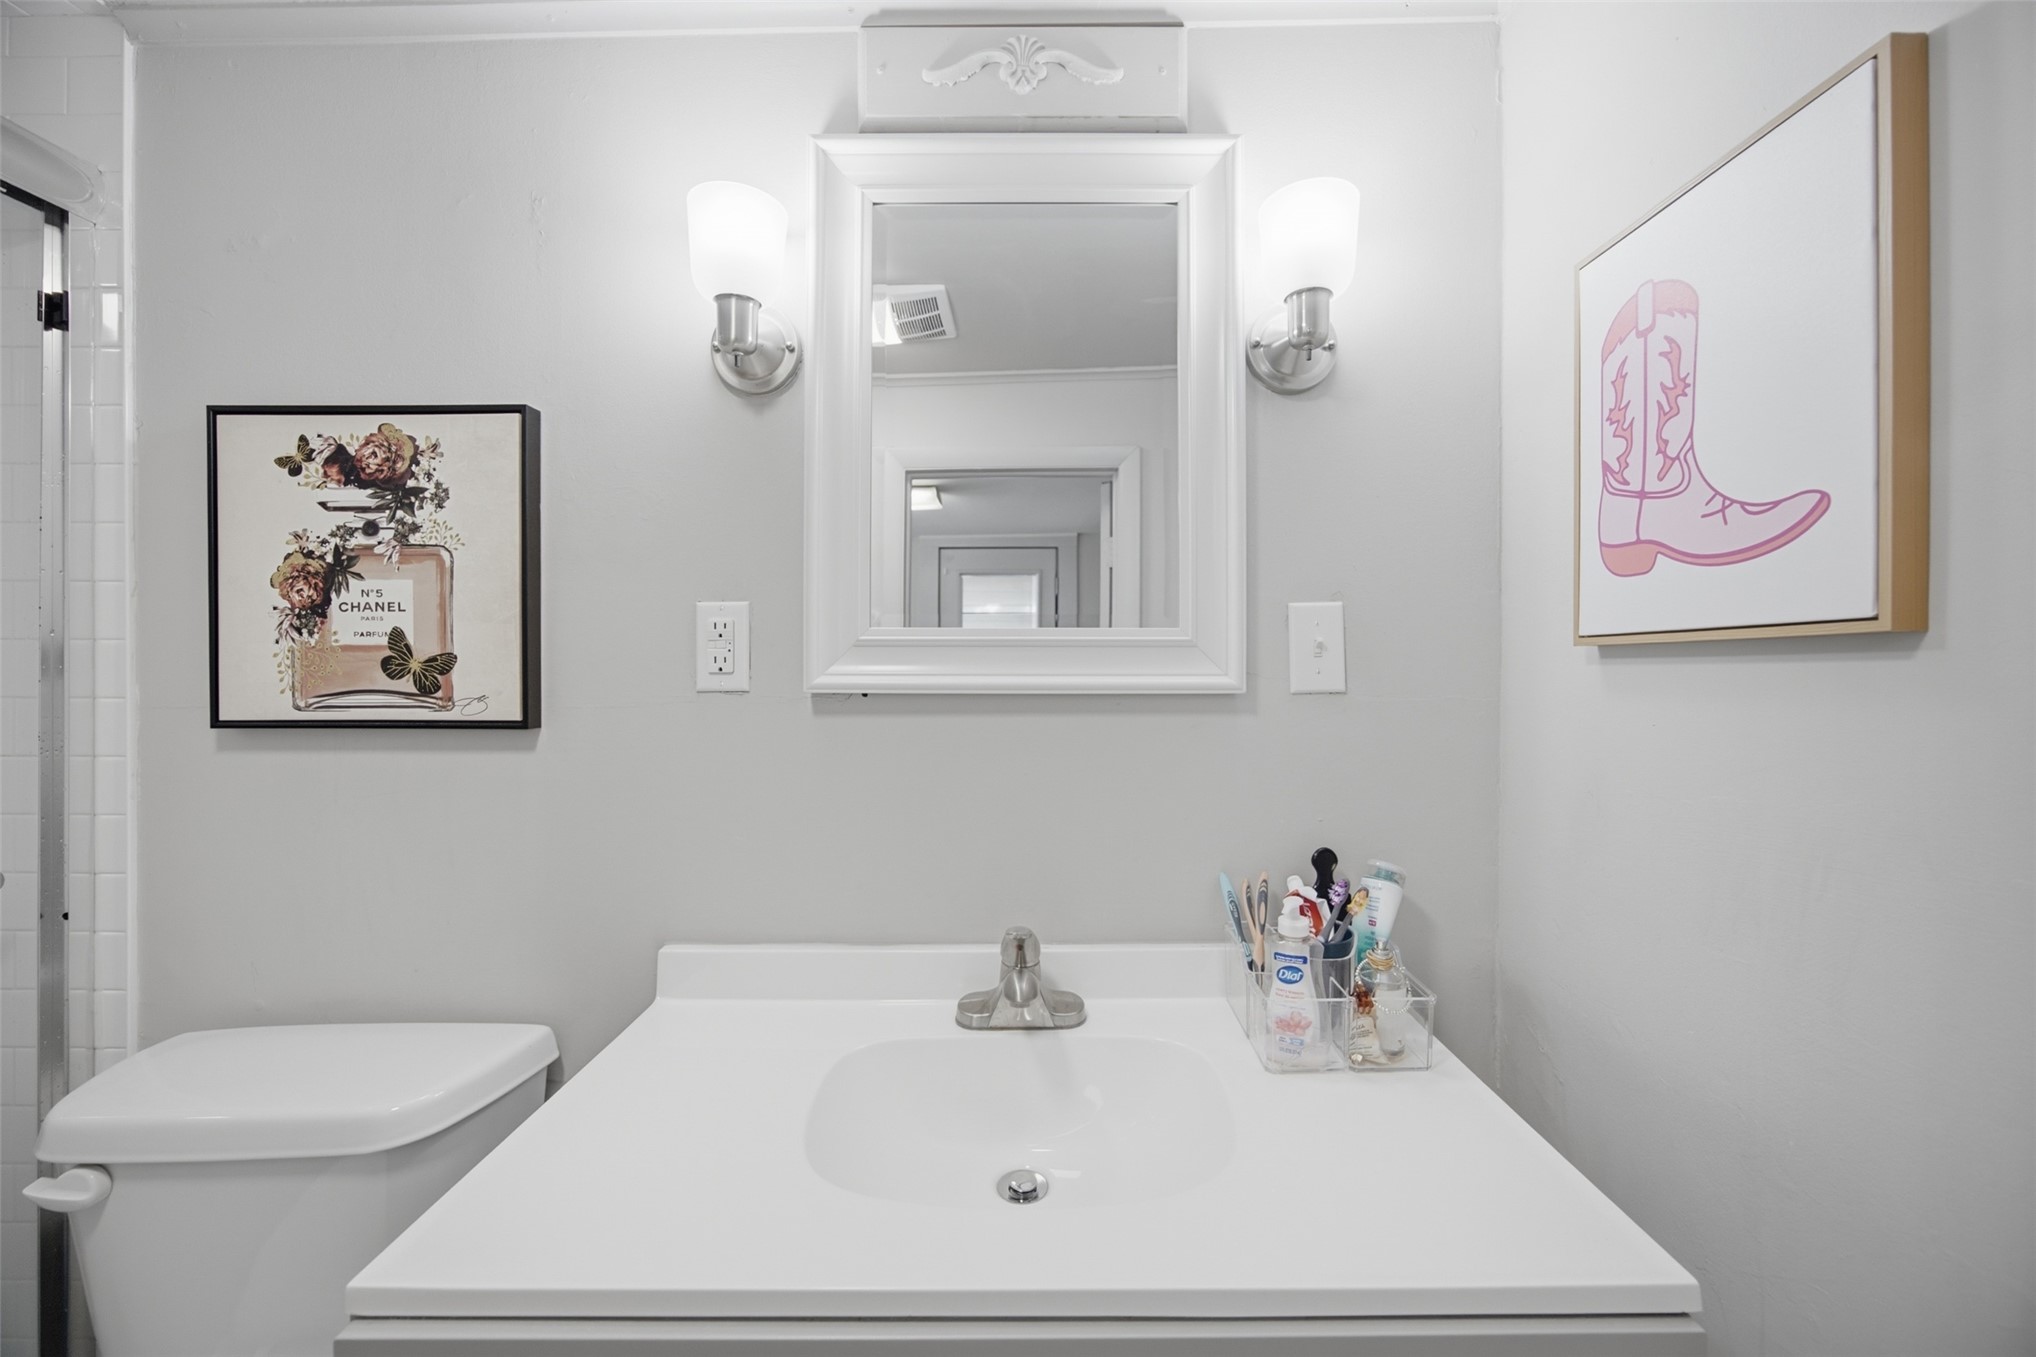
Bathroom vanity featuring a solid-surface countertop with an integrated basin, framed wall-mounted mirror, and dual brushed-nickel sconce lighting
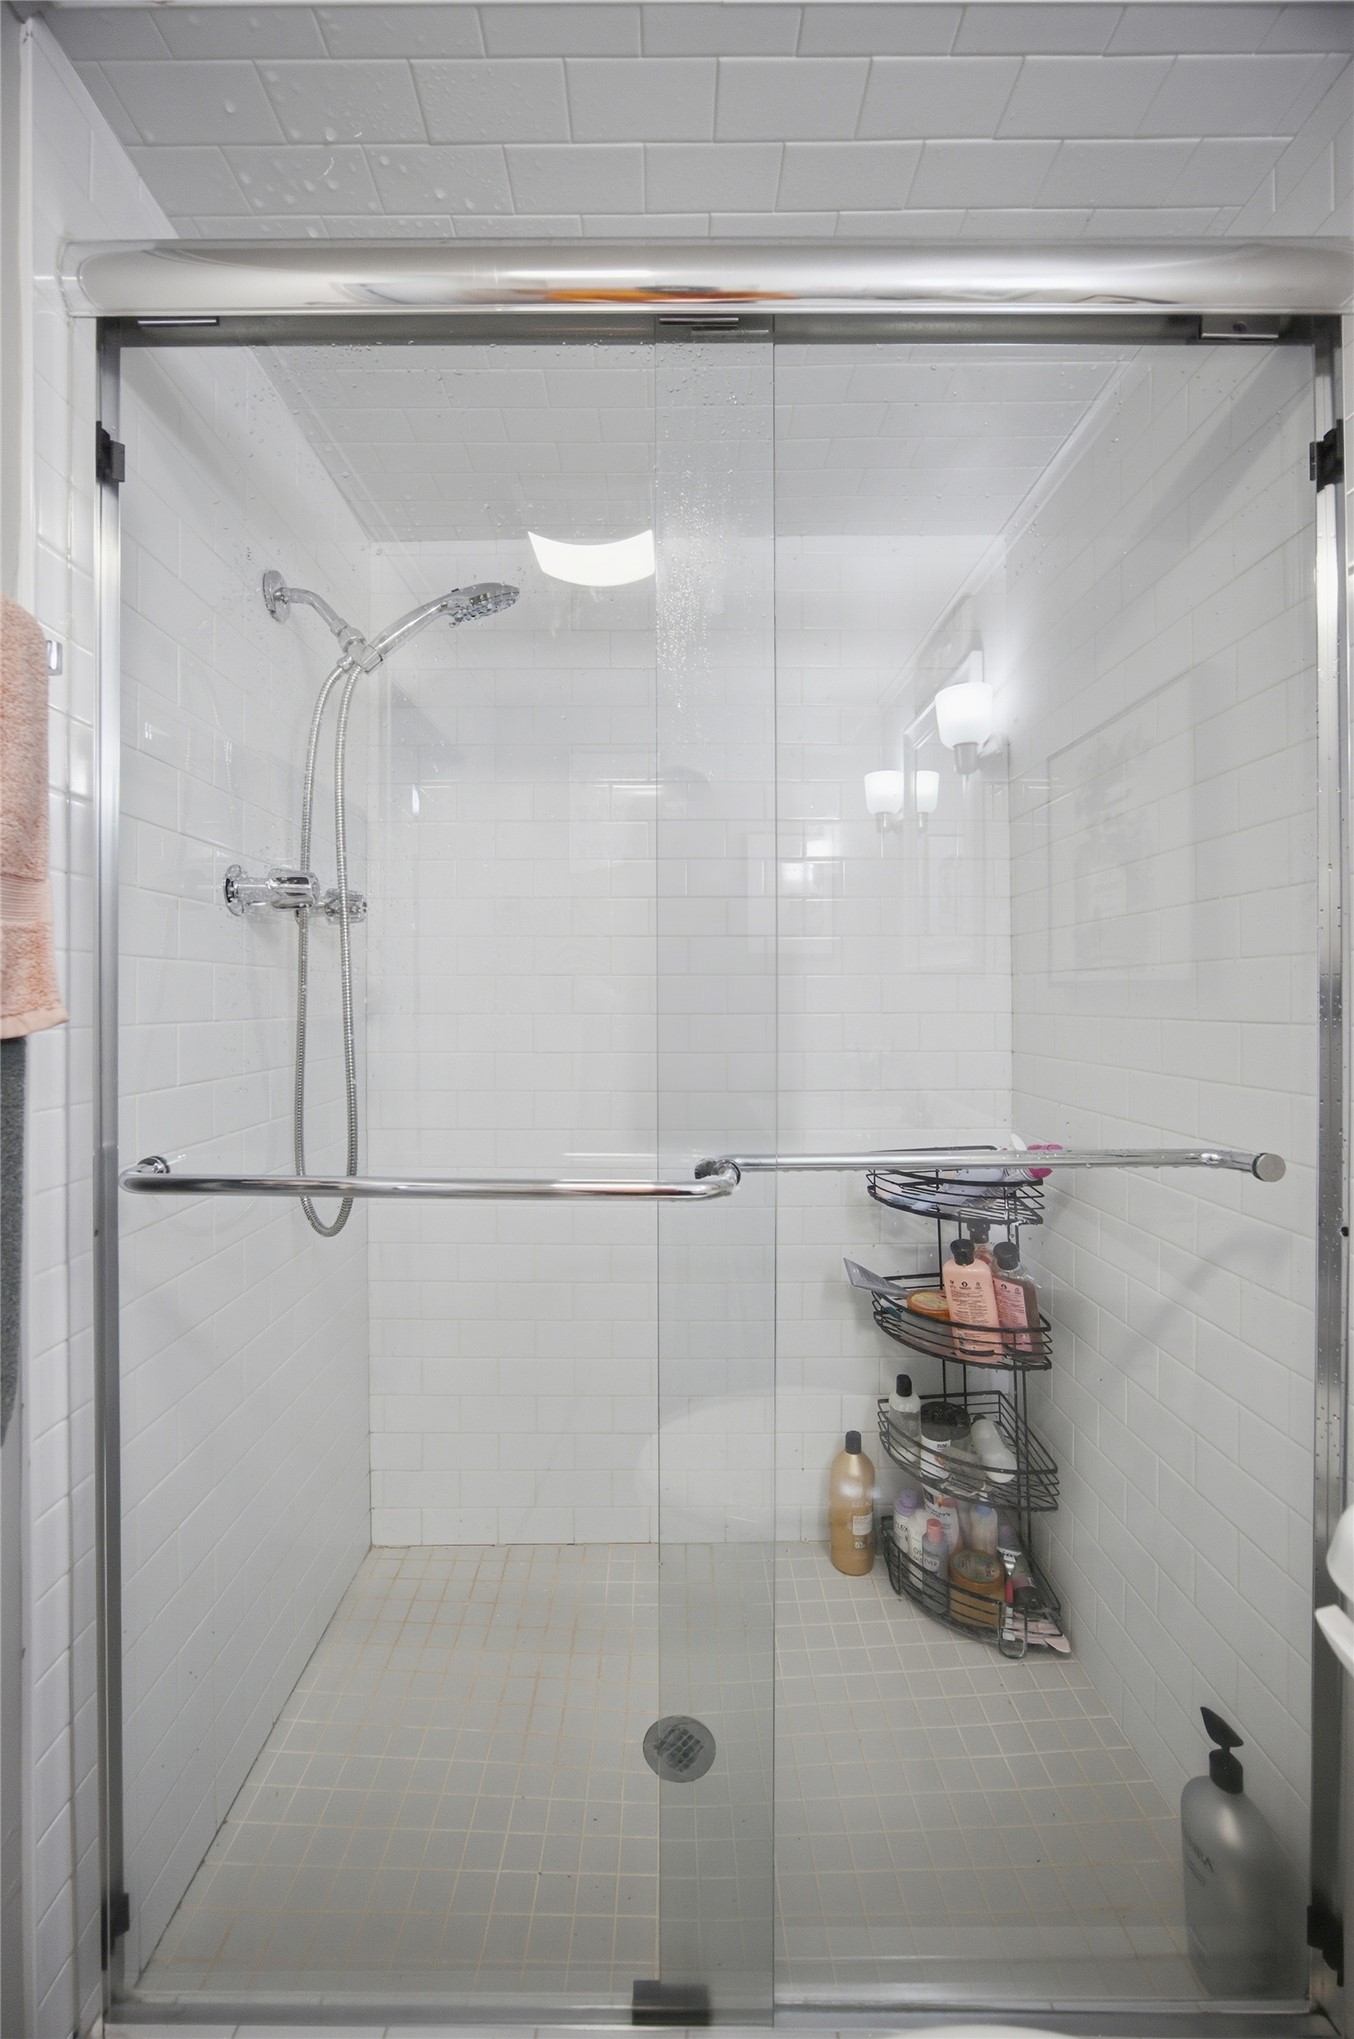
Walk-in shower enclosure featuring subway tile wall surround, mosaic tile floor, chrome sliding glass doors, and a multi-function shower head system
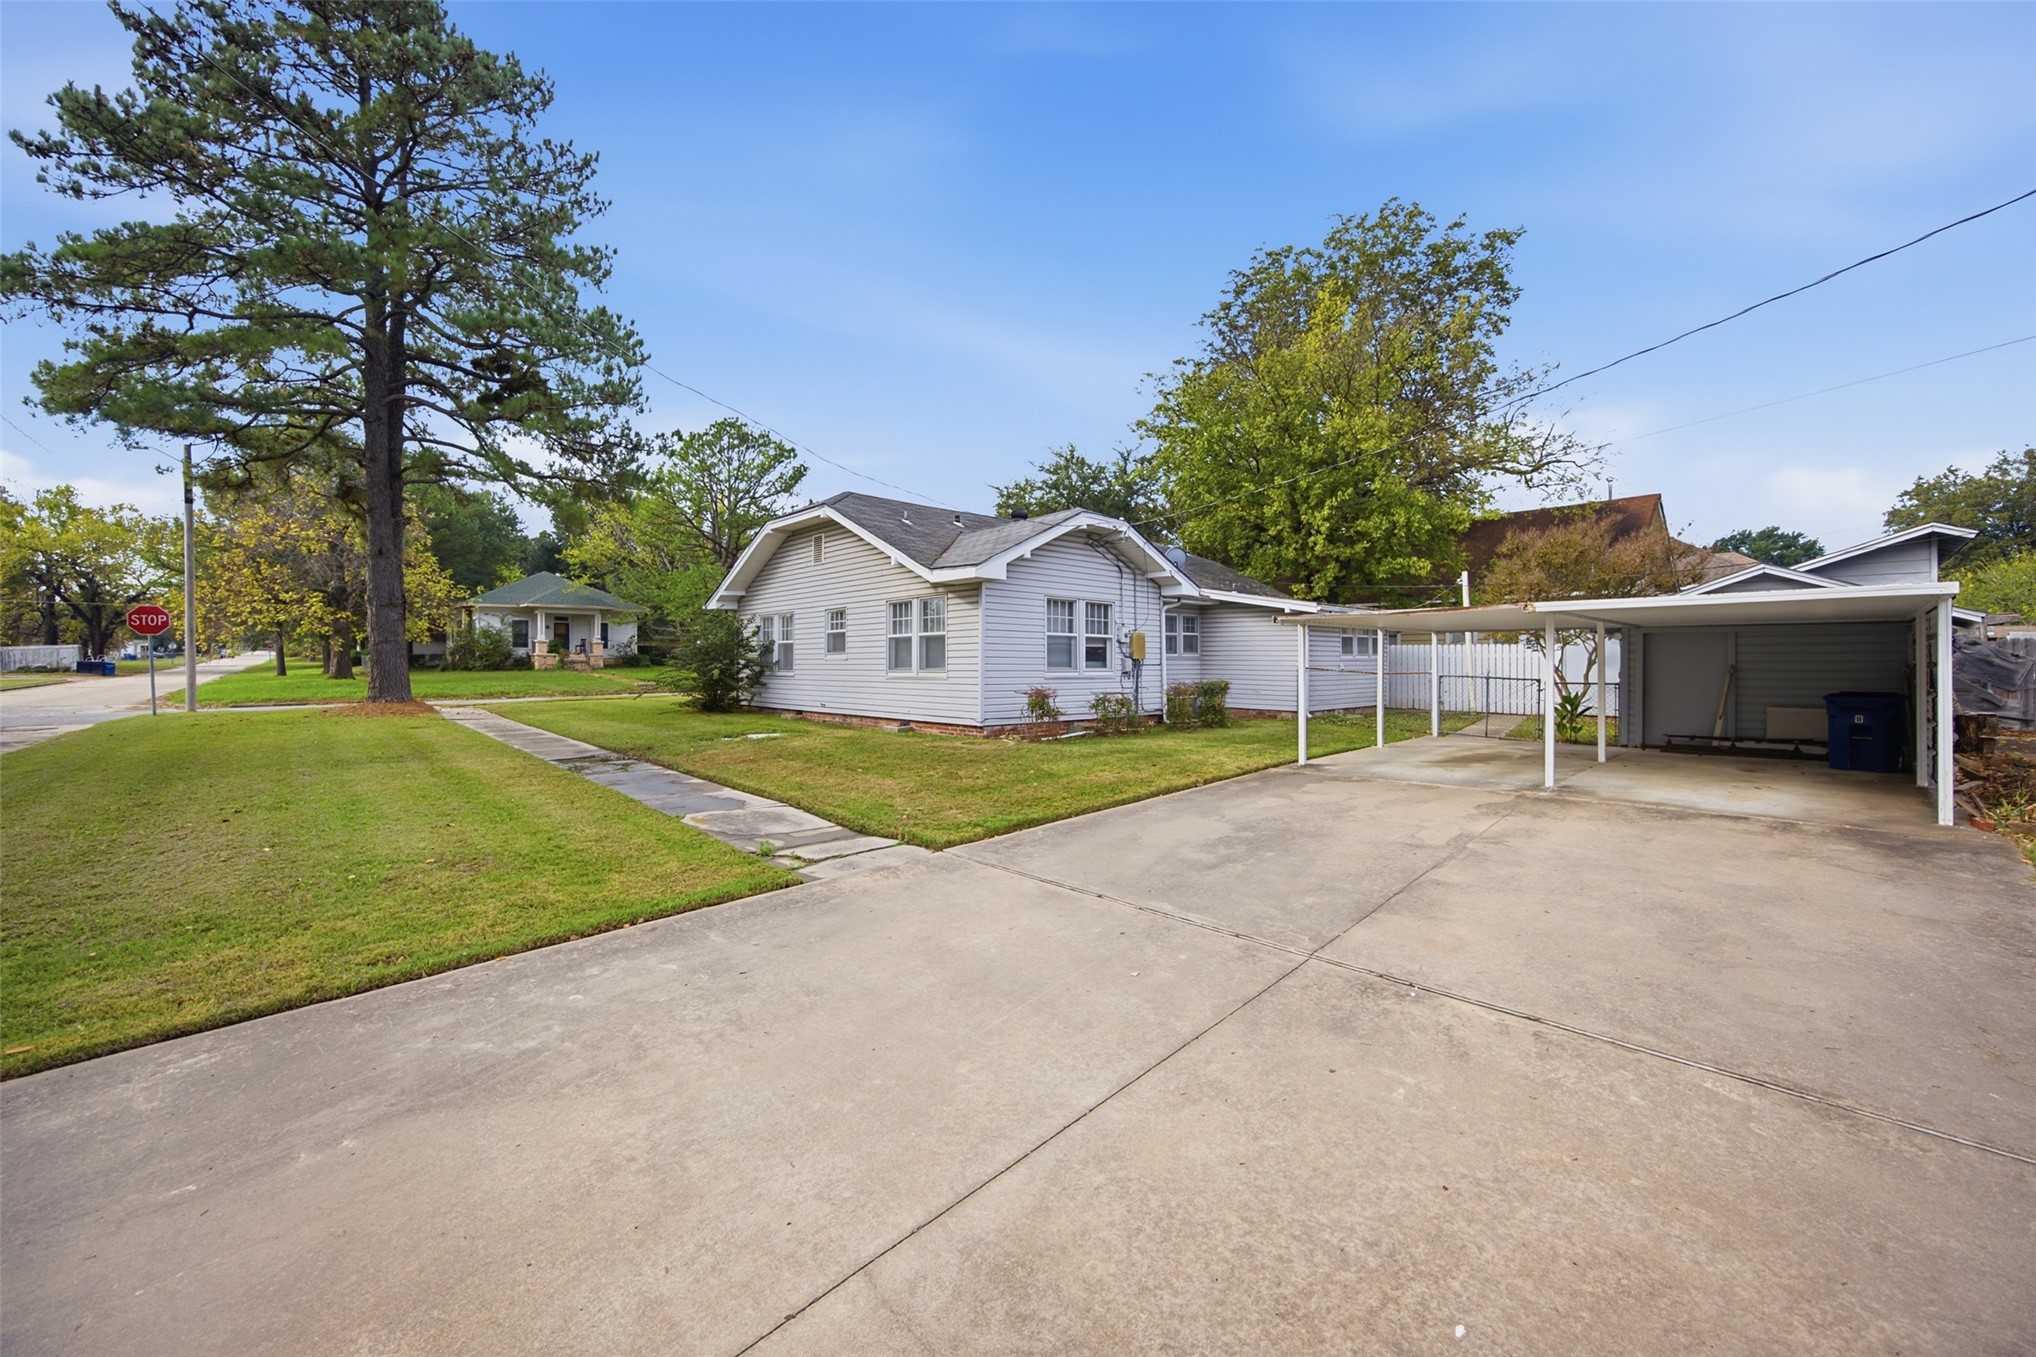
Light-colored horizontal siding exterior featuring a concrete driveway, attached carport, and a manicured lawn
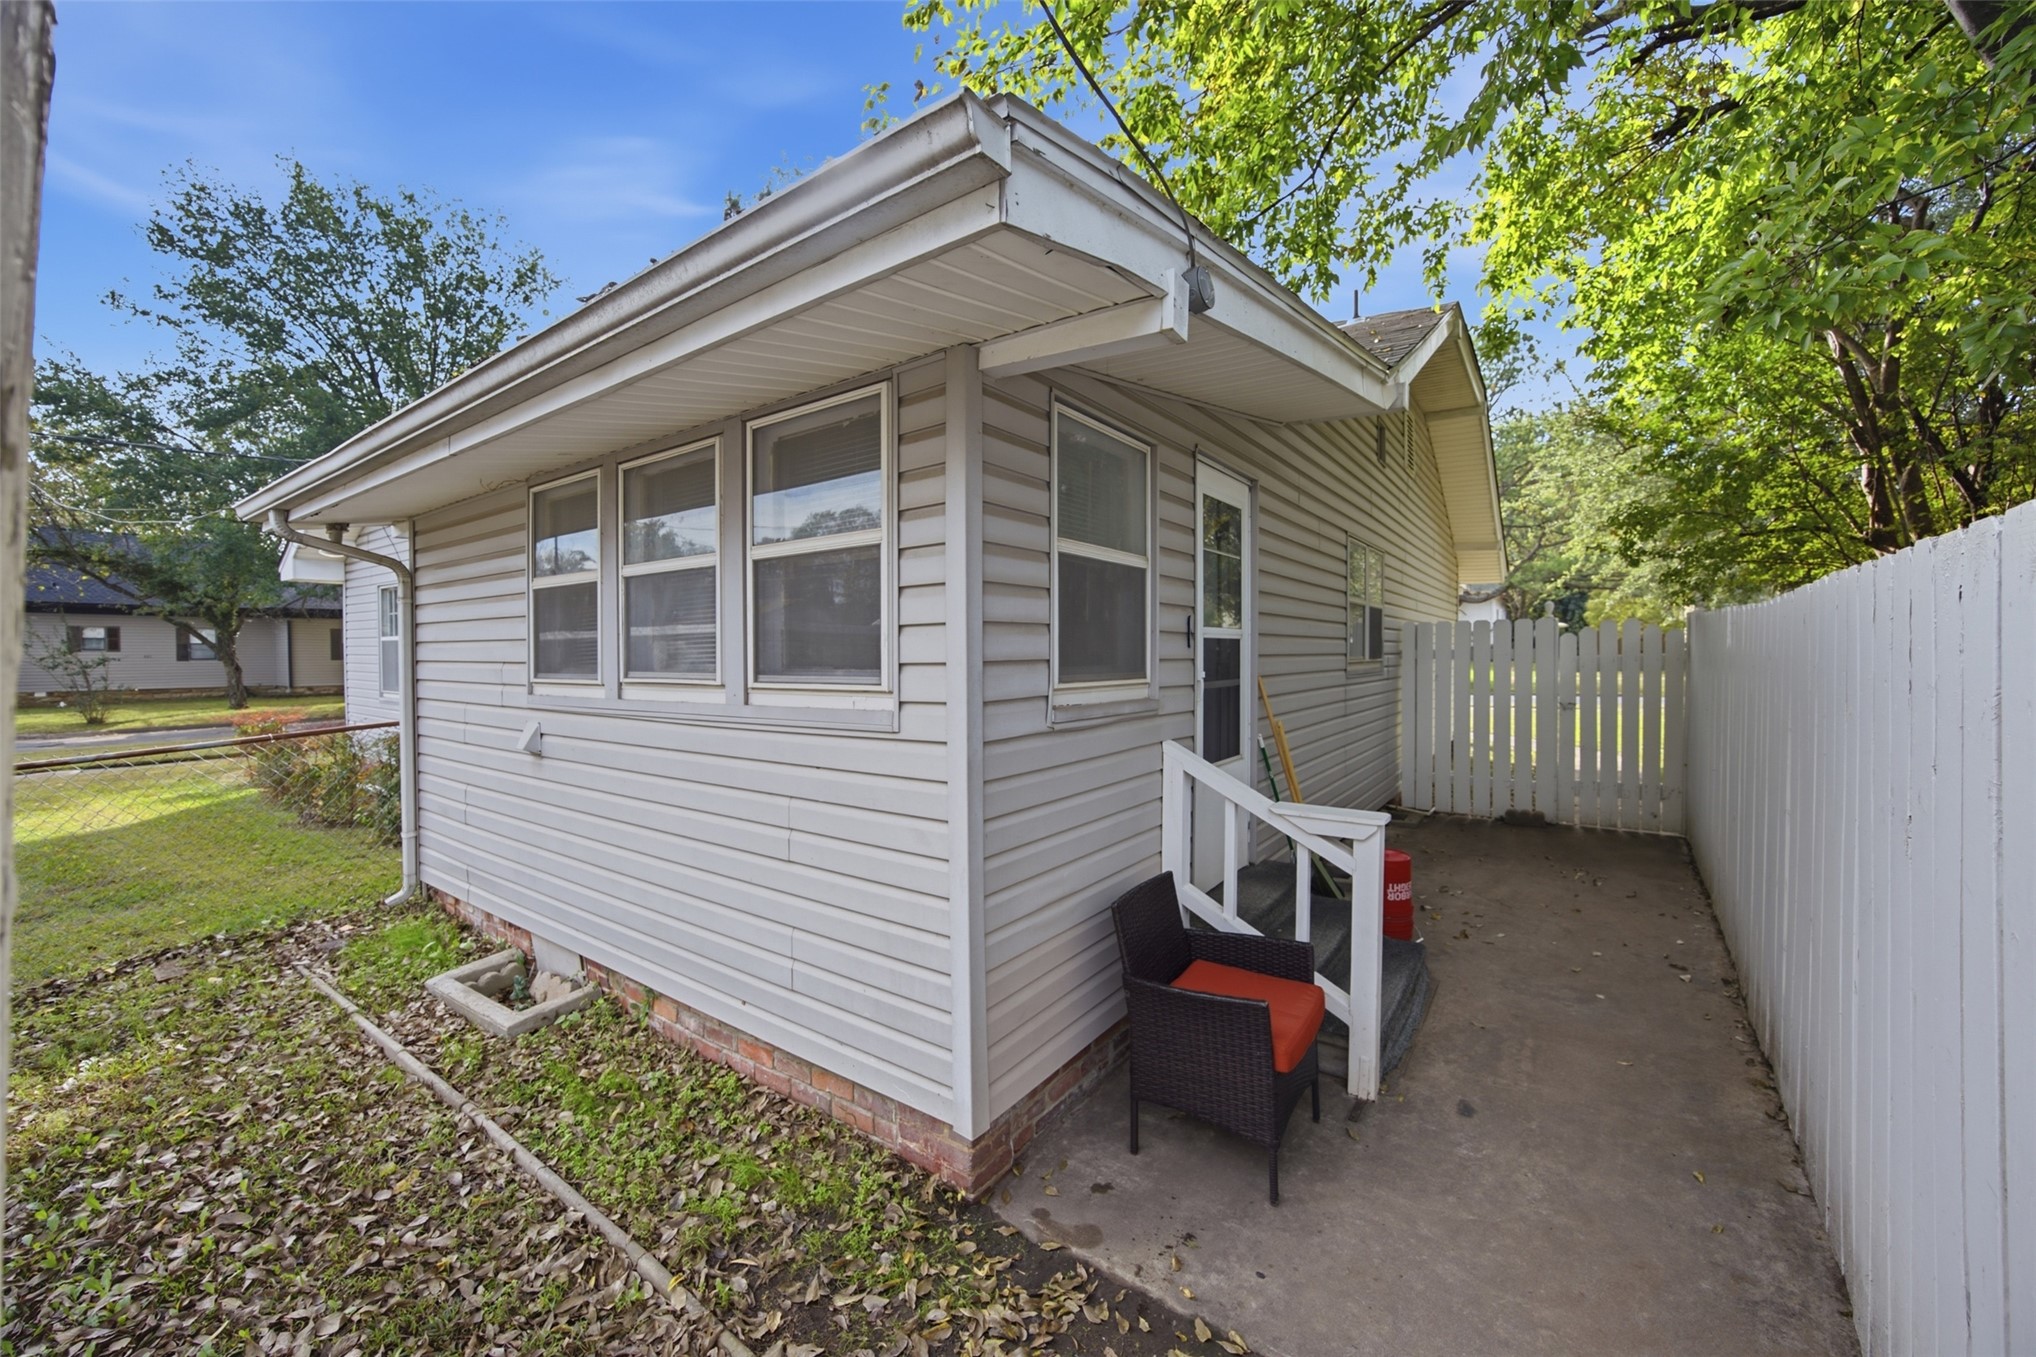
Exterior featuring light-colored horizontal siding, a concrete patio, and a white wood-picket fence
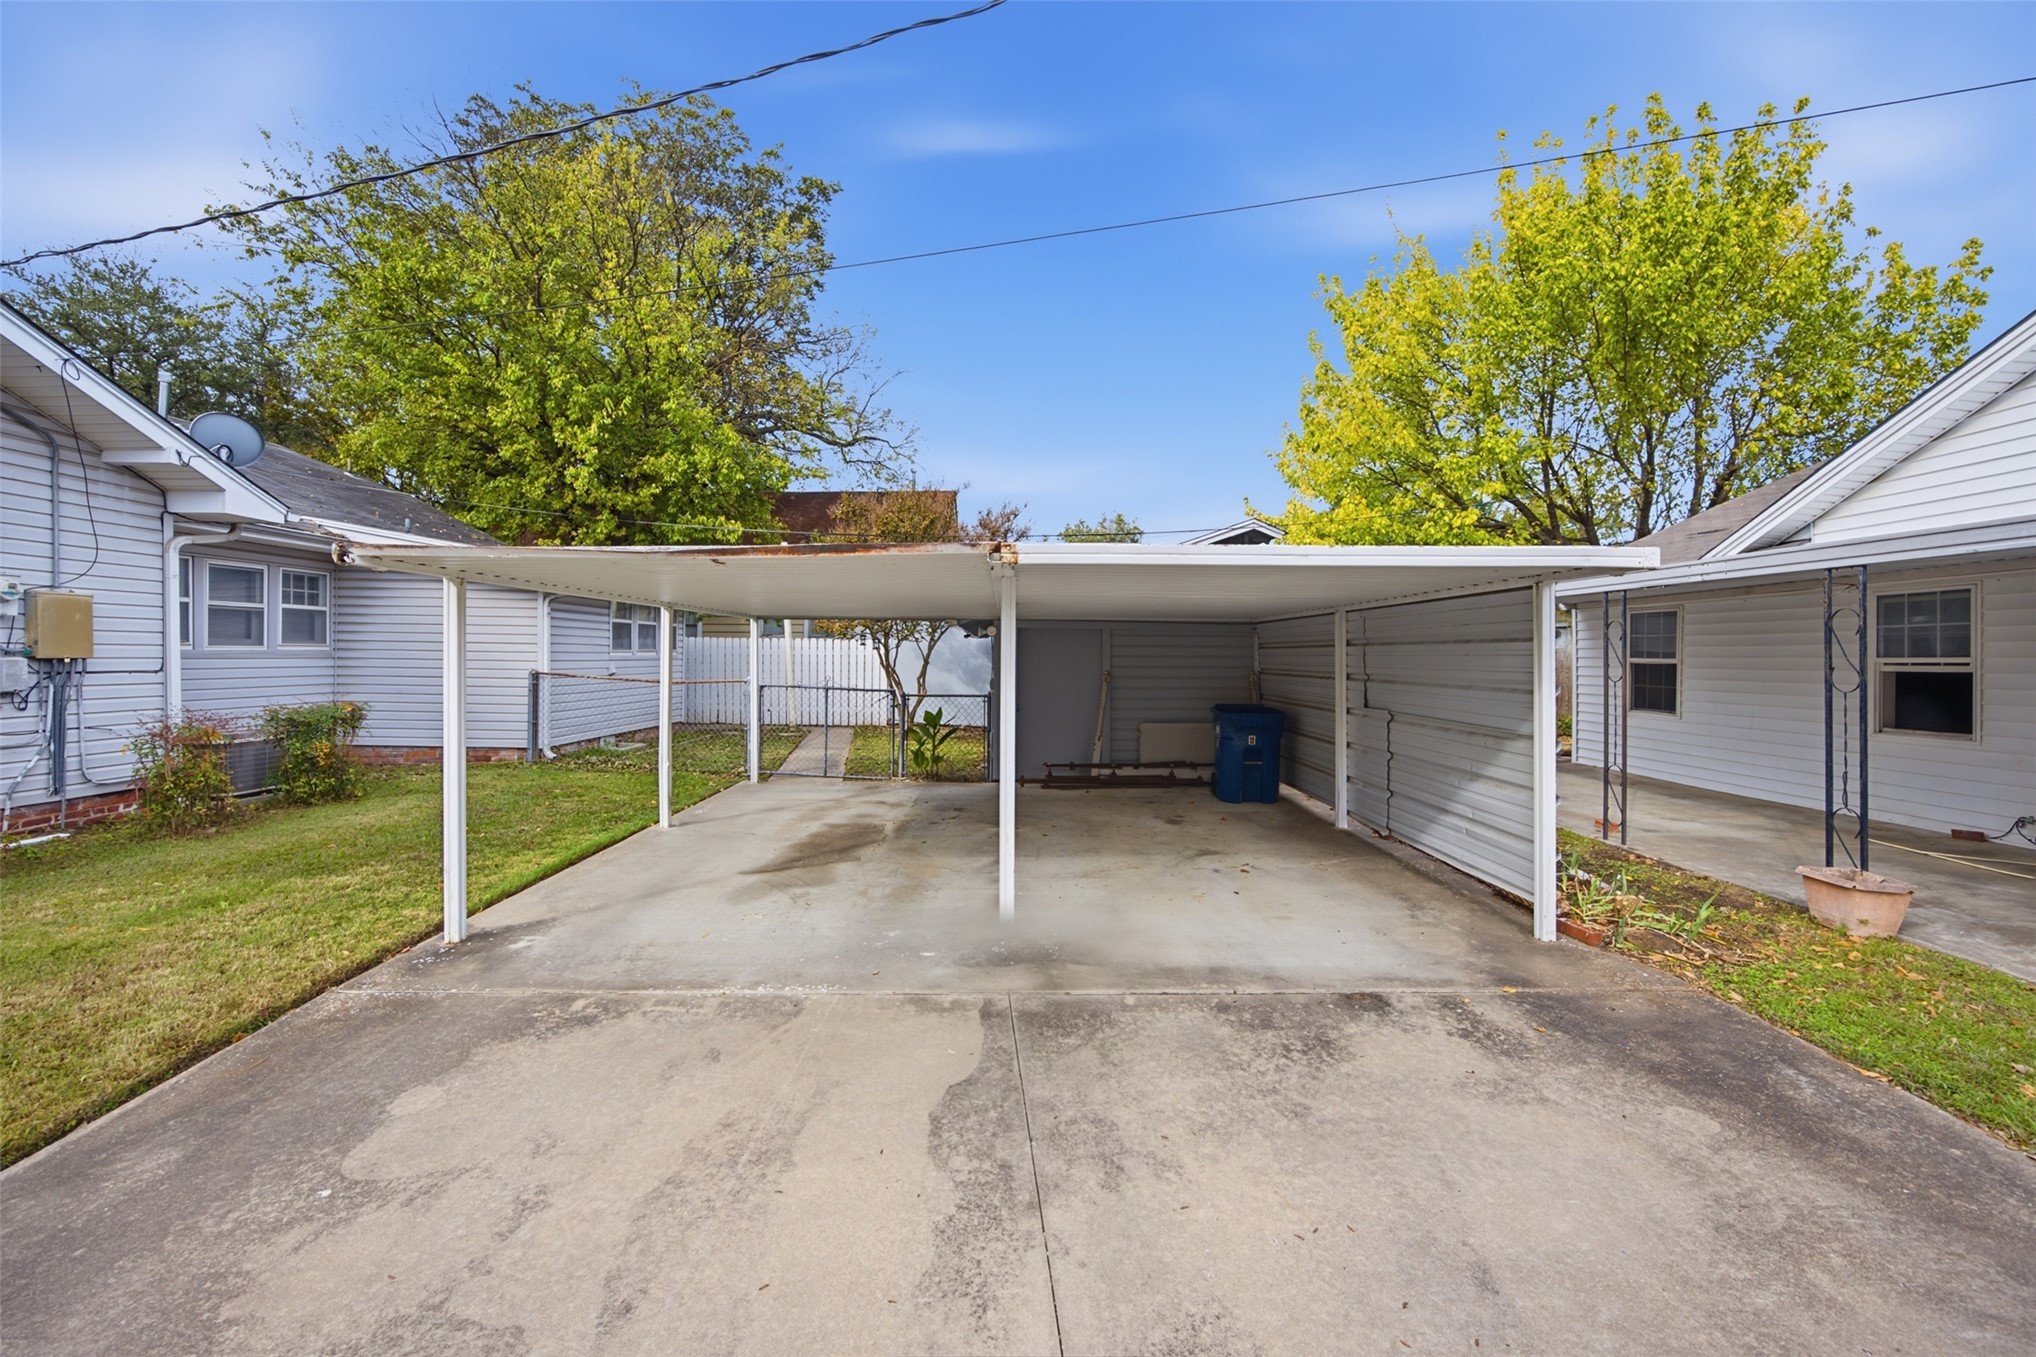
Covered two-car metal carport with a concrete parking pad

Description
Charming and cozy 2-bedroom, 2-bath home situated on a desirable corner lot in a convenient location in town! This inviting property offers a comfortable and welcoming living space with a warm, cozy feel. Enjoy the convenience of being just minutes from shopping, dining, and local amenities while still having a peaceful place to call home. Don't miss your chance to make this charming property yours!
Details
| MLS # | 2641113 |
|---|---|
| Listing Type | For Sale |
| Style | House |
| Sub-Type | Resale |
| Status | Active |
| Year | 1923 |
| Days On Site | 3 |
| Listing Provided By | First Realty Inc | Cully Stevens |
Features
| Bed(s) | 2 |
|---|---|
| Bath(s) | 2 Total |
| SQ Feet | 1,310 |
| Garage | 2 |
| Car Port | Yes |
| Basement | Y |
| Story(s) | 1 |
| Acreage | 0.13 |
Exterior
| Lot Features | Corner Lot, Mature Trees |
|---|
Parking
| Garage Yes / No | Yes |
|---|---|
| Parking Features | Carport |
Taxes
| Tax Annual Amount | 487 |
|---|
Location
| Community Features | Gutters, Sidewalks |
|---|
Area Information
| State | OK |
|---|---|
| County | Pittsburg |
| City | McAlester |
| Zip Code | 74501 |
| Community Name | South McAlester |
| Listing VS Median (in South McAlester) | |
Price: $103,900 low | high Med: $164,900 sqft: 1,310 low | high Med: 1,466 $ / sqft: $79 low | high Med: $112 On site: 3 low | high Med: 3 | |
Market Activity 74501
Request a showing
Request a showing
Contact
Learn More About This Property

| State | OK |
|---|---|
| County | Pittsburg |
| City | McAlester |
| Zip Code | 74501 |
| Community Name | South McAlester |
| Listing VS Median (in South McAlester) | |
Price: $103,900 low | high Med: $164,900 sqft: 1,310 low | high Med: 1,466 $ / sqft: $79 low | high Med: $112 On site: 3 low | high Med: 3 | |
Listing Updated: November 19, 2026 at 3:22:43 PM PST