 Price Reduced Listing
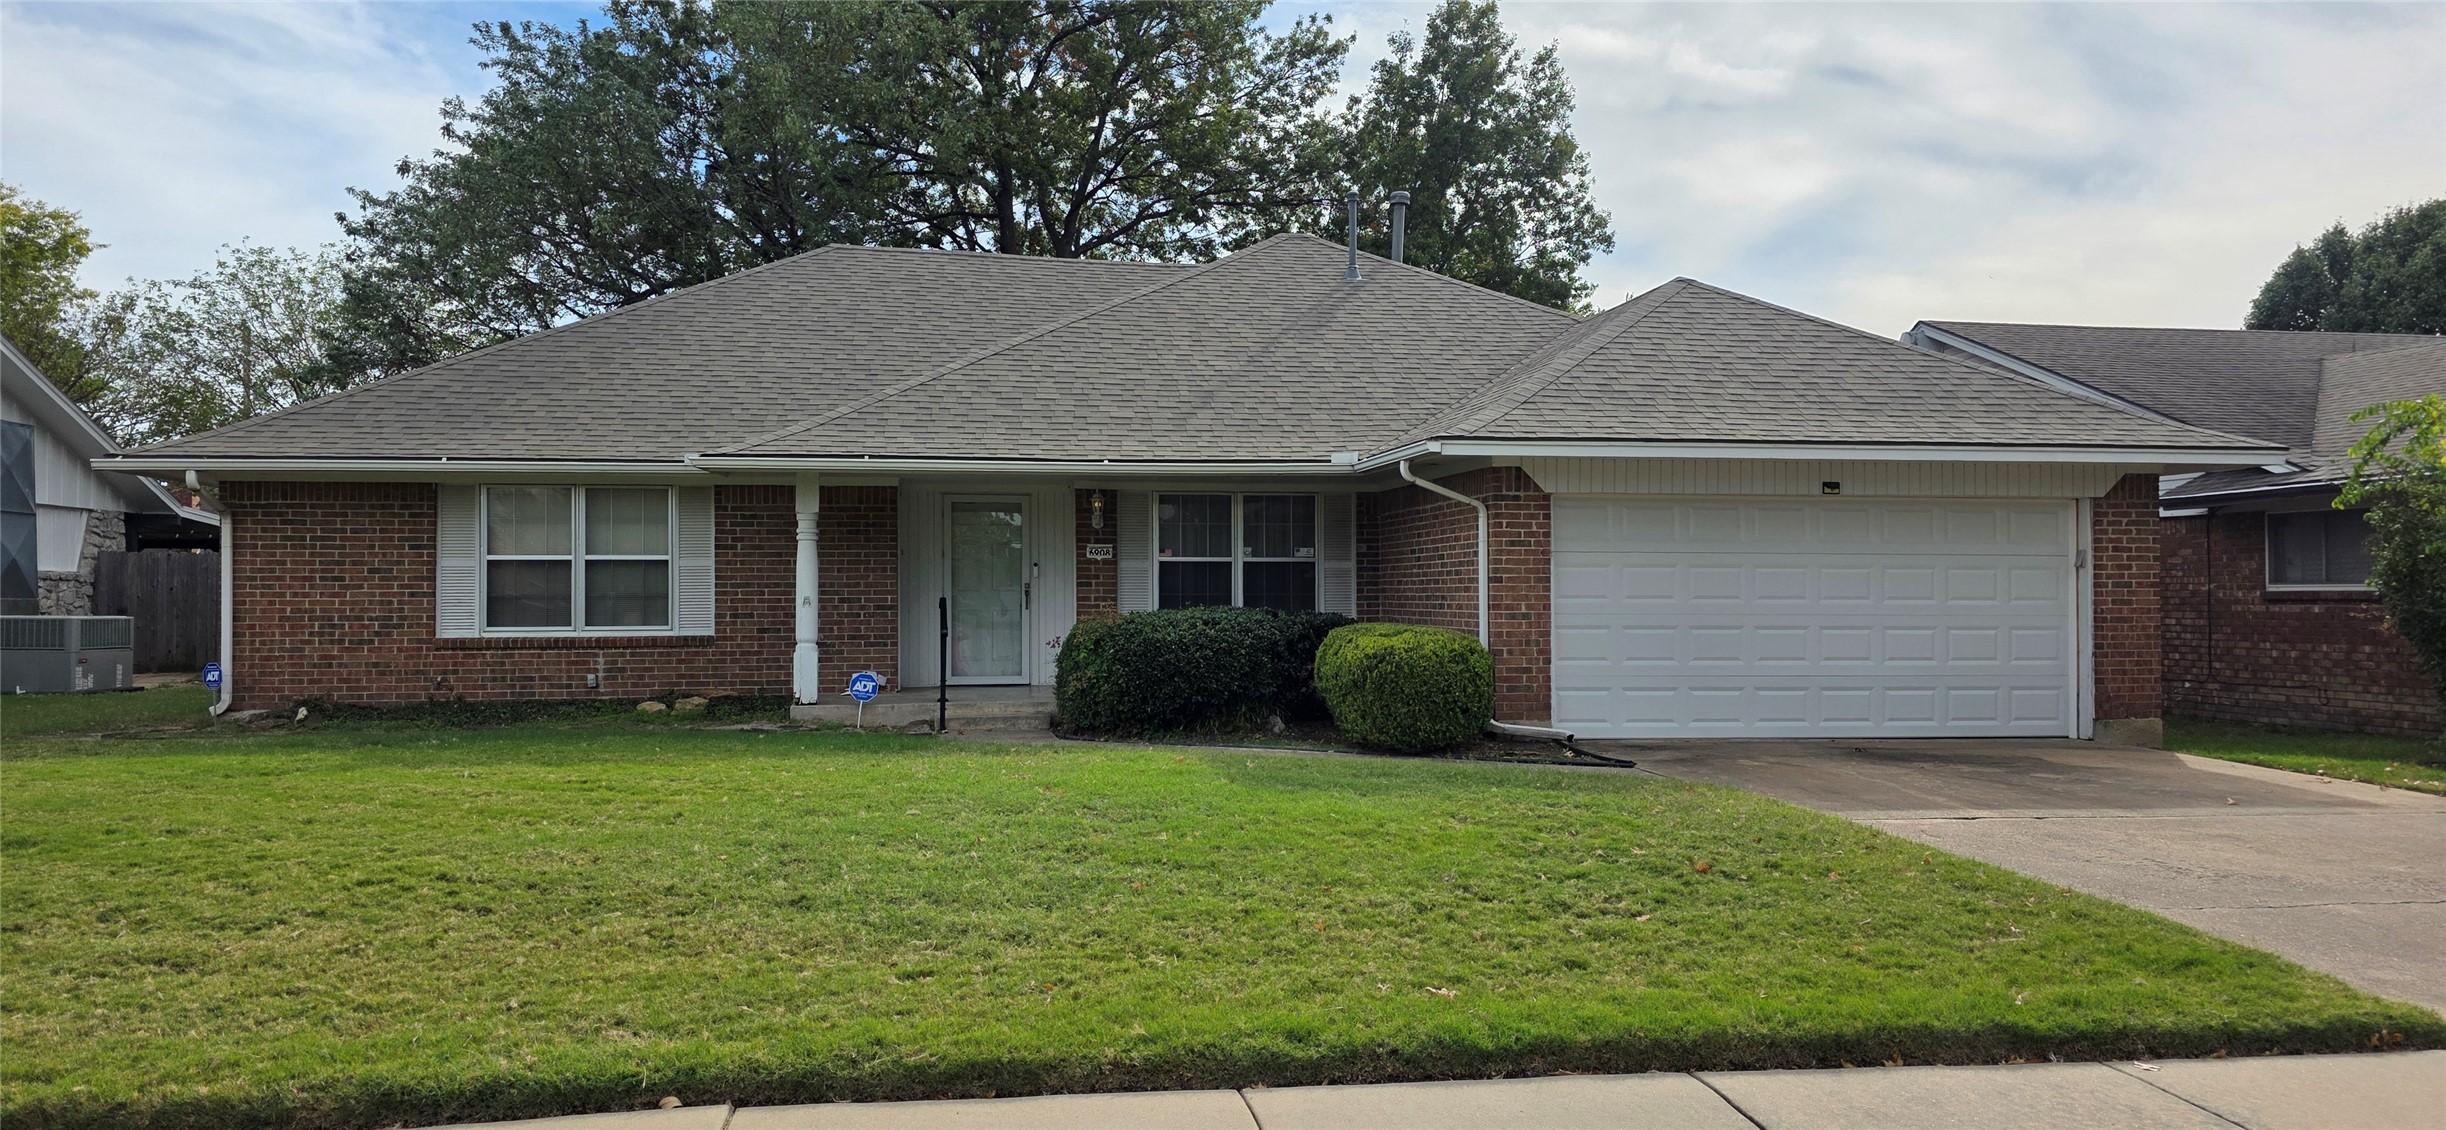
Single-story brick exterior featuring a multi-gabled roofline, an integrated two-car garage, and manicured front lawn
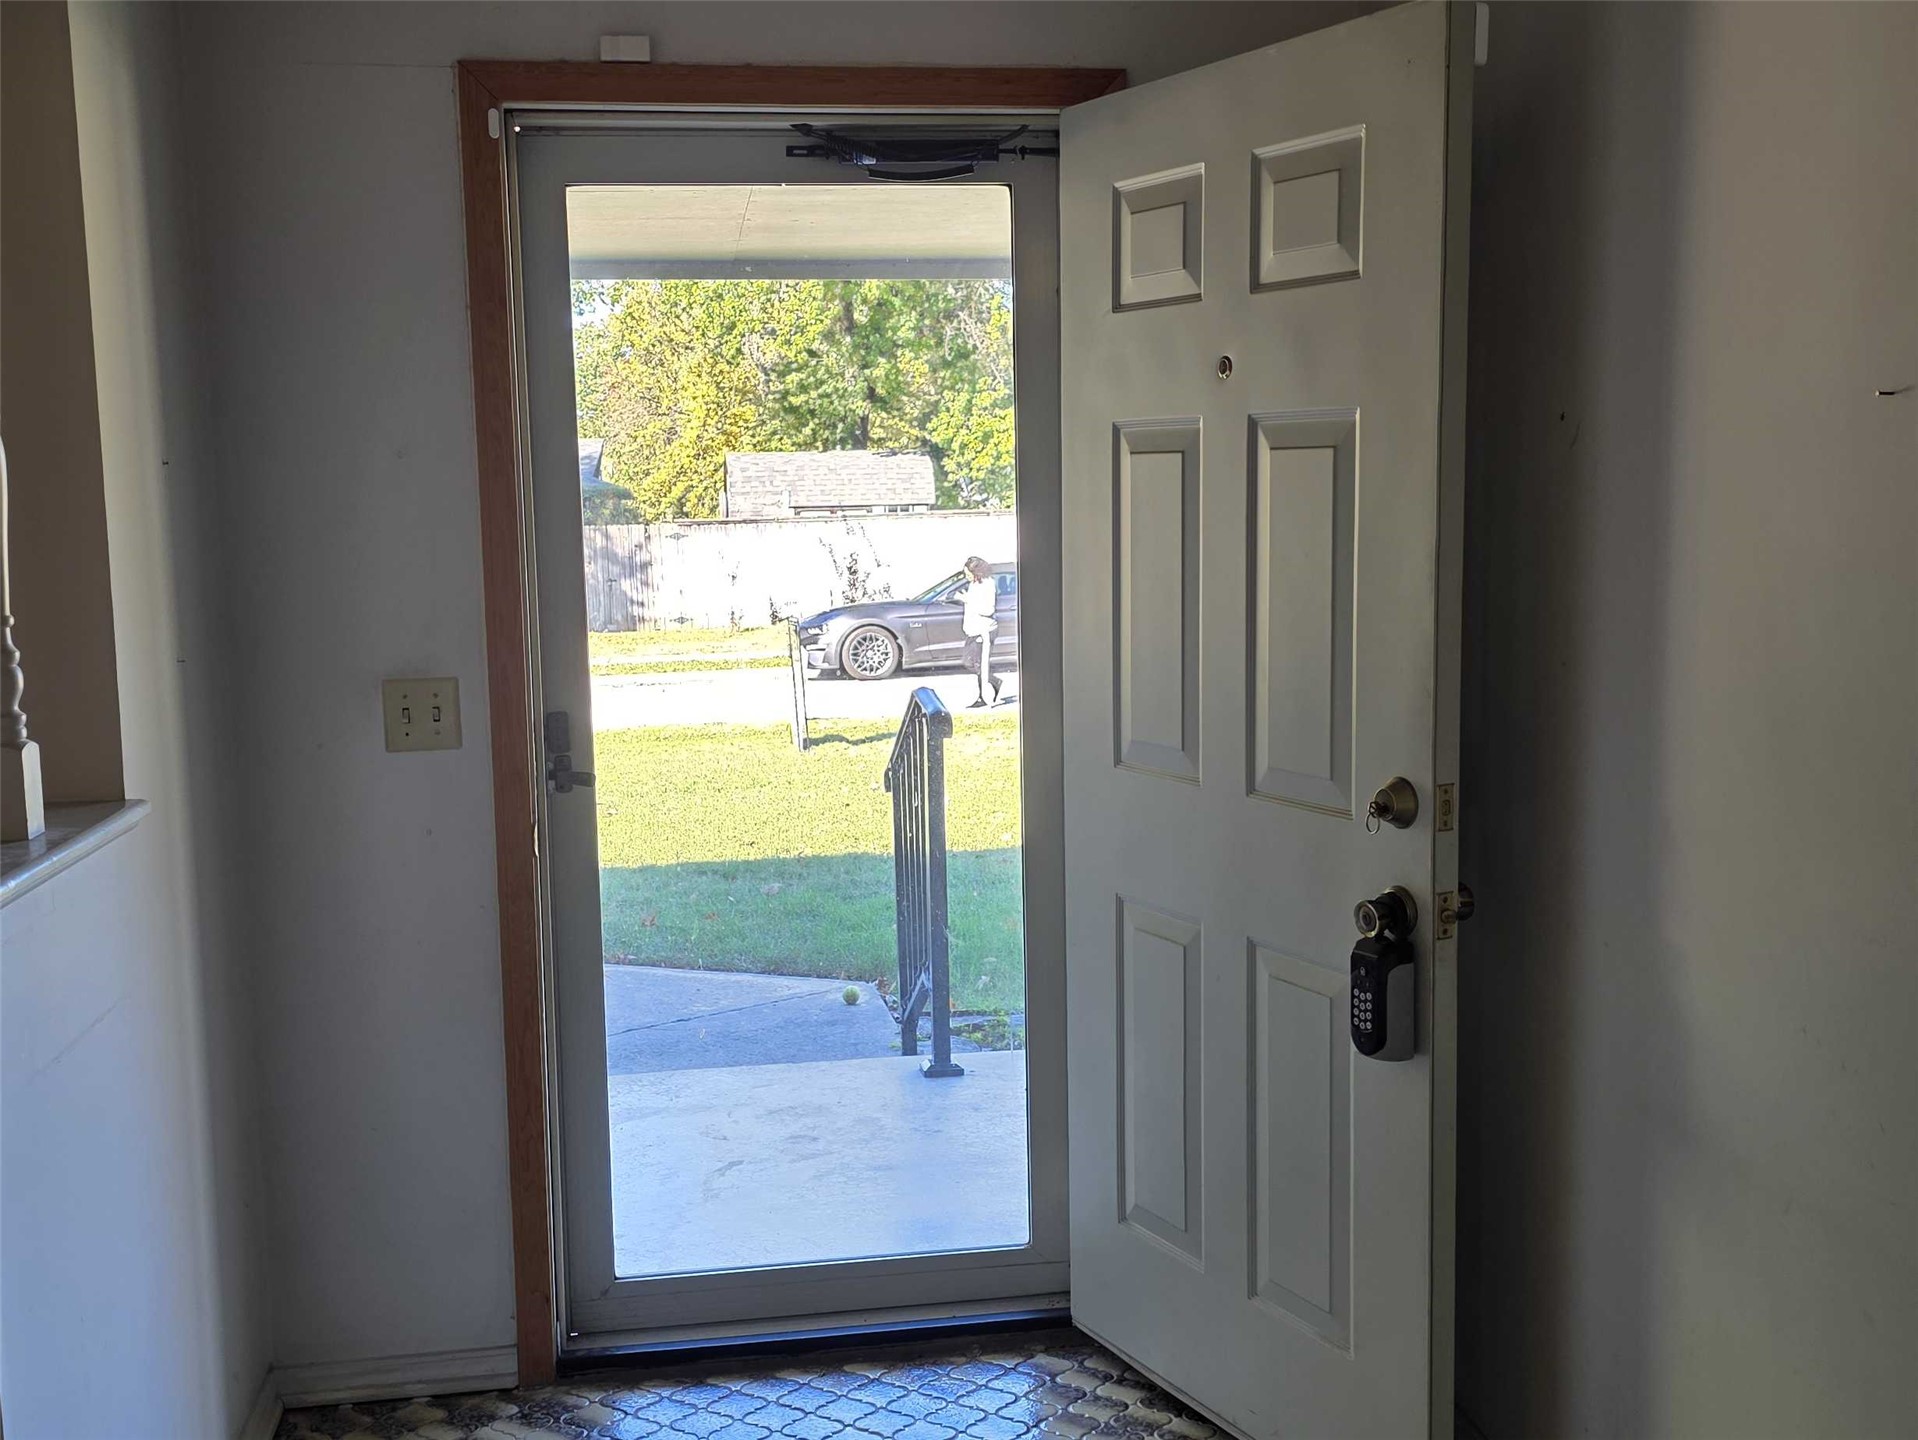
Entrance featuring a white six-panel entry door and a full-view storm door
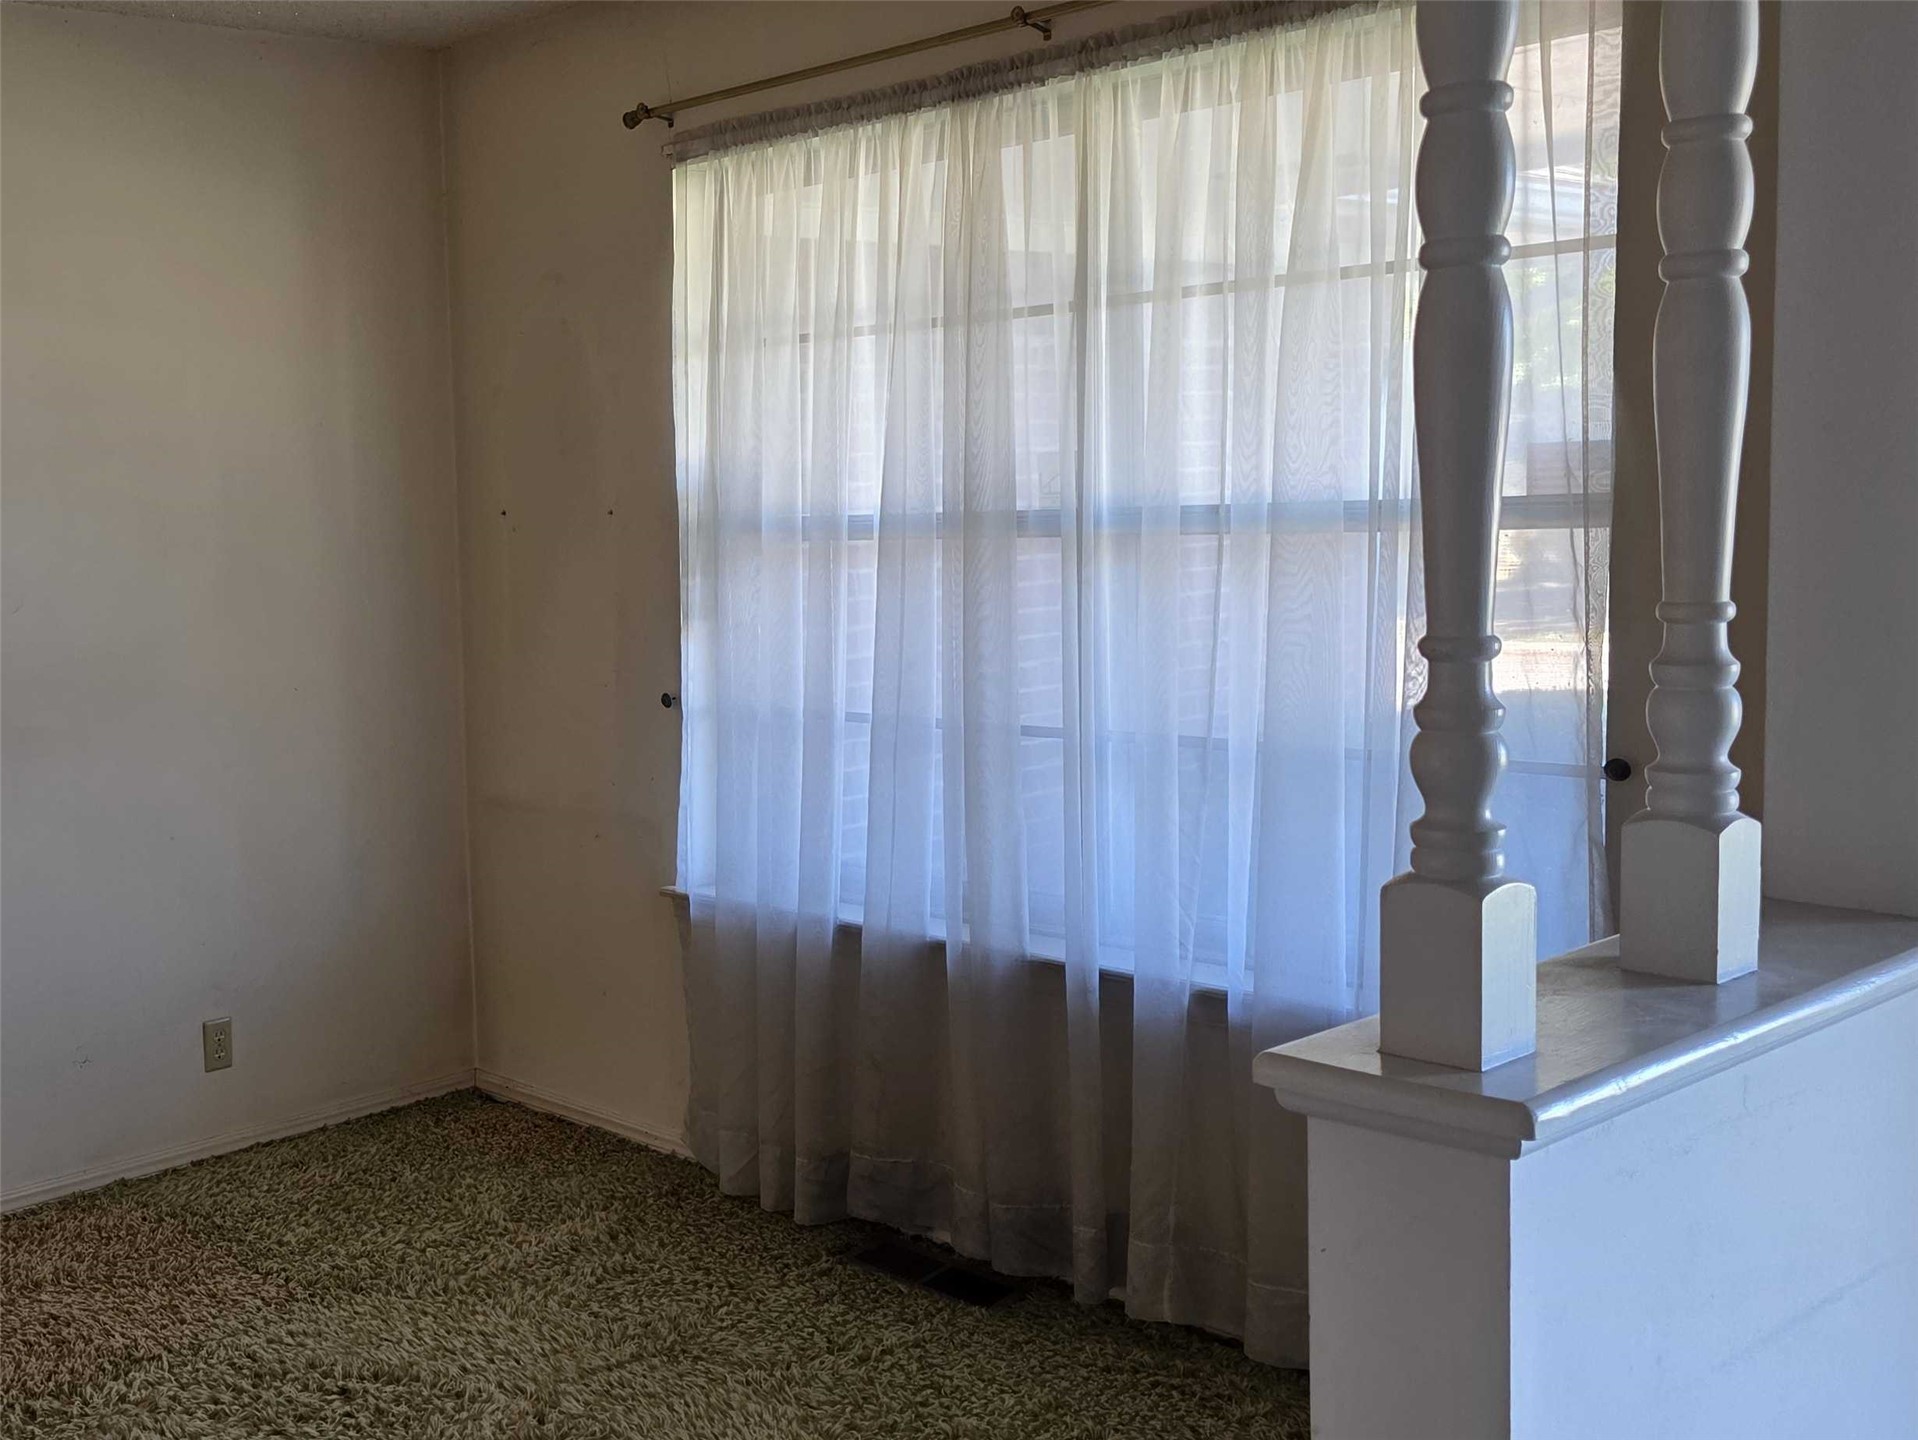
Large window with multi-pane glazing, decorative turned-wood columns, and a waist-high structural partition wall
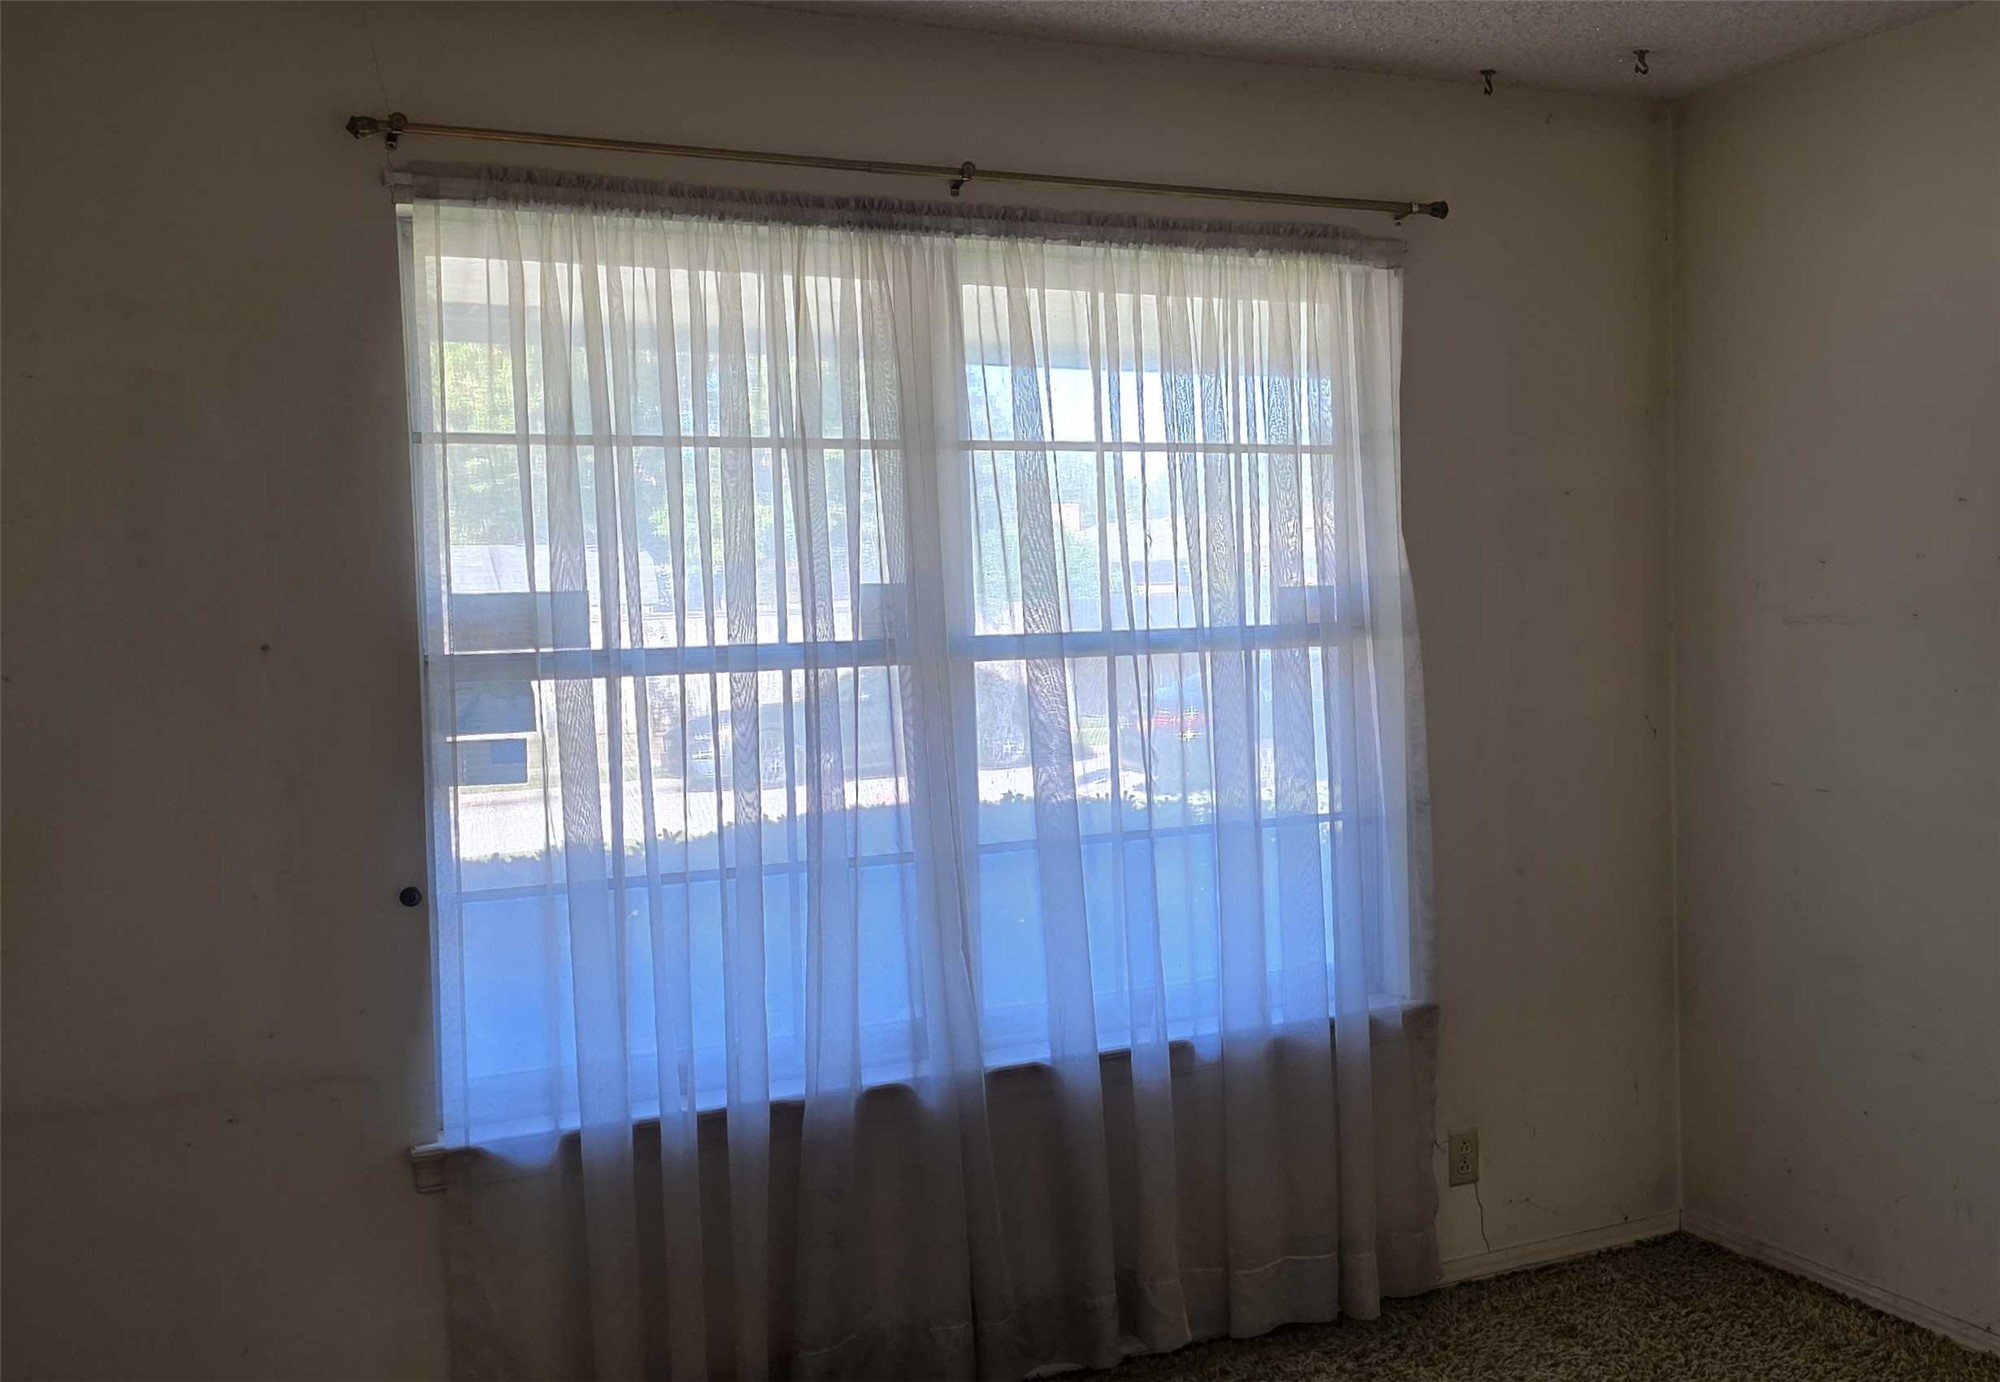
Multi-pane window featuring a metal curtain rod and neutral wall finish
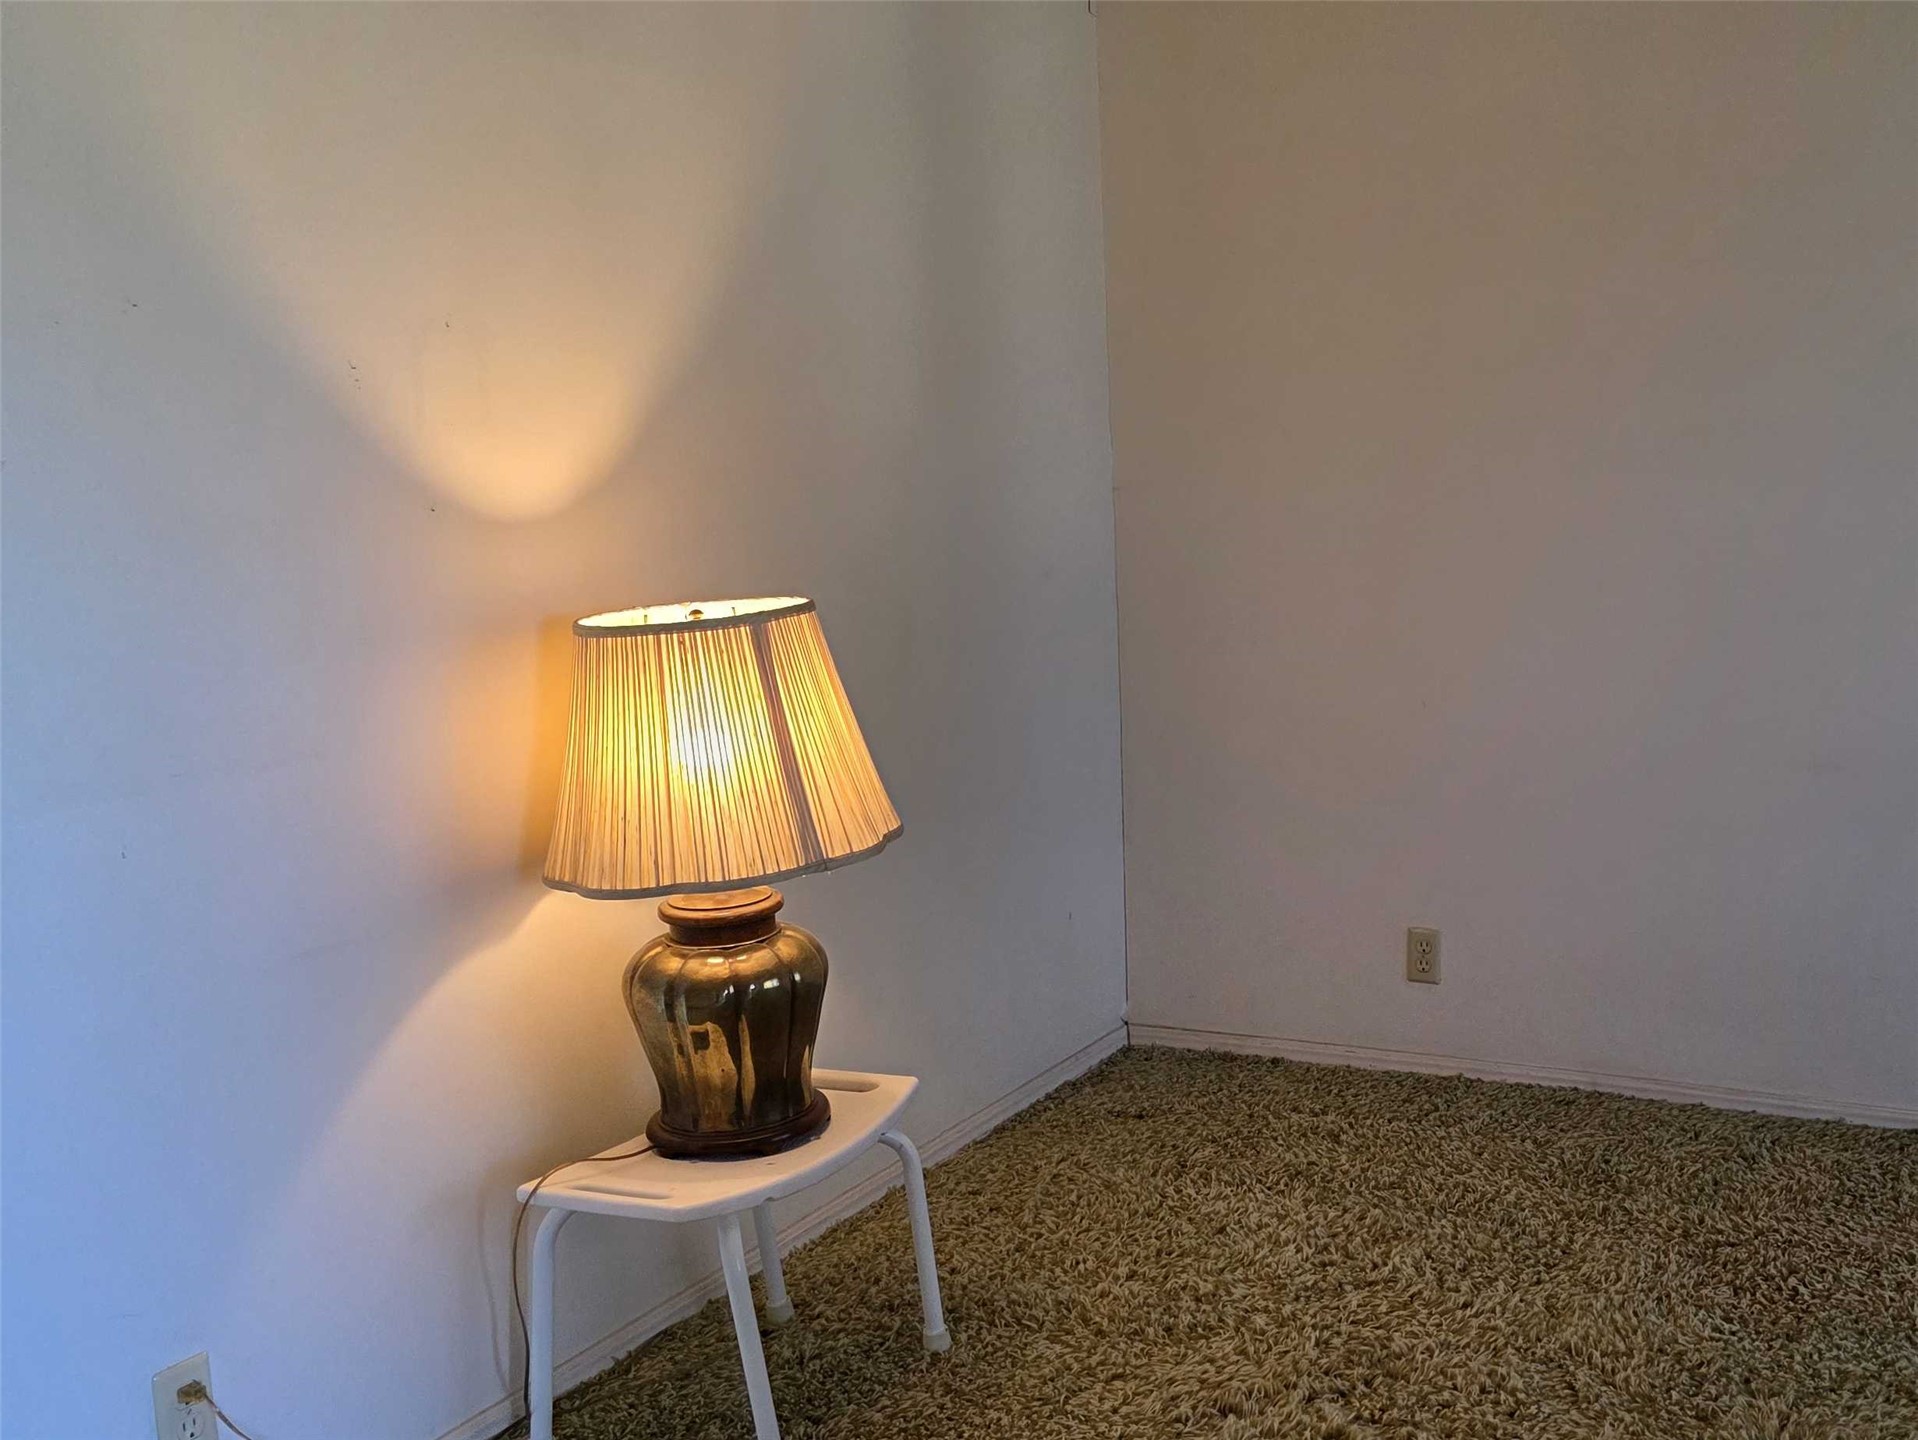
Additional content
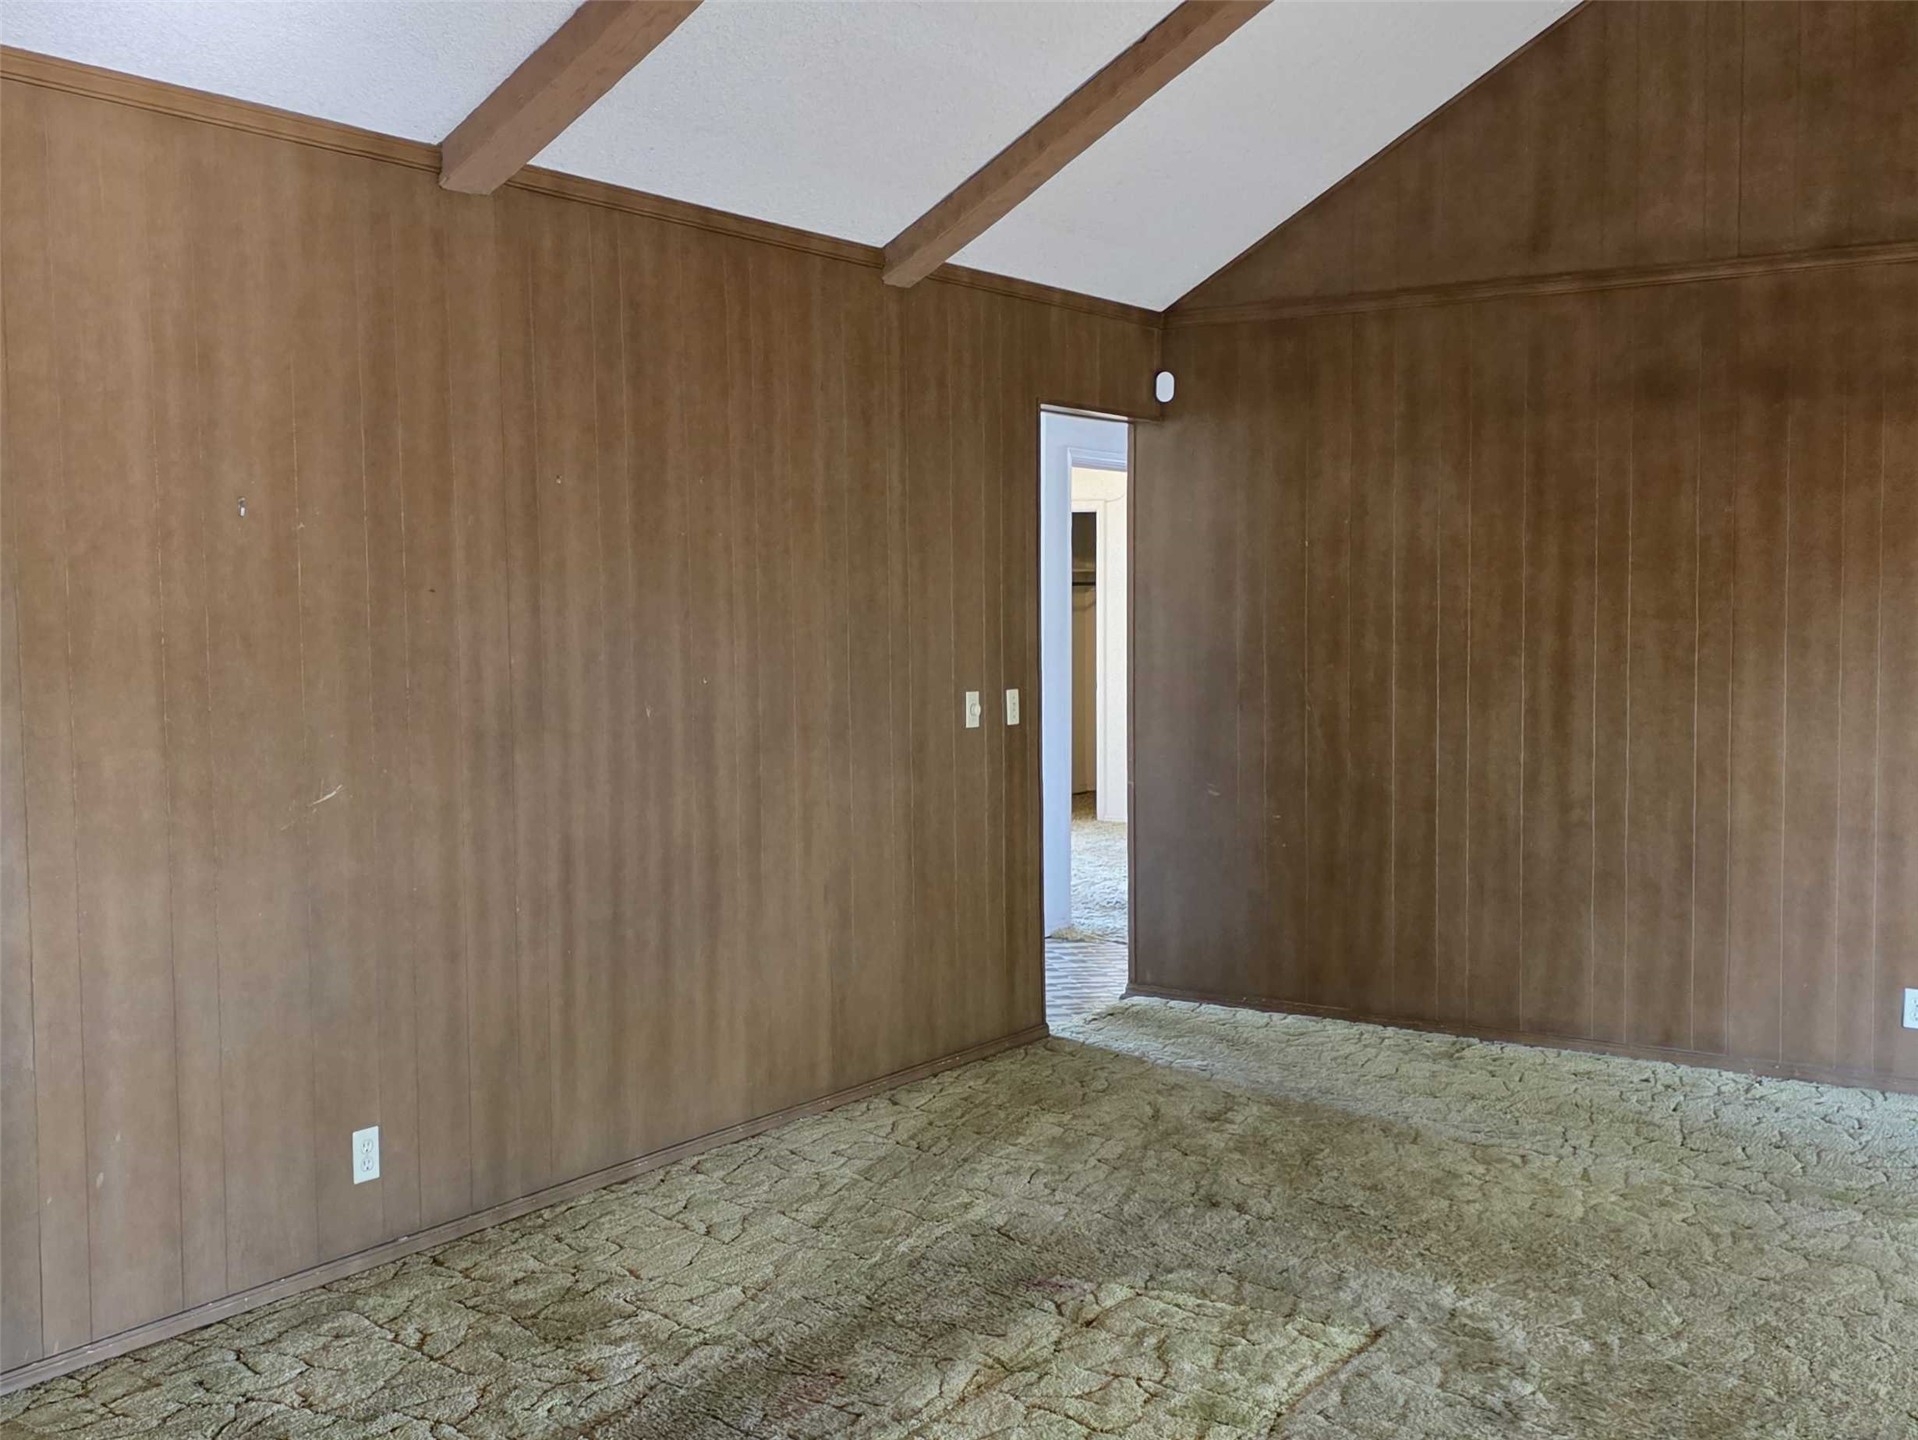
Vaulted ceiling featuring exposed structural beams and paneled wood walls
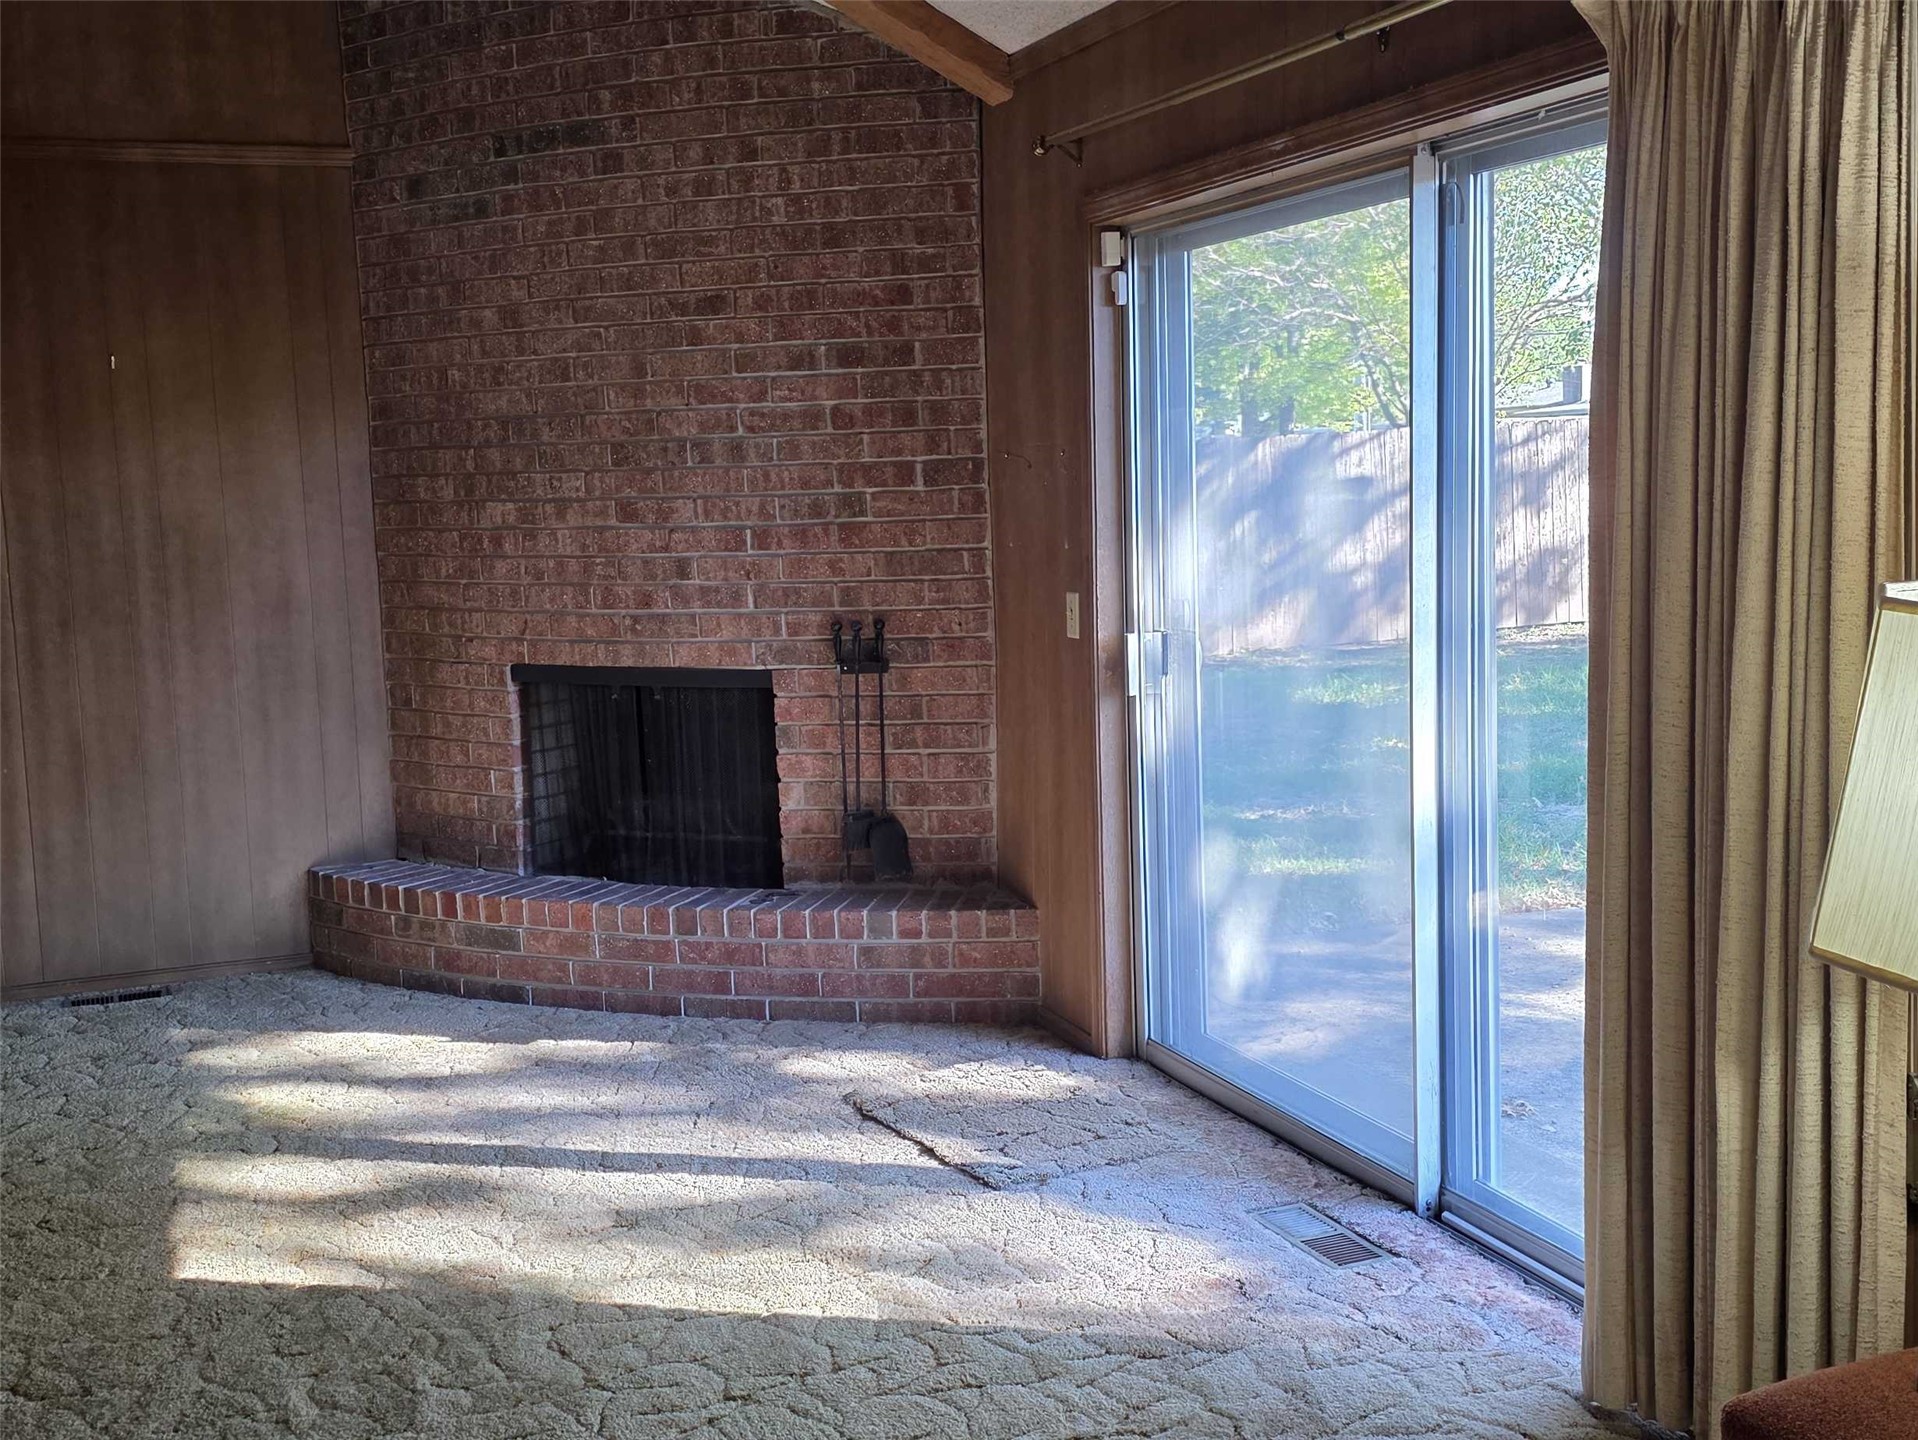
Full-height brick corner fireplace with a raised hearth, wood-paneled walls, and floor-to-ceiling glass sliding doors
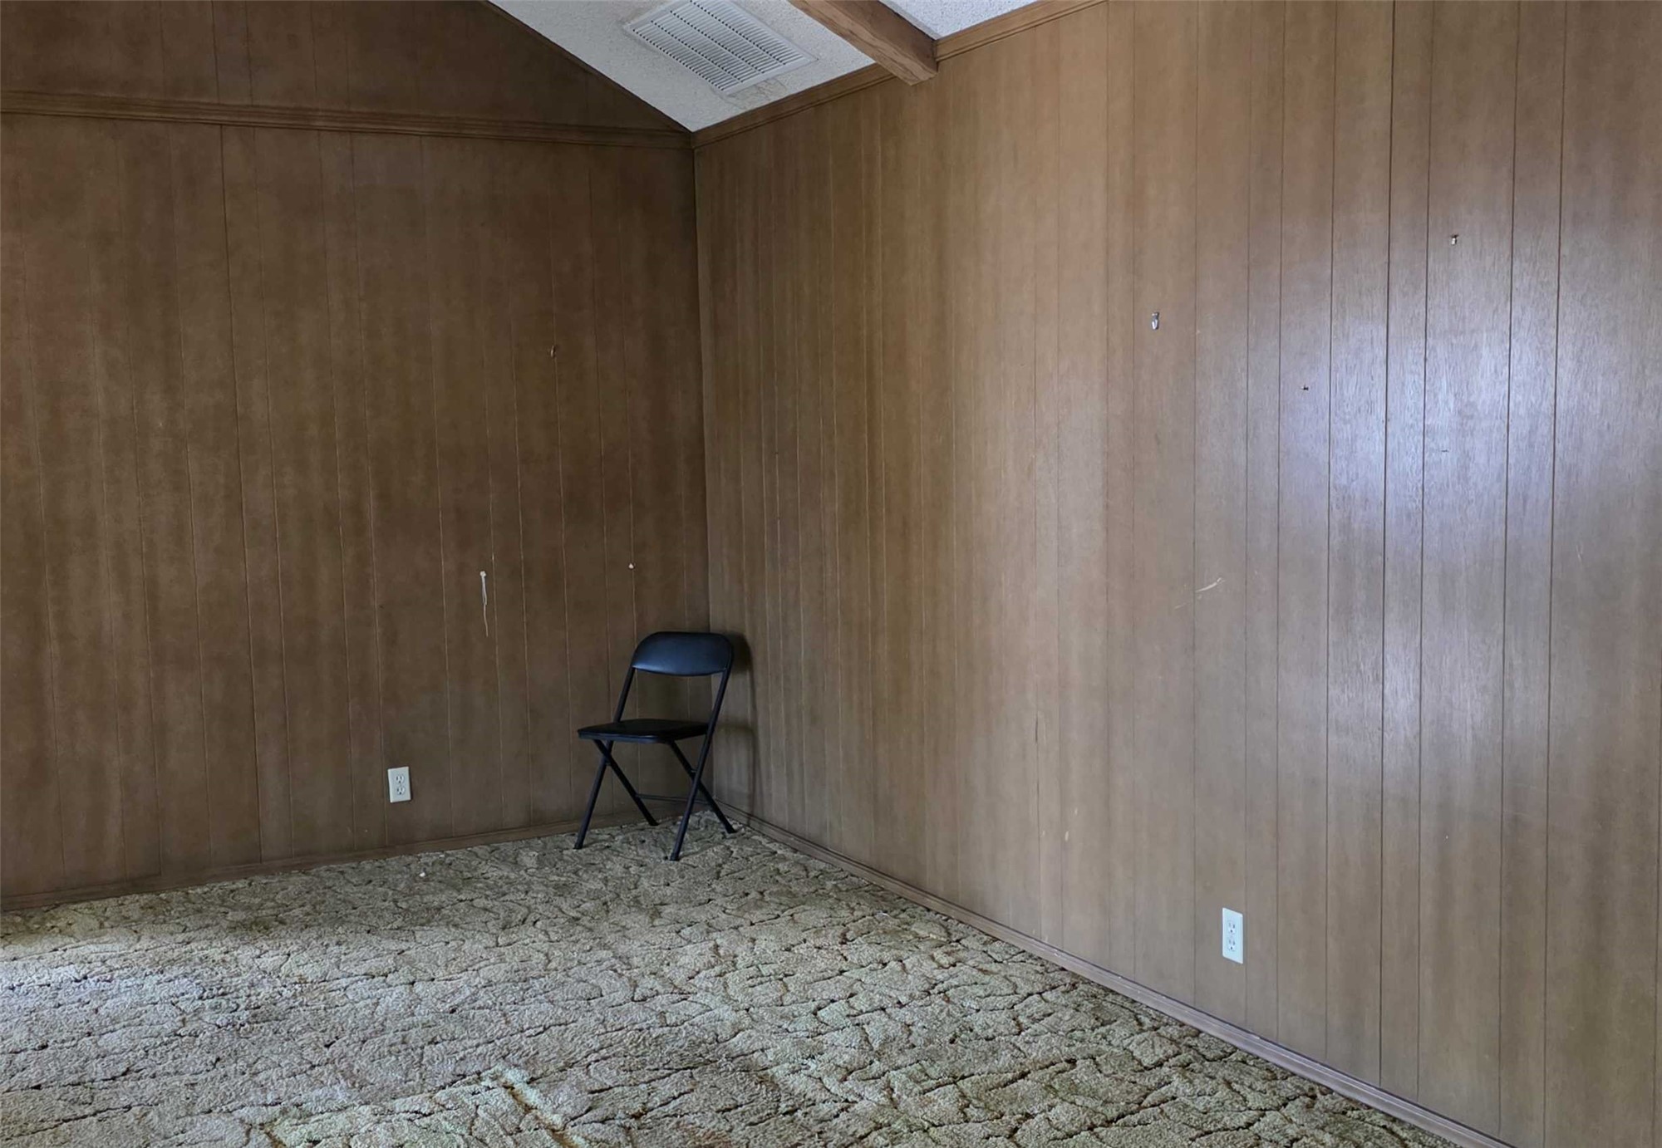
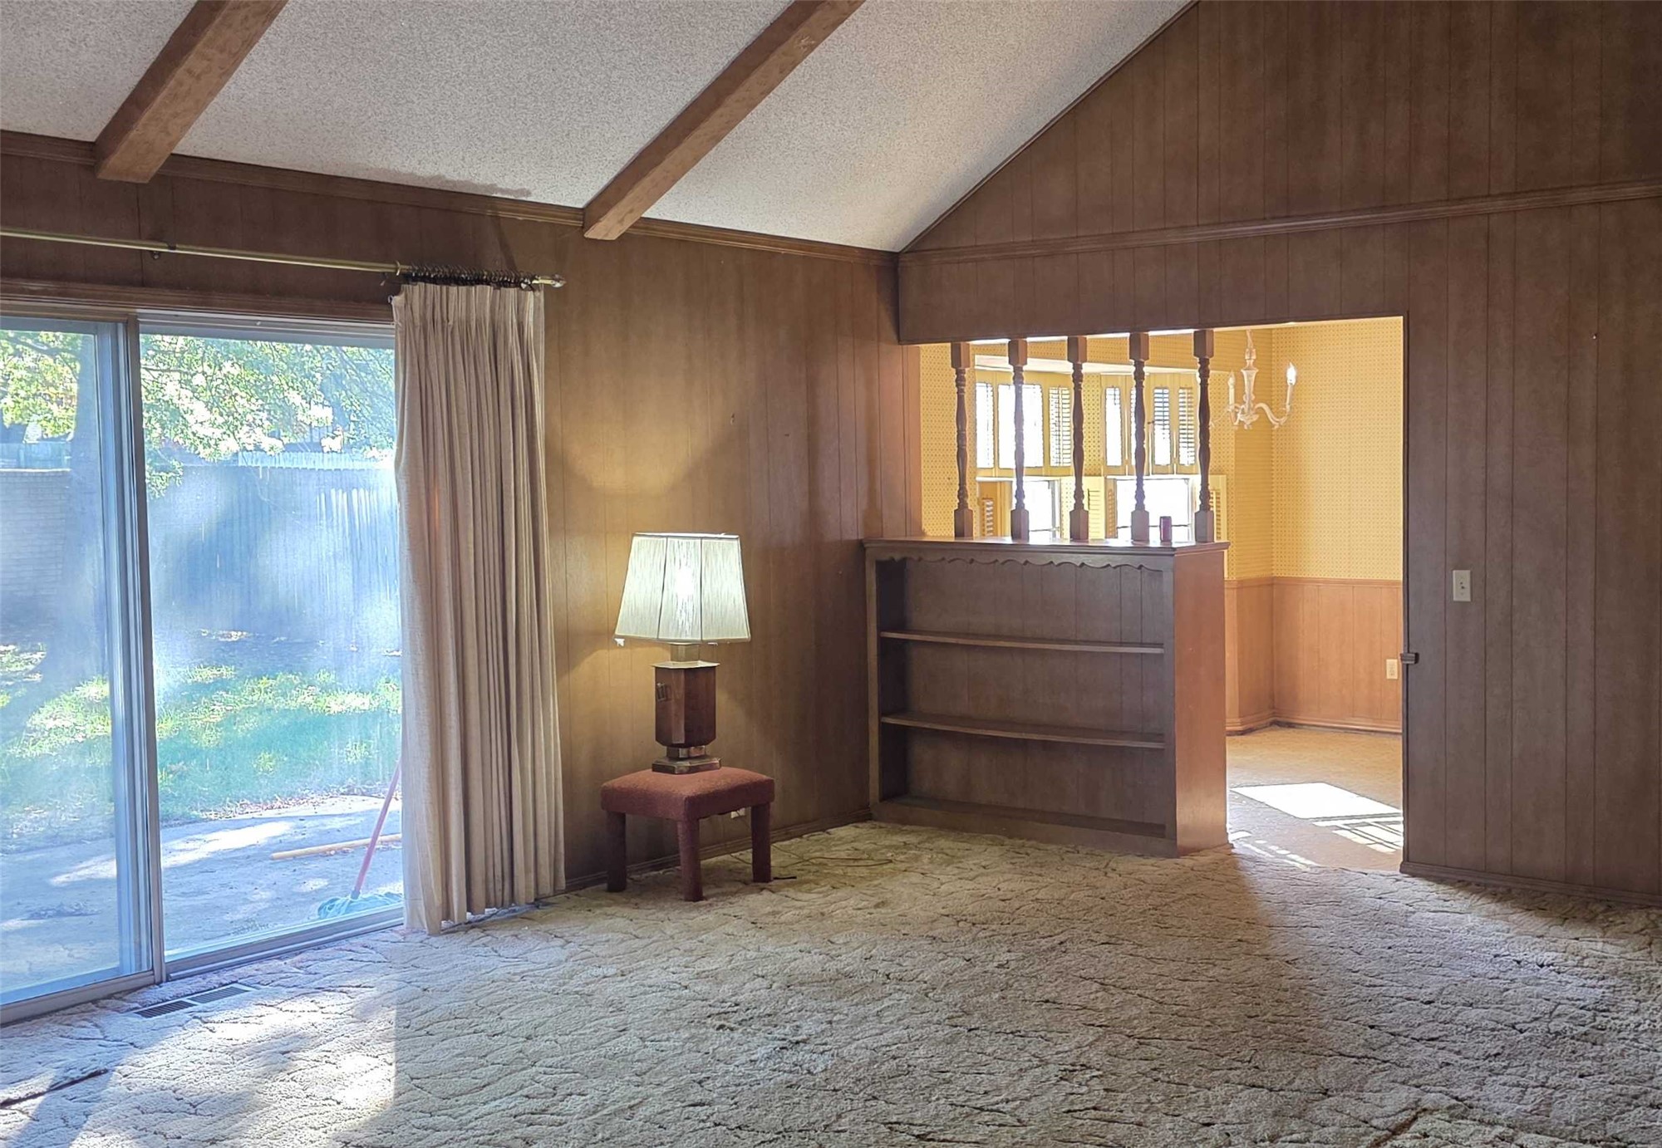
Vaulted ceiling with exposed wood-finish beam and vertical wood-panel wall treatments
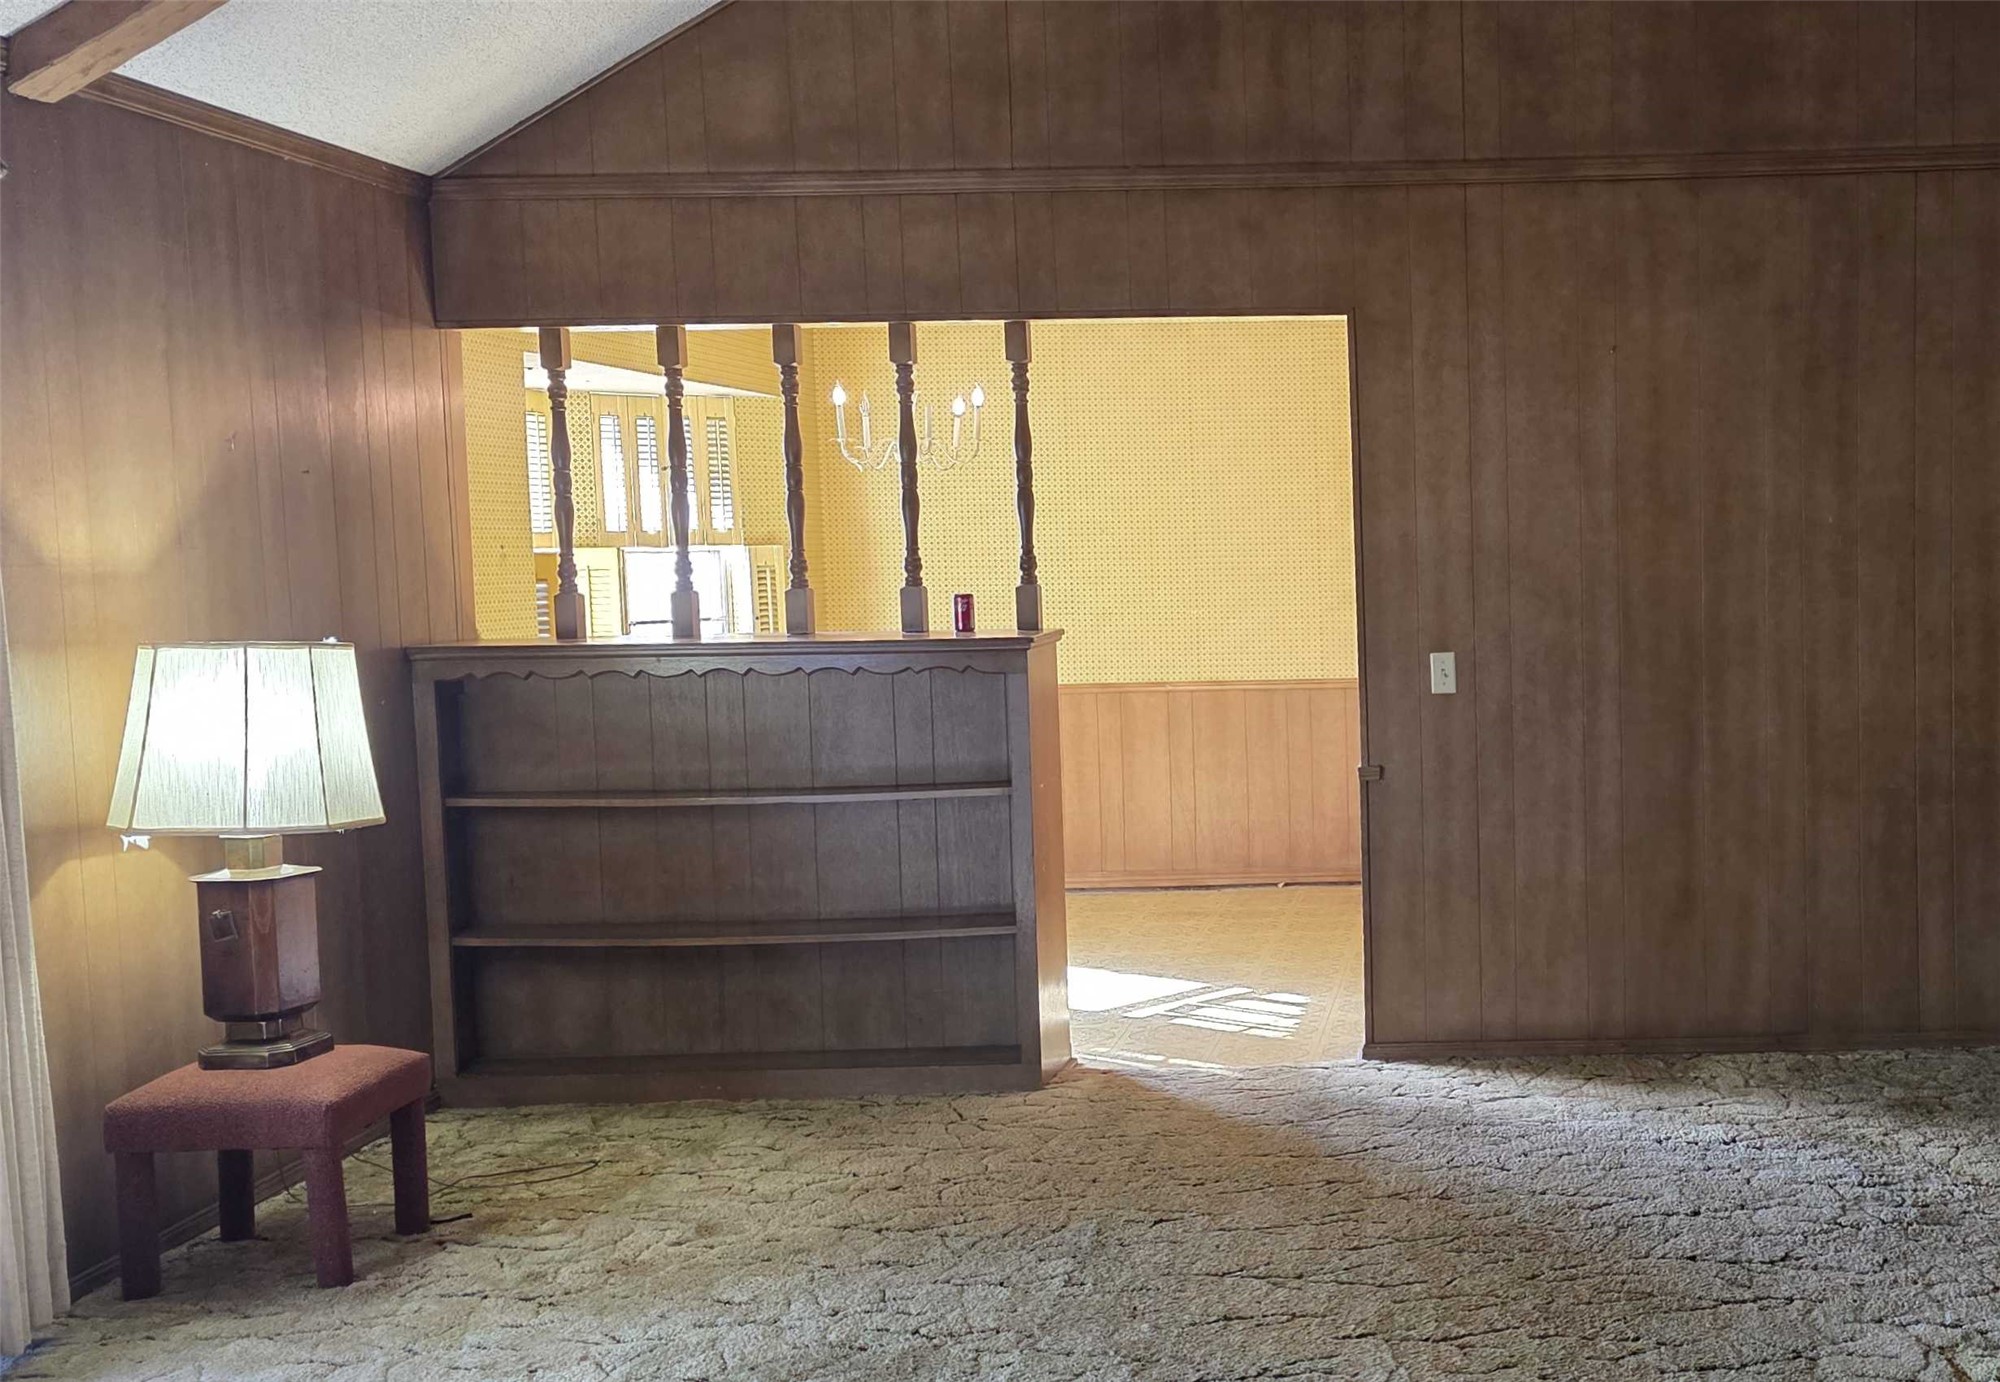
Vaulted ceiling with exposed wood beam, wood-panelled walls, and built-in bookshelf with integrated decorative spindles
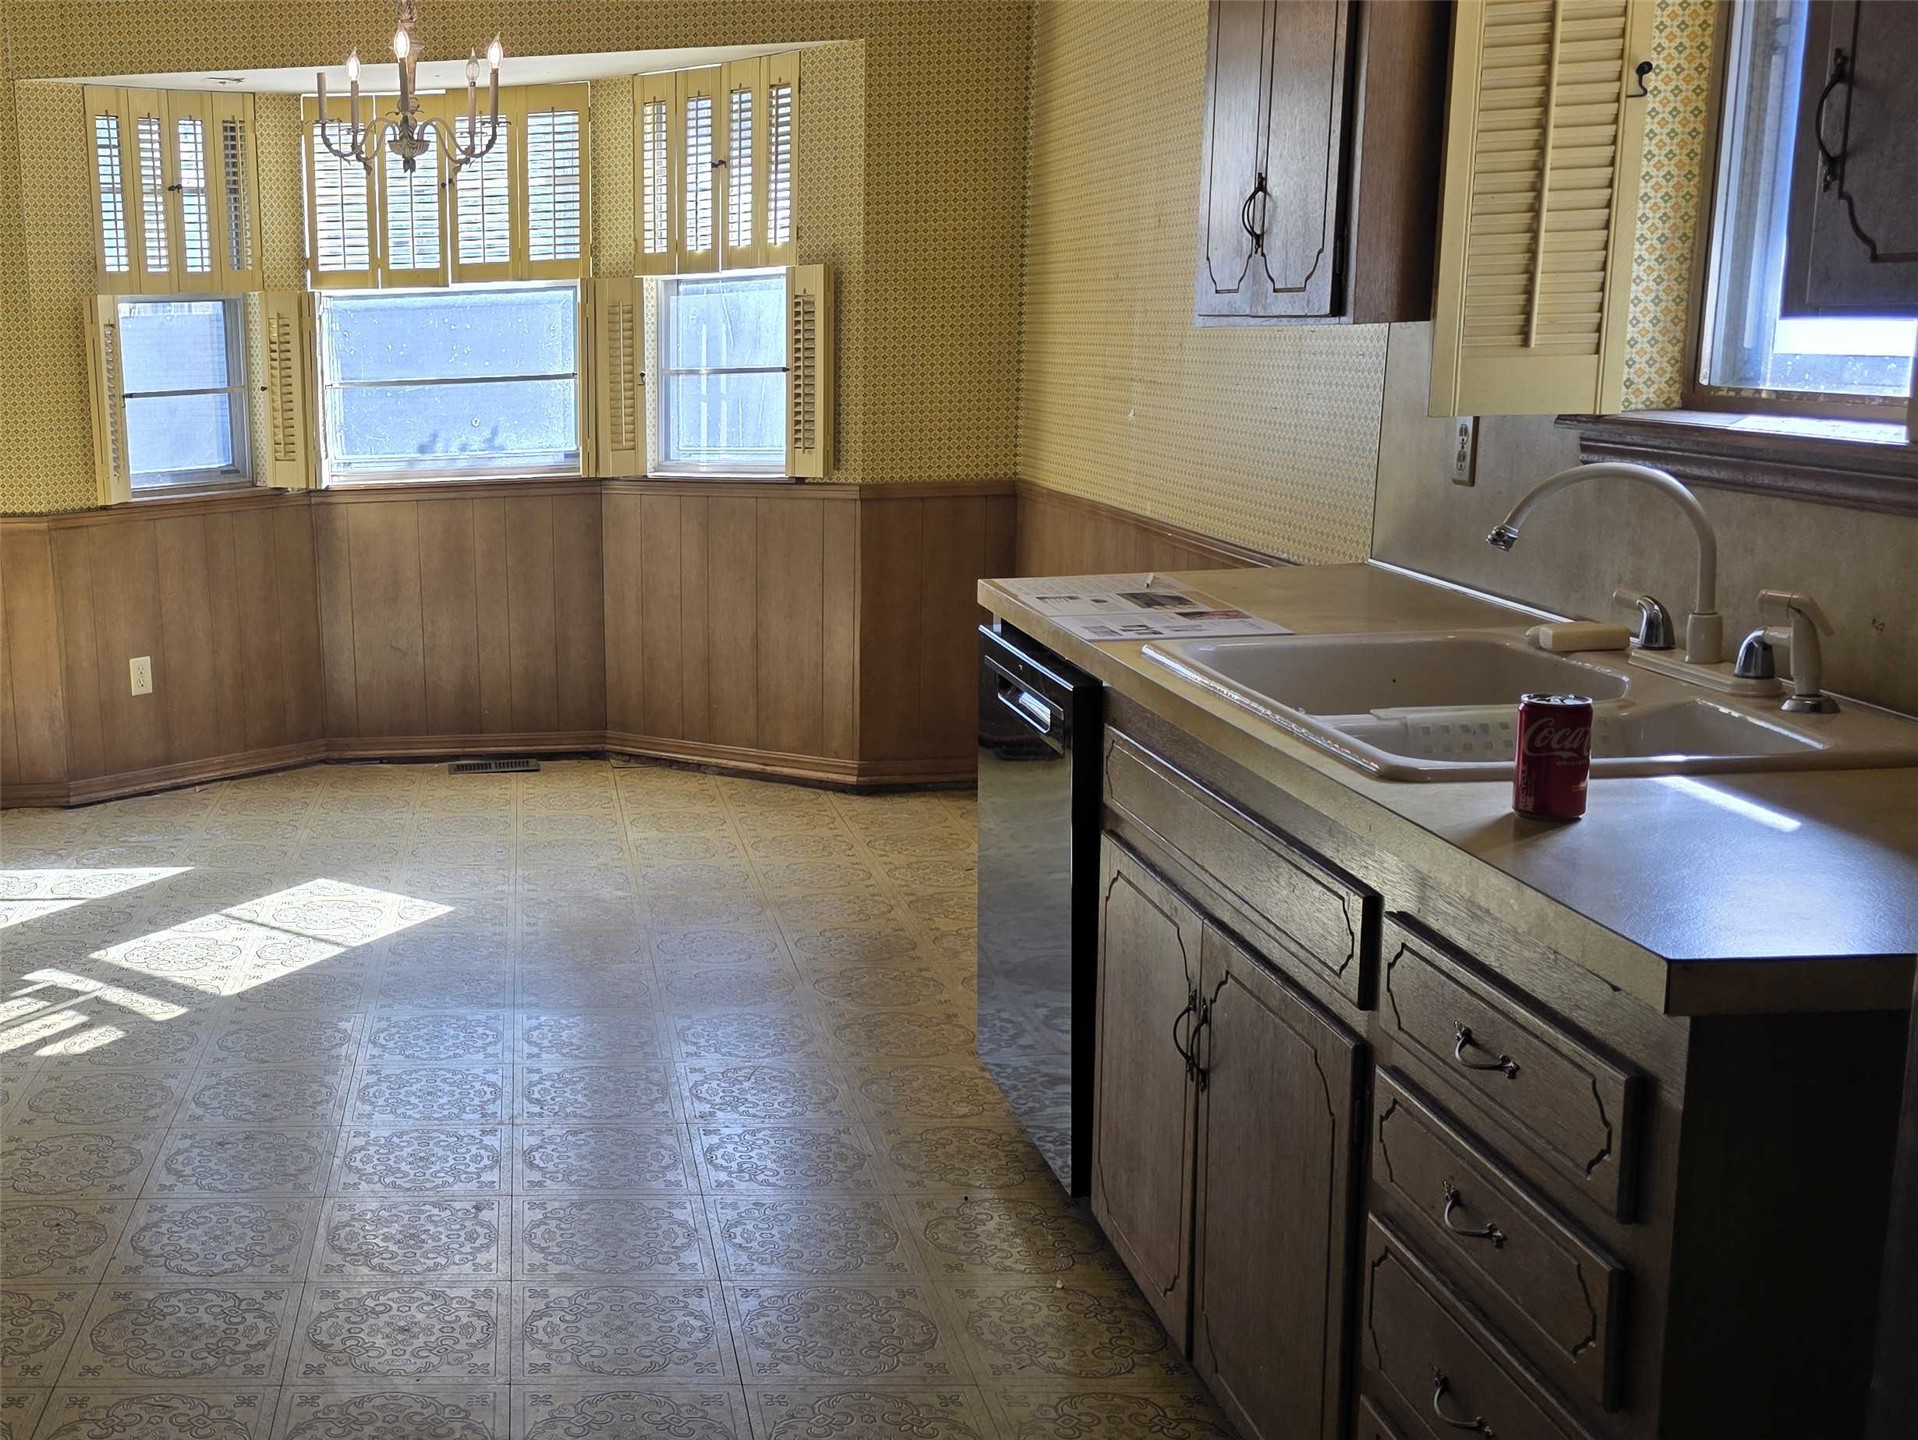
Kitchen featuring a bay window with wood-finish paneling, custom shutter-style window treatments, a built-in metal-finish dishwasher, and a dual-basin sink with a goose-neck faucet
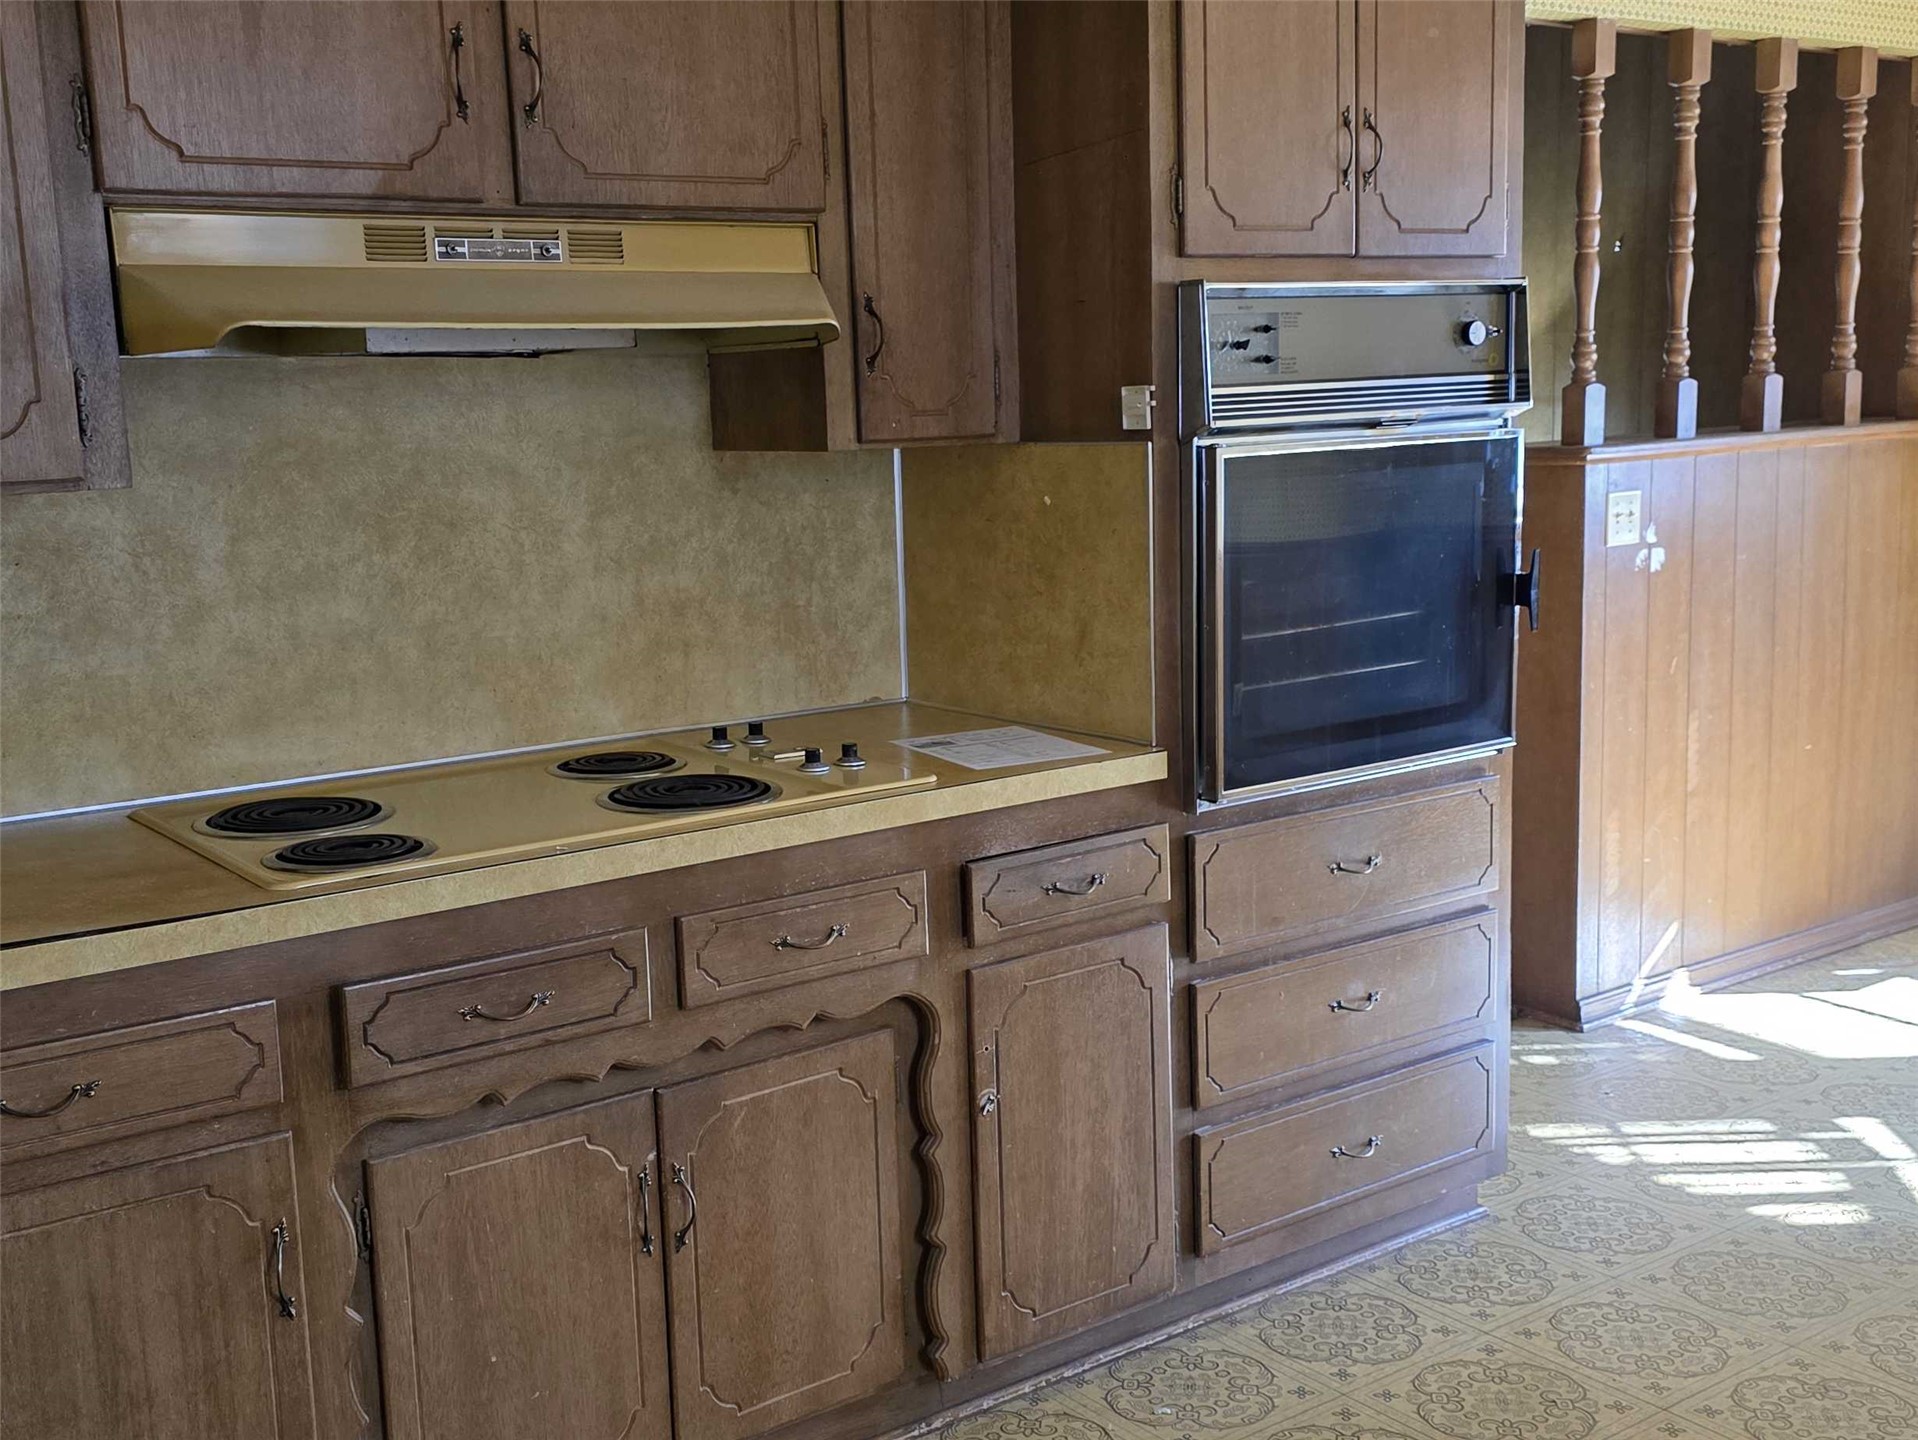
Kitchen featuring wooden cabinetry, a built-in wall oven, a drop-in electric cooktop, and a coordinating range hood
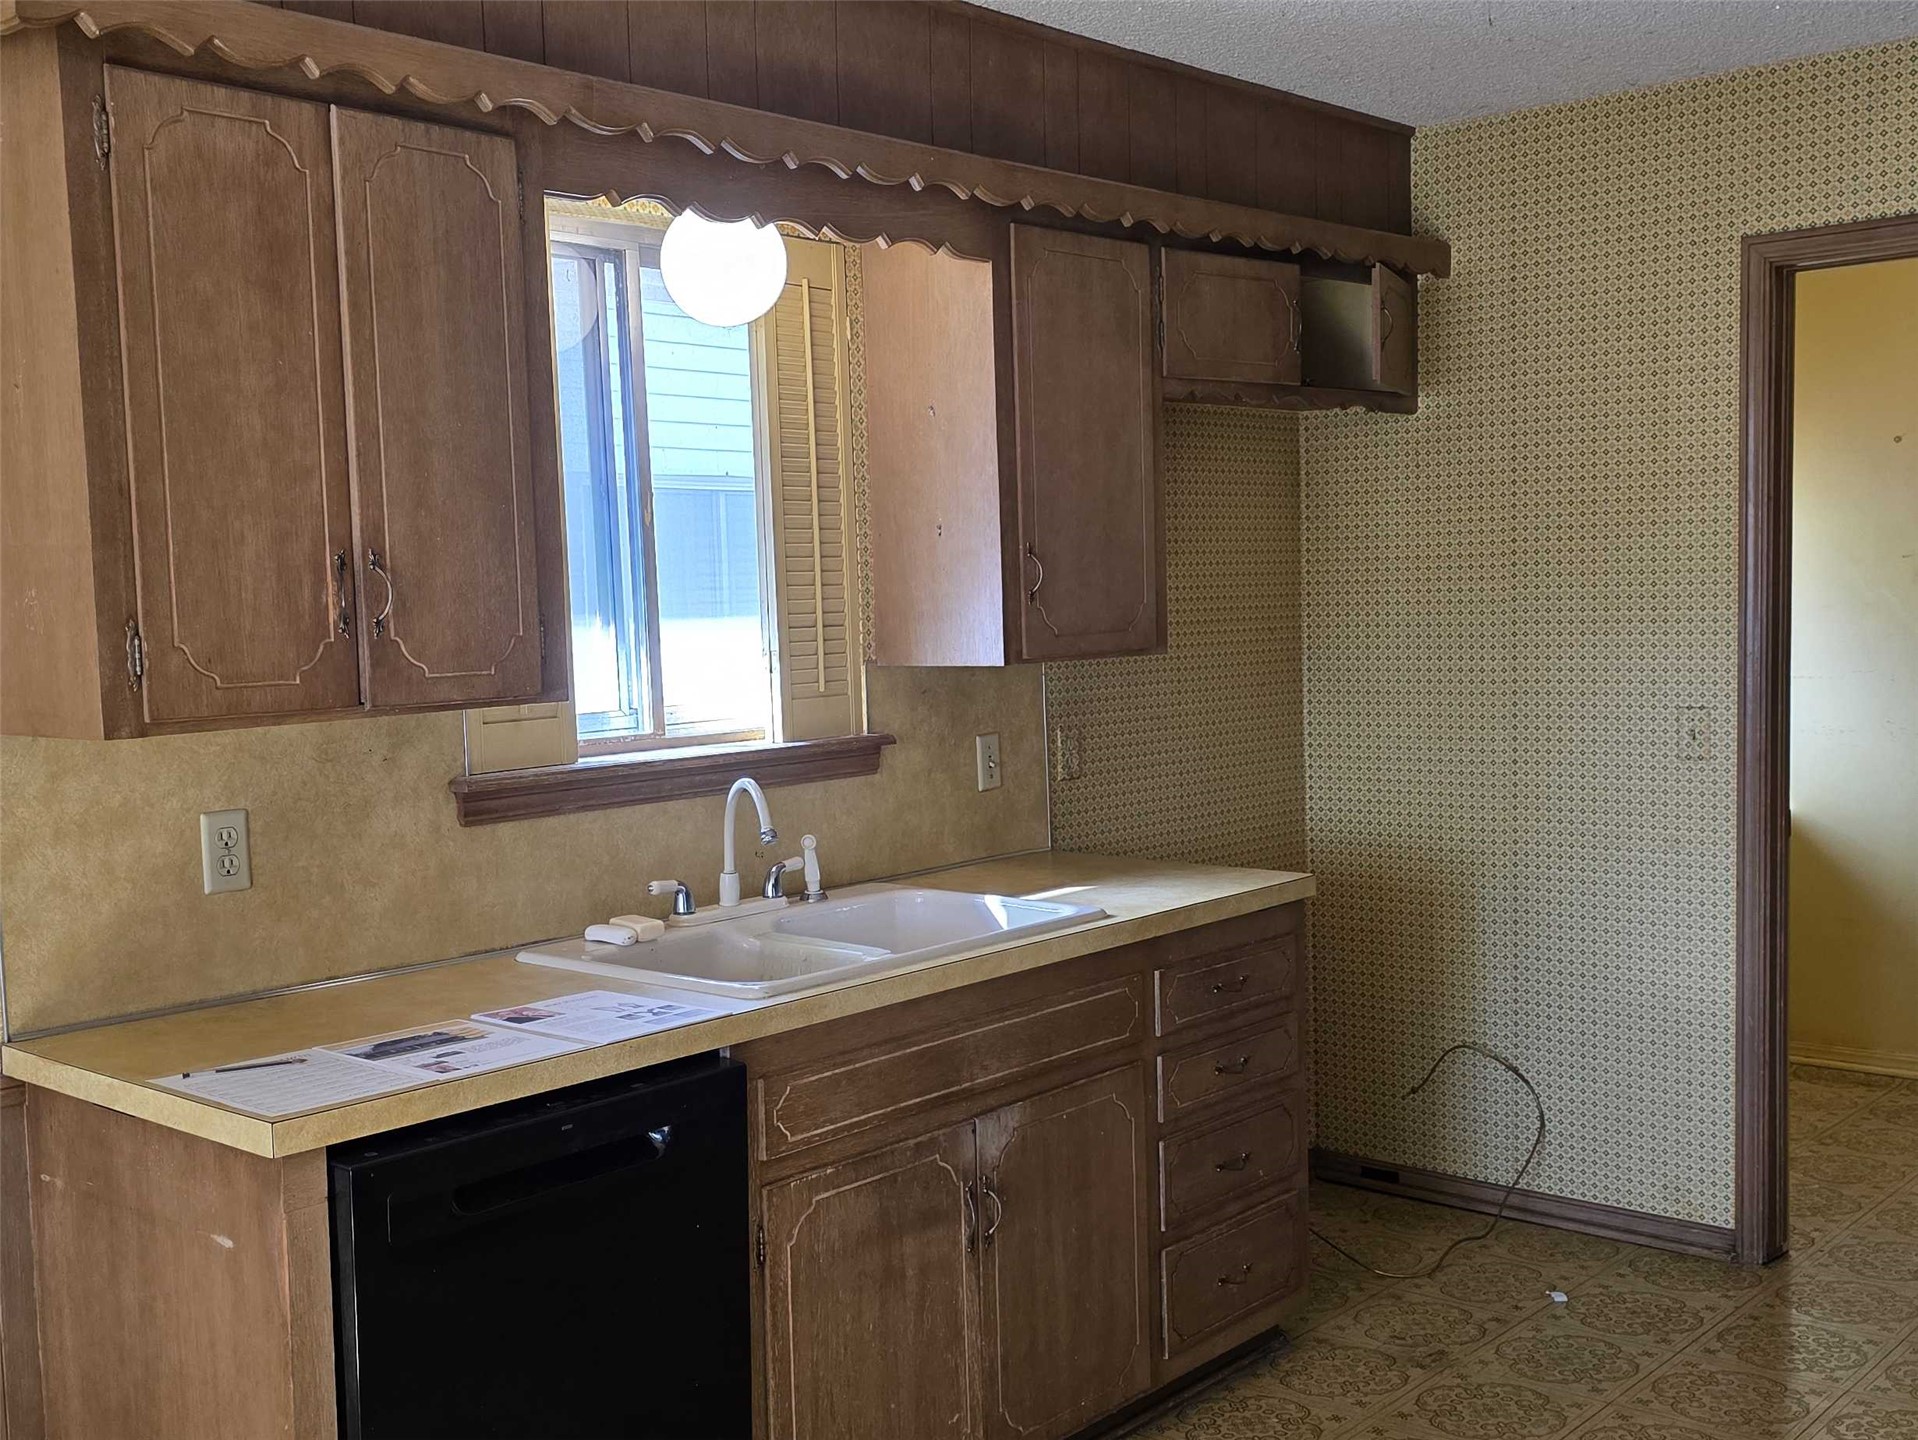
Kitchen featuring wood cabinetry, laminate countertops, a dual-basin sink with a gooseneck faucet, a built-in dishwasher, and patterned flooring
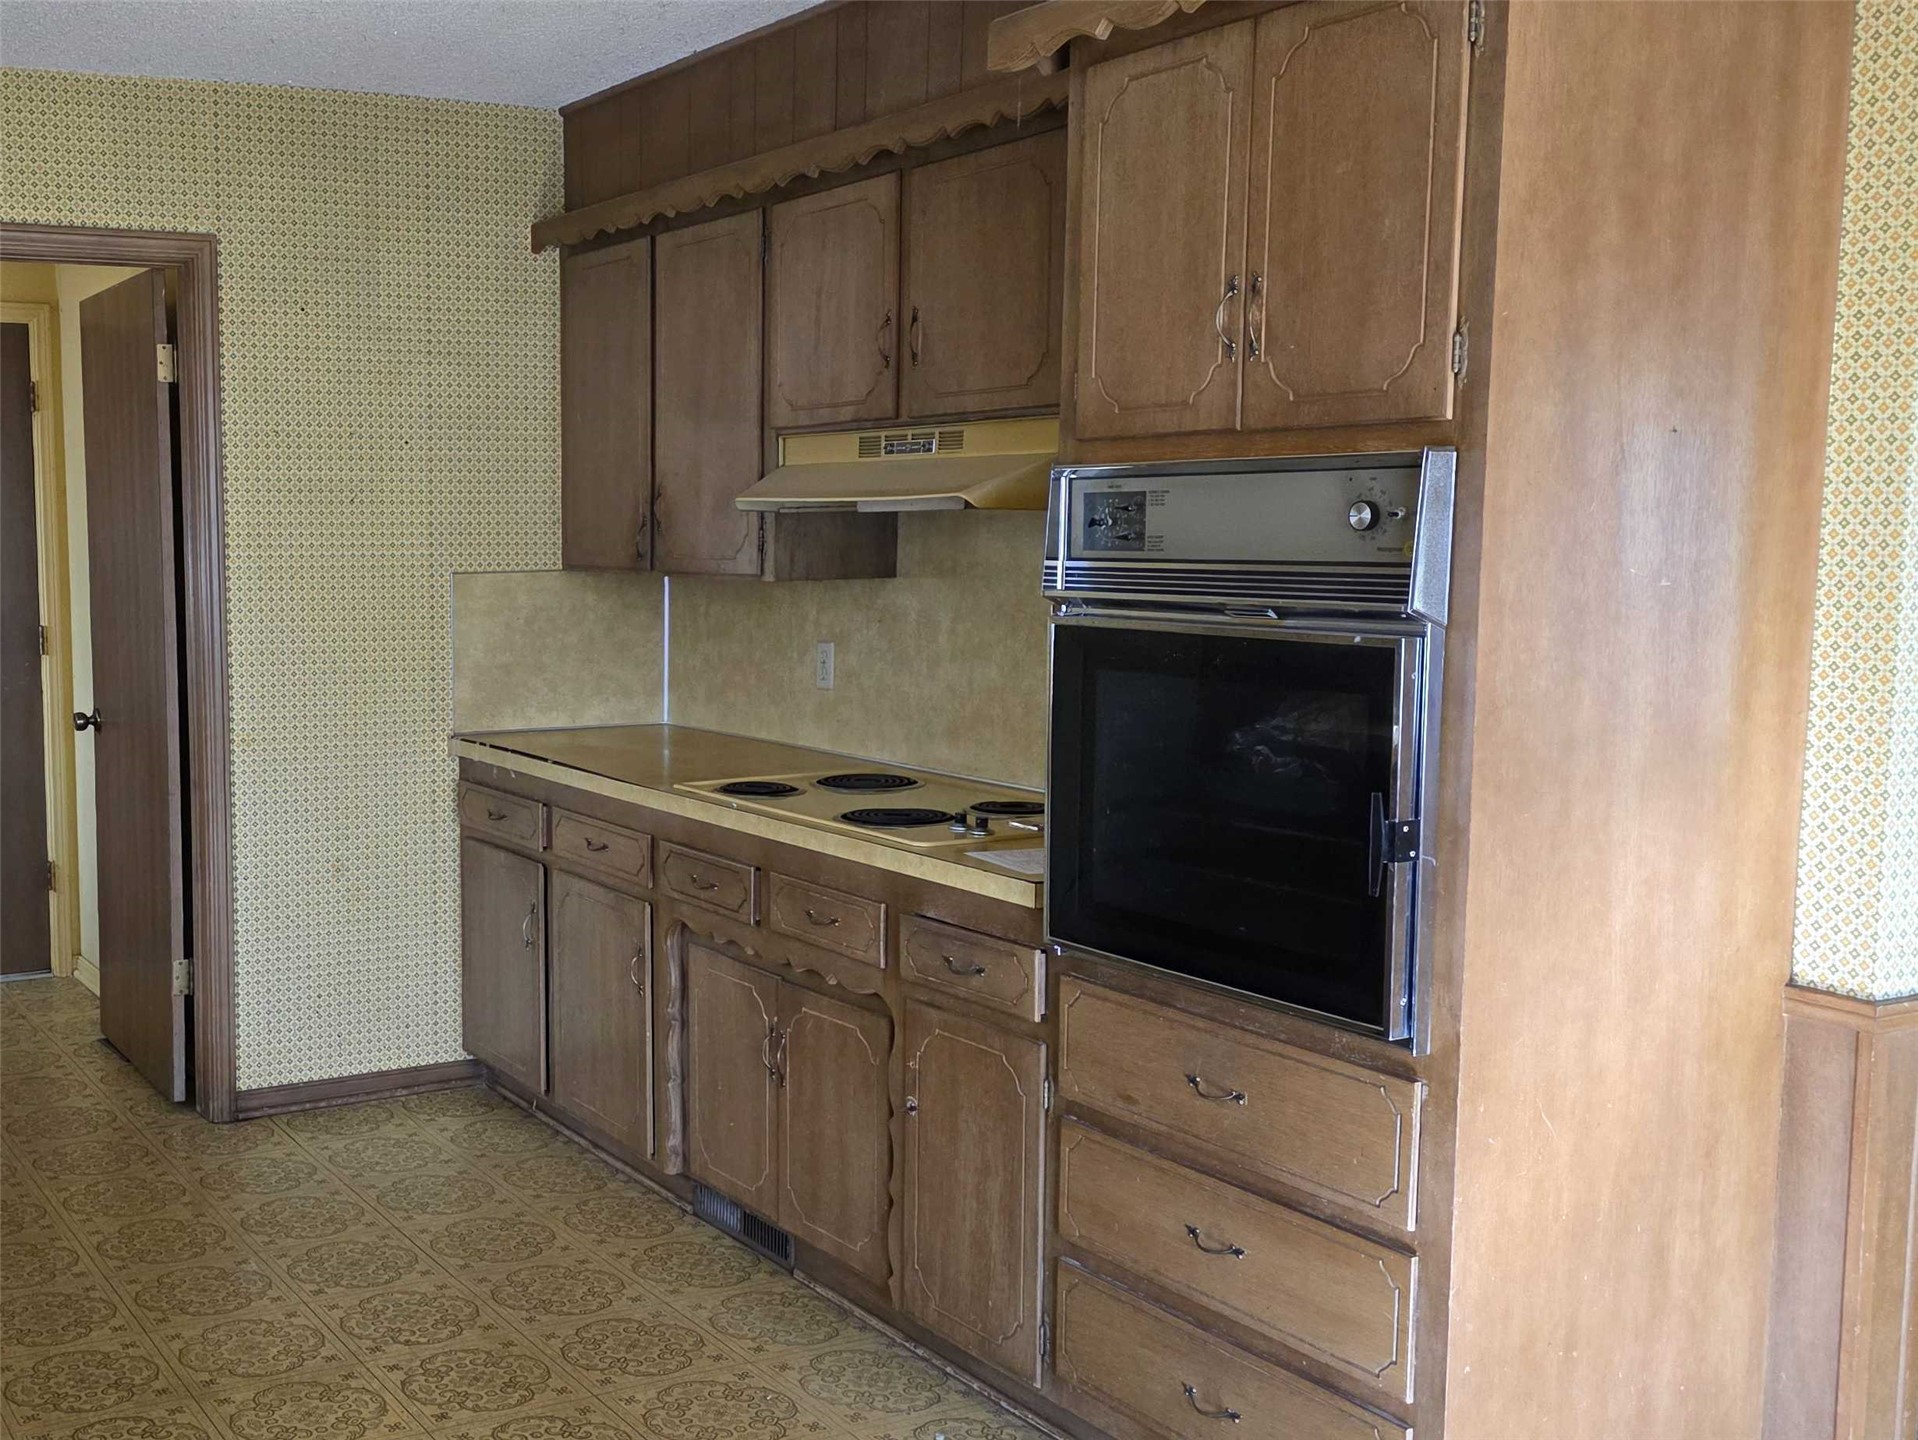
Kitchen featuring solid wood cabinetry, built-in electric wall oven, integrated stovetop, and exhaust hood
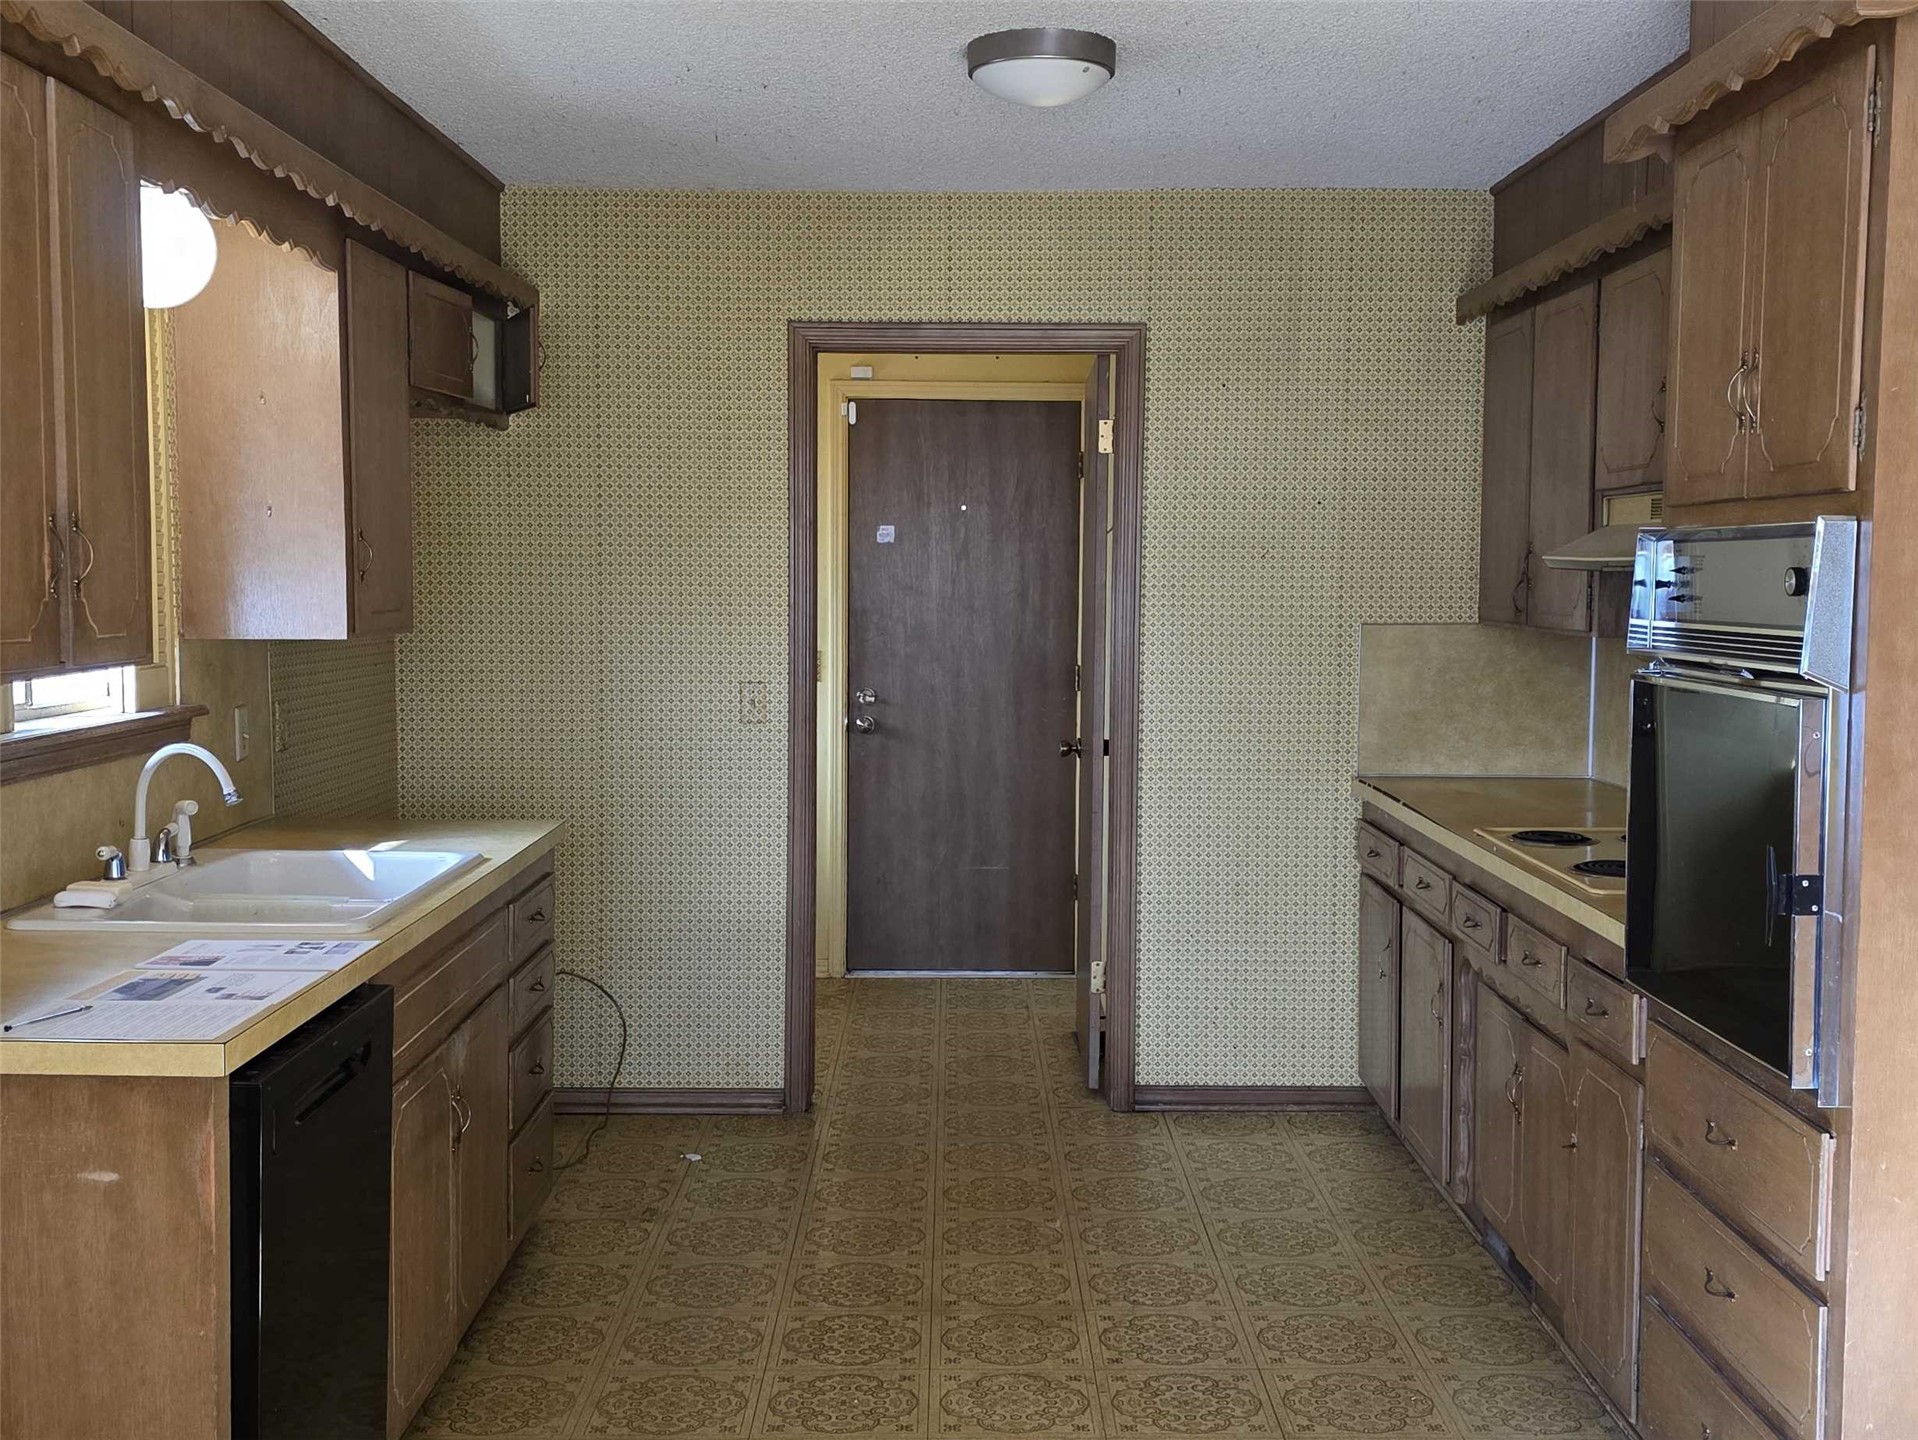
Kitchen featuring wood cabinetry, integrated wall oven, countertop-mounted electric cooktop, white sink with arched faucet, and patterned flooring
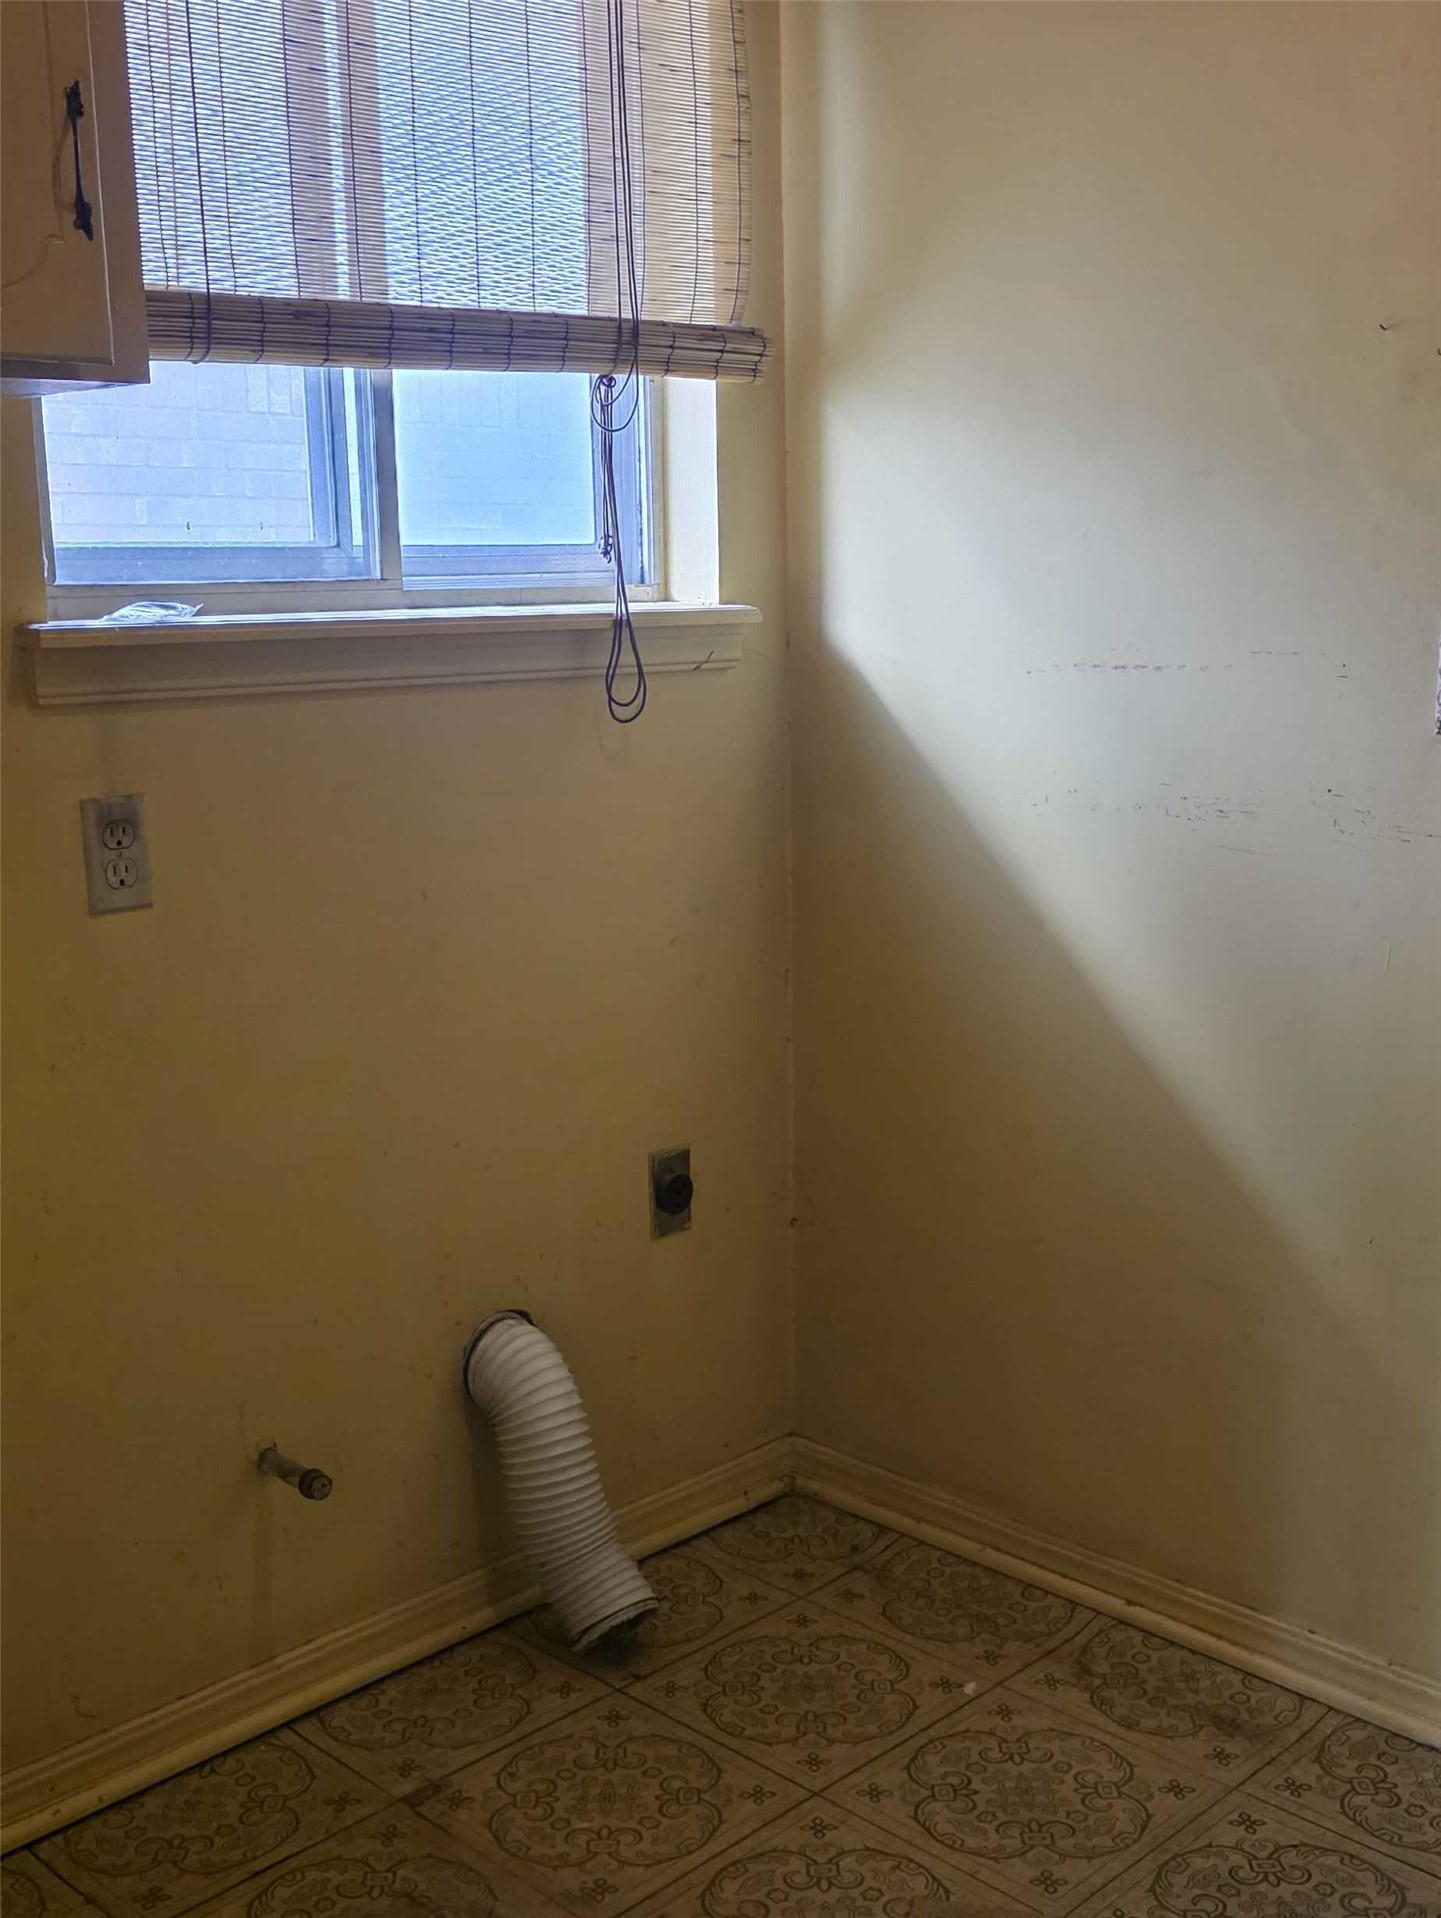
Utility area featuring patterned vinyl flooring, a single-hung window with a wide sill, and dedicated wall-mounted plumbing and electrical hookups
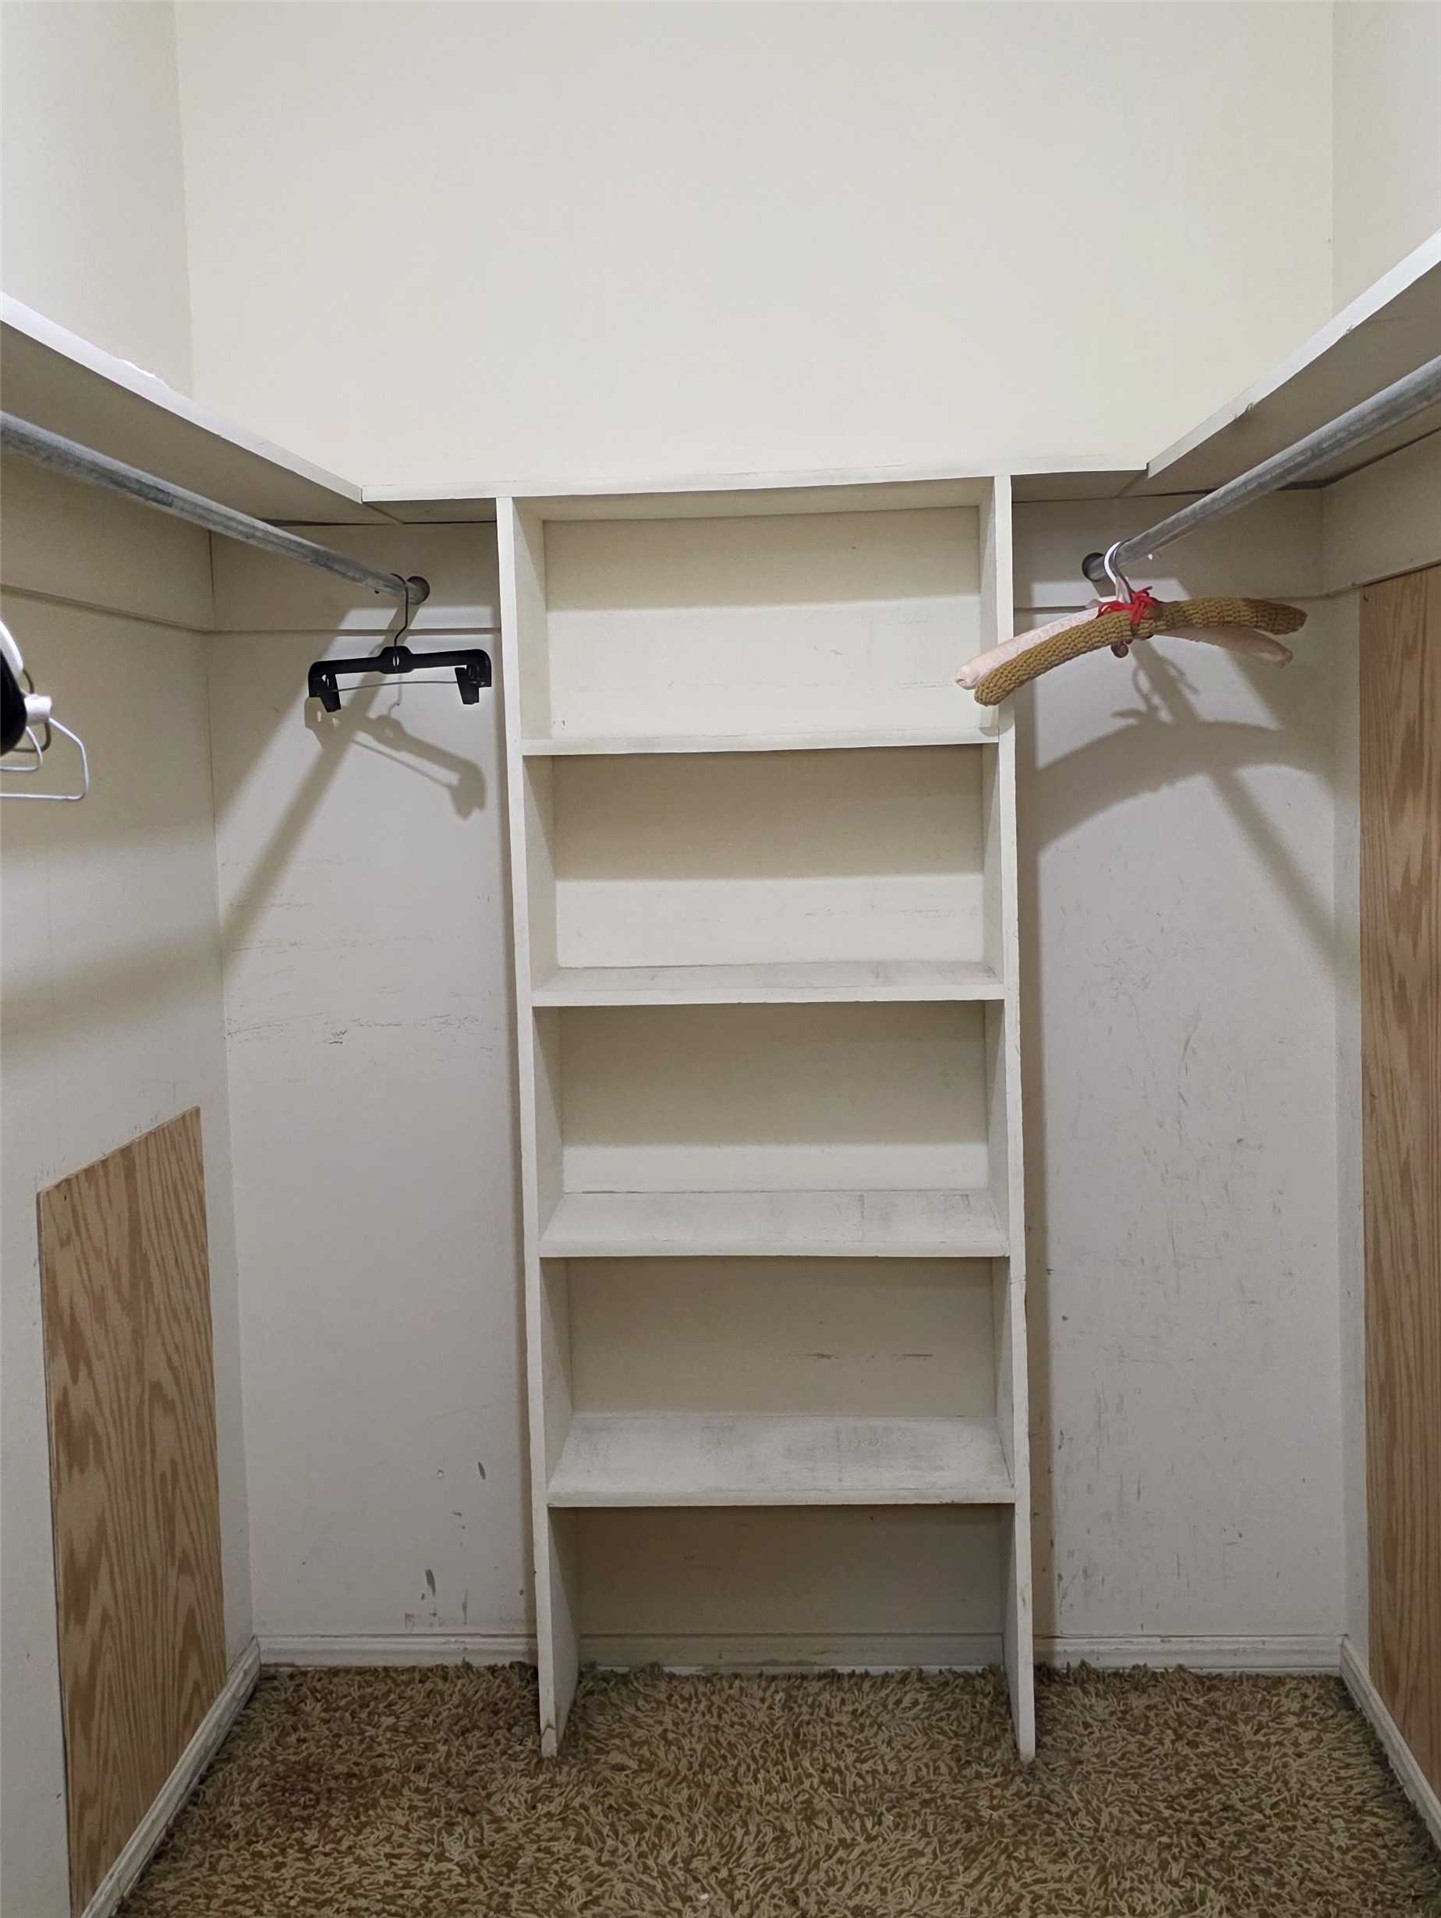
Storage space featuring built-in vertical shelving, integrated metal rods, and high-reaching perimeter shelving
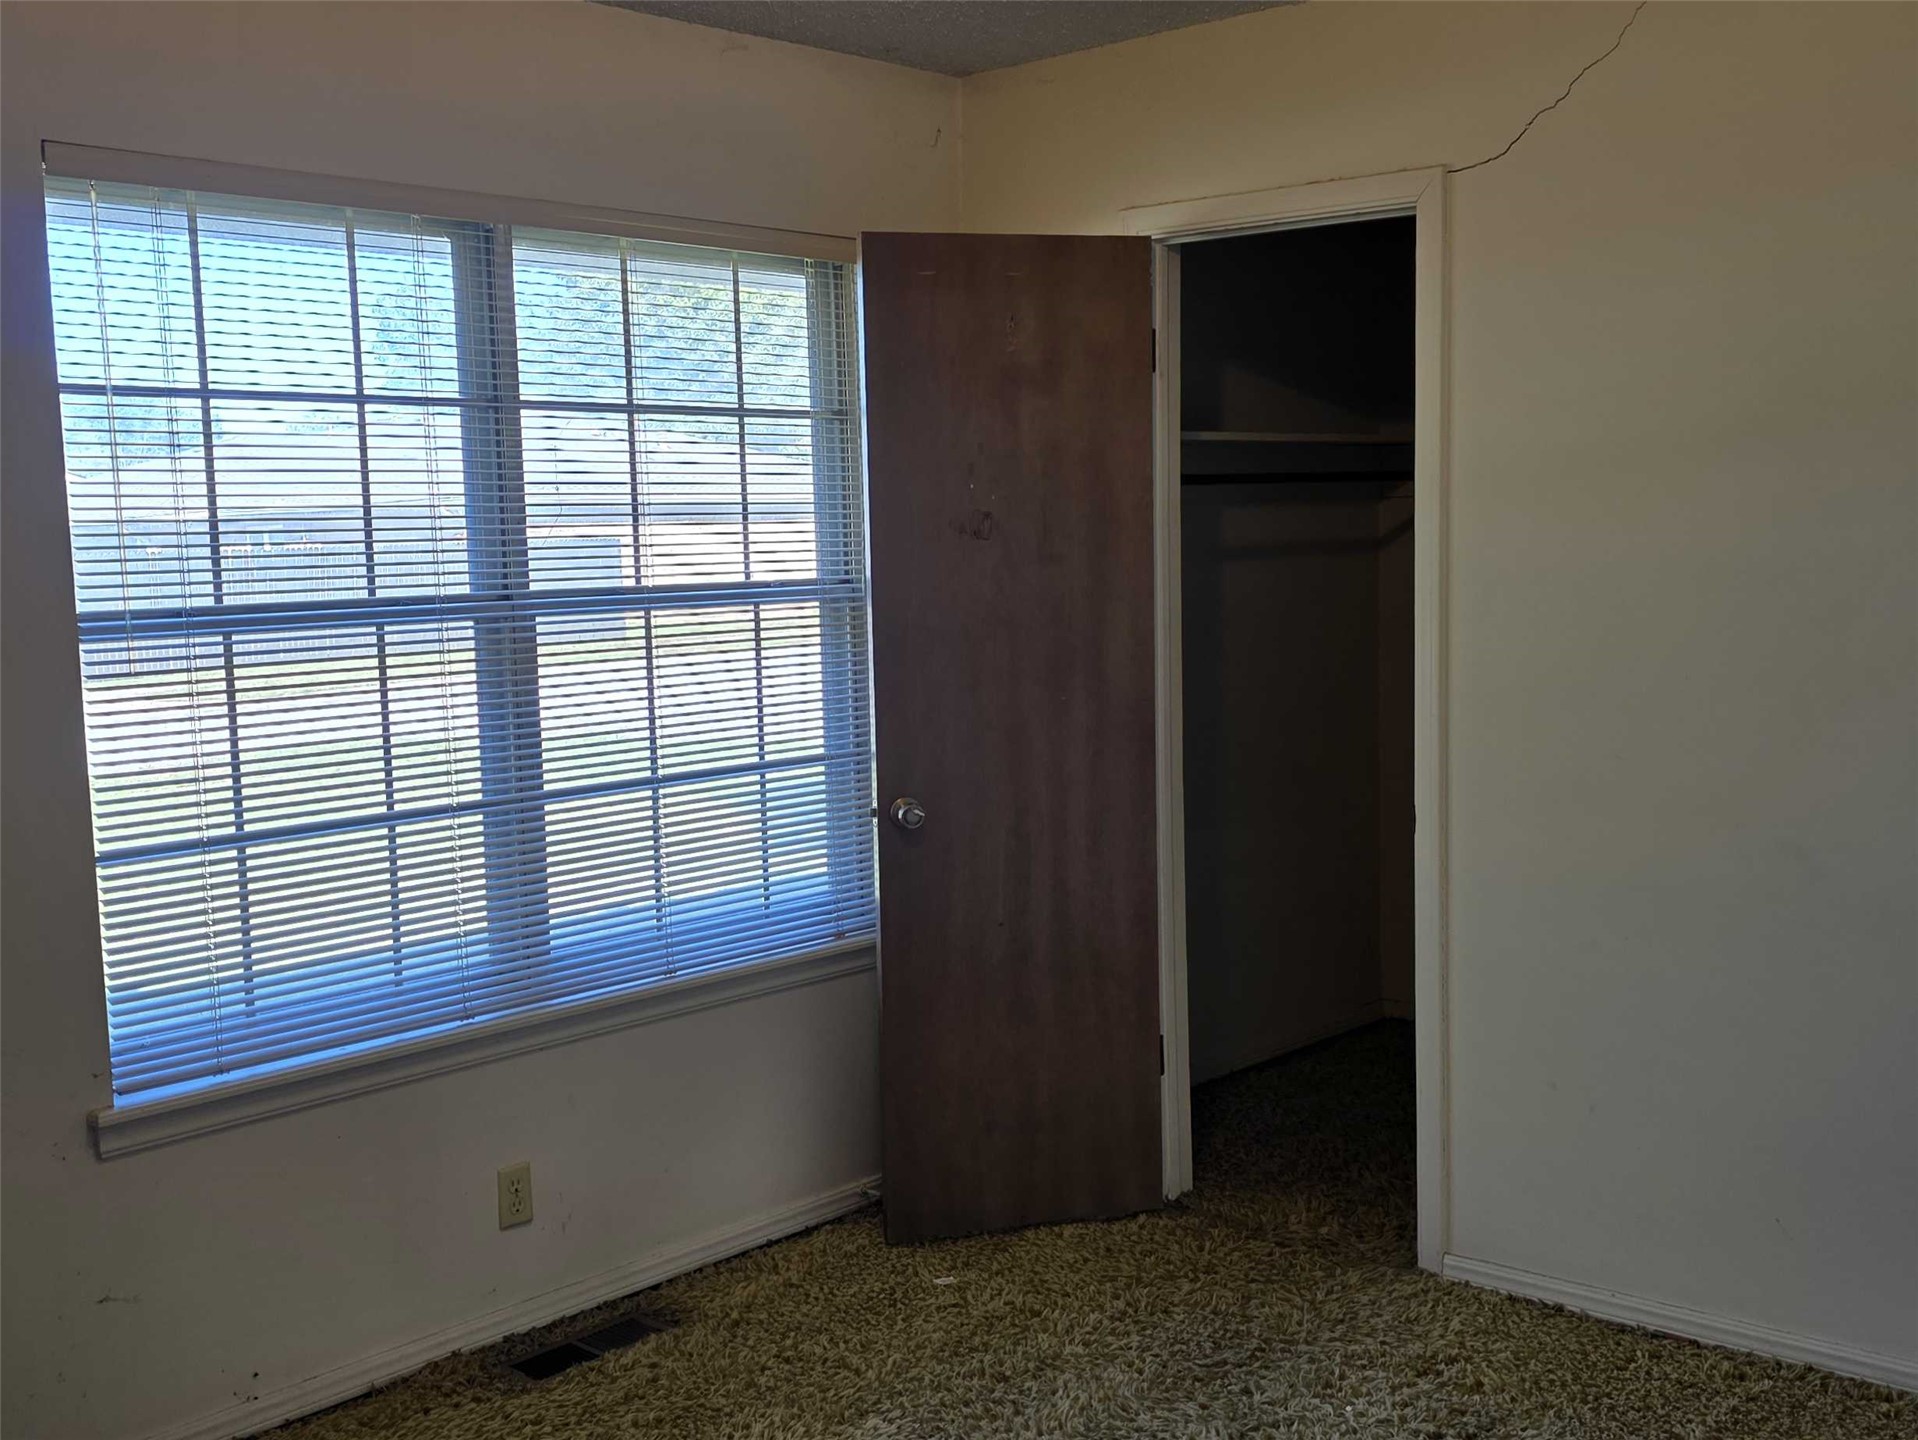
Multi-pane window with horizontal blinds and interior closet with built-in shelving
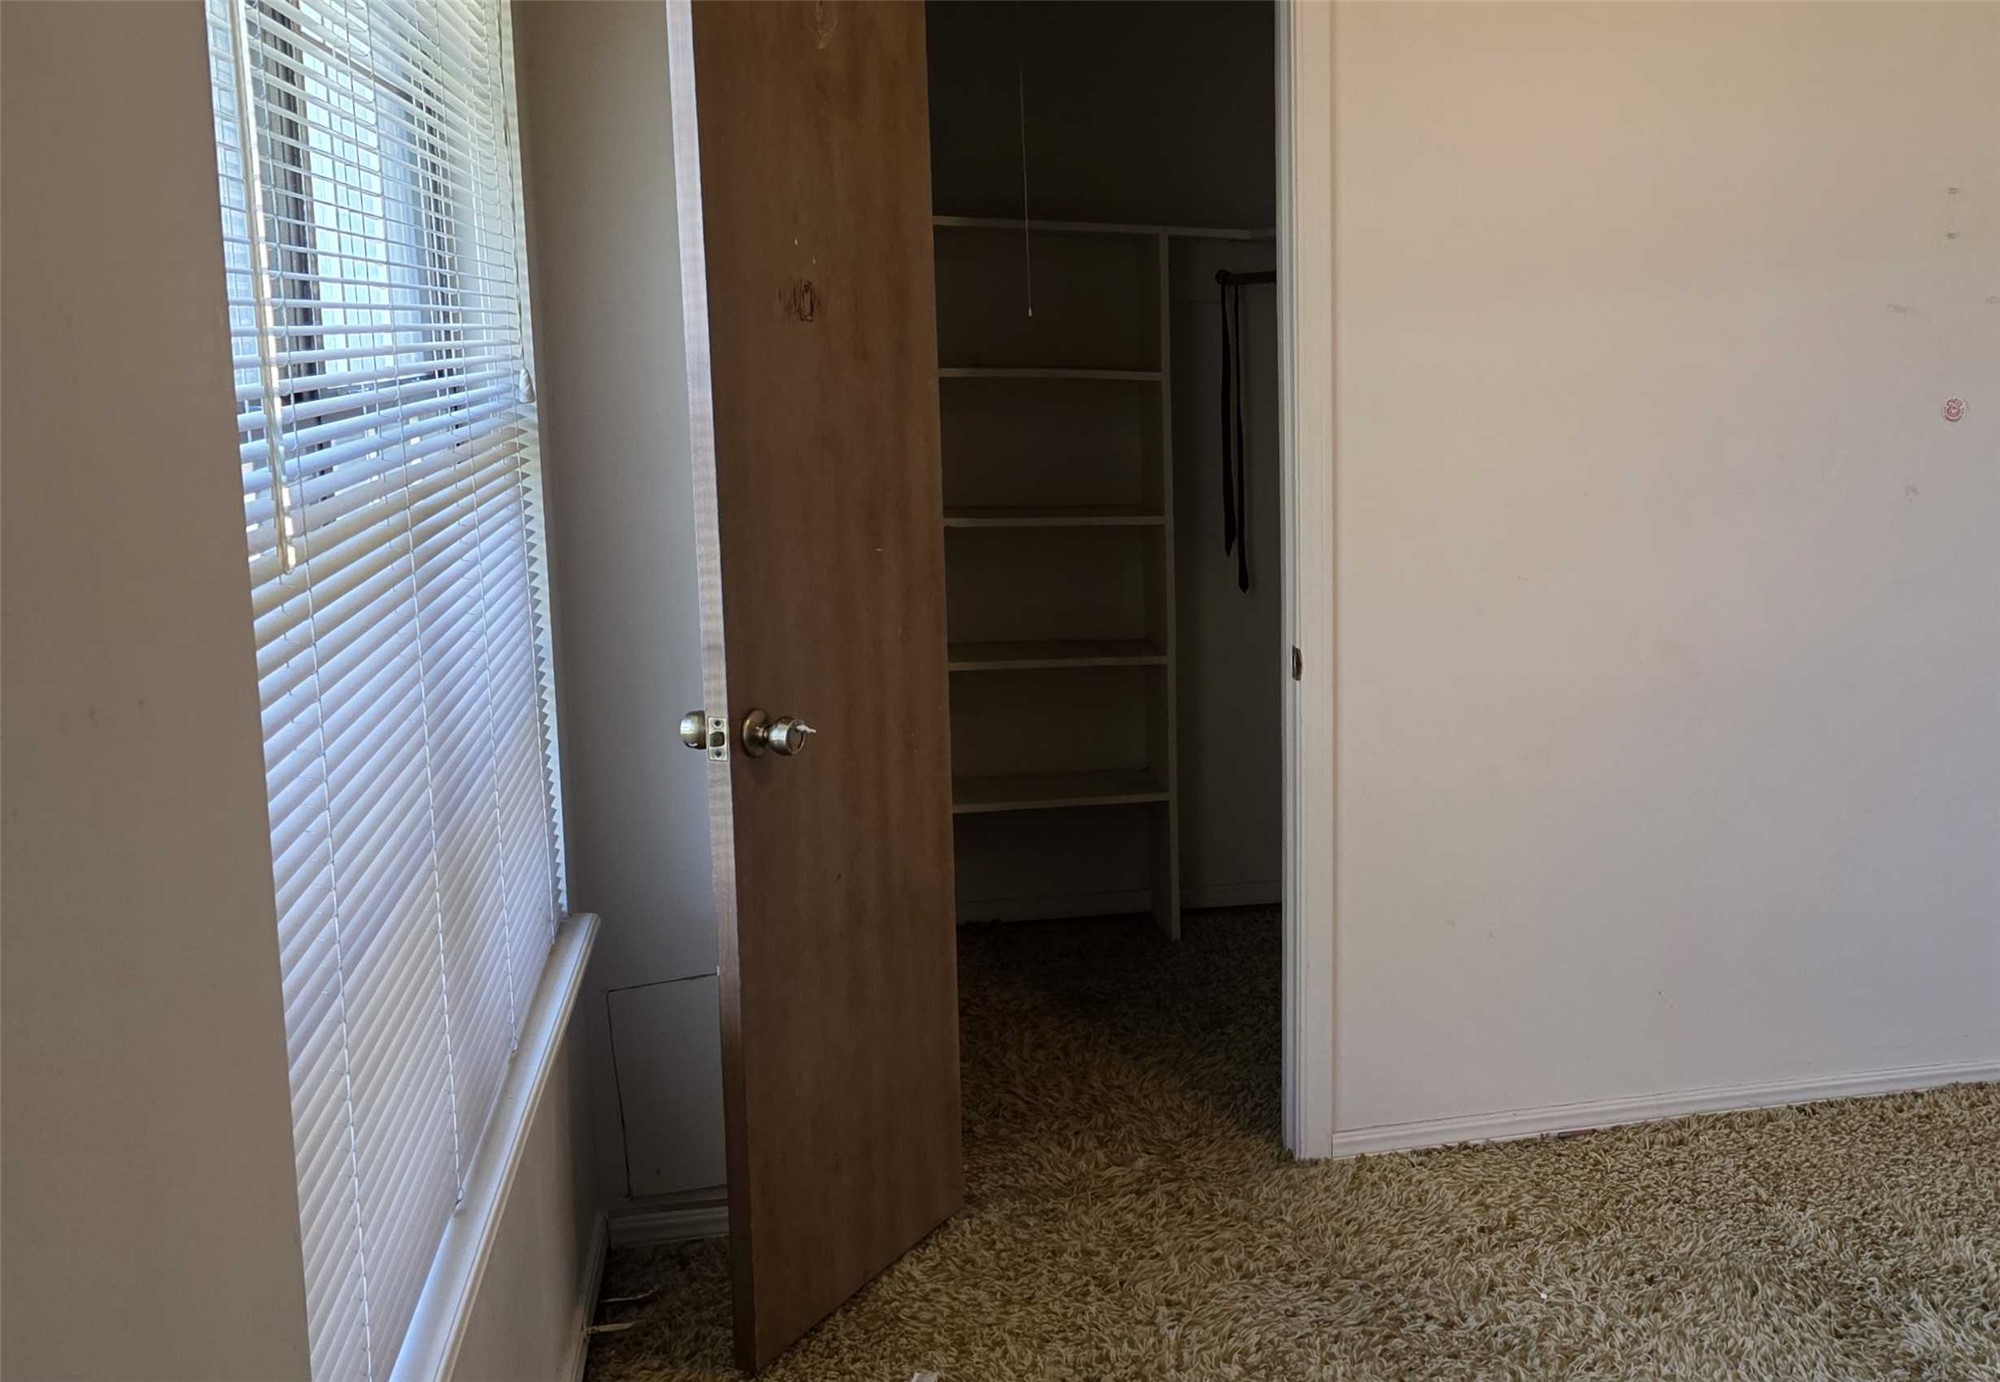
Room featuring carpeting, a window with horizontal blinds, and a walk-in closet equipped with built-in shelving
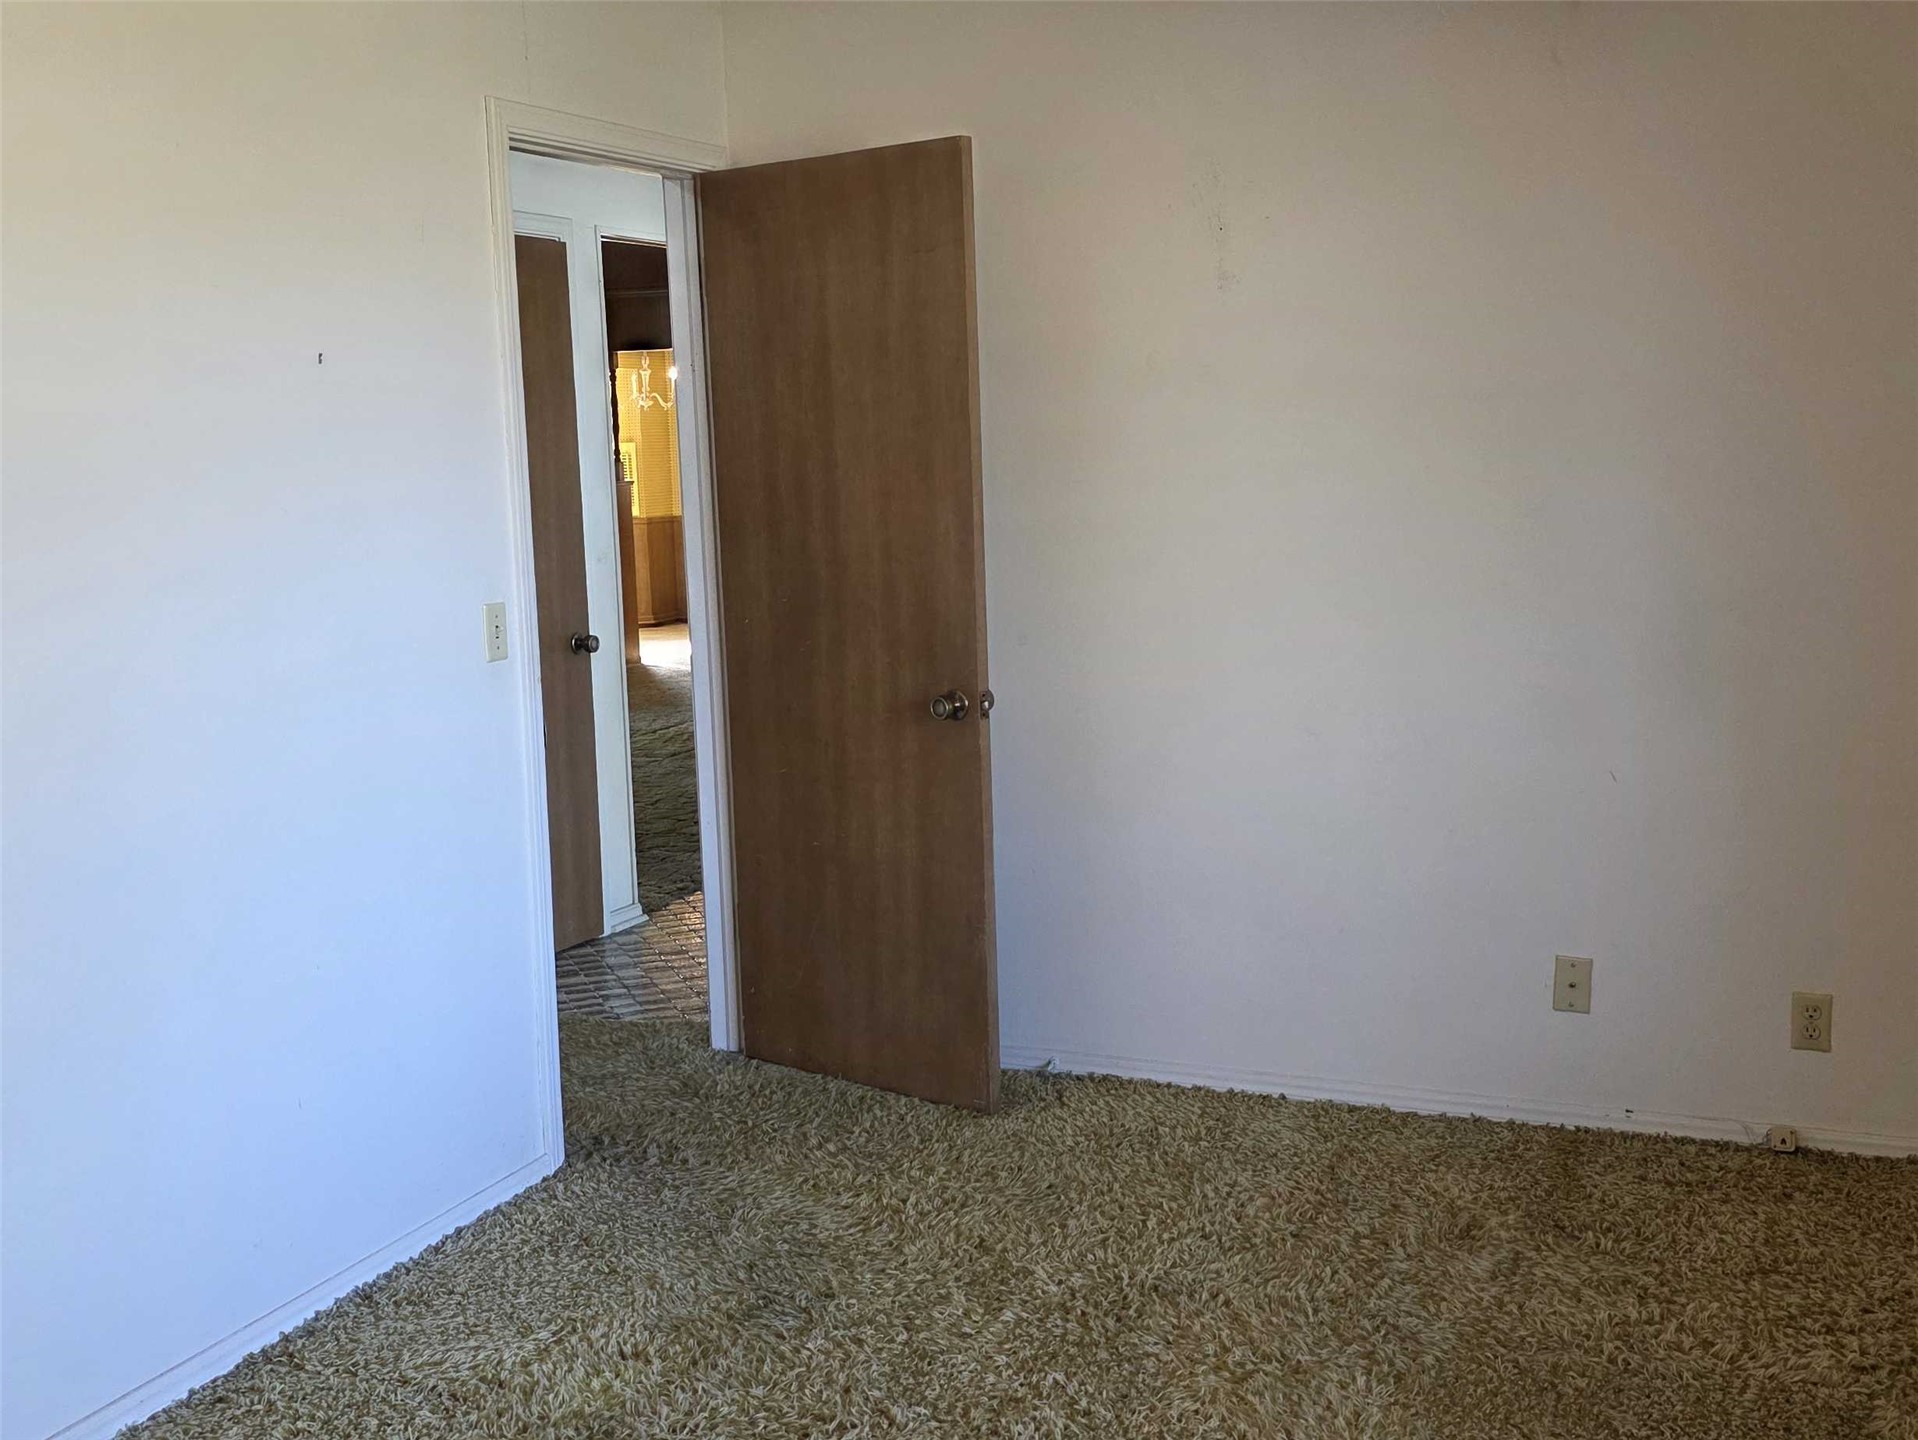
Interior room featuring neutral wall finishes, carpeted flooring, and wood-grain slab doors with metallic hardware
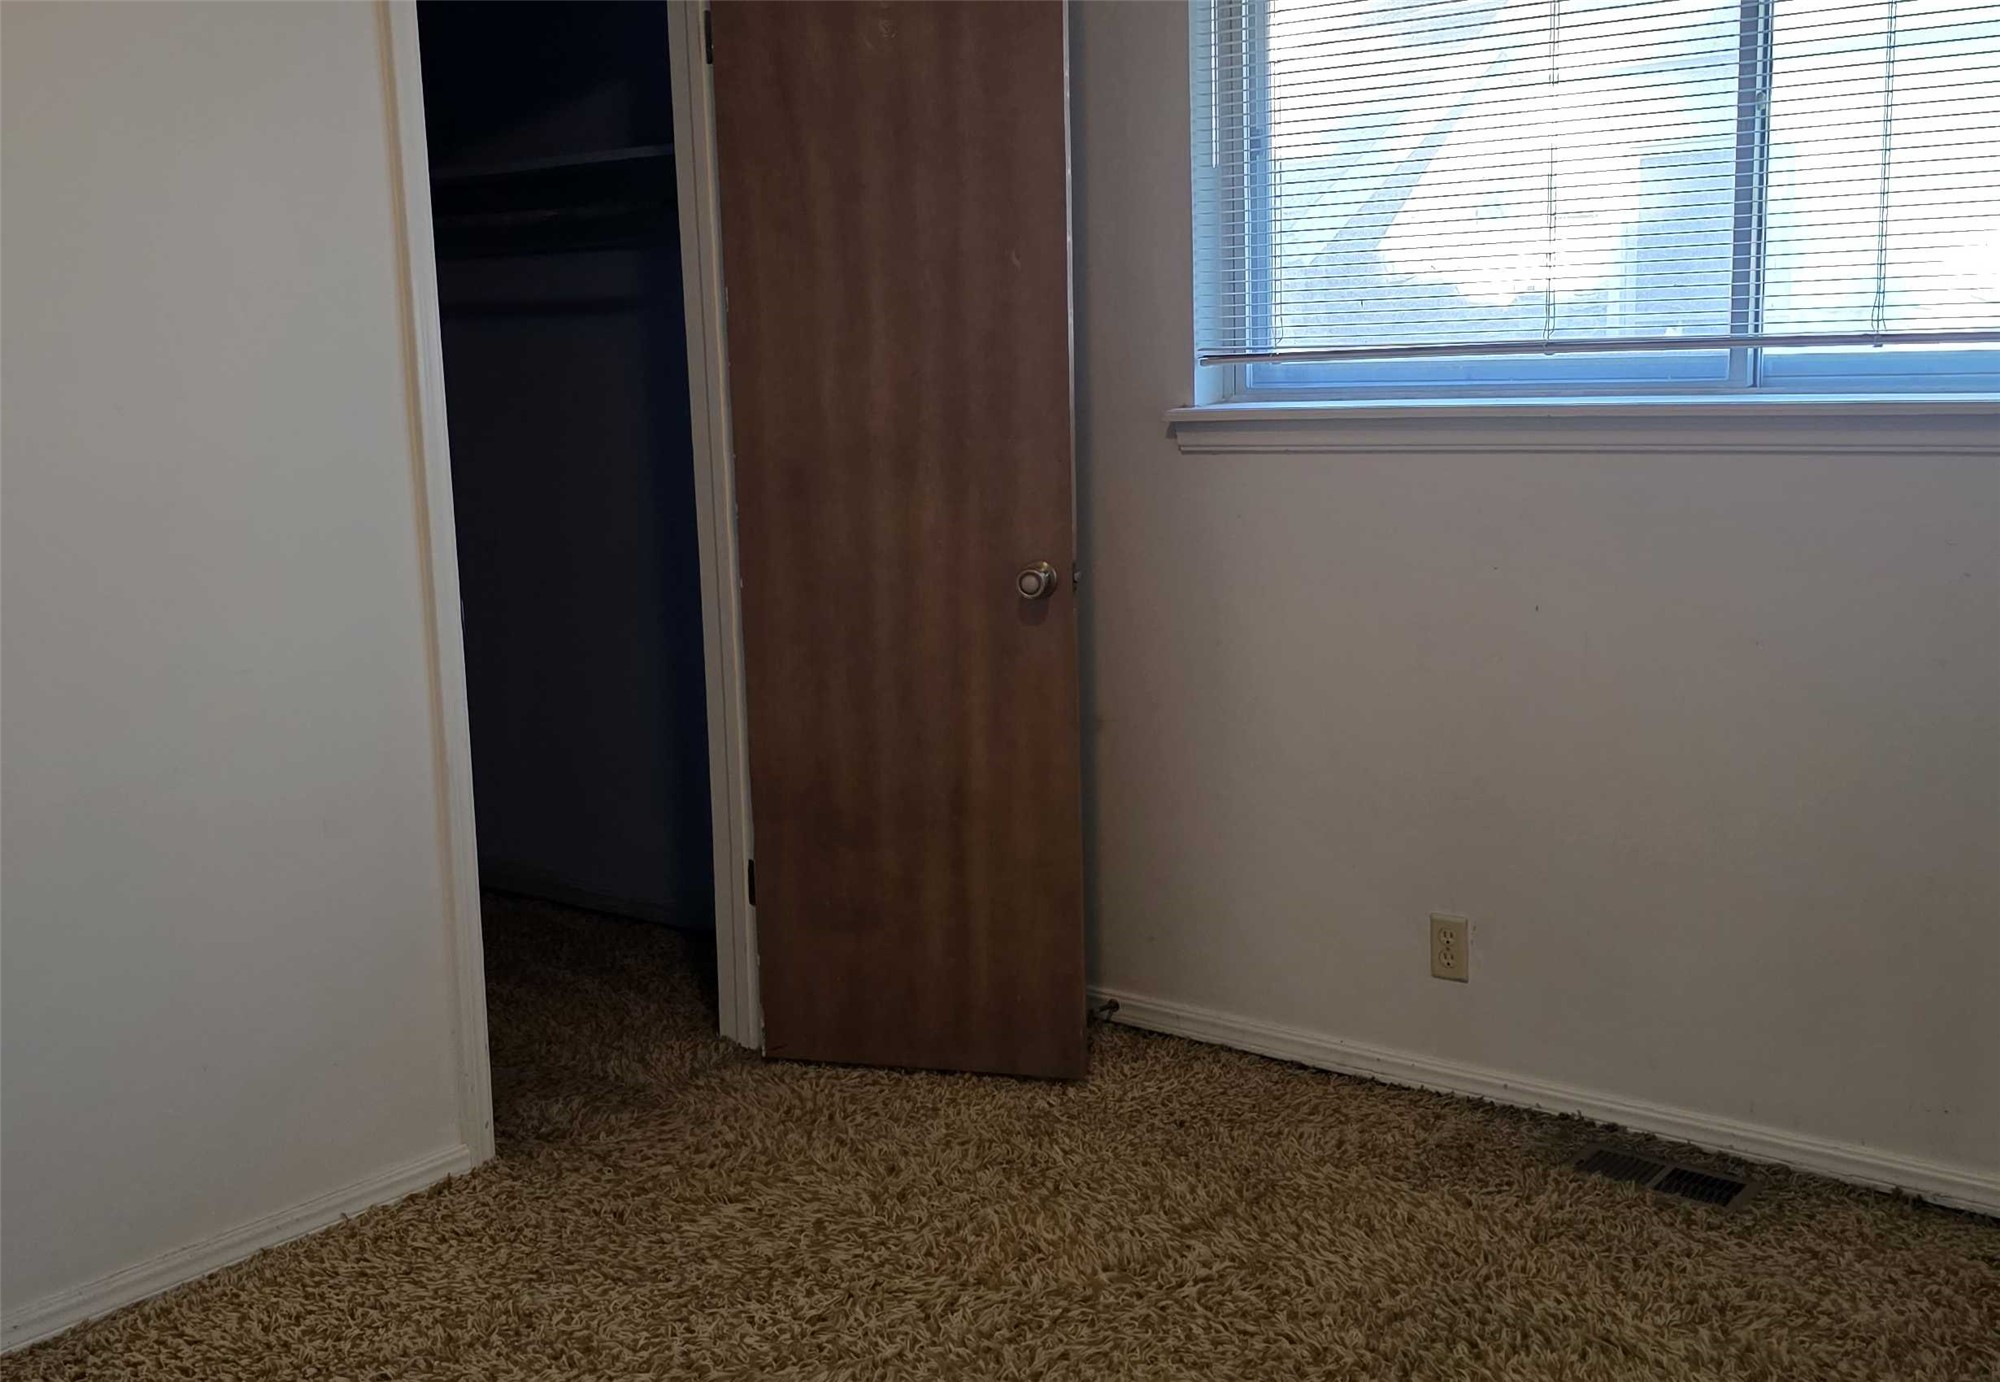
Wall-to-wall carpeting, single-panel interior door with brushed metal hardware, and window with horizontal blinds
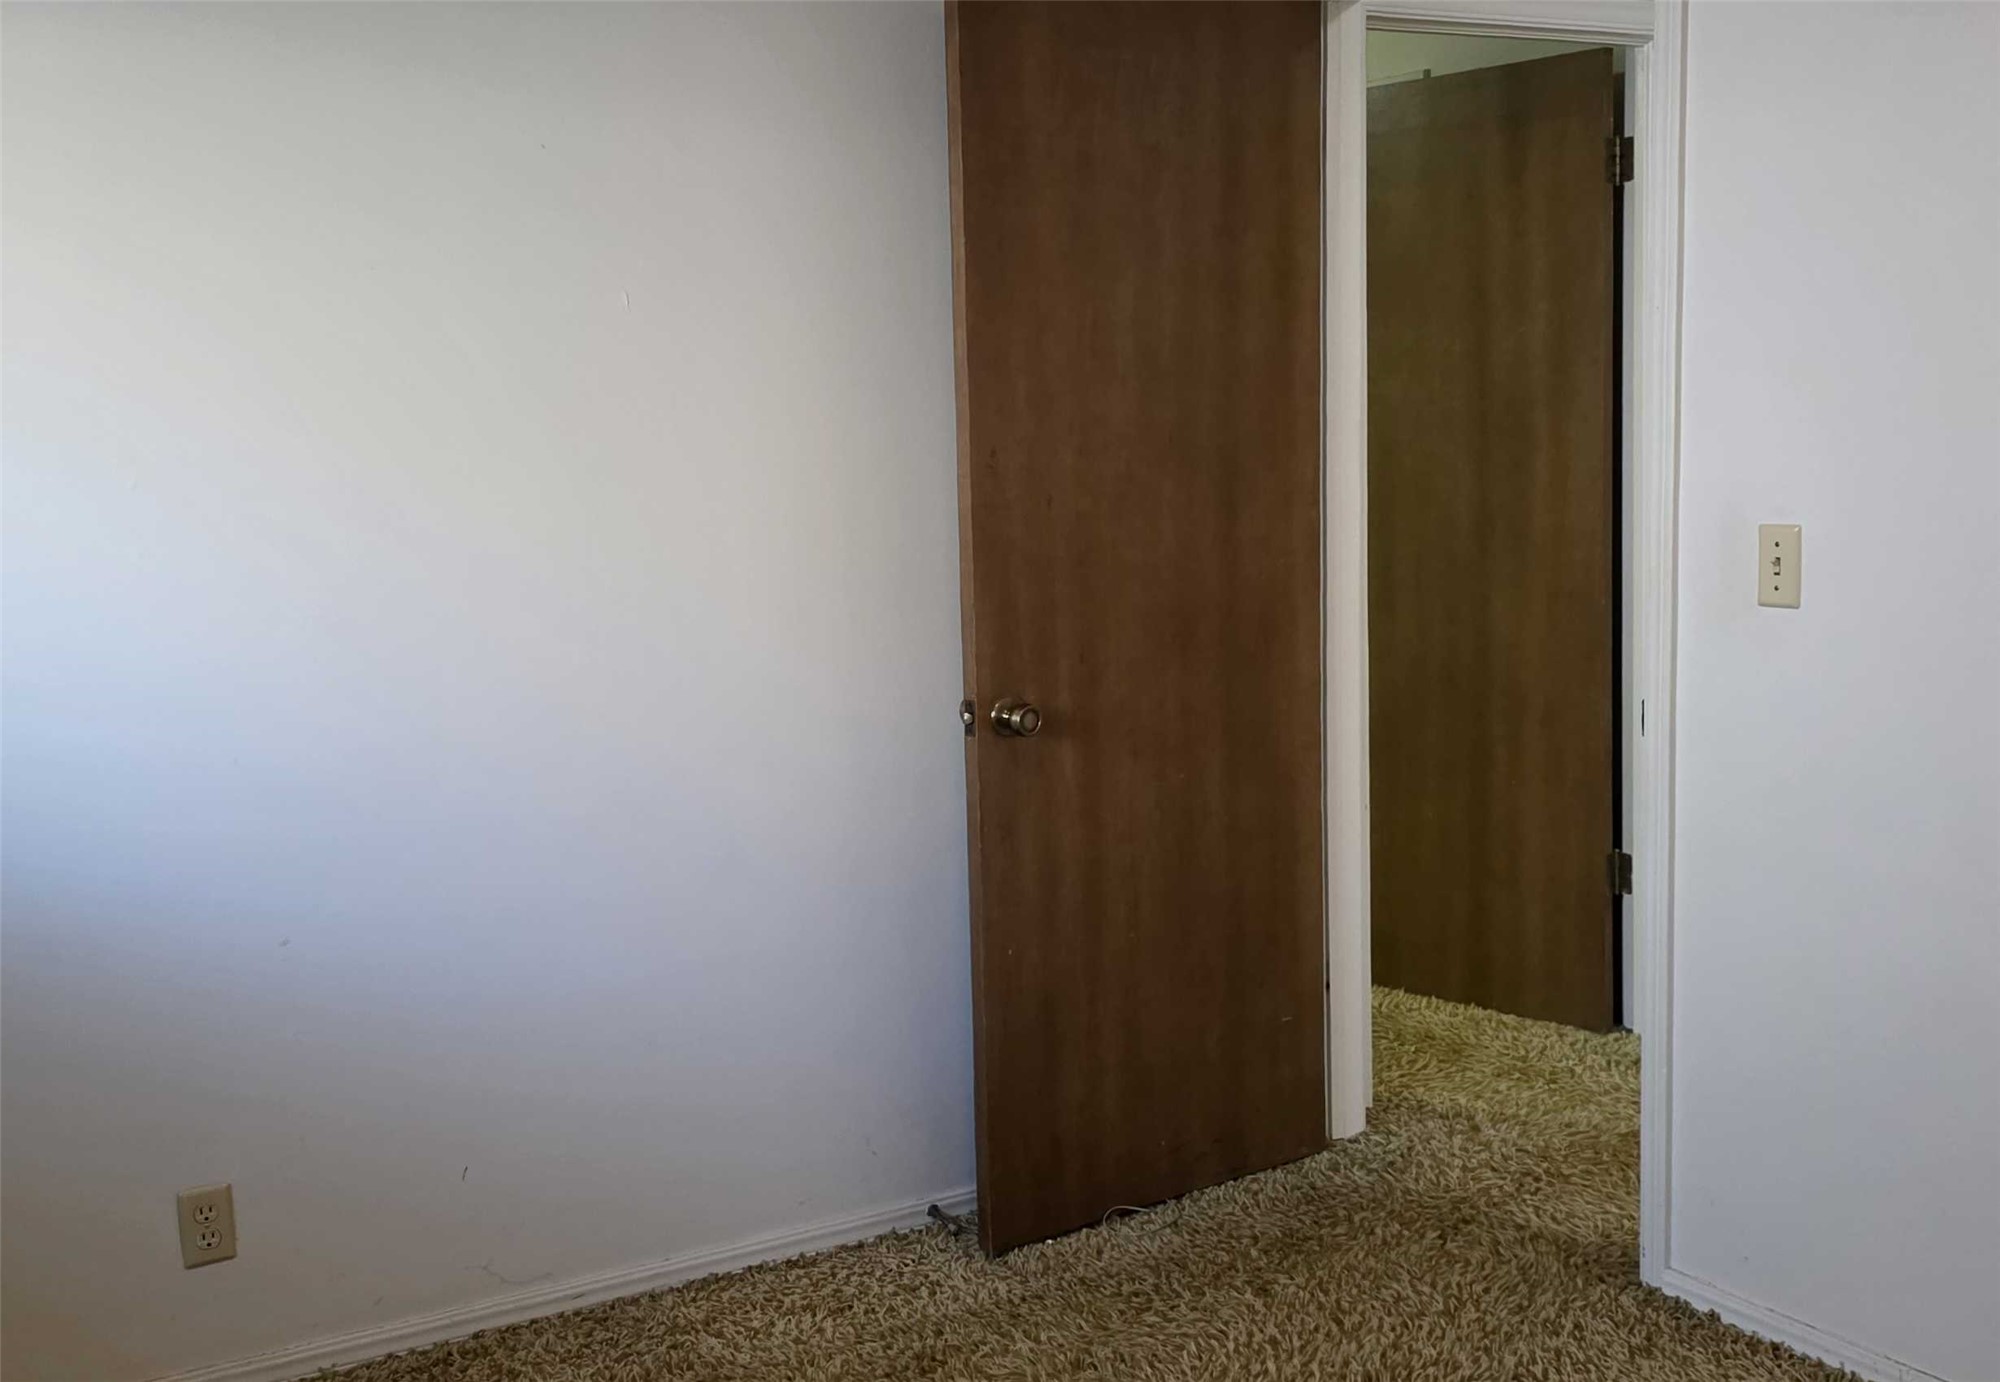
Neutral-toned interior walls featuring a solid-core wood-finish swing door and textured carpeting
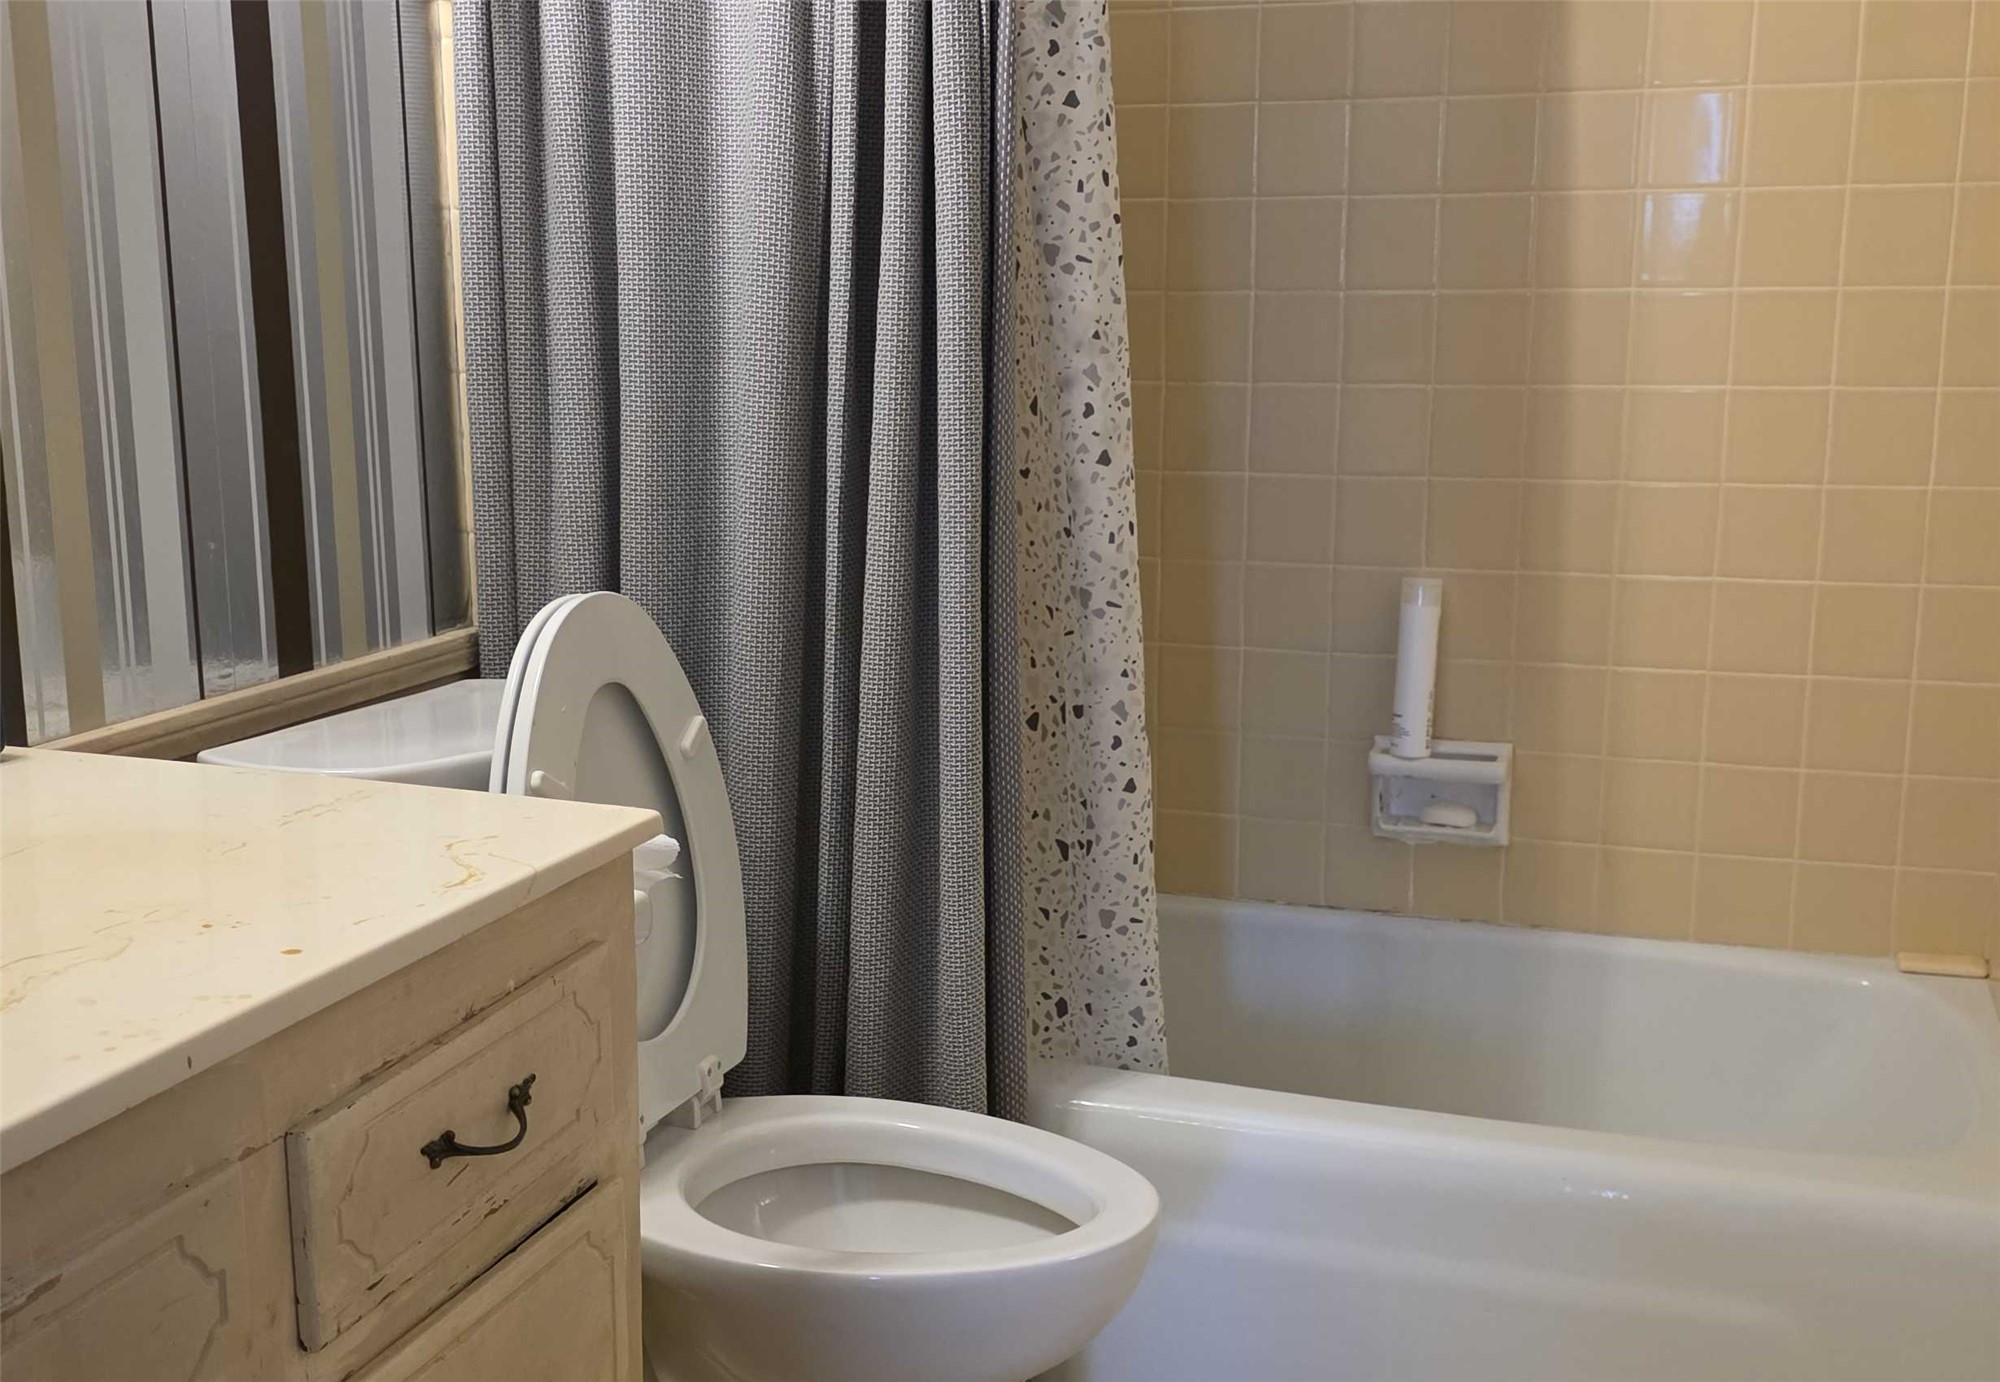
Bathroom featuring a neutral stone-top vanity, wall-mounted soap dish, built-in bathtub with white porcelain finish, and ceramic wall tiling
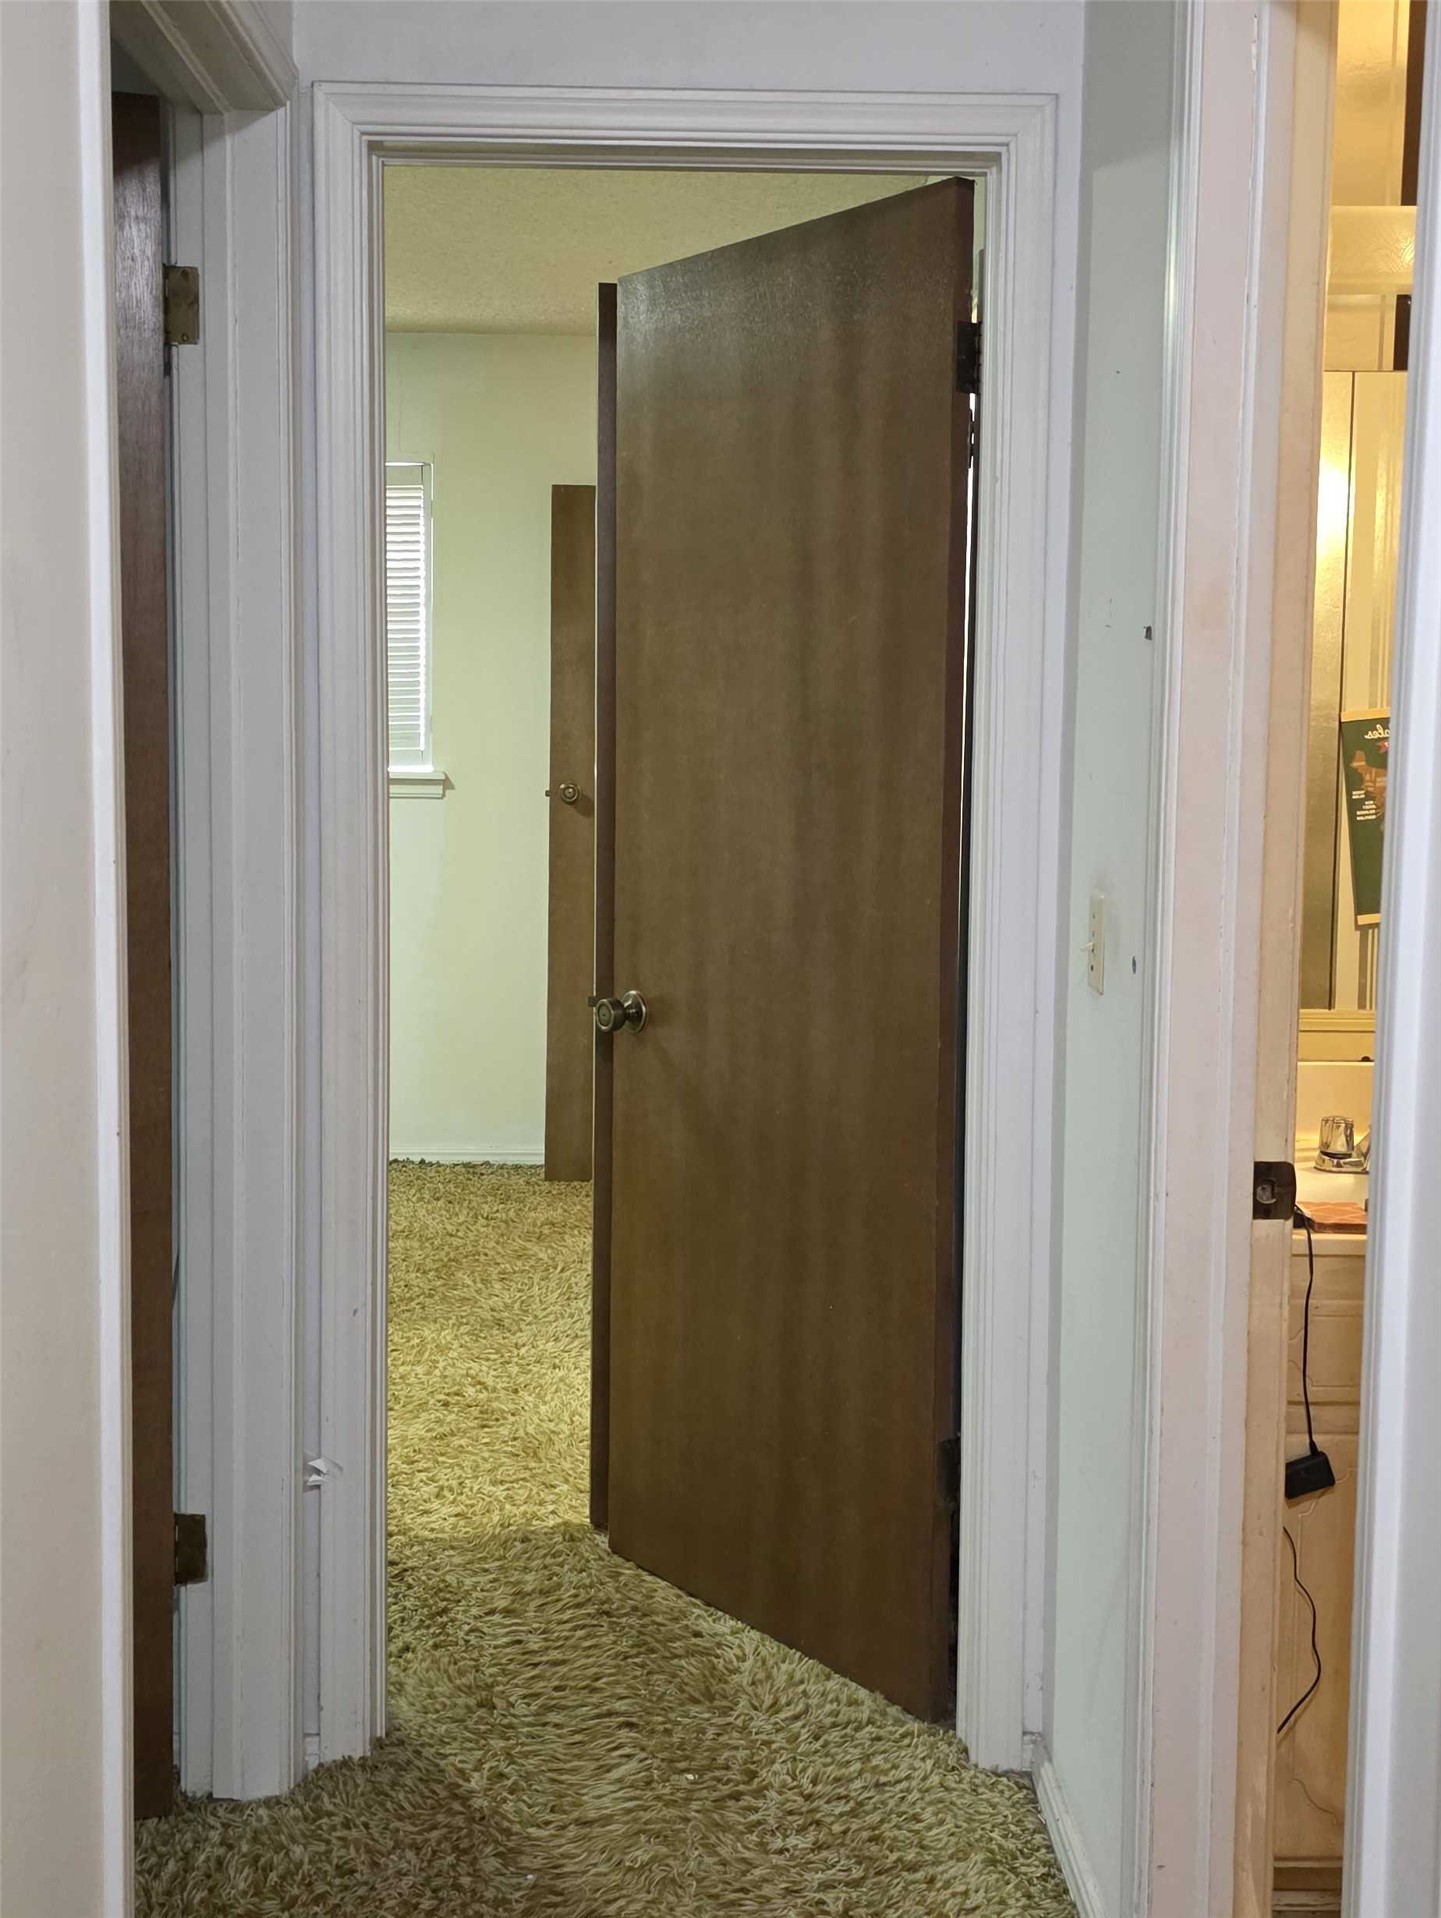
Interior hallway featuring wall-to-wall carpeting, wood-finish interior doors with brushed metal hardware, and white door casings
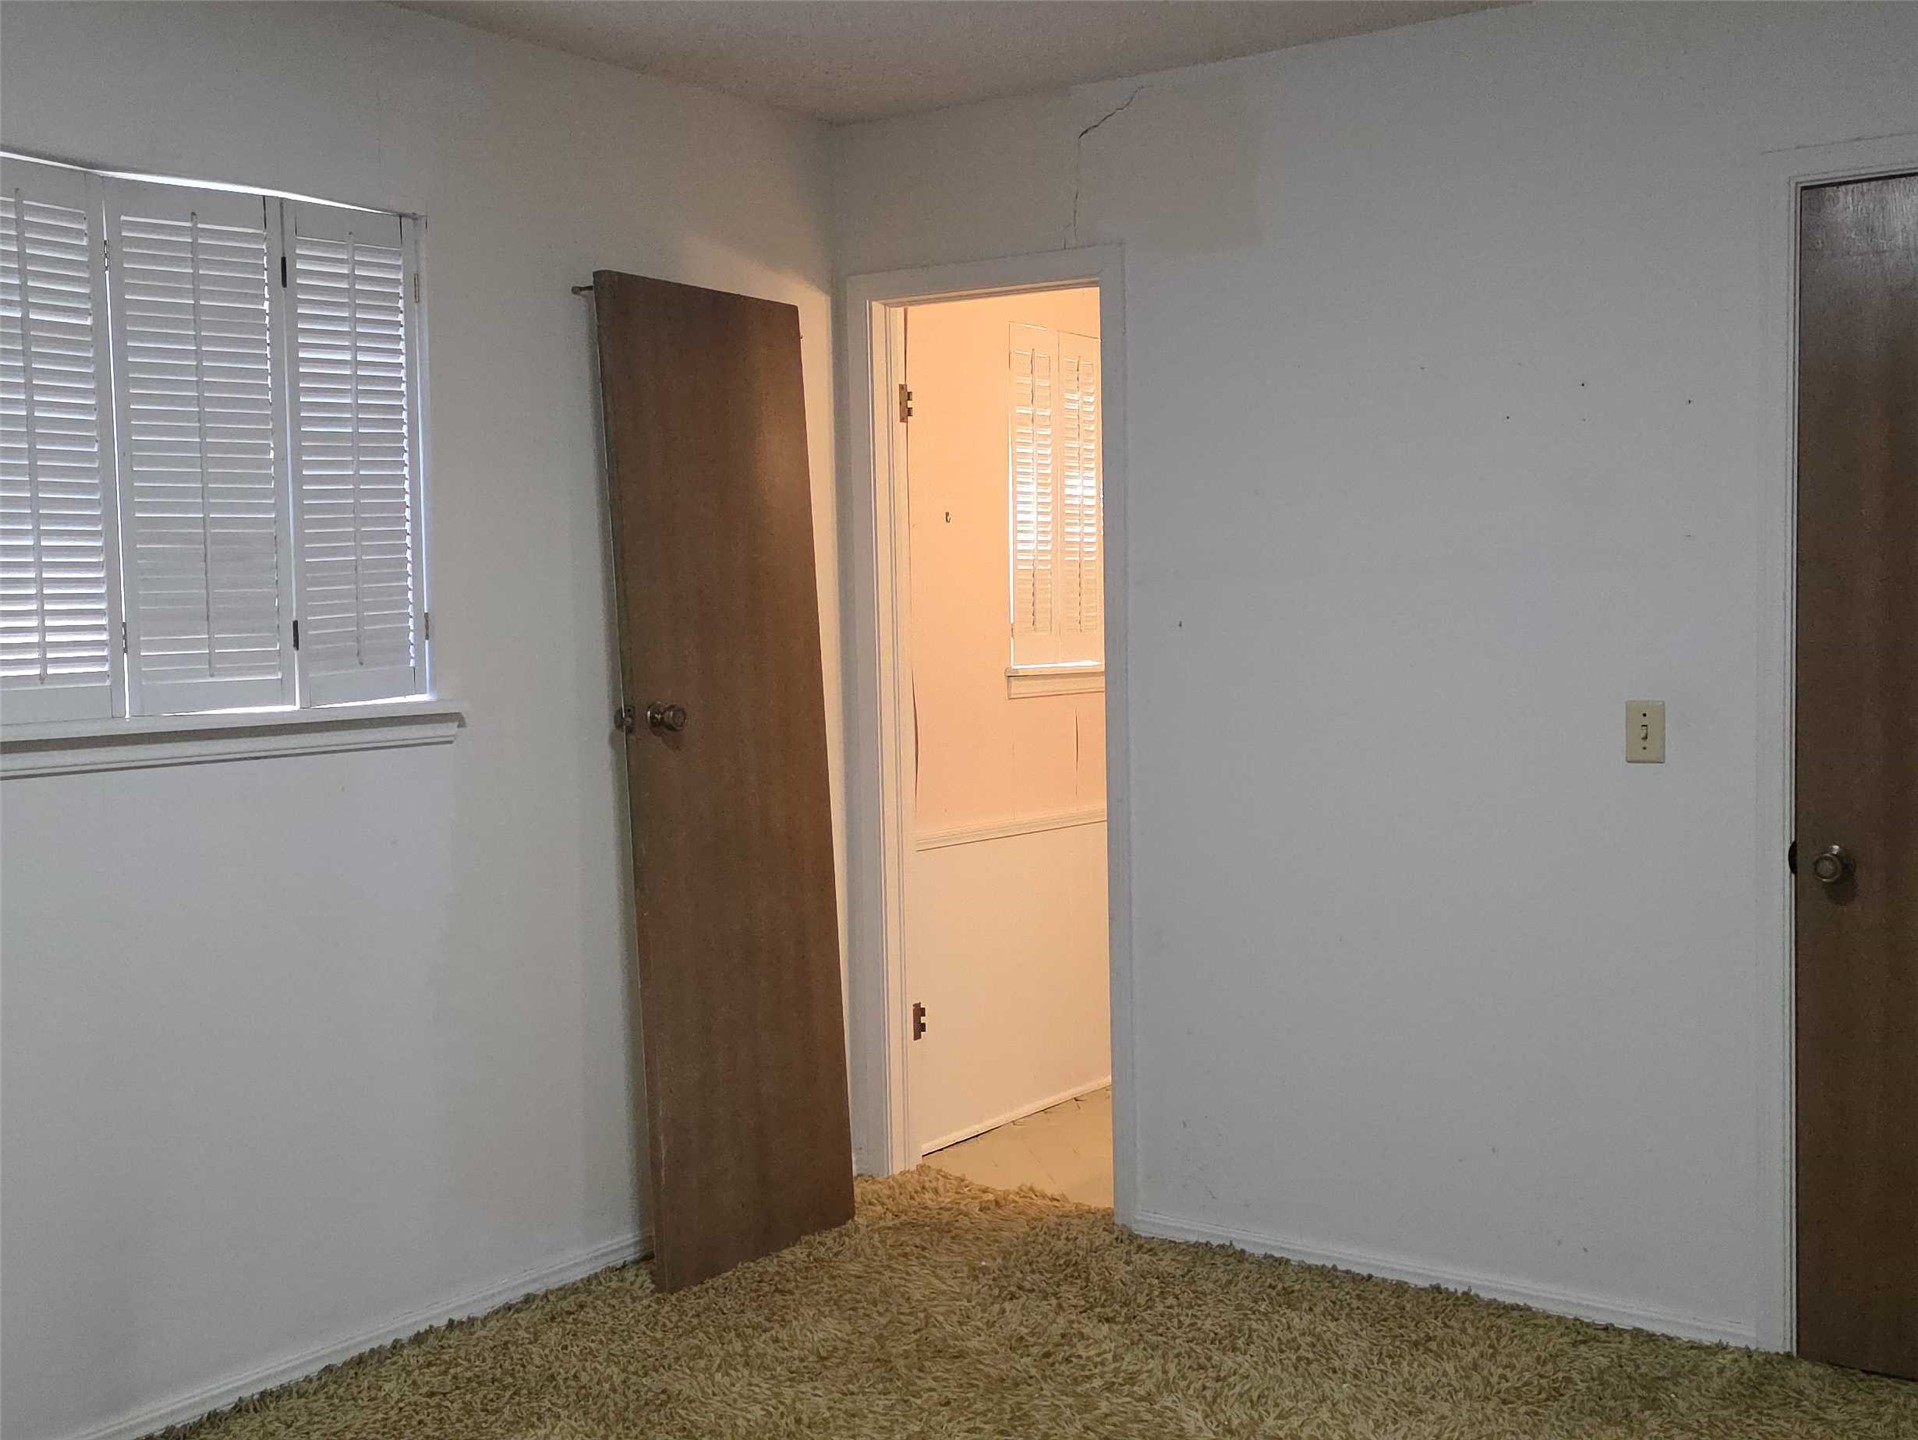
Interior space featuring textured carpeting, white window shutters, and two wood-finish doors
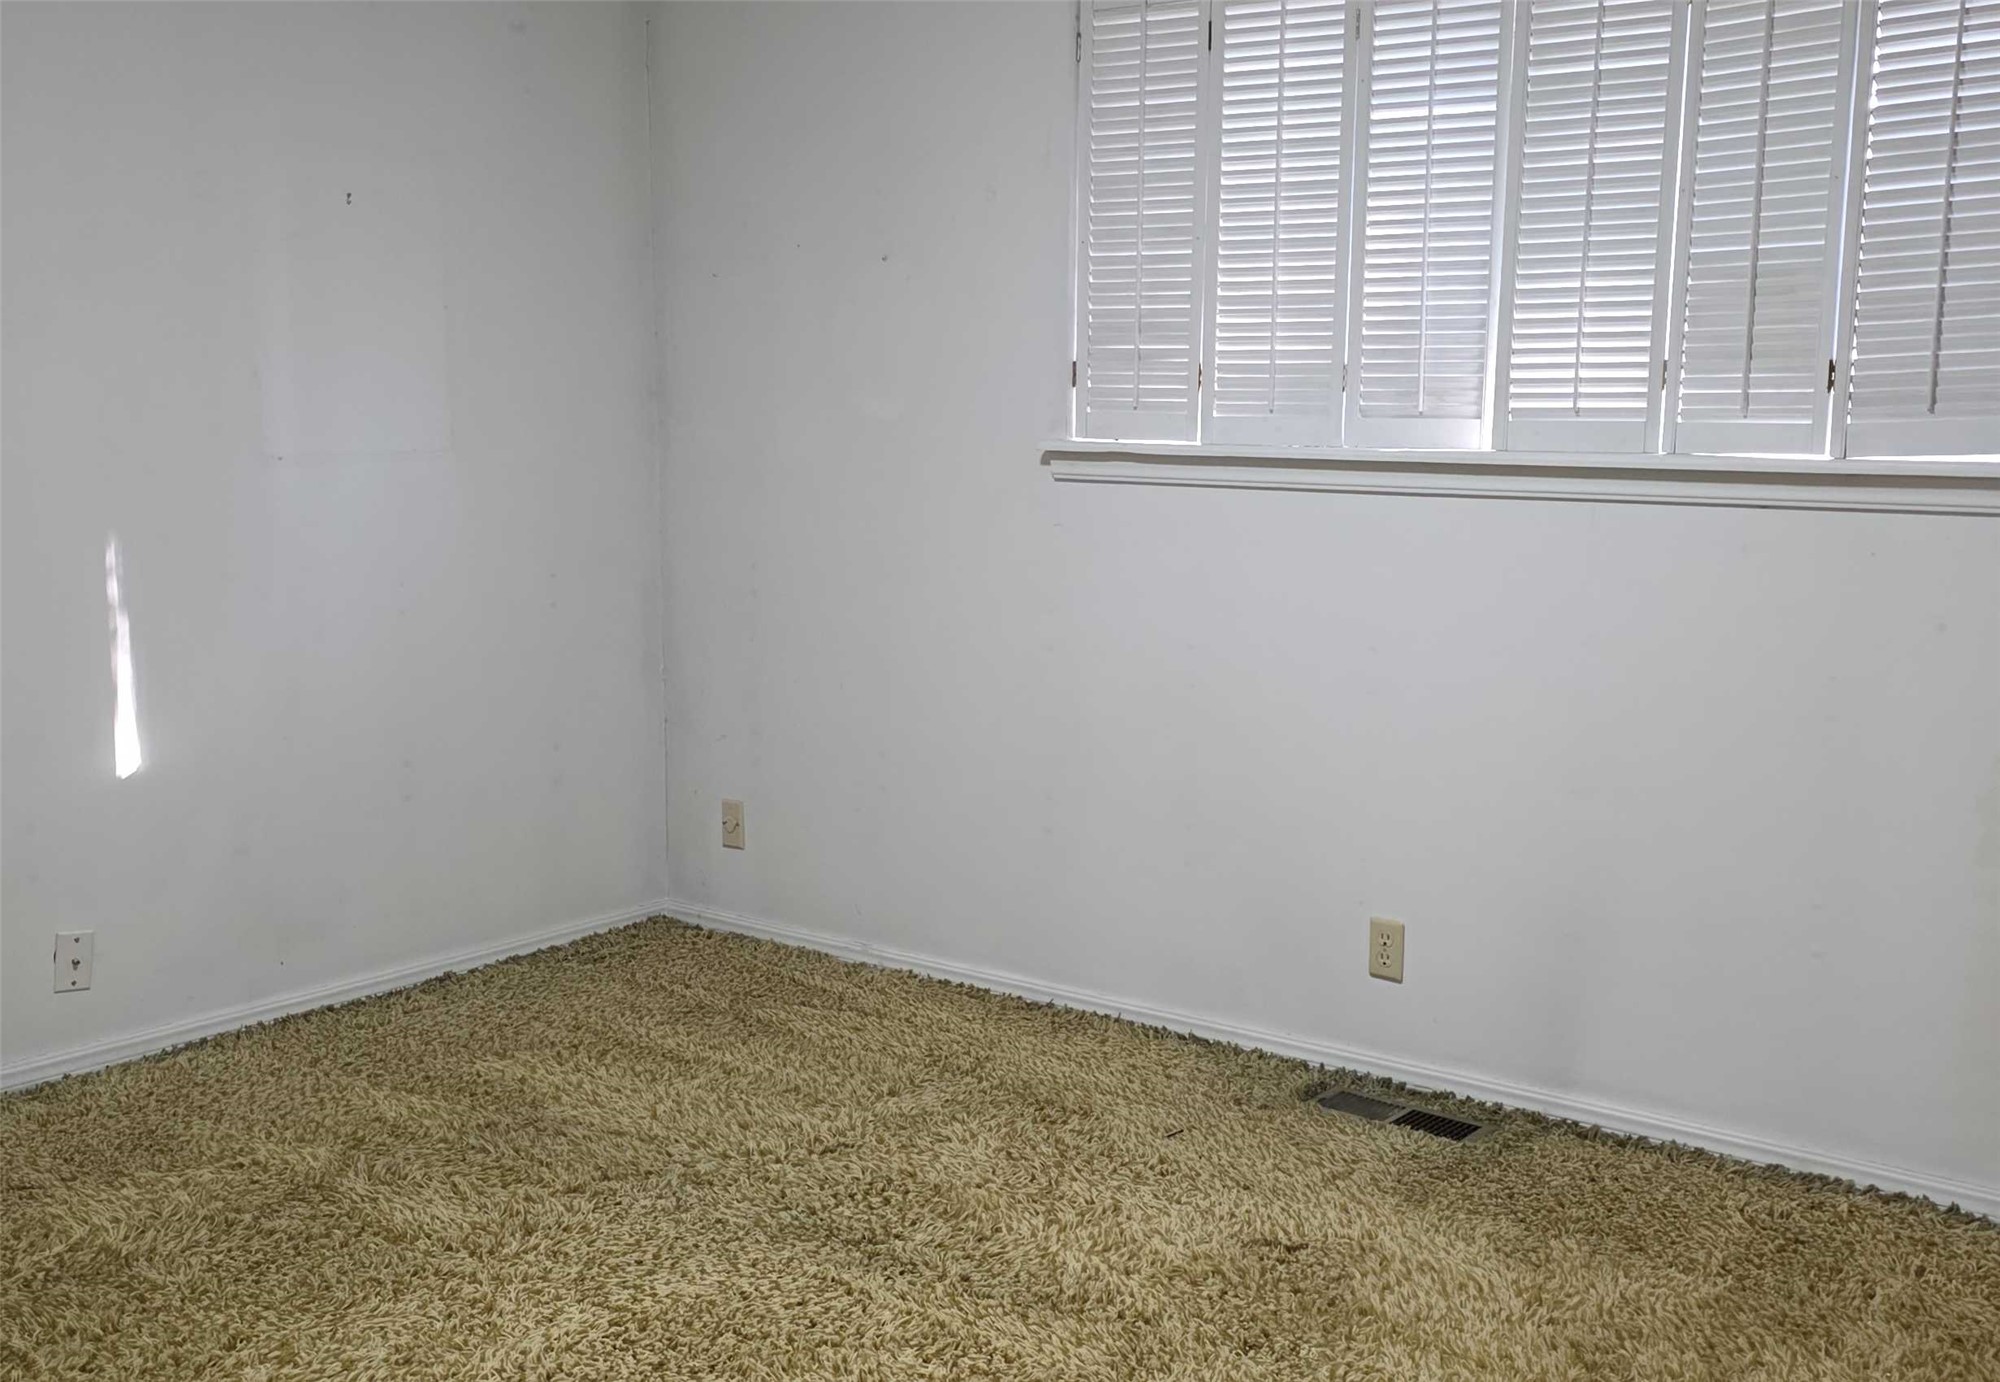
Room featuring wall-to-wall carpeting and window shutter treatments
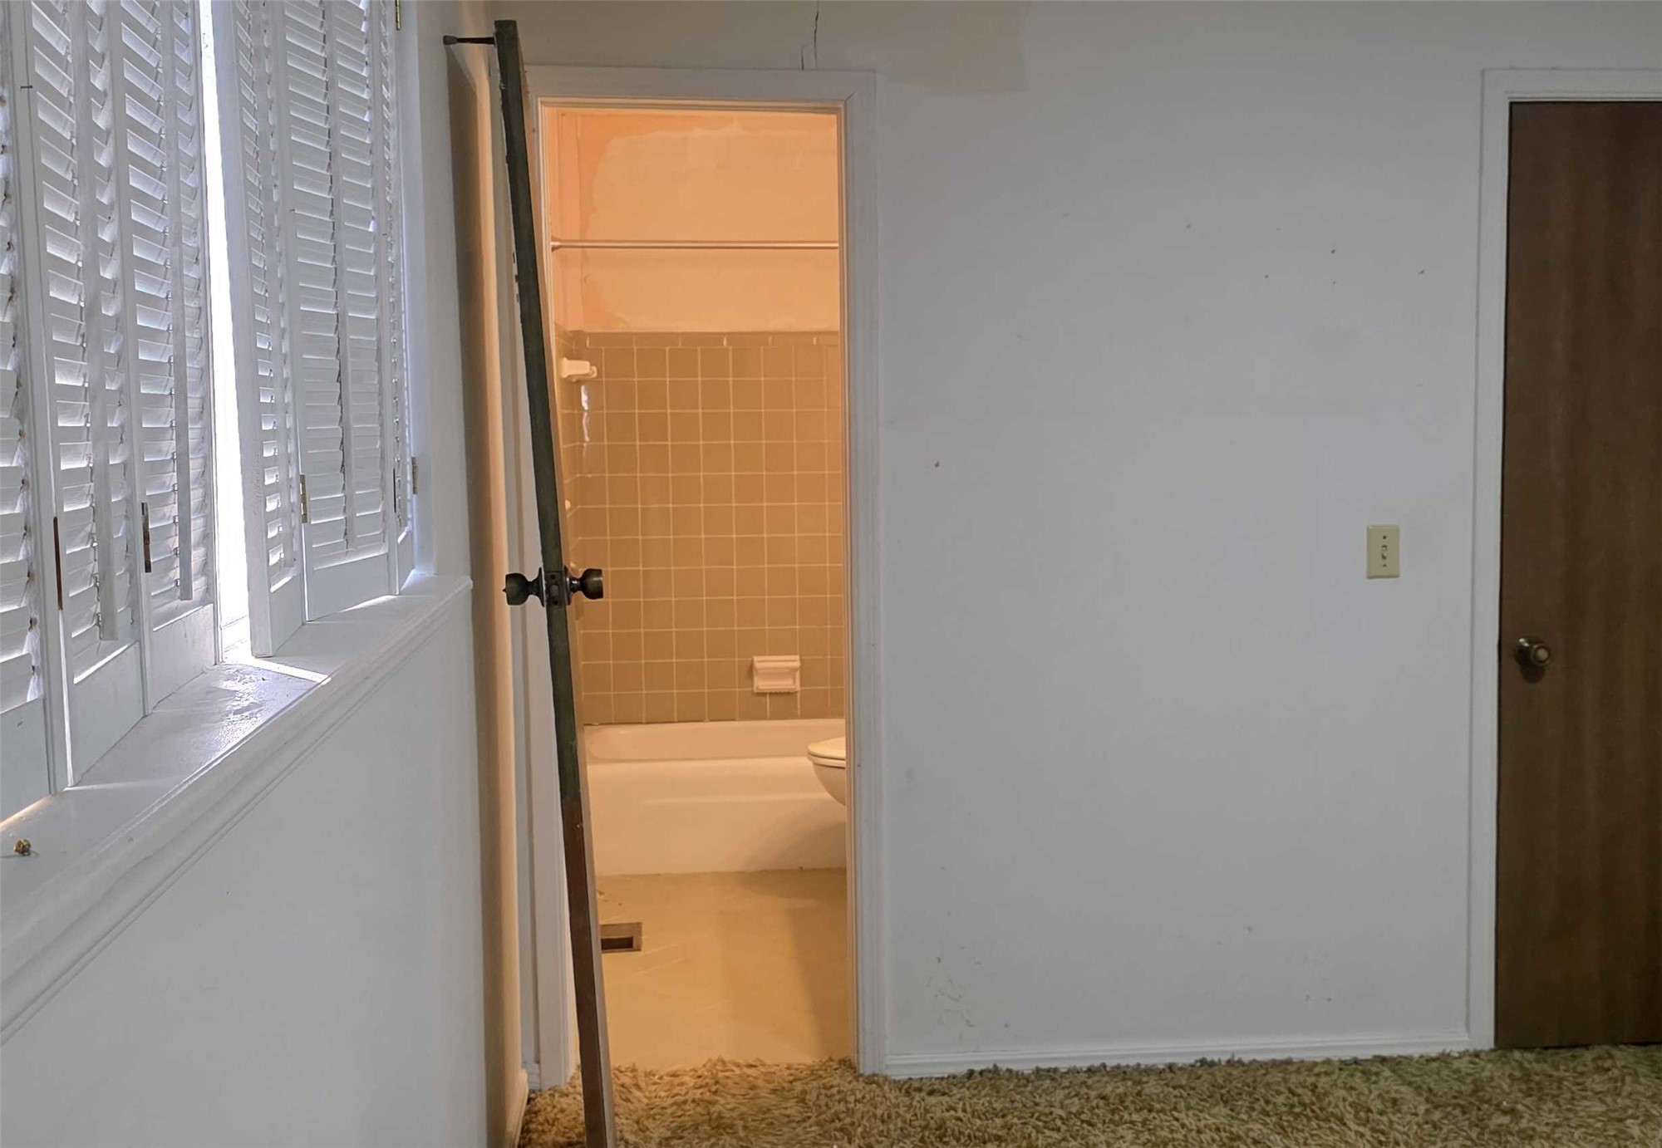
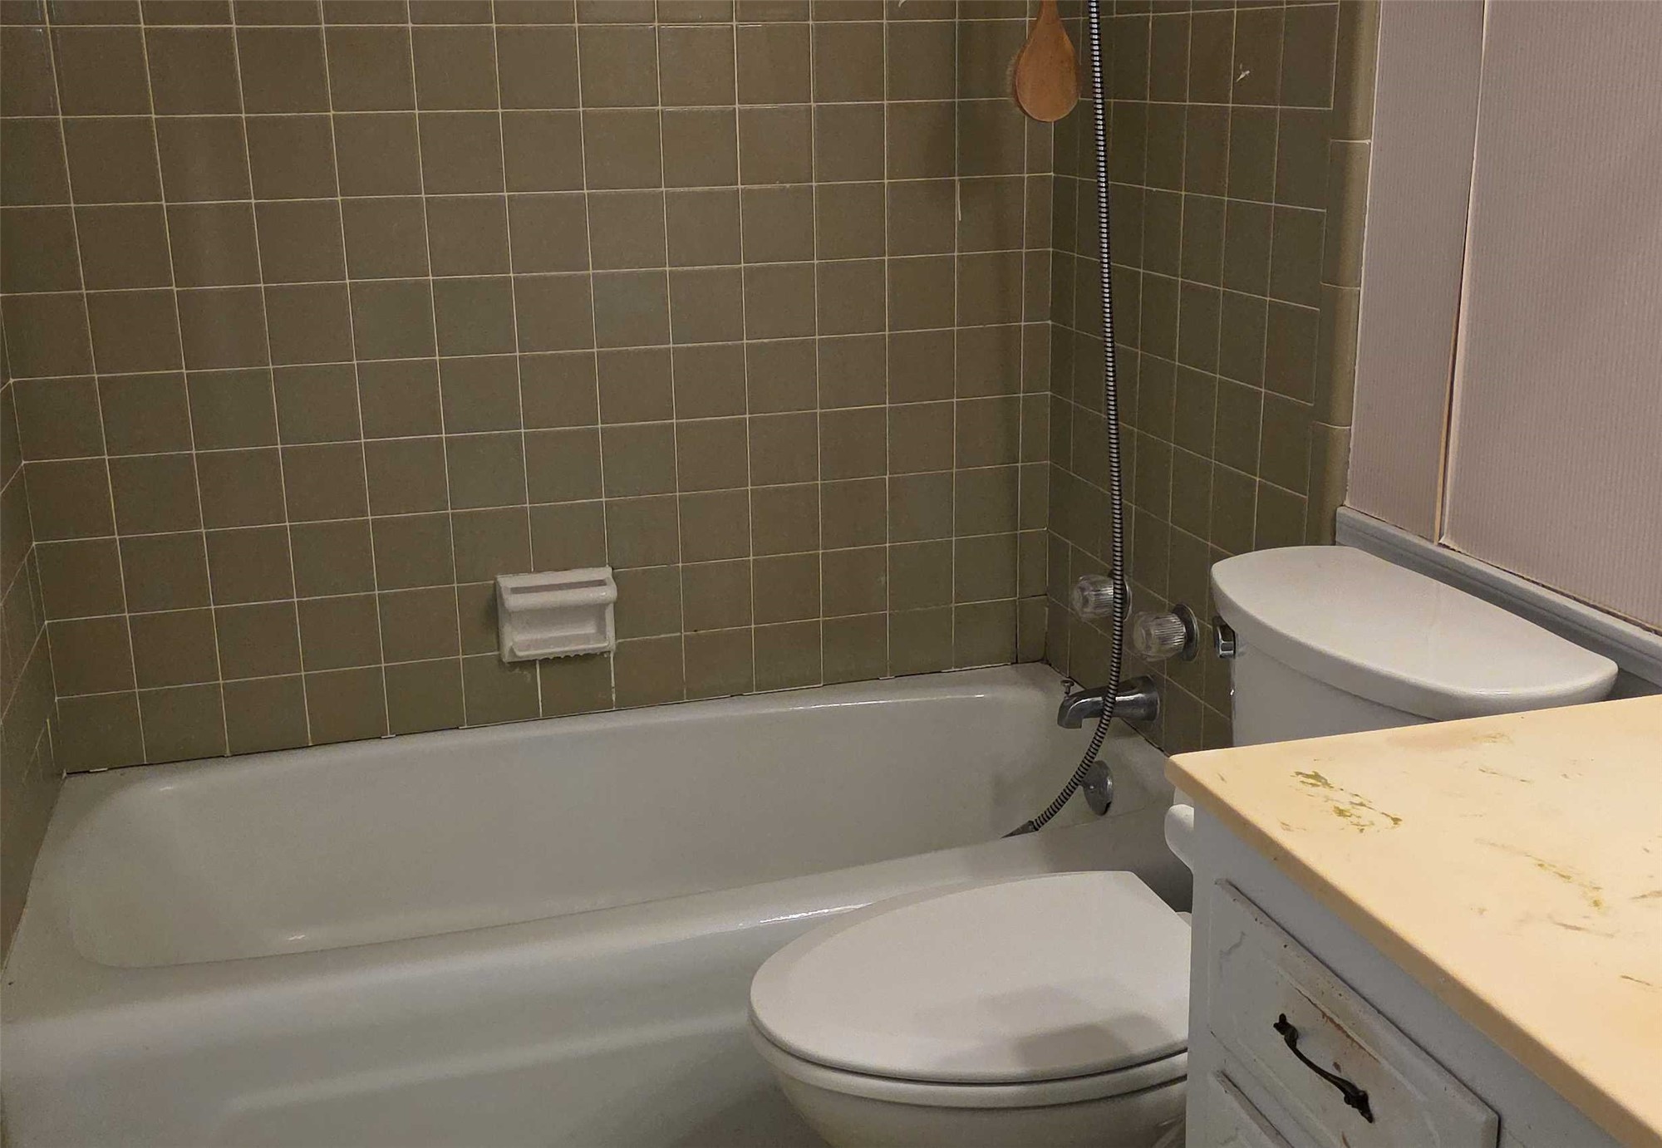
Full-size bathtub with integrated shower head and wall-mounted soap dish, surrounded by tiled walls
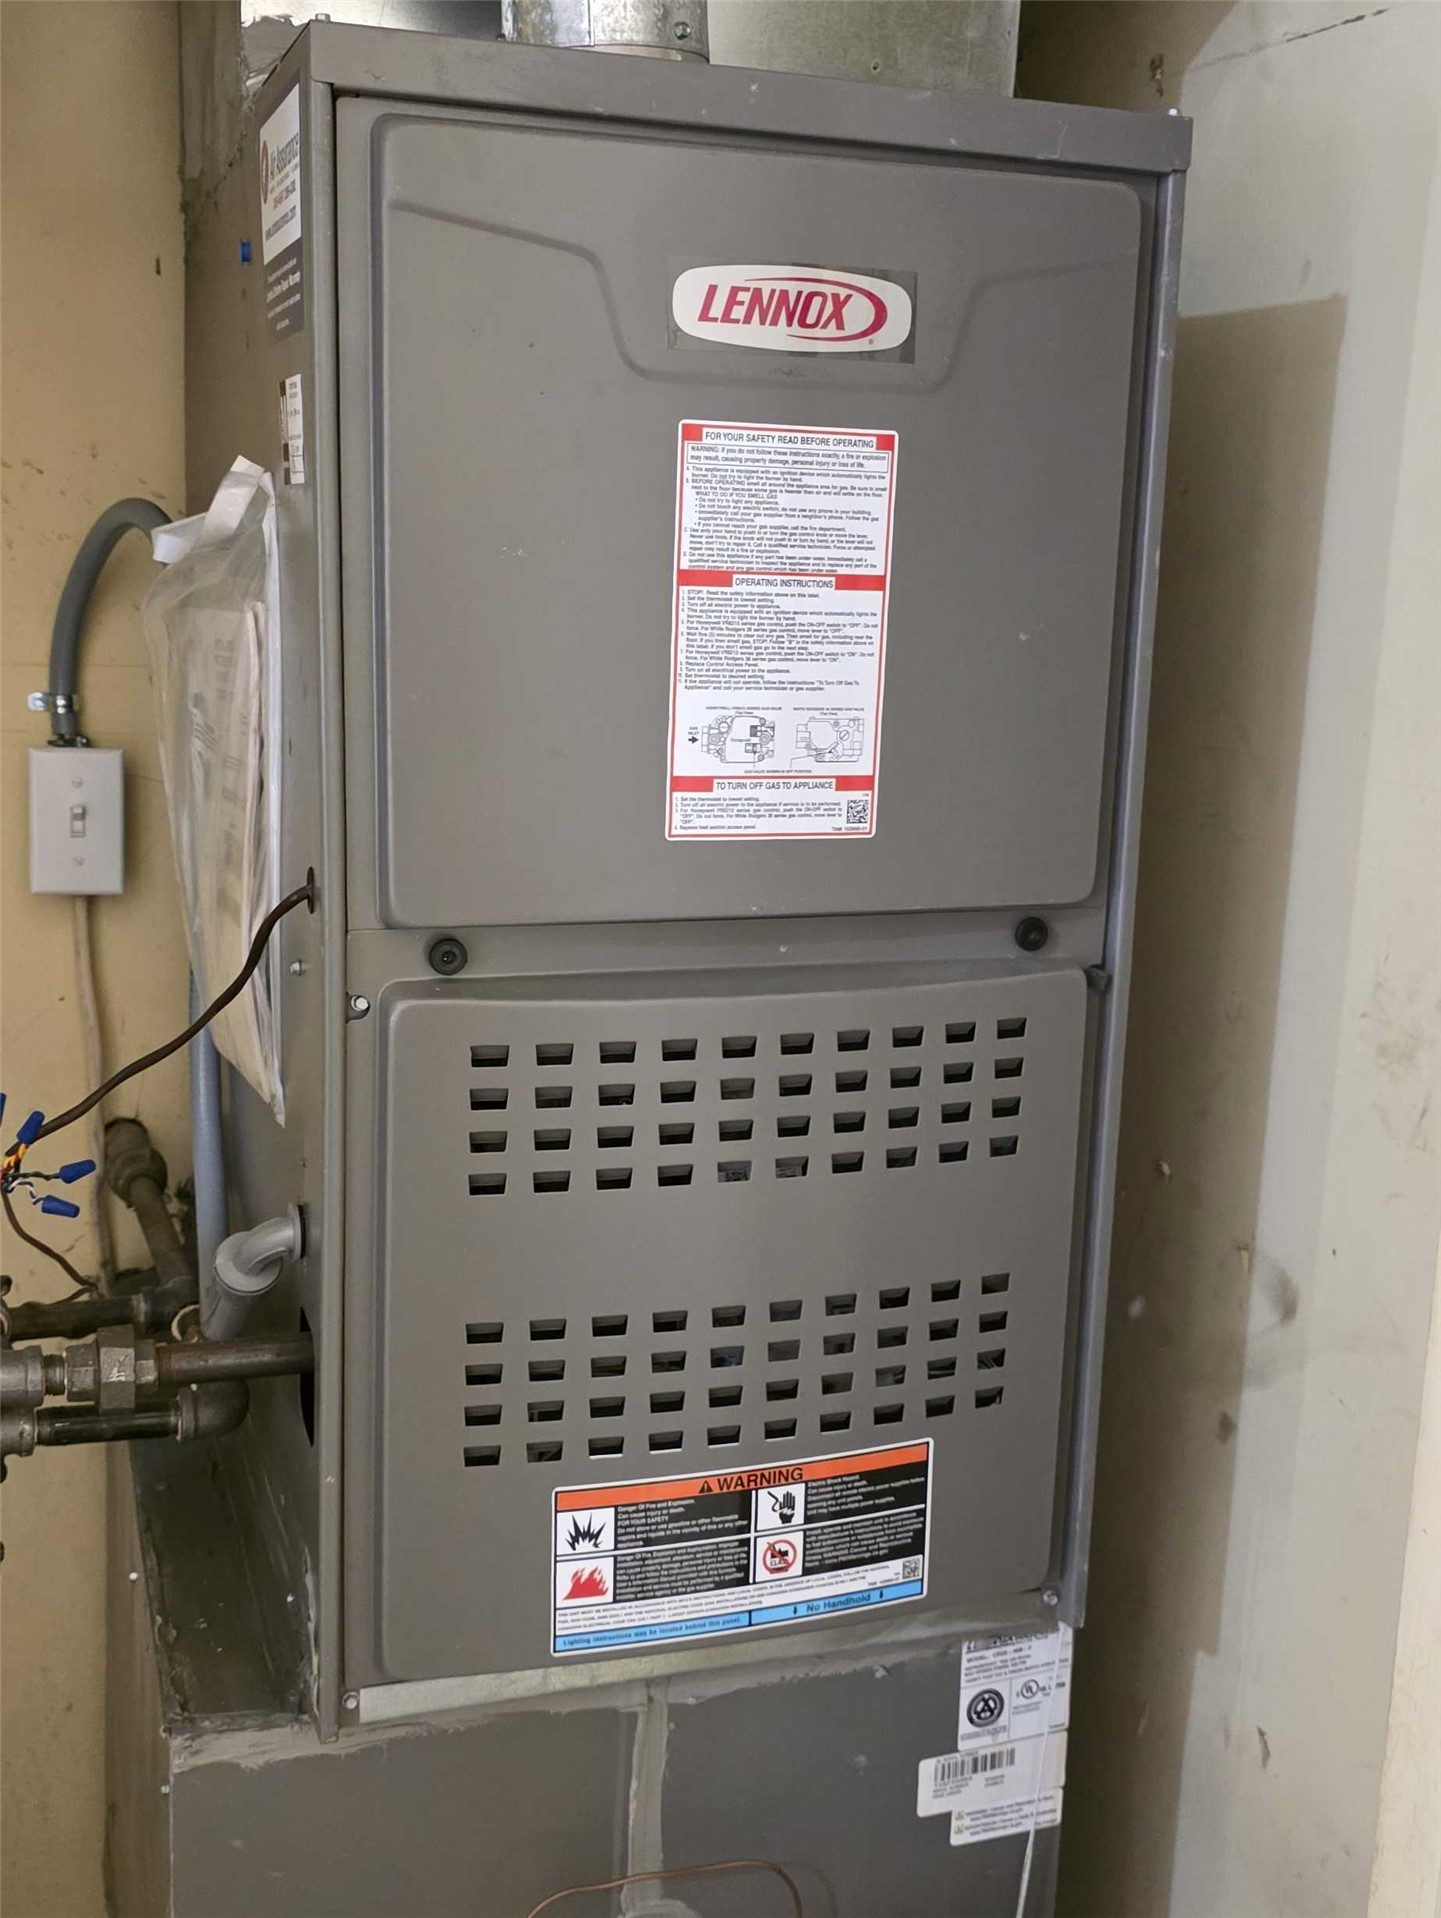
Lennox forced-air furnace featuring a grey metal cabinet, metallic piping, and electrical conduit
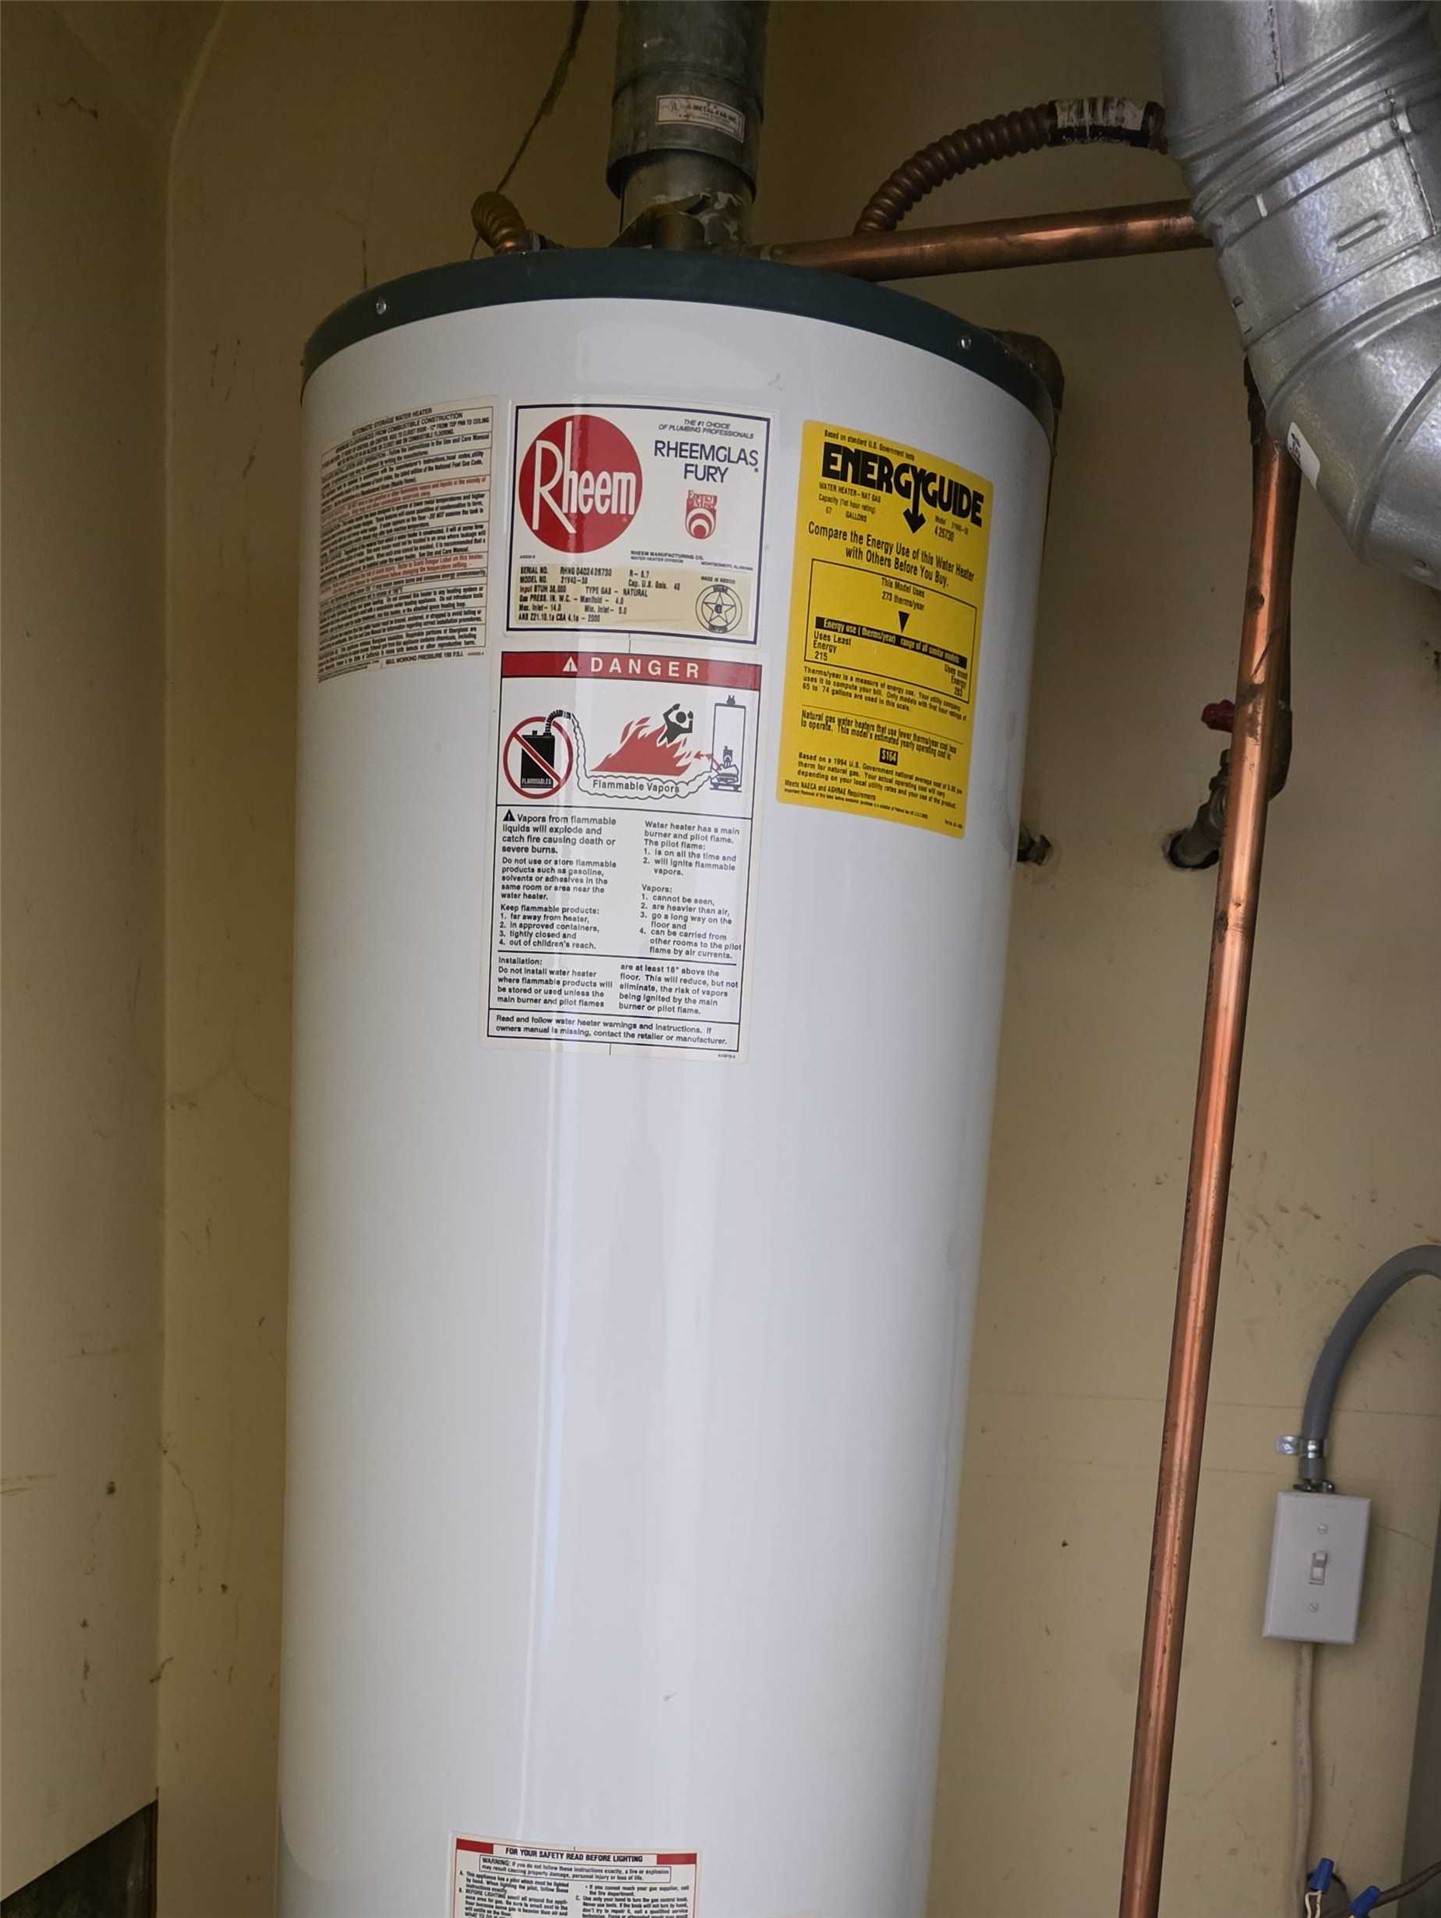
Upright Rheem water heater featuring copper plumbing lines and metallic ventilation ducting
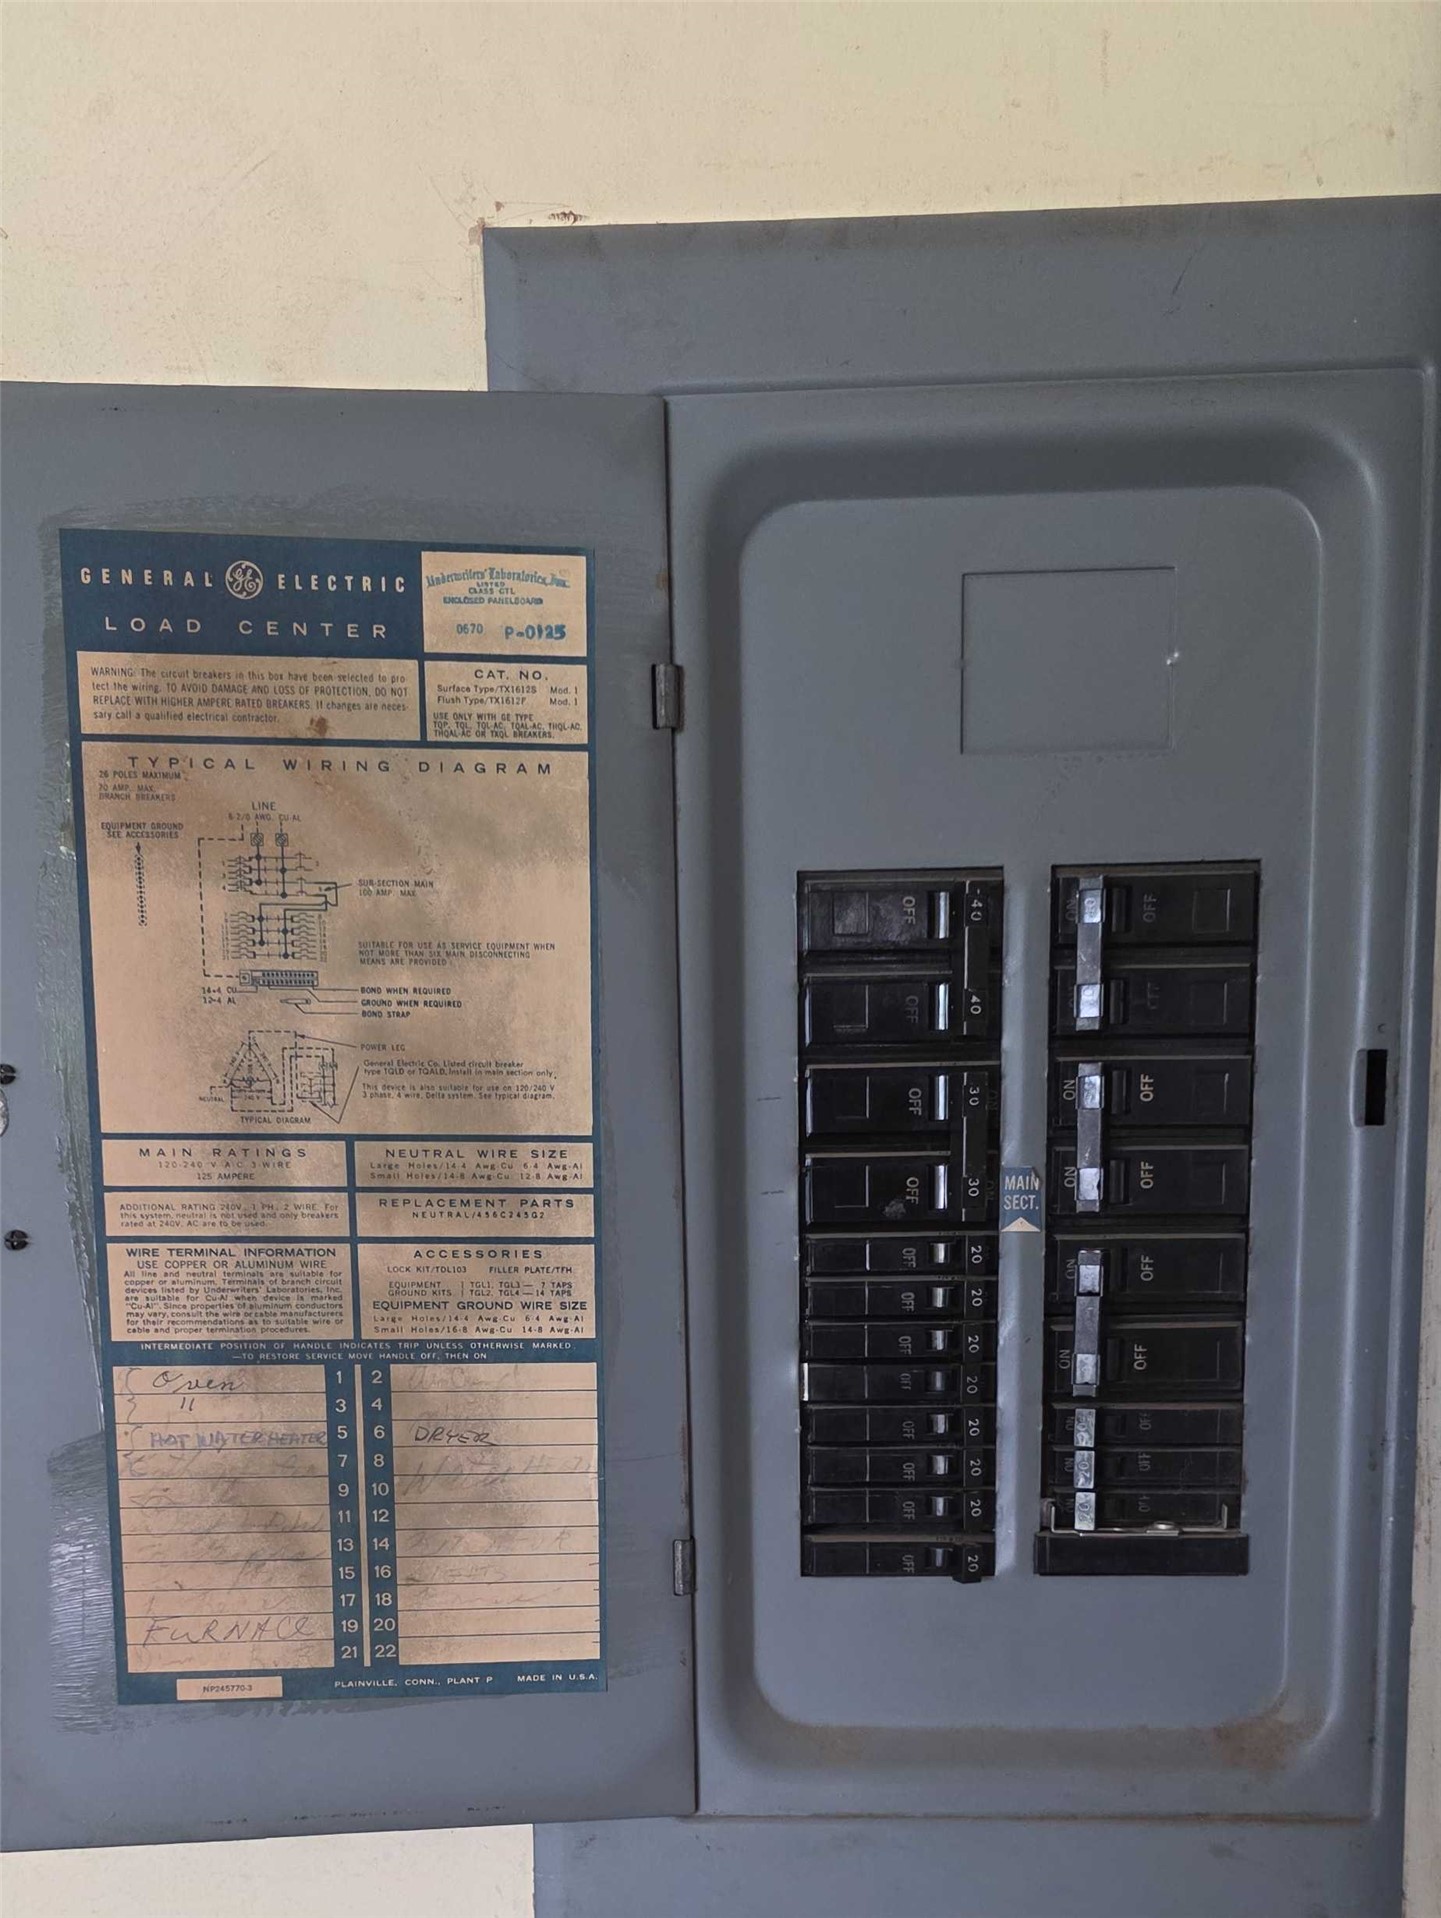
General Electric load center featuring a metal enclosure, interior circuit breakers, and a hinged door with a wiring diagram label
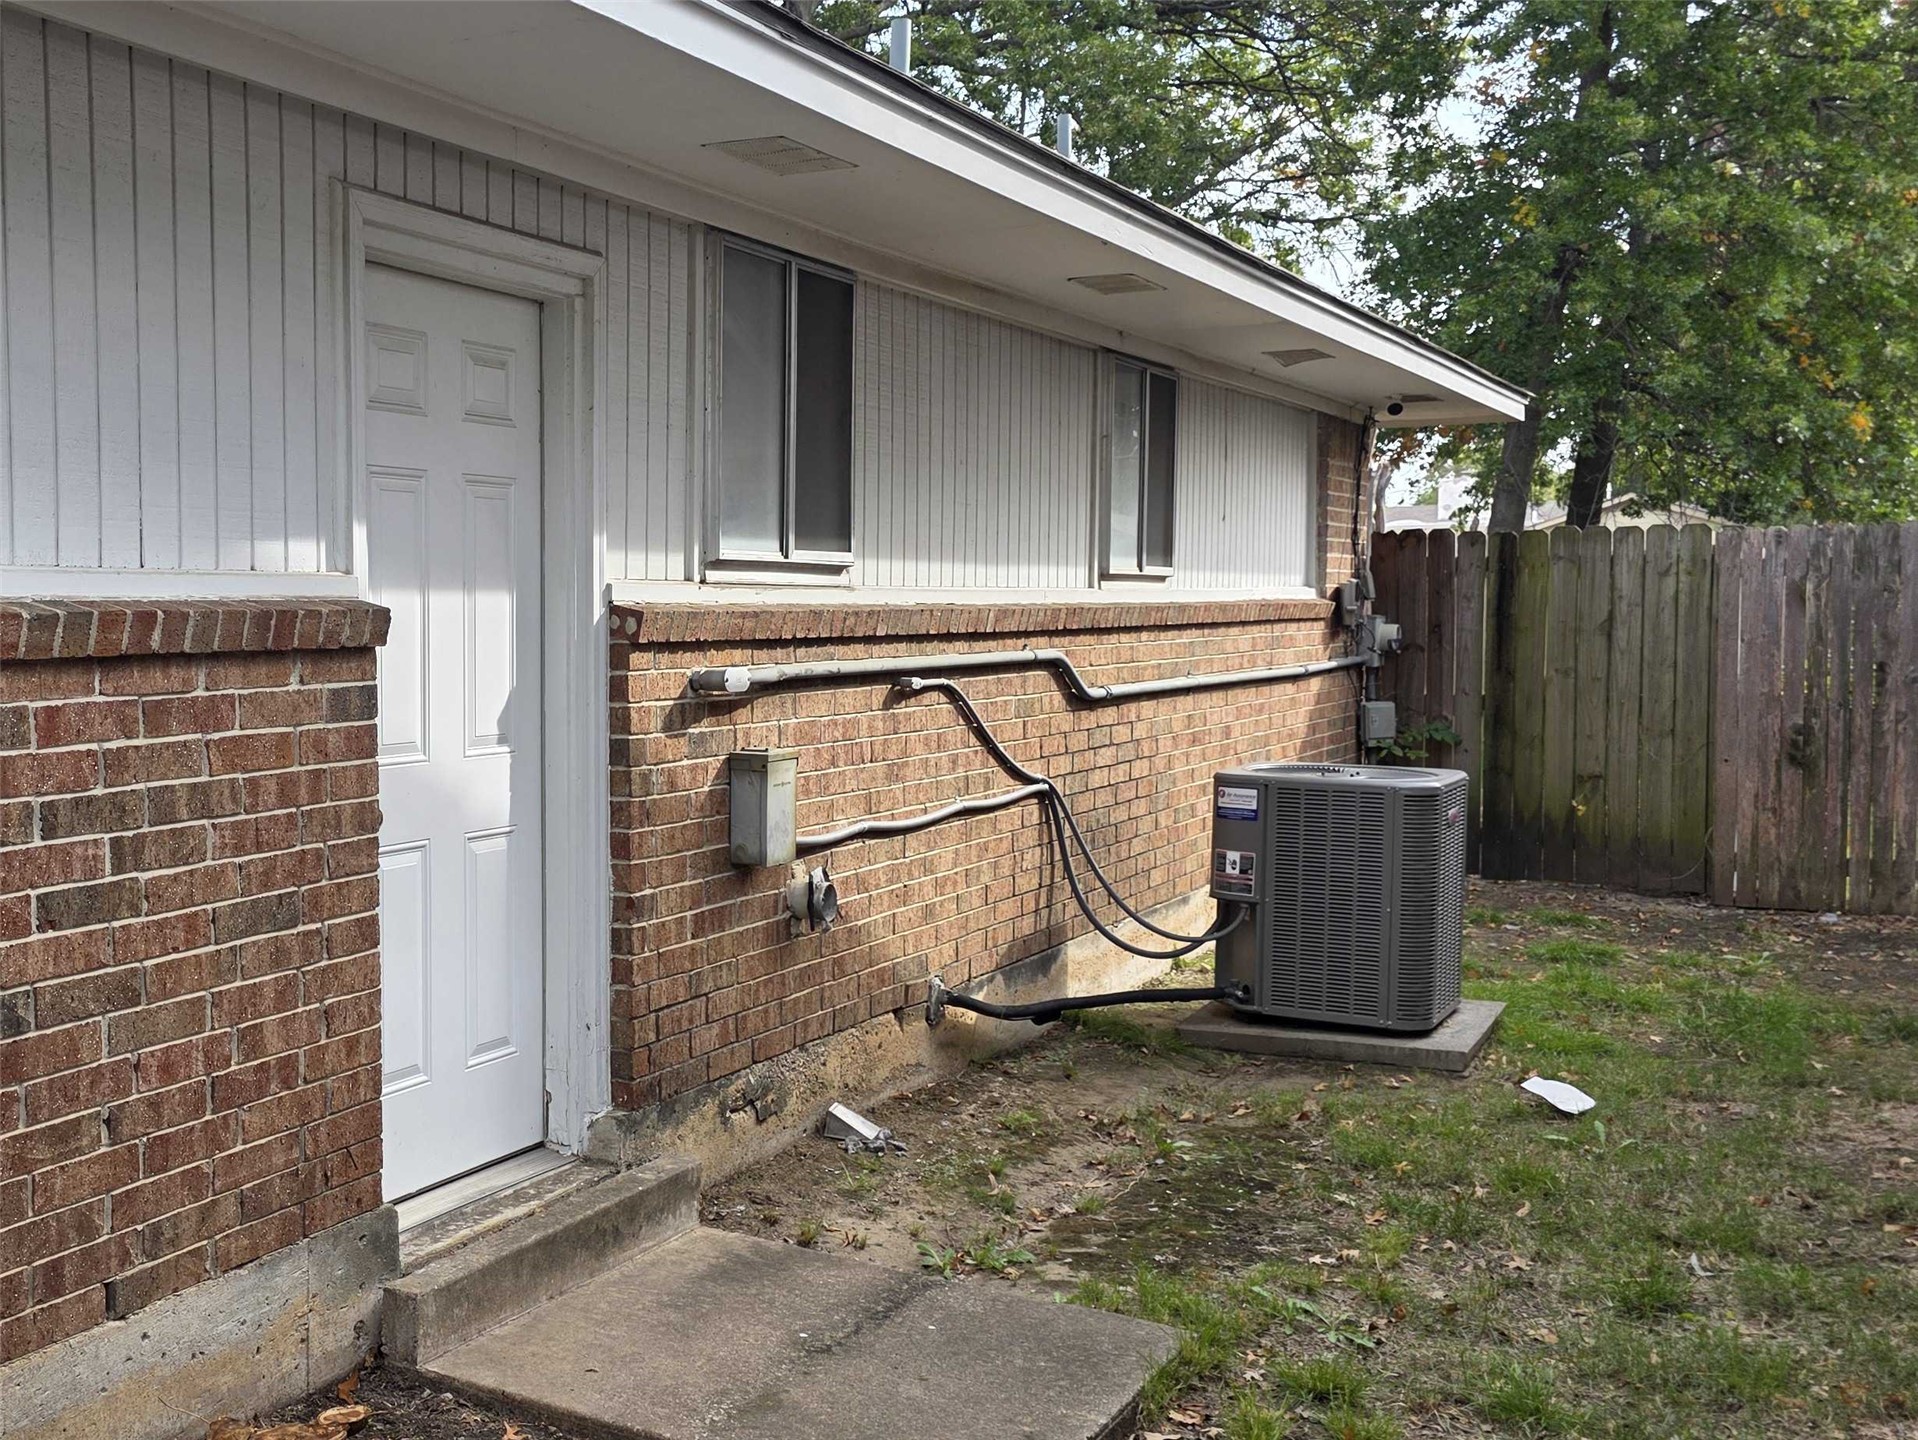
Exterior featuring a brick and vertical siding facade, a six-panel exterior door, sliding windows, and a dedicated concrete pad for HVAC equipment
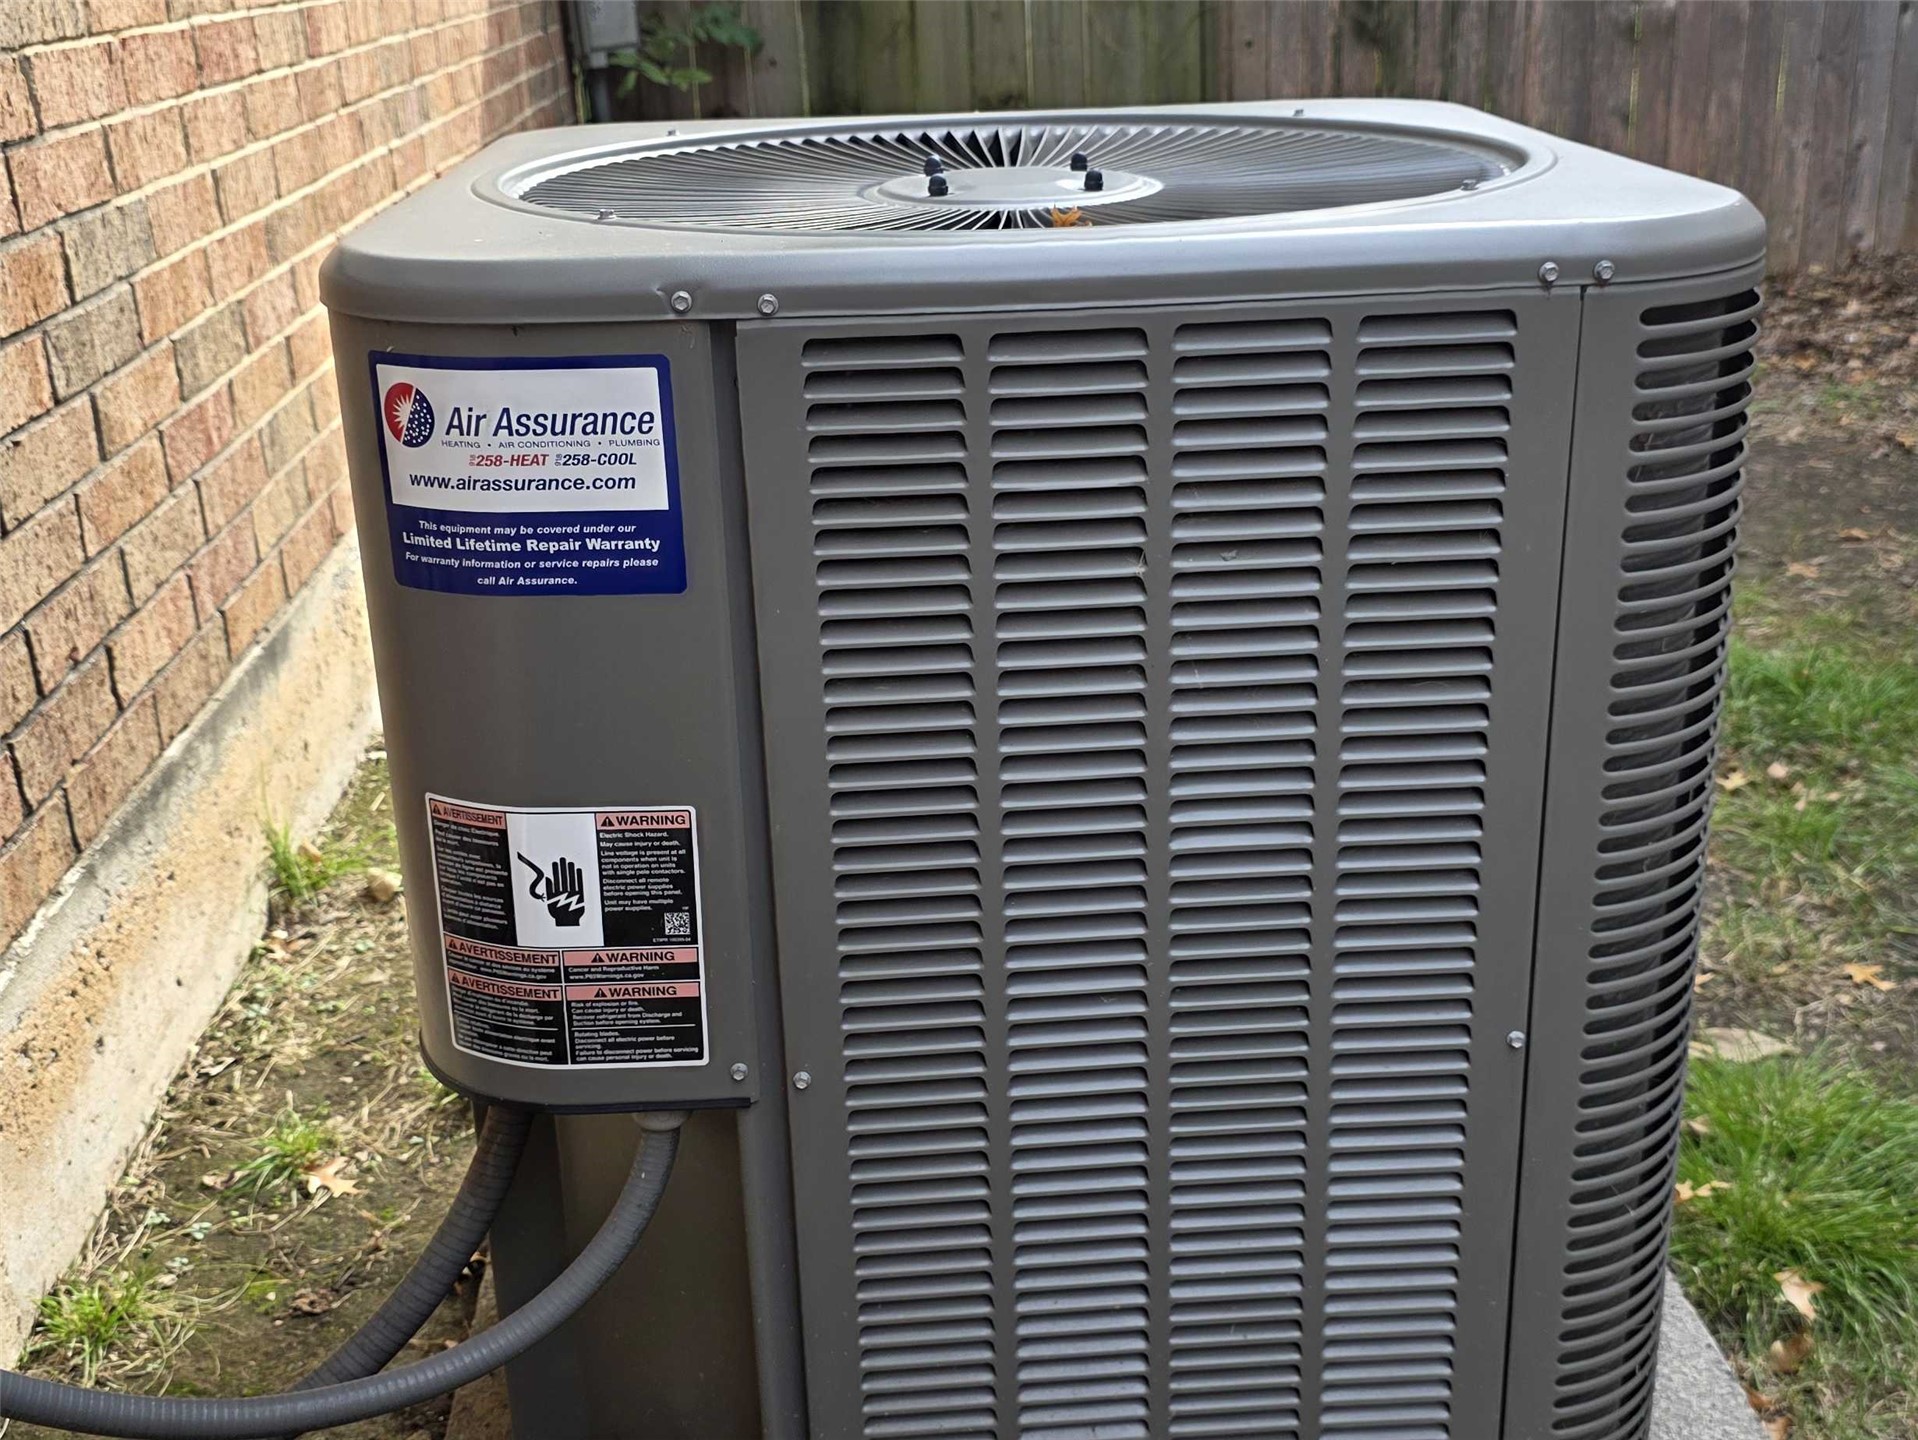
Exterior HVAC condenser unit featuring a gray metal housing and reinforced protective grille
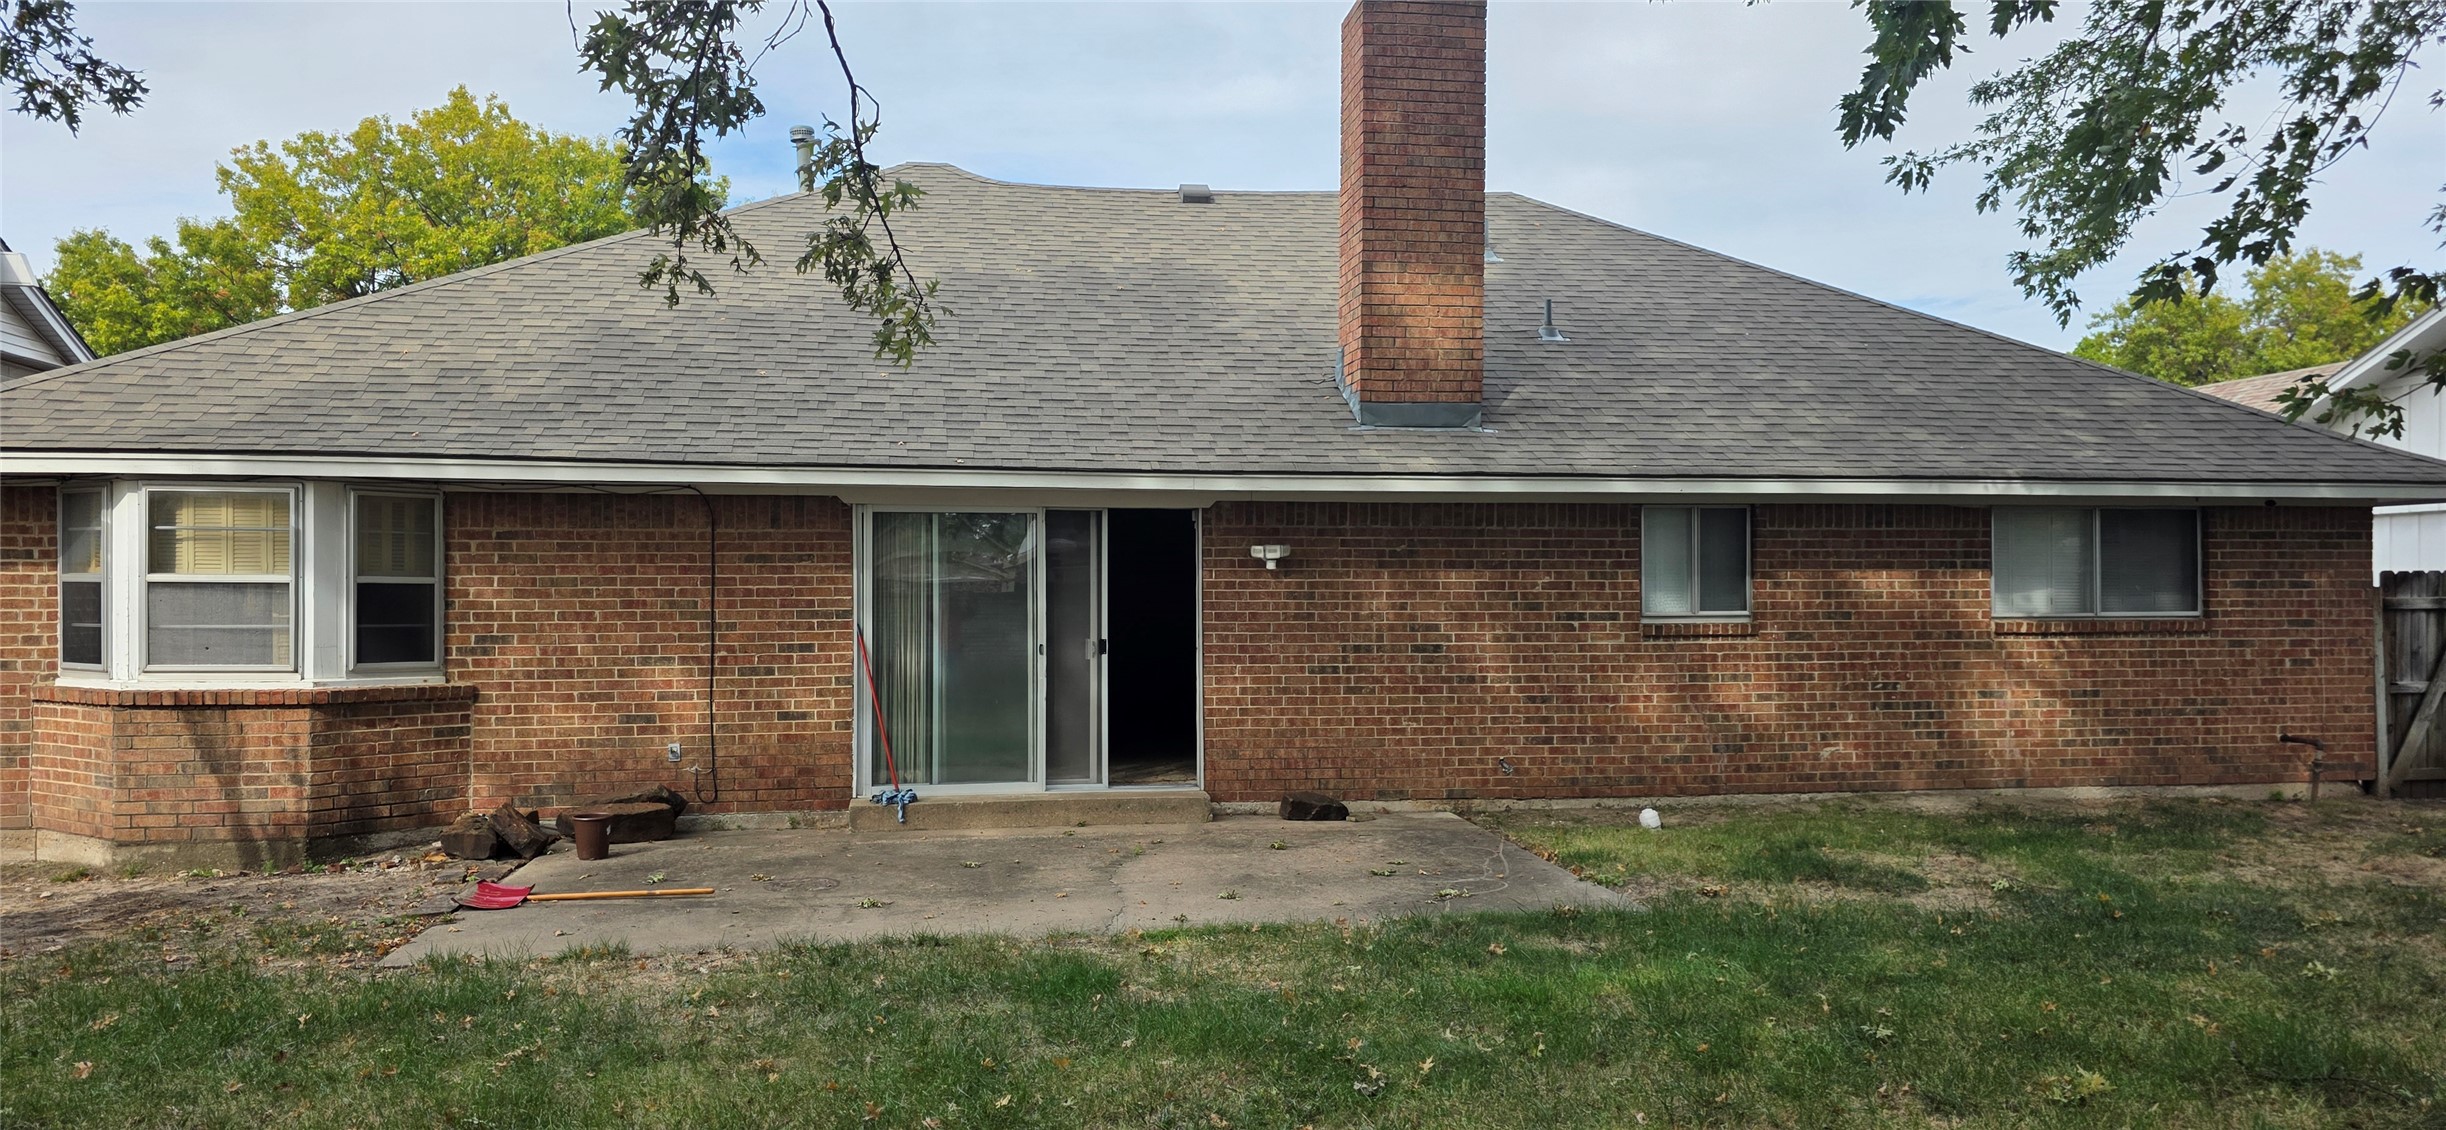
Brick exterior featuring a hip roof, prominent masonry chimney, bay window, and concrete patio
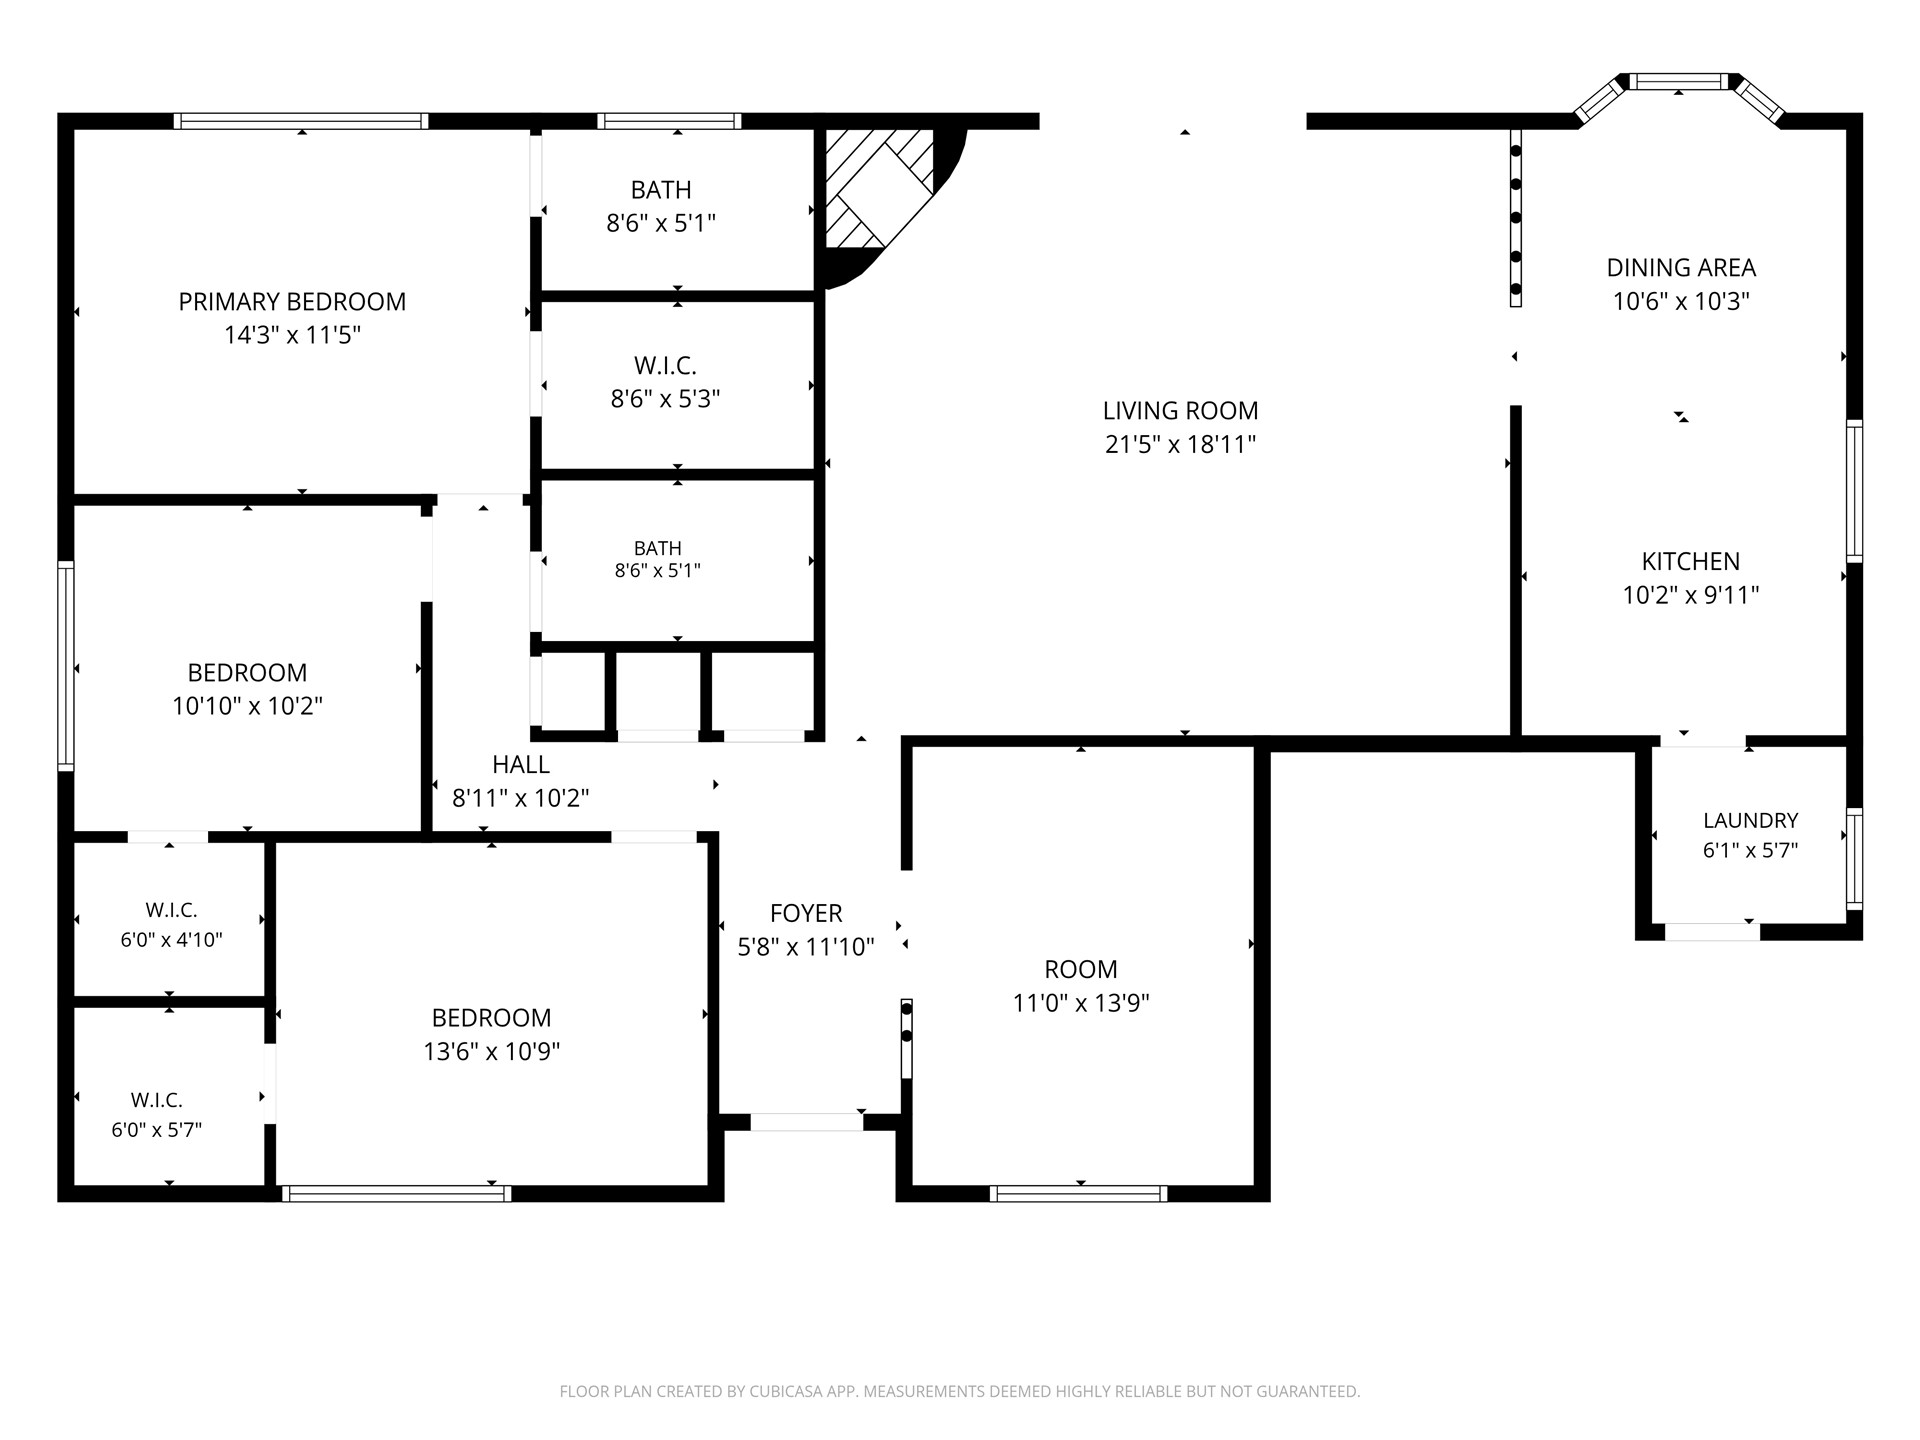
Floor plan

Description
Midtown opportunity! Bring your hammer, paint brush, and color palette and do your own renovations on this property. Full brick exterior, new roof and HVAC system. Well maintained curb appeal in a quiet established neighborhood. Near the corner of 51st and Sheridan, everything is nearby. Priced thousands below the neighborhood average for instant equity.
Details
| MLS # | 2636856 |
|---|---|
| Listing Type | For Sale |
| Style | House |
| Sub-Type | Resale |
| Status | Pending |
| Year | 1970 |
| Days On Site | 24 |
| Listing Provided By | Chinowth & Cohen | Bert Williams |
Features
| Bed(s) | 3 |
|---|---|
| Bath(s) | 2 Total |
| SQ Feet | 1,758 |
| Garage | 2 |
| Story(s) | 1 |
| Acreage | 0.21 |
Exterior
| Lot Features | None |
|---|
Parking
| Garage Yes / No | Yes |
|---|---|
| Parking Features | Attached, Garage |
Taxes
| Tax Annual Amount | 1405 |
|---|
Location
| Community Features | Sidewalks |
|---|
Area Information
| State | OK |
|---|---|
| County | Tulsa |
| City | Tulsa |
| Zip Code | 74145 |
| Community Name | Park Plaza Sixth |
| Listing VS Median (in Park Plaza Sixth) | |
Price: $185,000 low | high Med: $230,000 sqft: 1,758 low | high Med: 2,085 $ / sqft: $105 low | high Med: $110 On site: 24 low | high Med: 22.5 | |
Market Activity 74145
Request a showing
Request a showing
Contact
Learn More About This Property

| State | OK |
|---|---|
| County | Tulsa |
| City | Tulsa |
| Zip Code | 74145 |
| Community Name | Park Plaza Sixth |
| Listing VS Median (in Park Plaza Sixth) | |
Price: $185,000 low | high Med: $230,000 sqft: 1,758 low | high Med: 2,085 $ / sqft: $105 low | high Med: $110 On site: 24 low | high Med: 22.5 | |
Listing Updated: November 19, 2026 at 8:43:50 AM PST