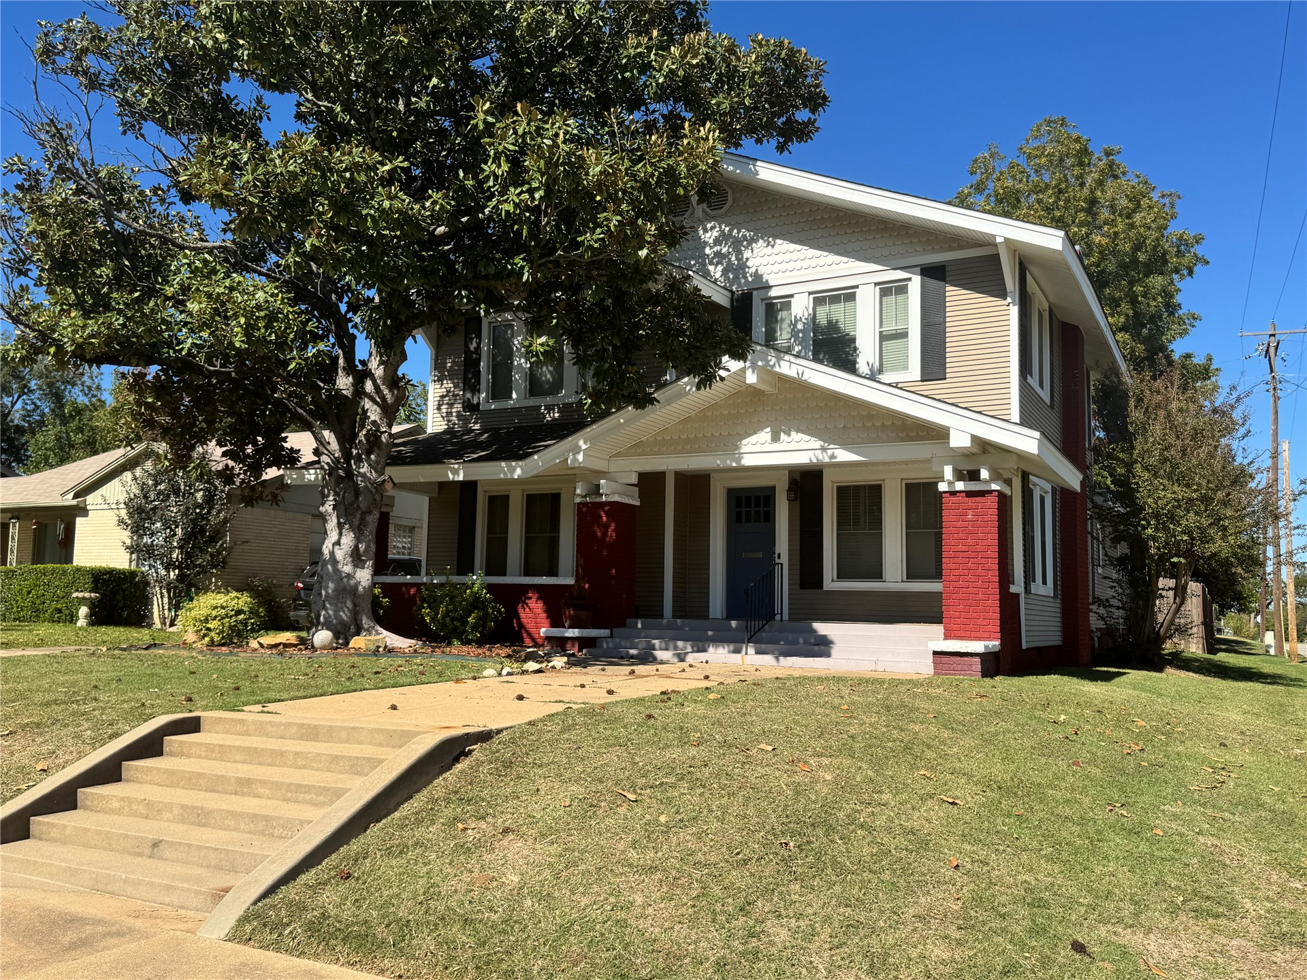
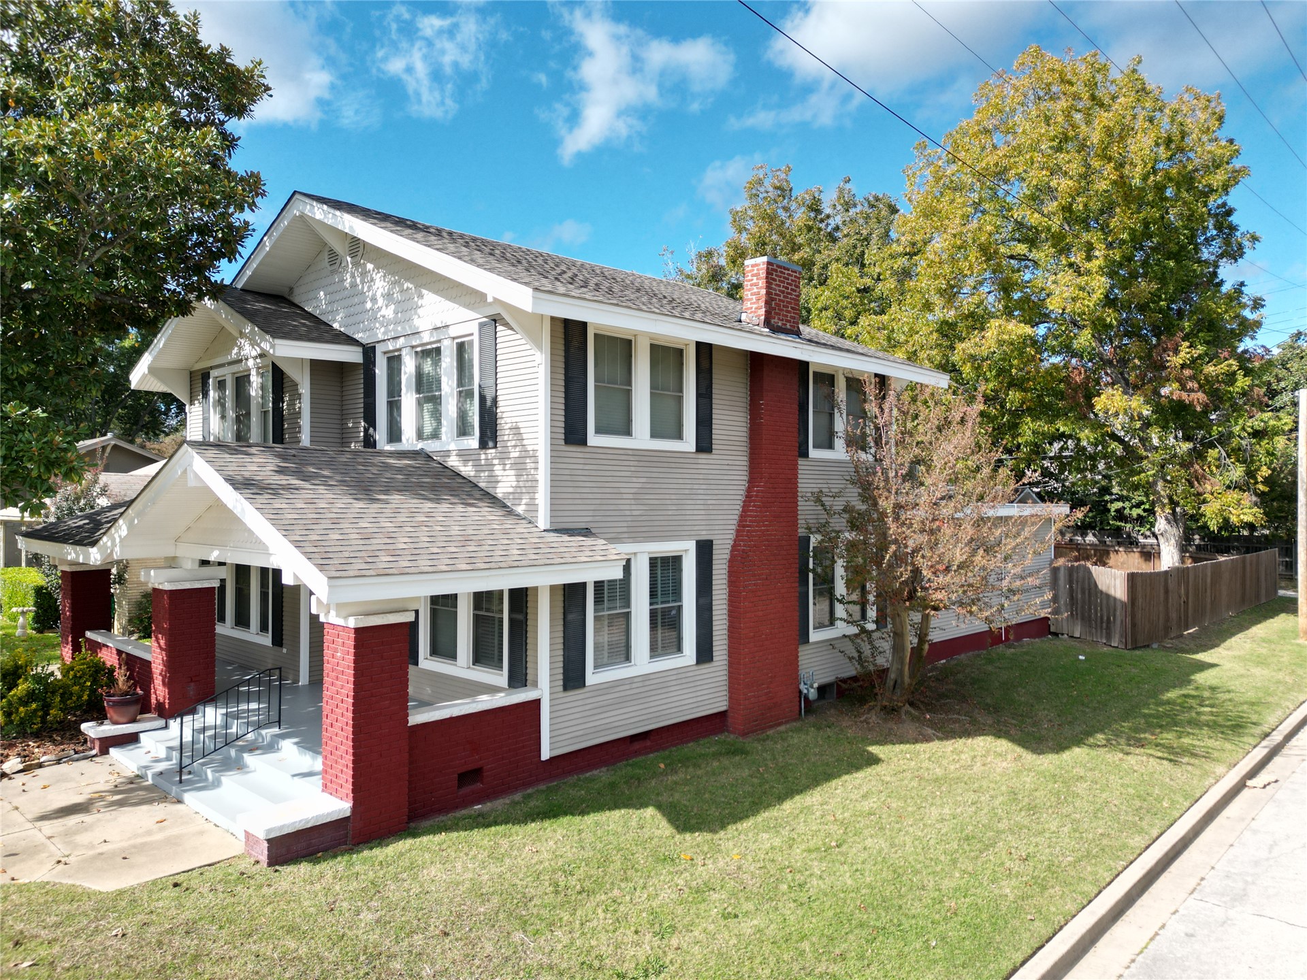
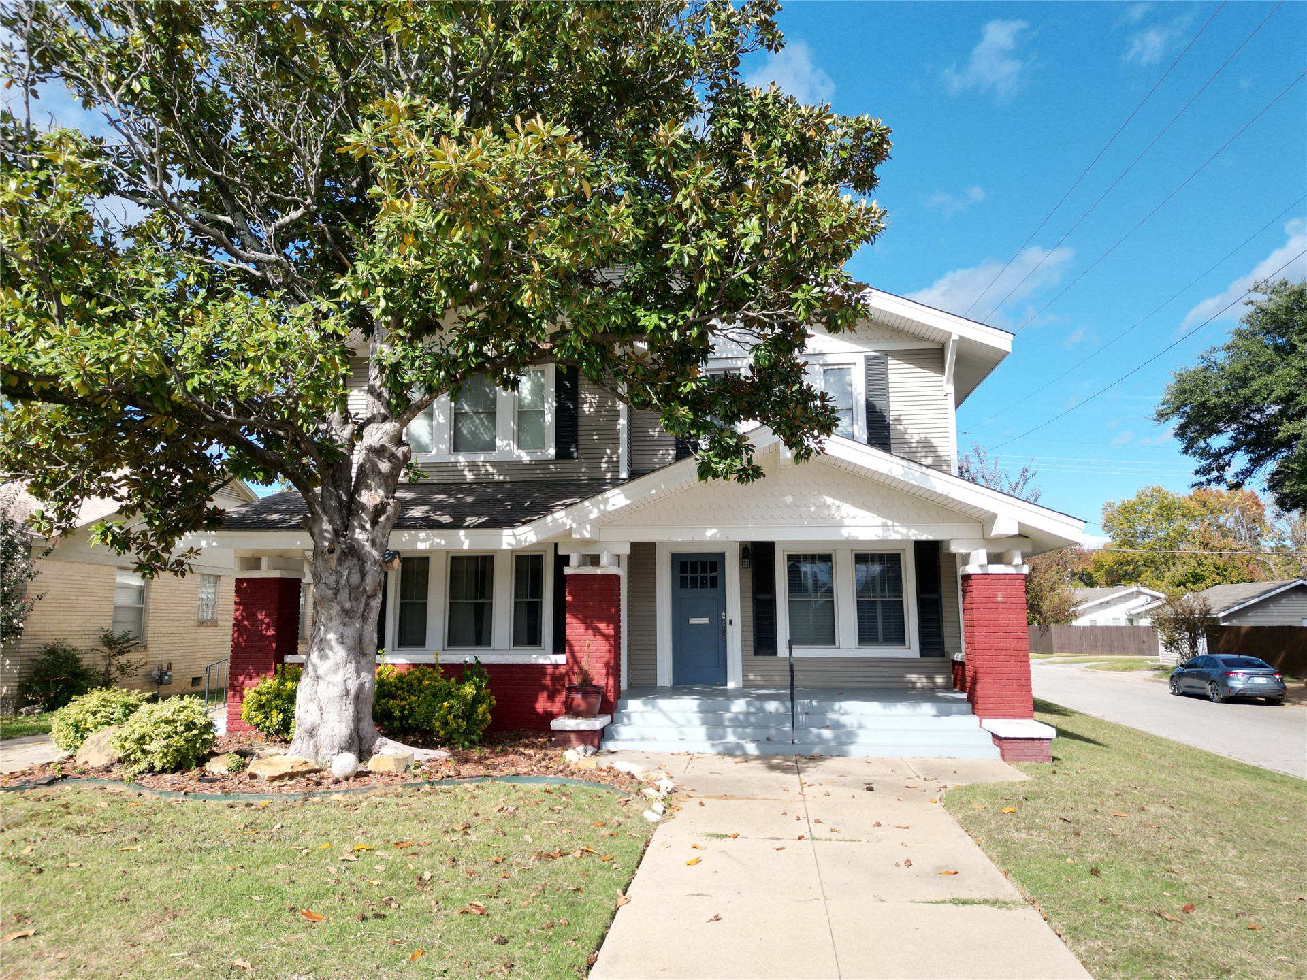
Craftsman-style exterior featuring painted brick accents, shingle siding, a covered front porch with substantial pillars, and concrete entry steps
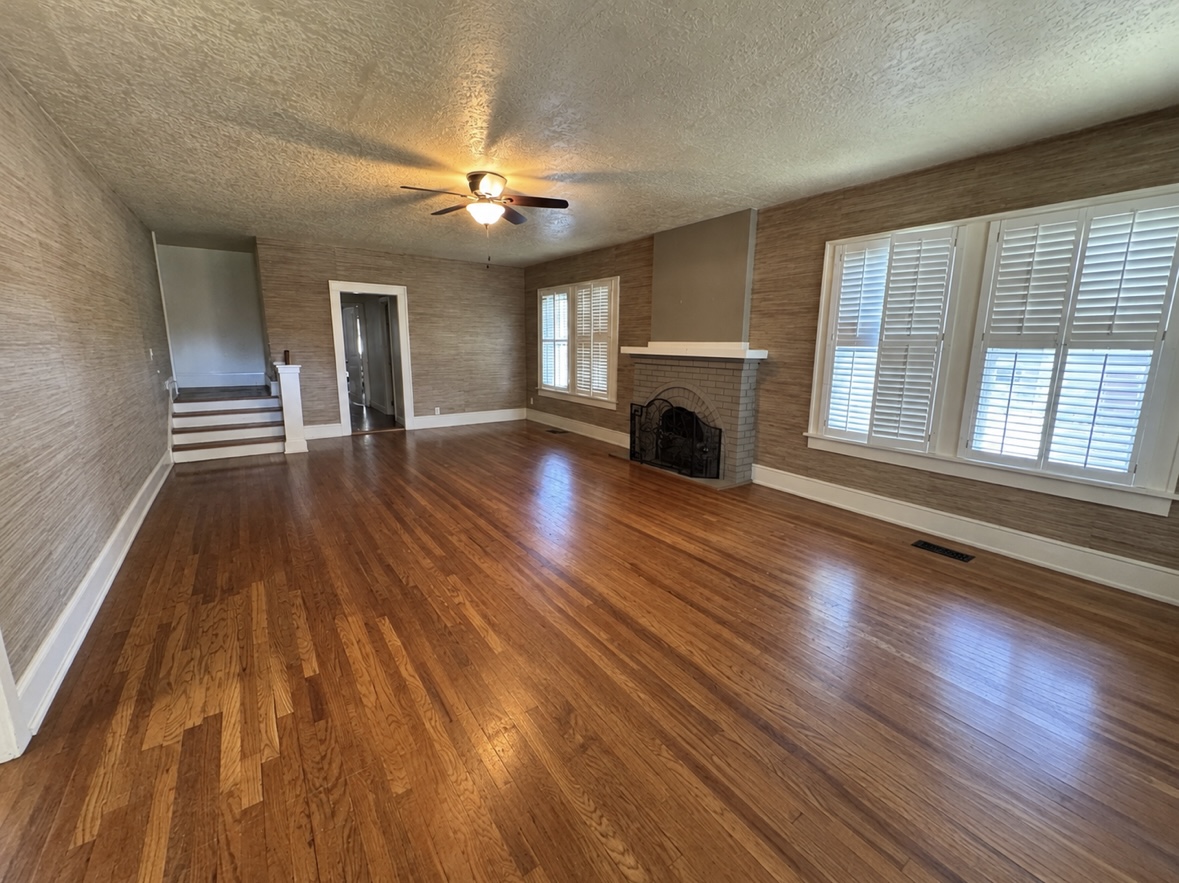
Spacious room featuring wood-finish flooring, a brick fireplace with a decorative metal screen, large multi-pane windows with shutter treatments, and a ceiling-mounted light fixture
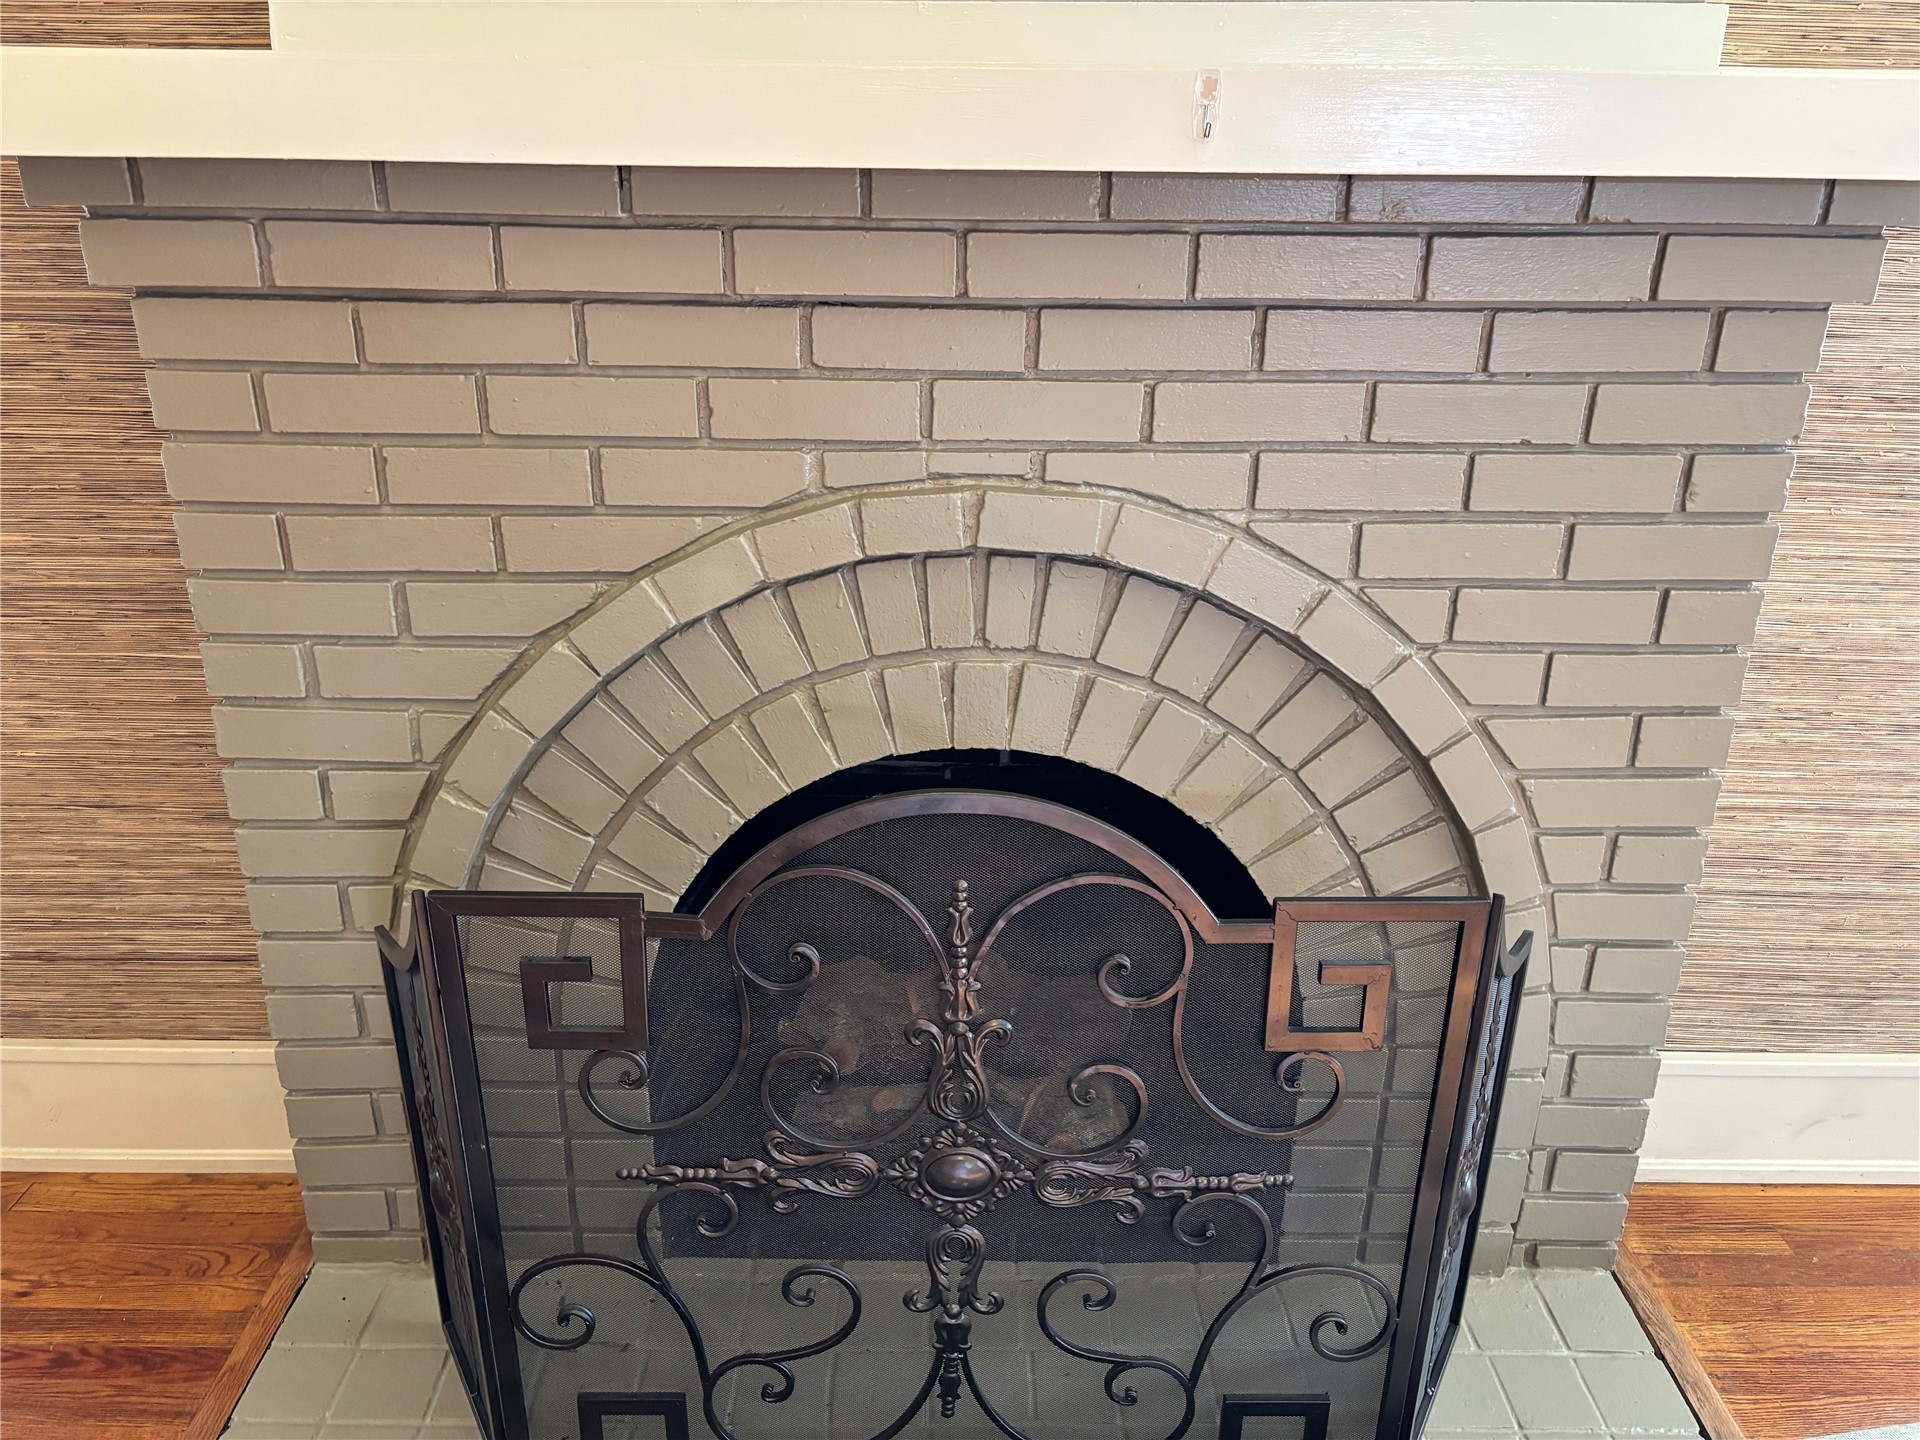
Painted brick fireplace featuring a classic arched surround, horizontal wood-finish flooring, and a flat mantel
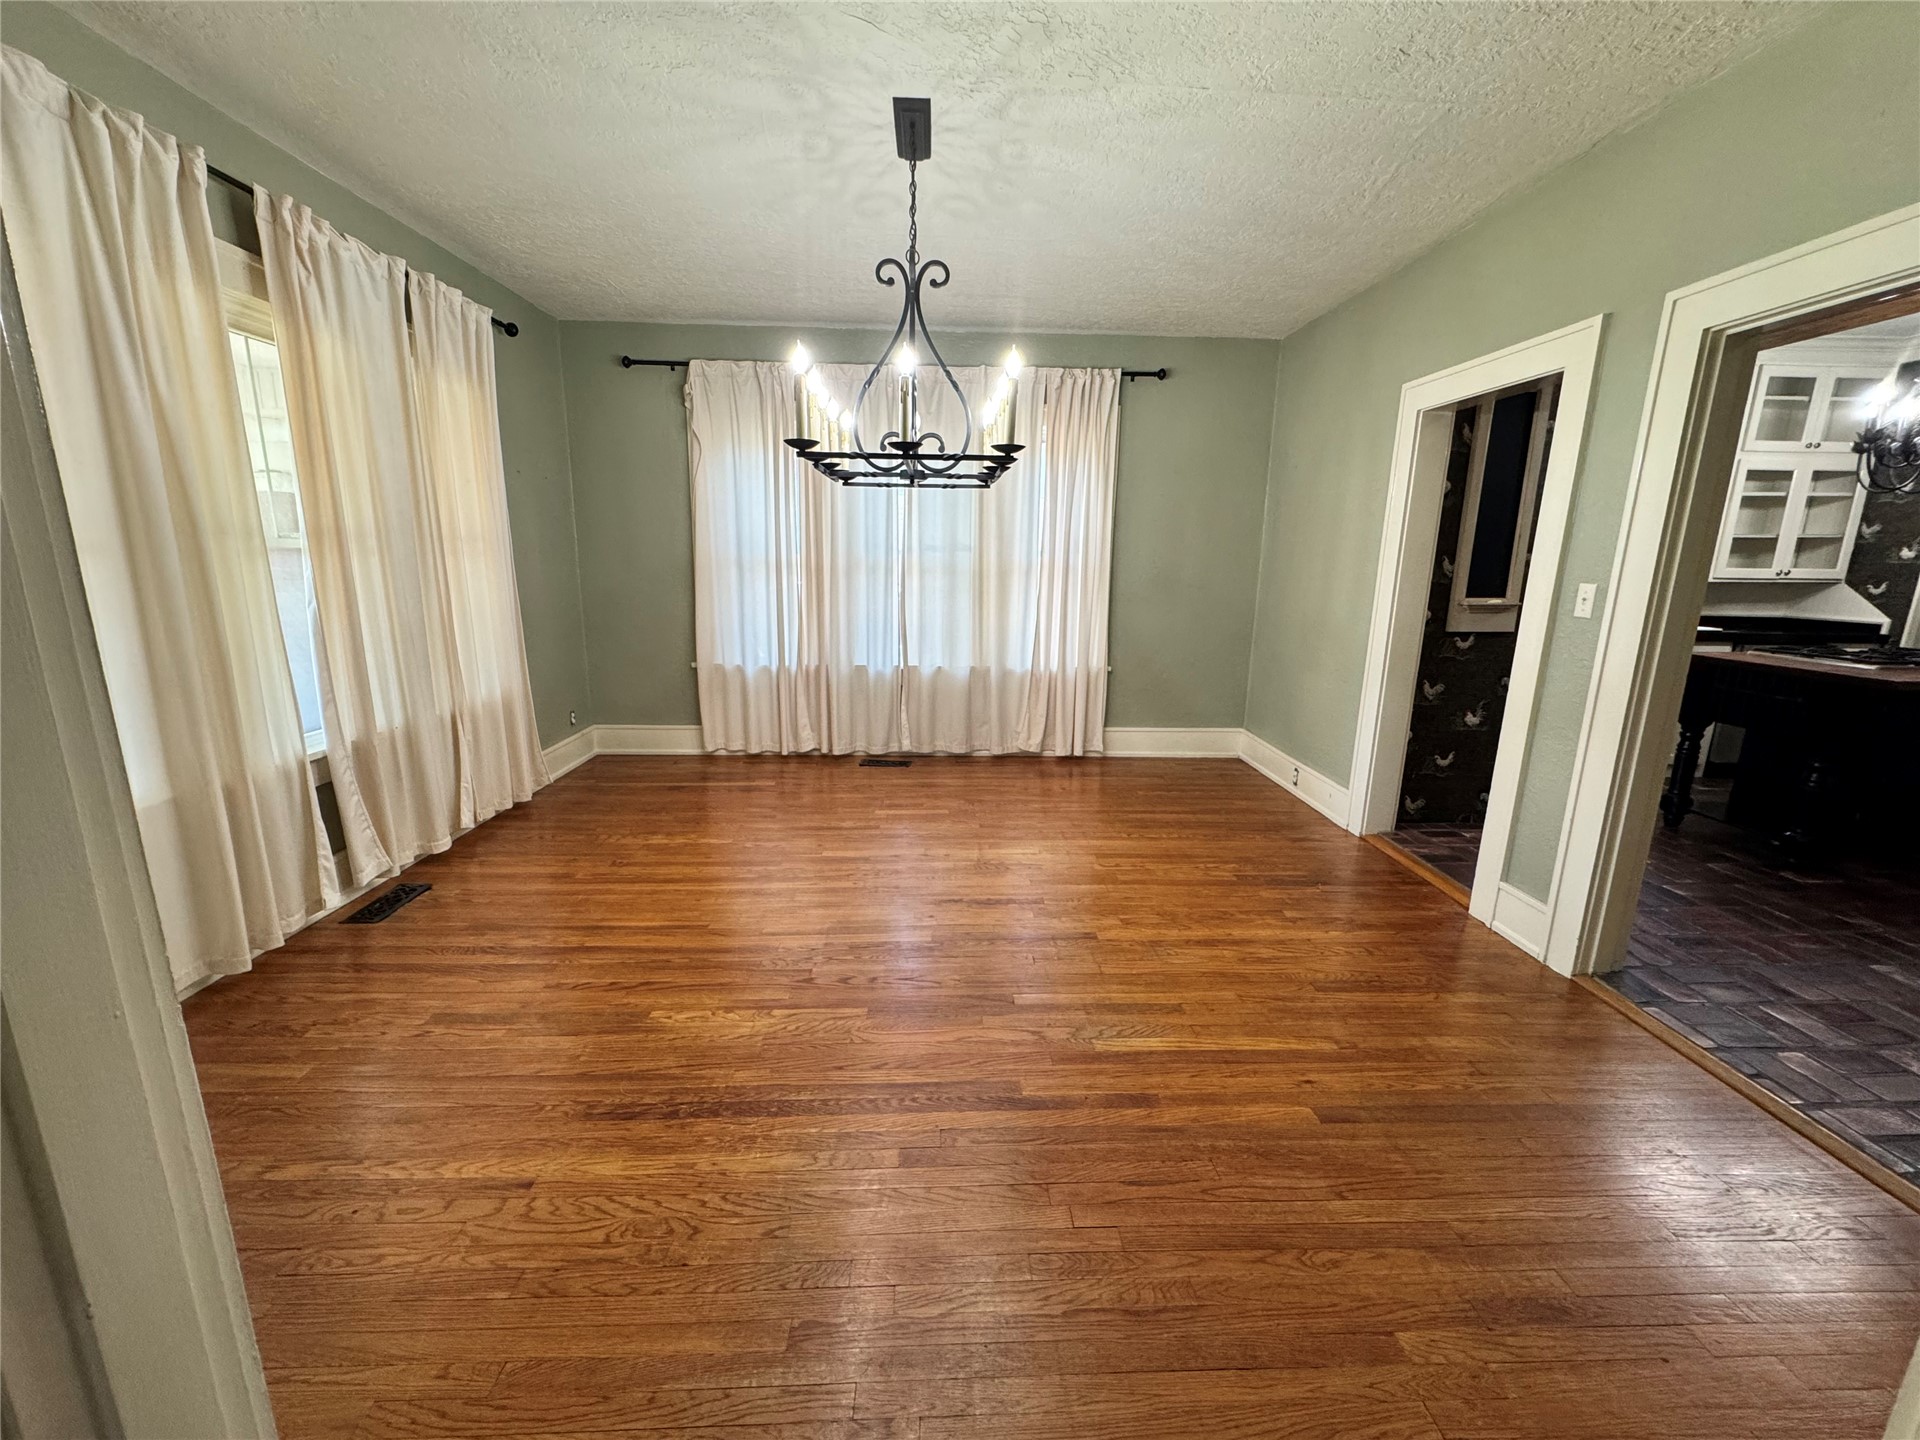
Hardwood flooring, wrought iron chandelier, and neutral wall tones
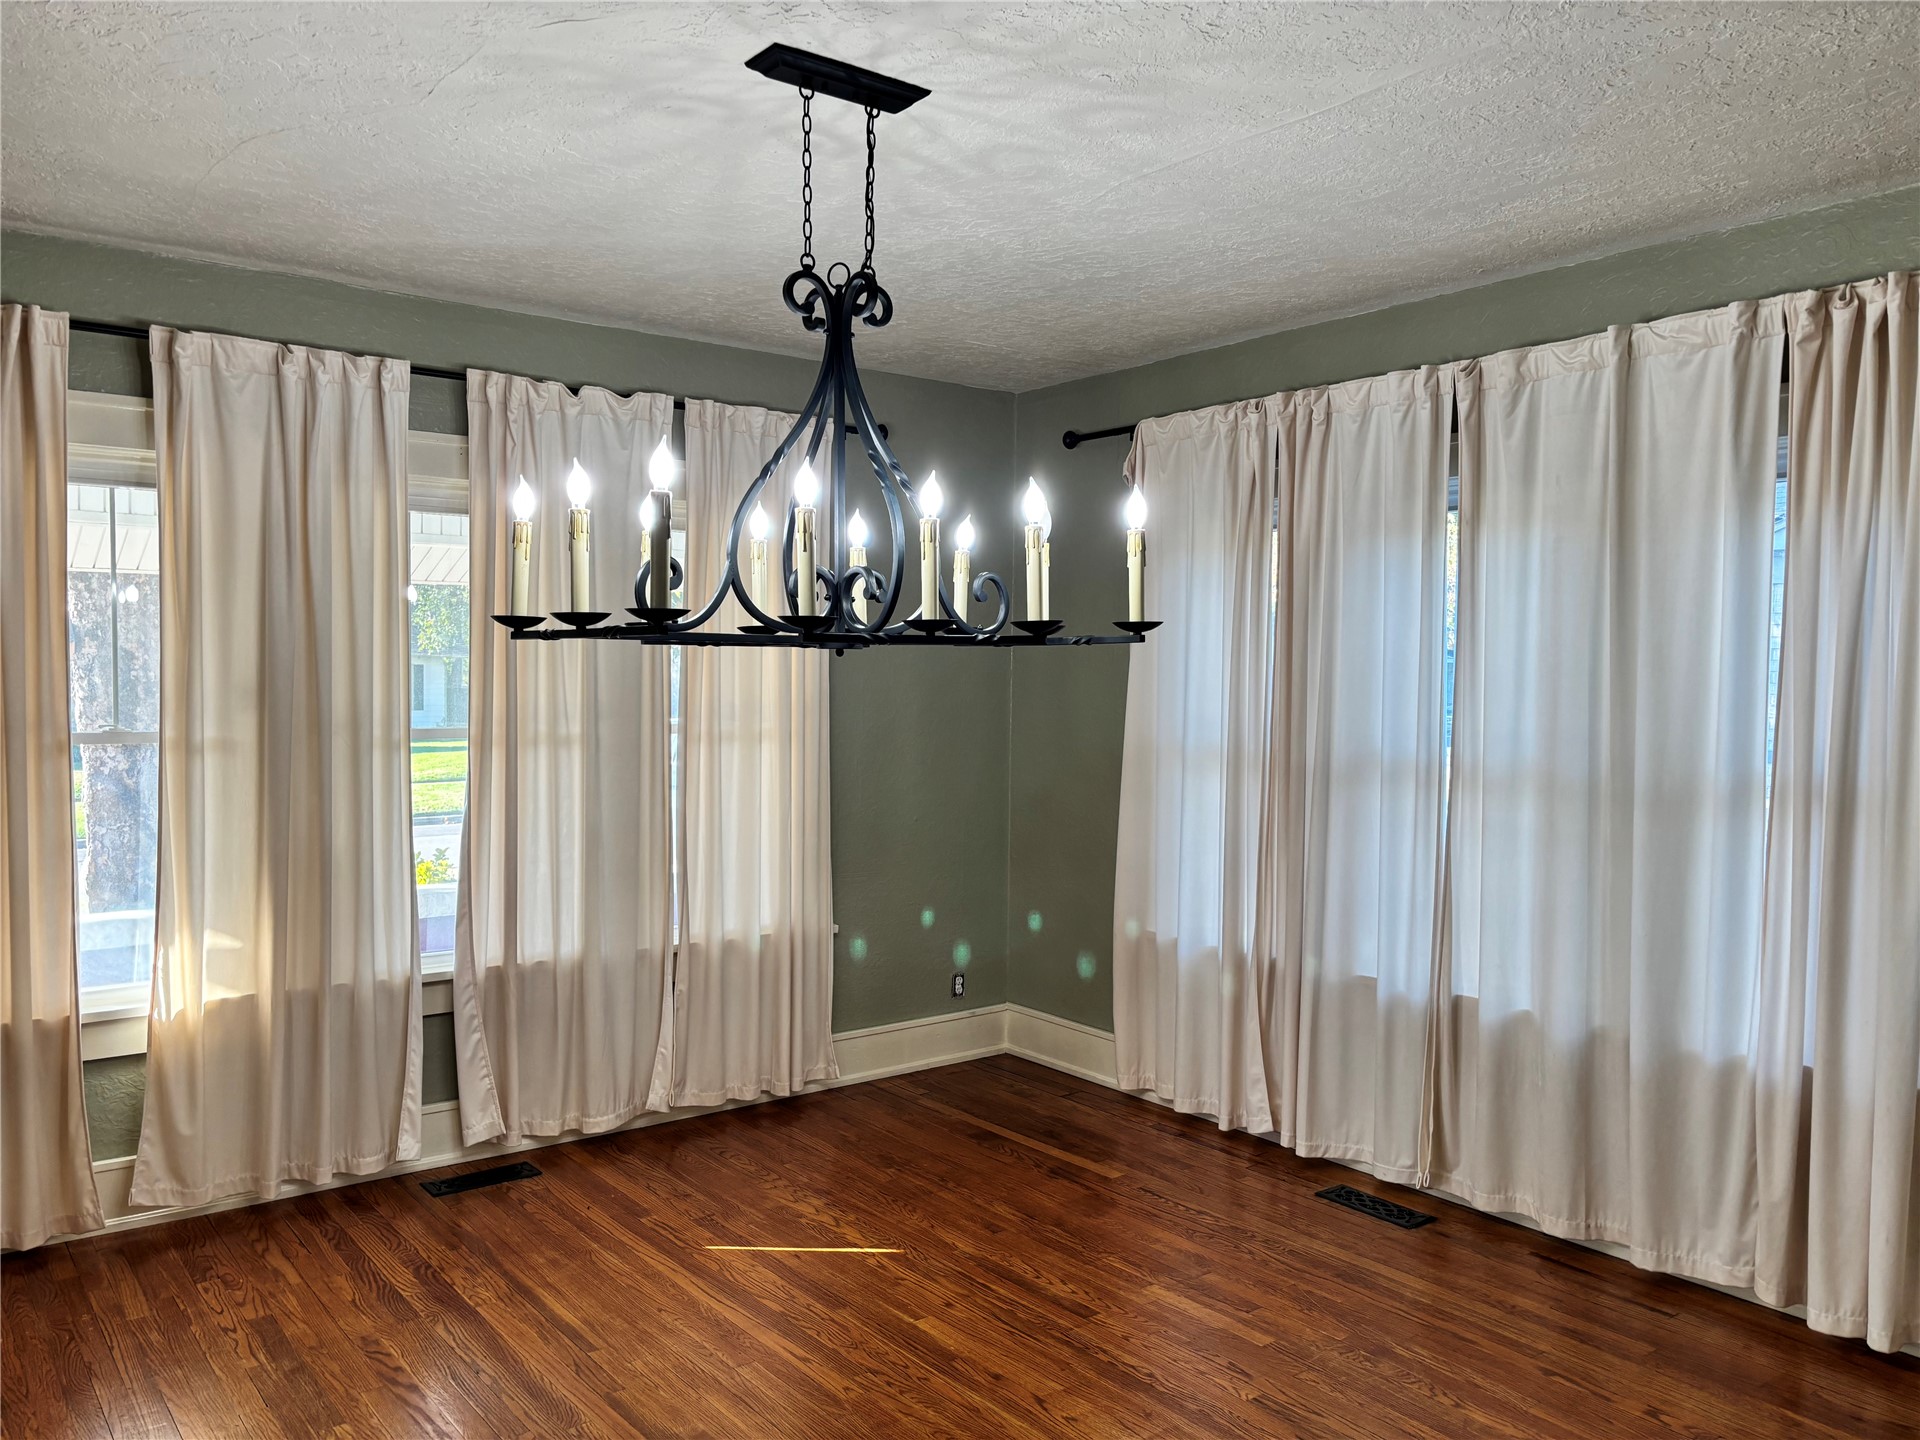
Room interior featuring wood-finish flooring, matte black wrought iron twelve-light chandelier, and multiple windows with iron curtain rods
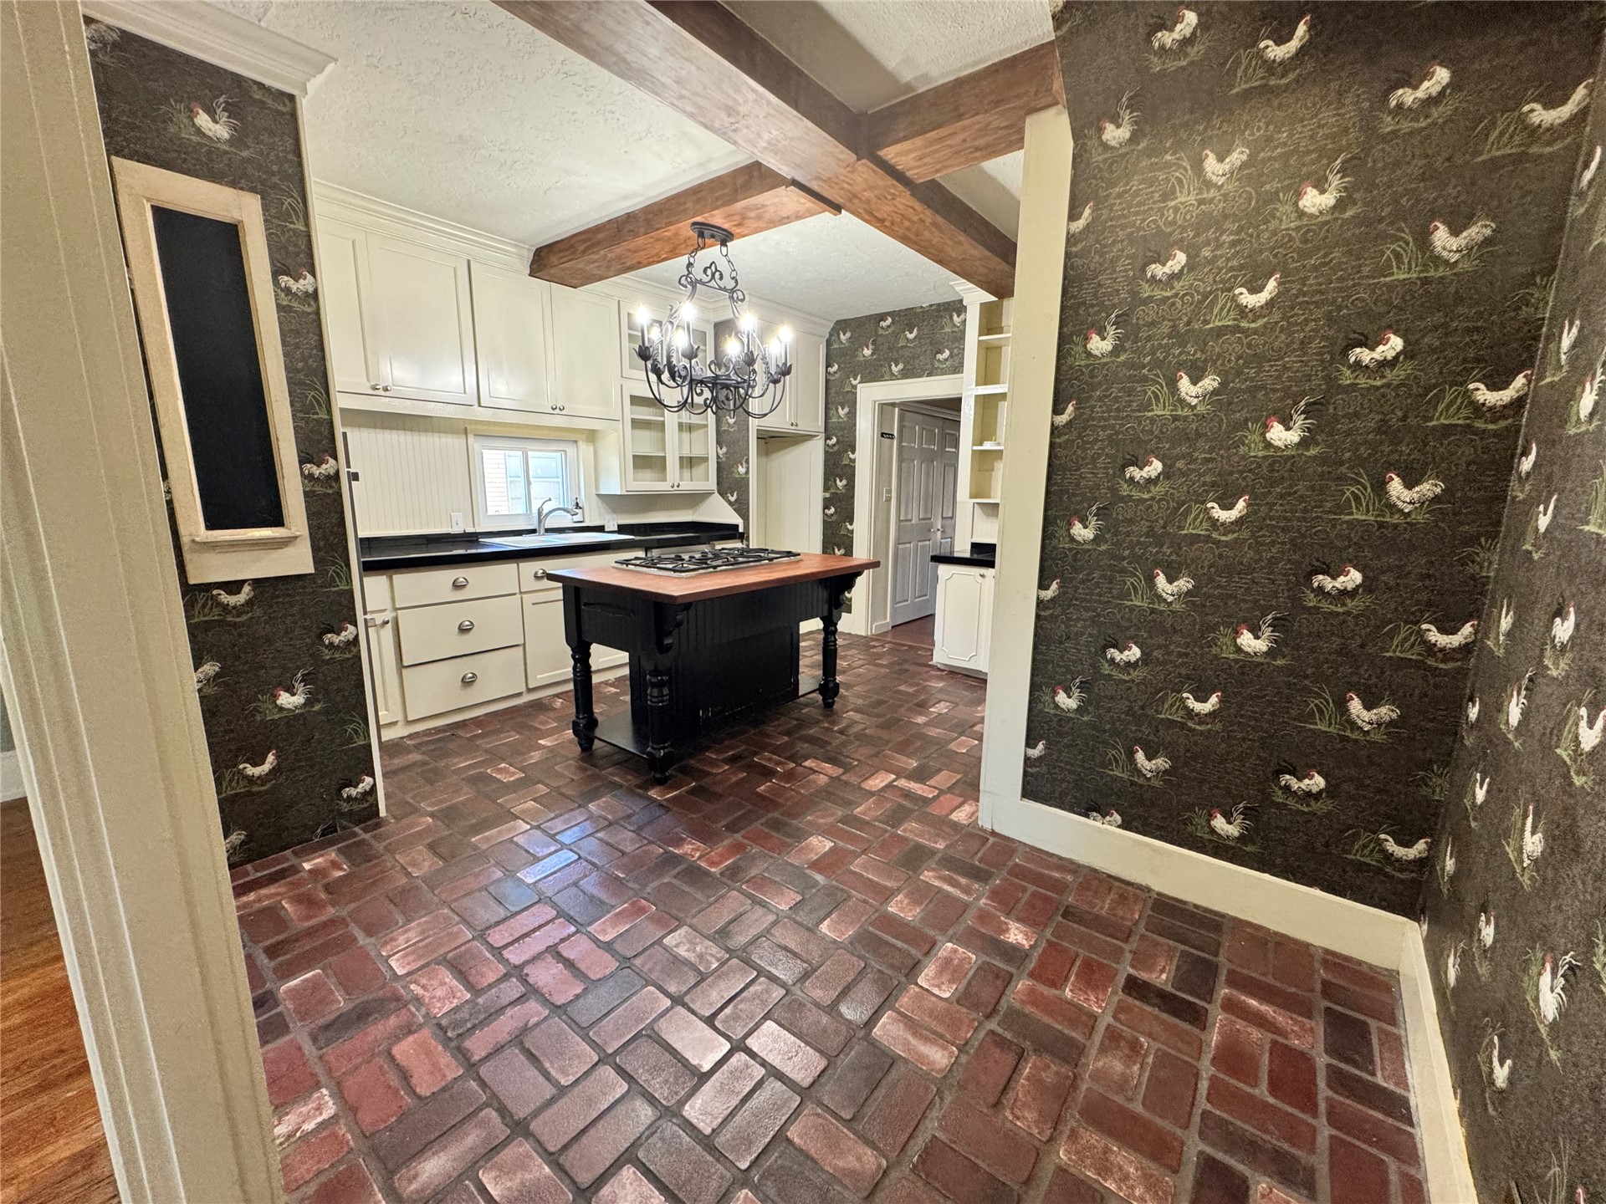
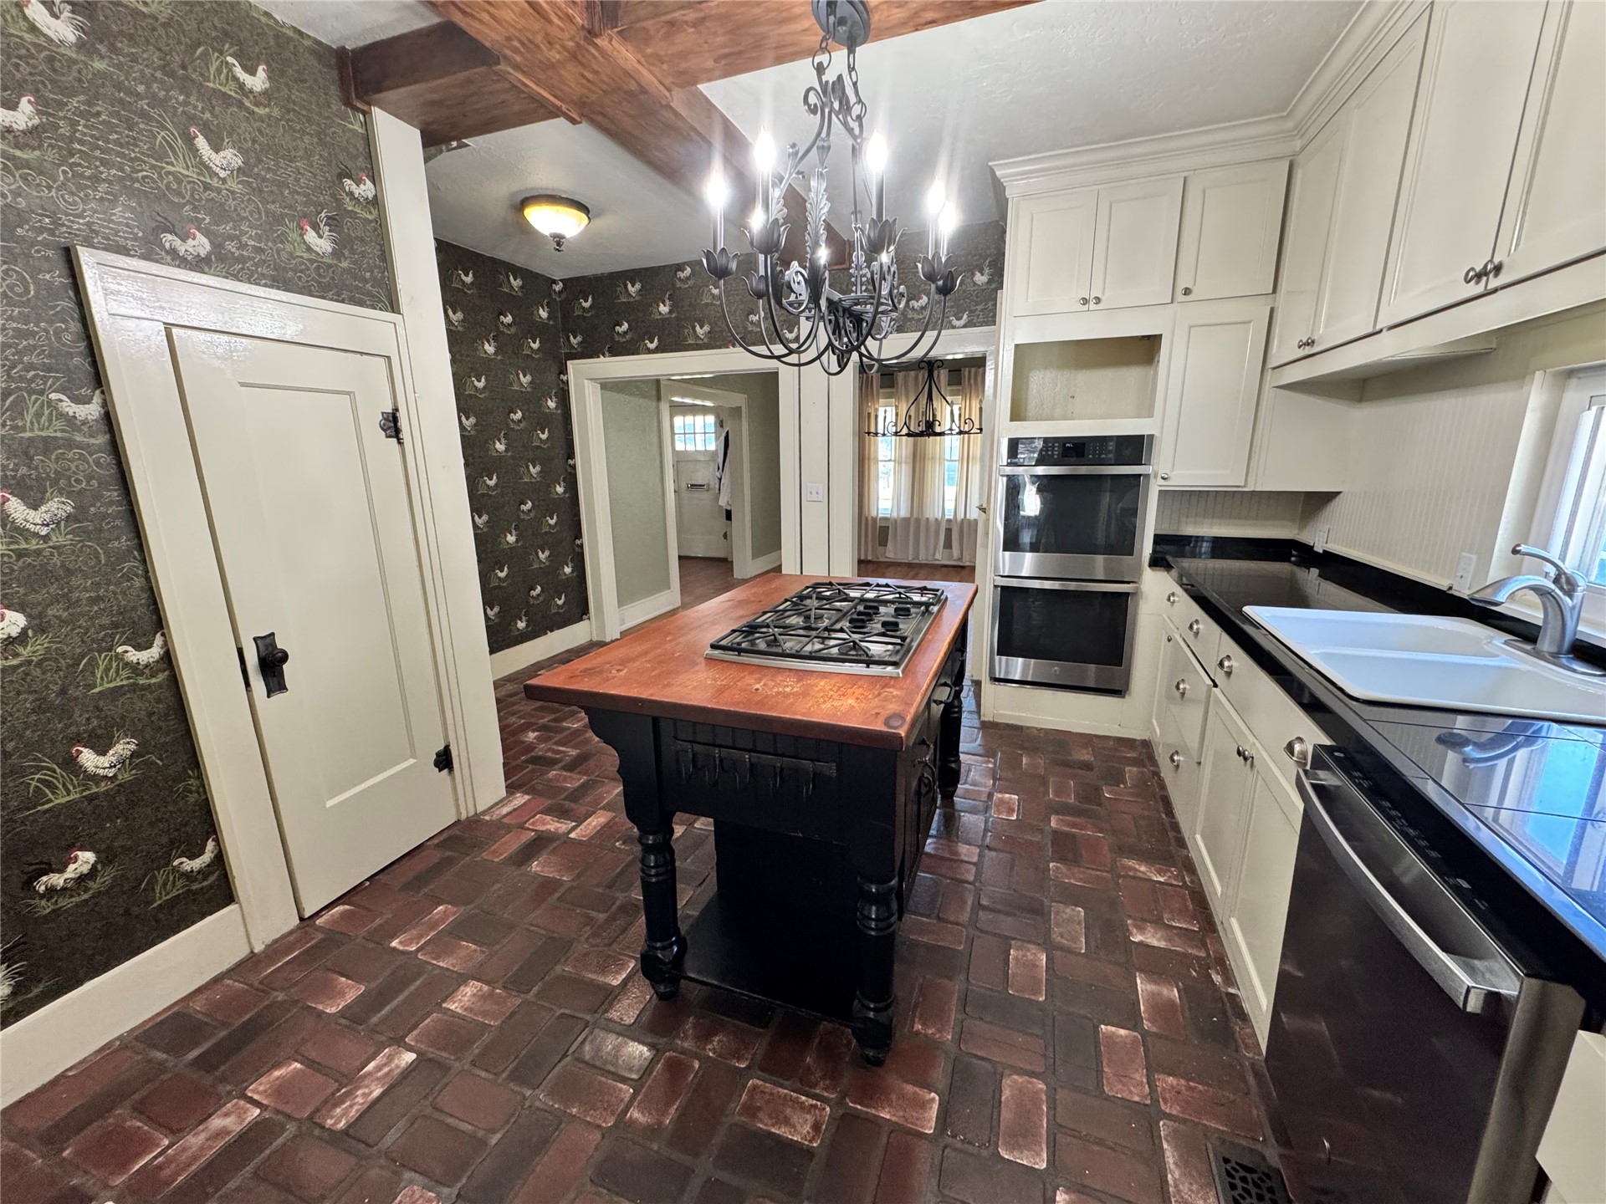
Kitchen featuring herringbone-patterned brick flooring, exposed ceiling beams, a central island with a built-in cooktop, and custom cabinetry with dark stone countertops
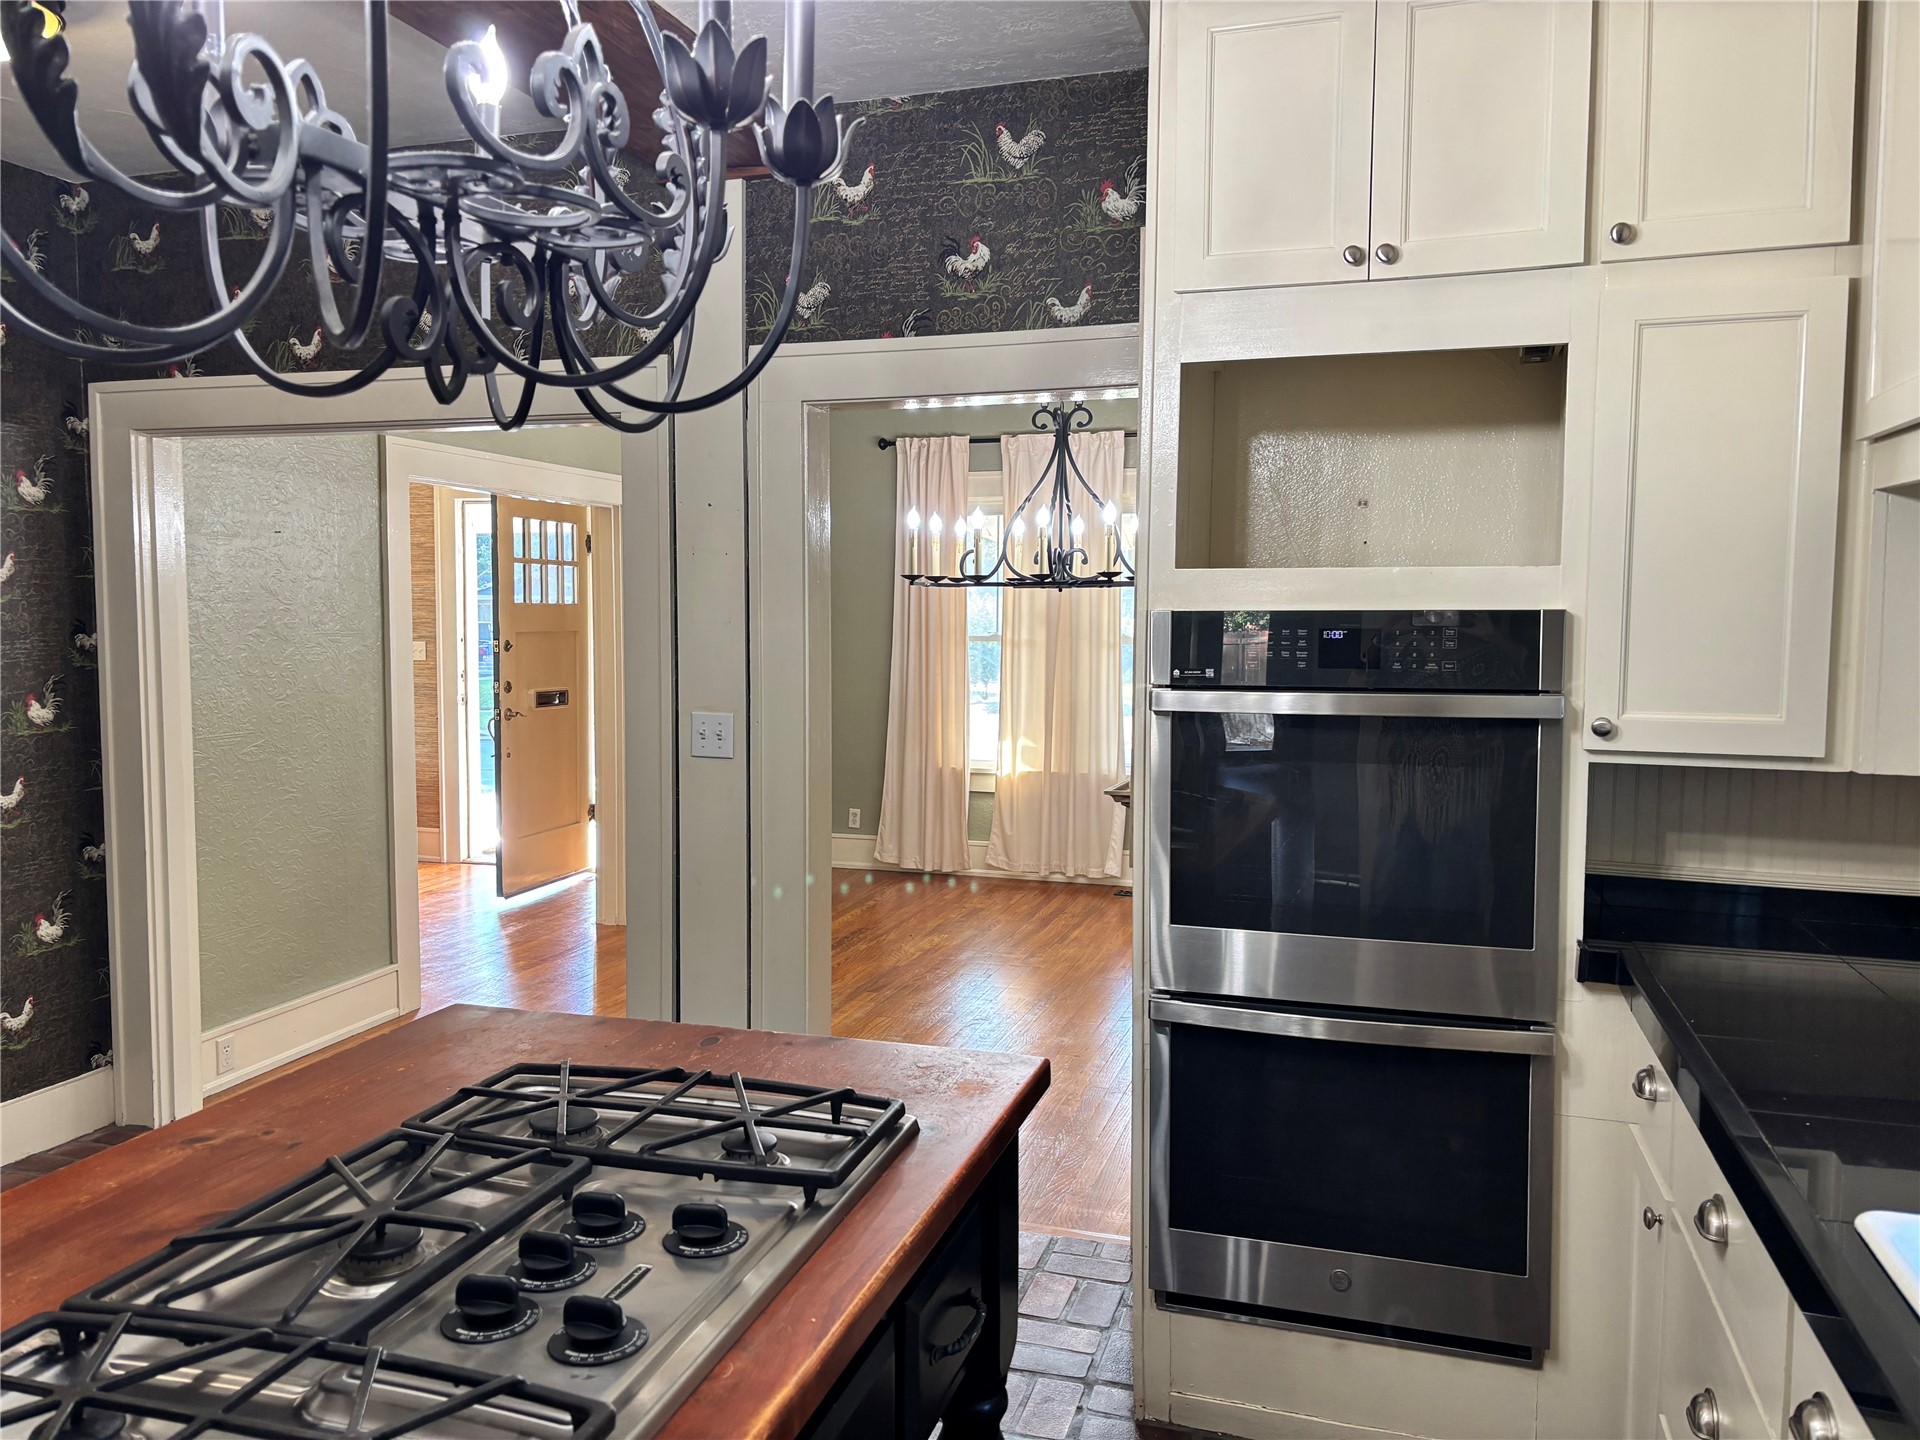
Kitchen featuring a stainless steel double wall oven, integrated gas cooktop on a wood-top island, custom cabinetry, and patterned wall covering
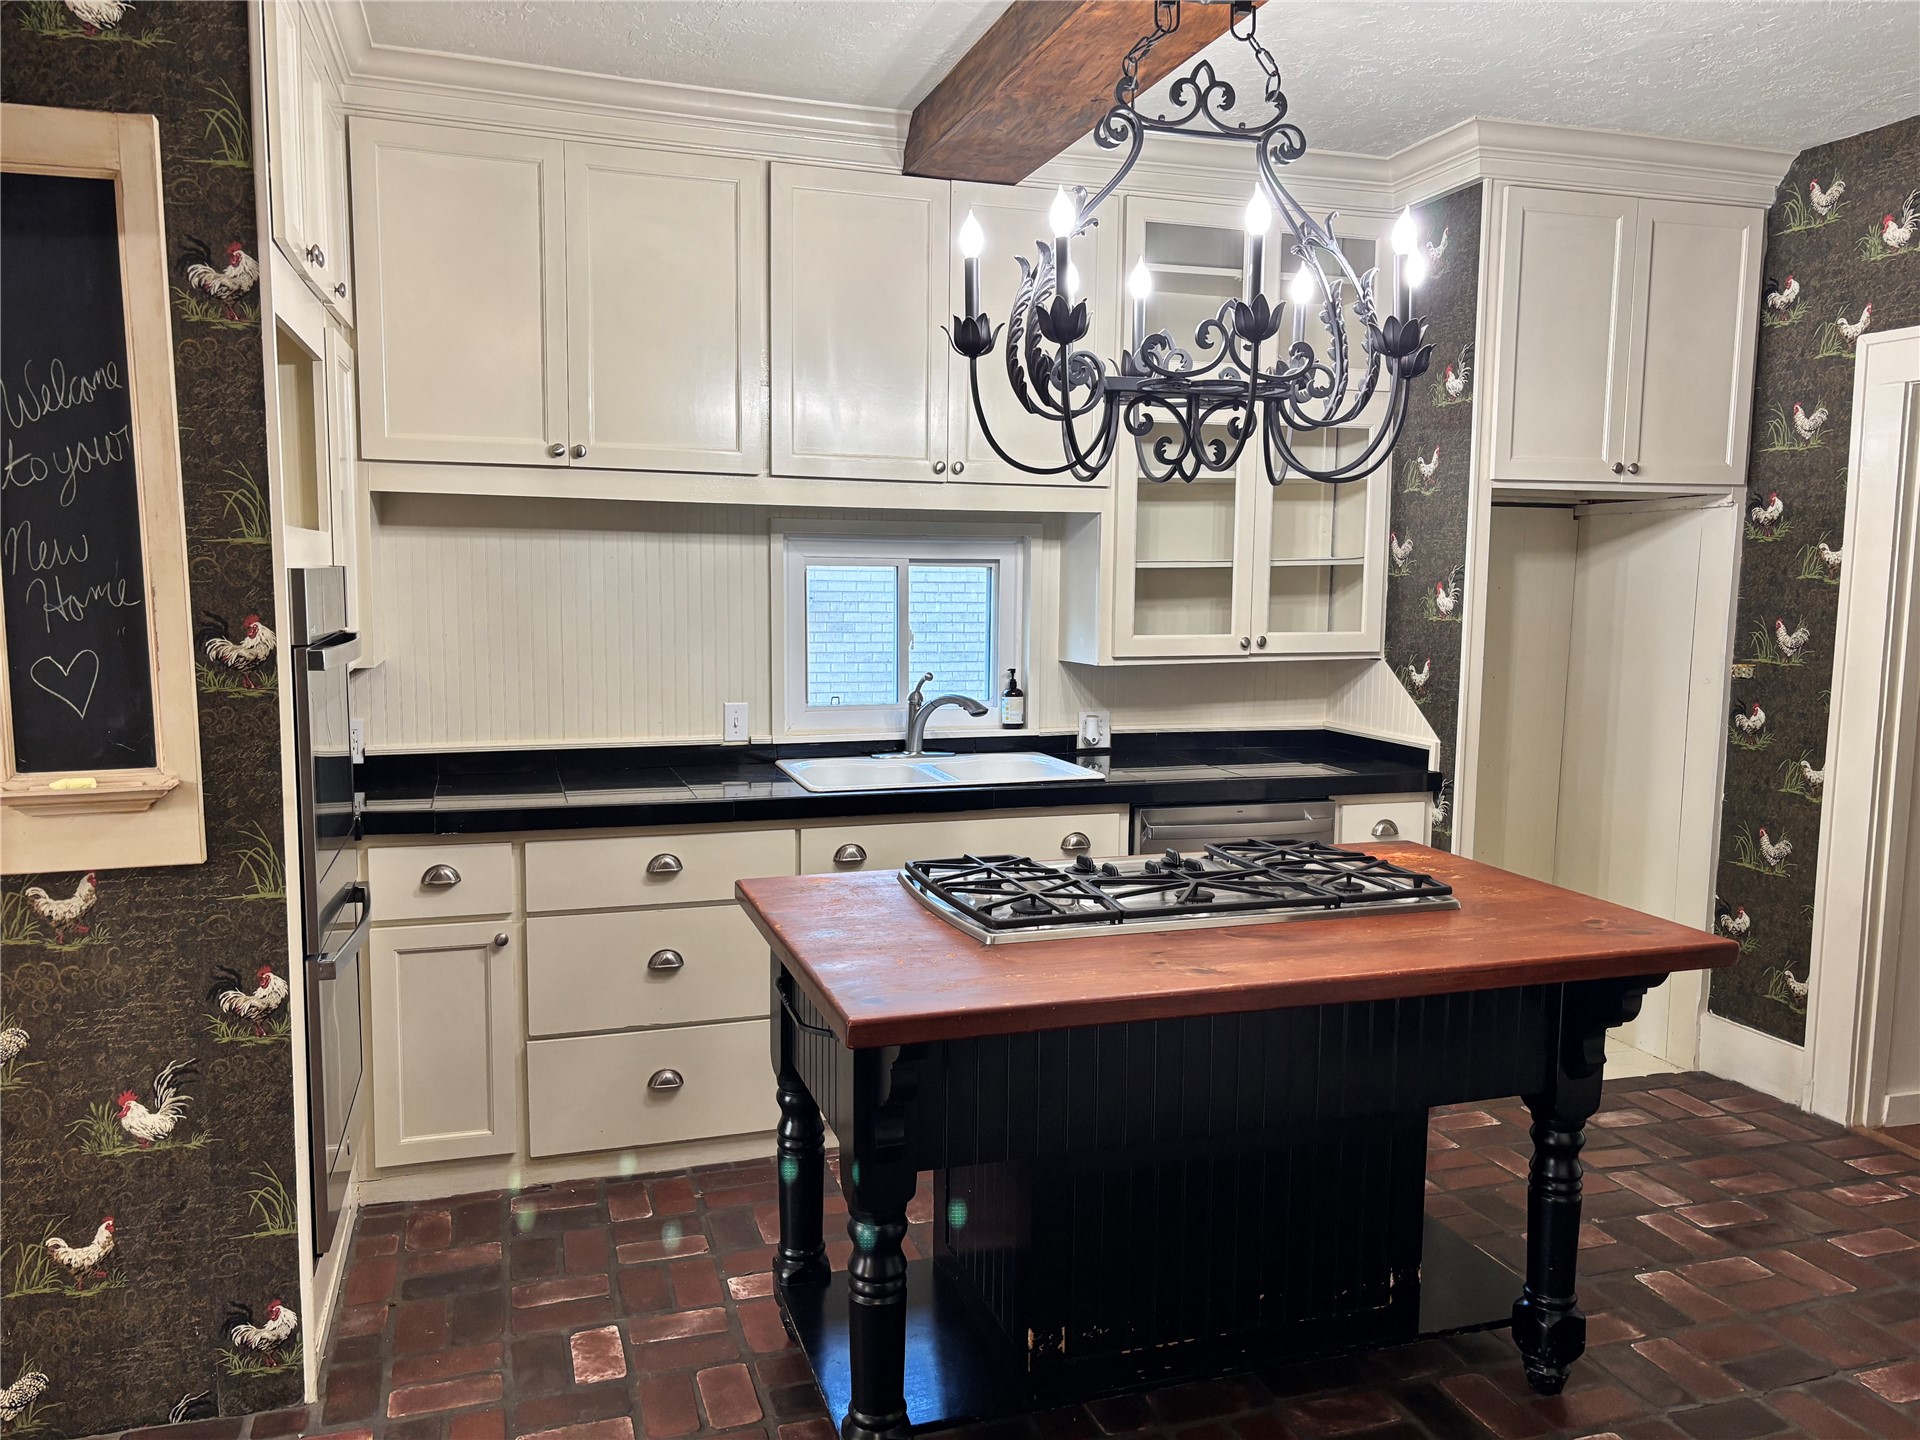
Kitchen featuring custom cabinetry with glass-front uppers, a central island with a butcher block countertop and integrated cooktop, ornamental wrought iron chandelier, and brick-style flooring
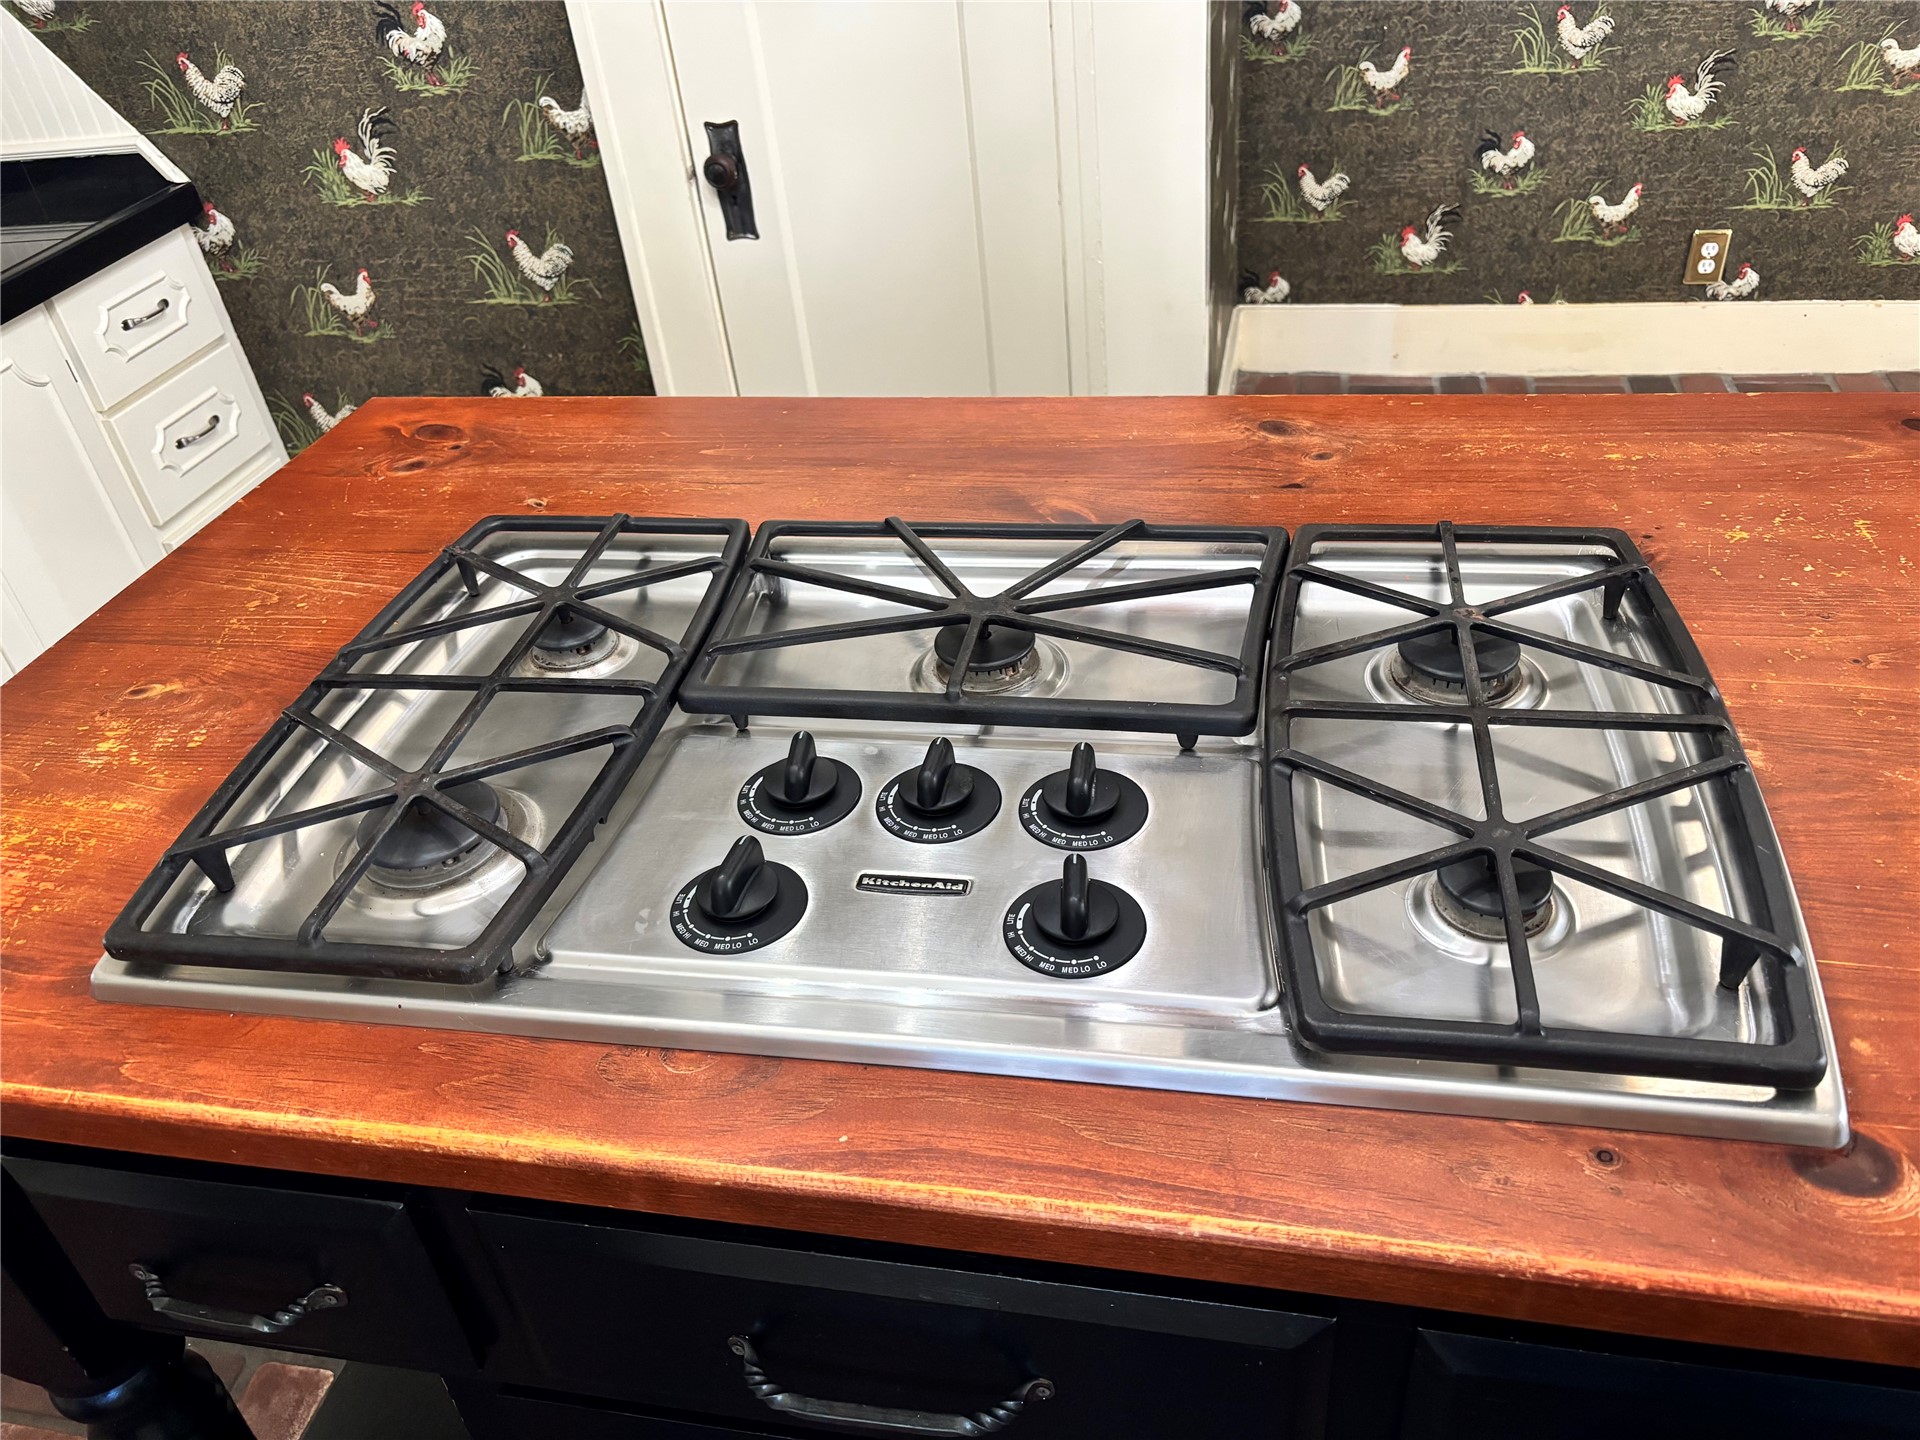
Stainless steel five-burner gas cooktop with cast-iron grates set into a natural wood-finish countertop
Kitchen featuring brick flooring, a central island with a wood countertop and integrated gas cooktop, built-in double wall ovens, cabinetry with white finish, and a wrought iron chandelier
Textured wall covering featuring a dark finish, script-style typography, and a rooster motif
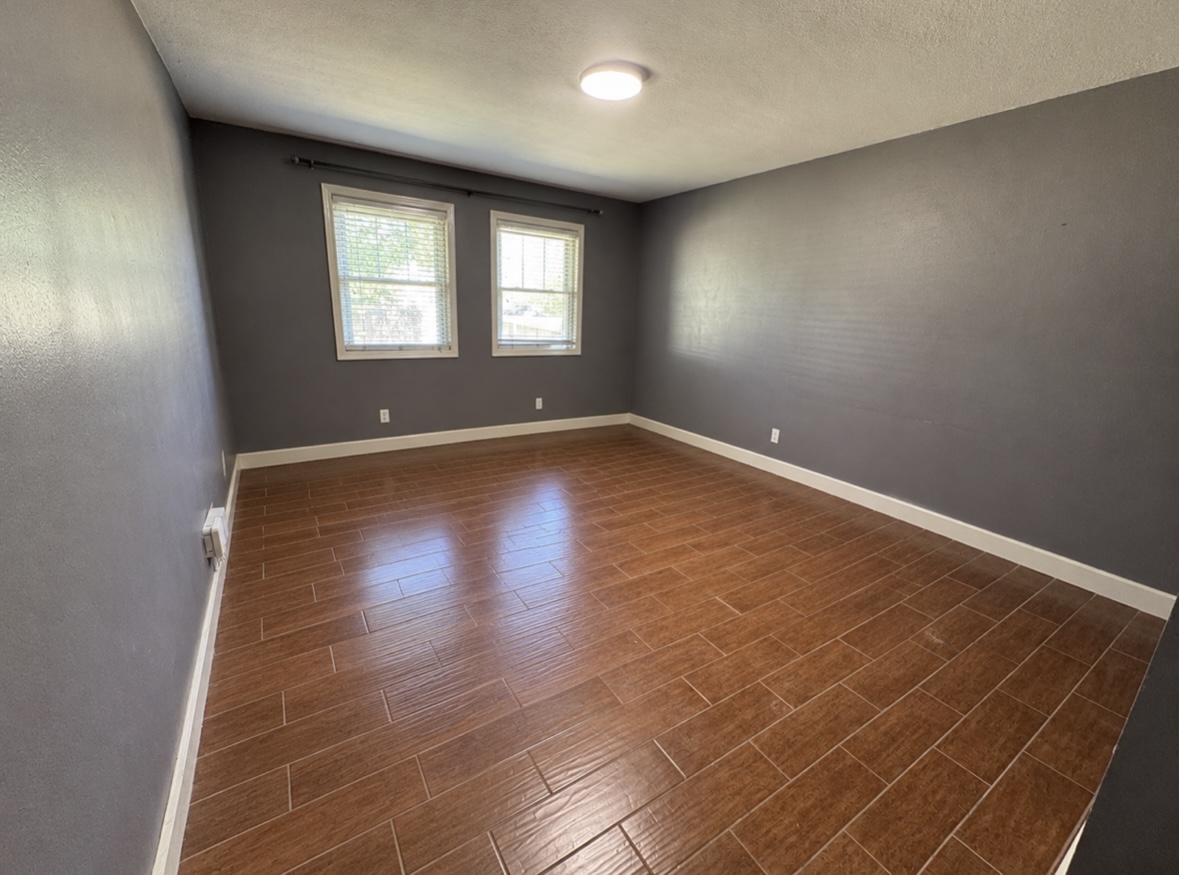
Room featuring wood-finish tile flooring, dual double-hung windows, and flush-mount ceiling lighting
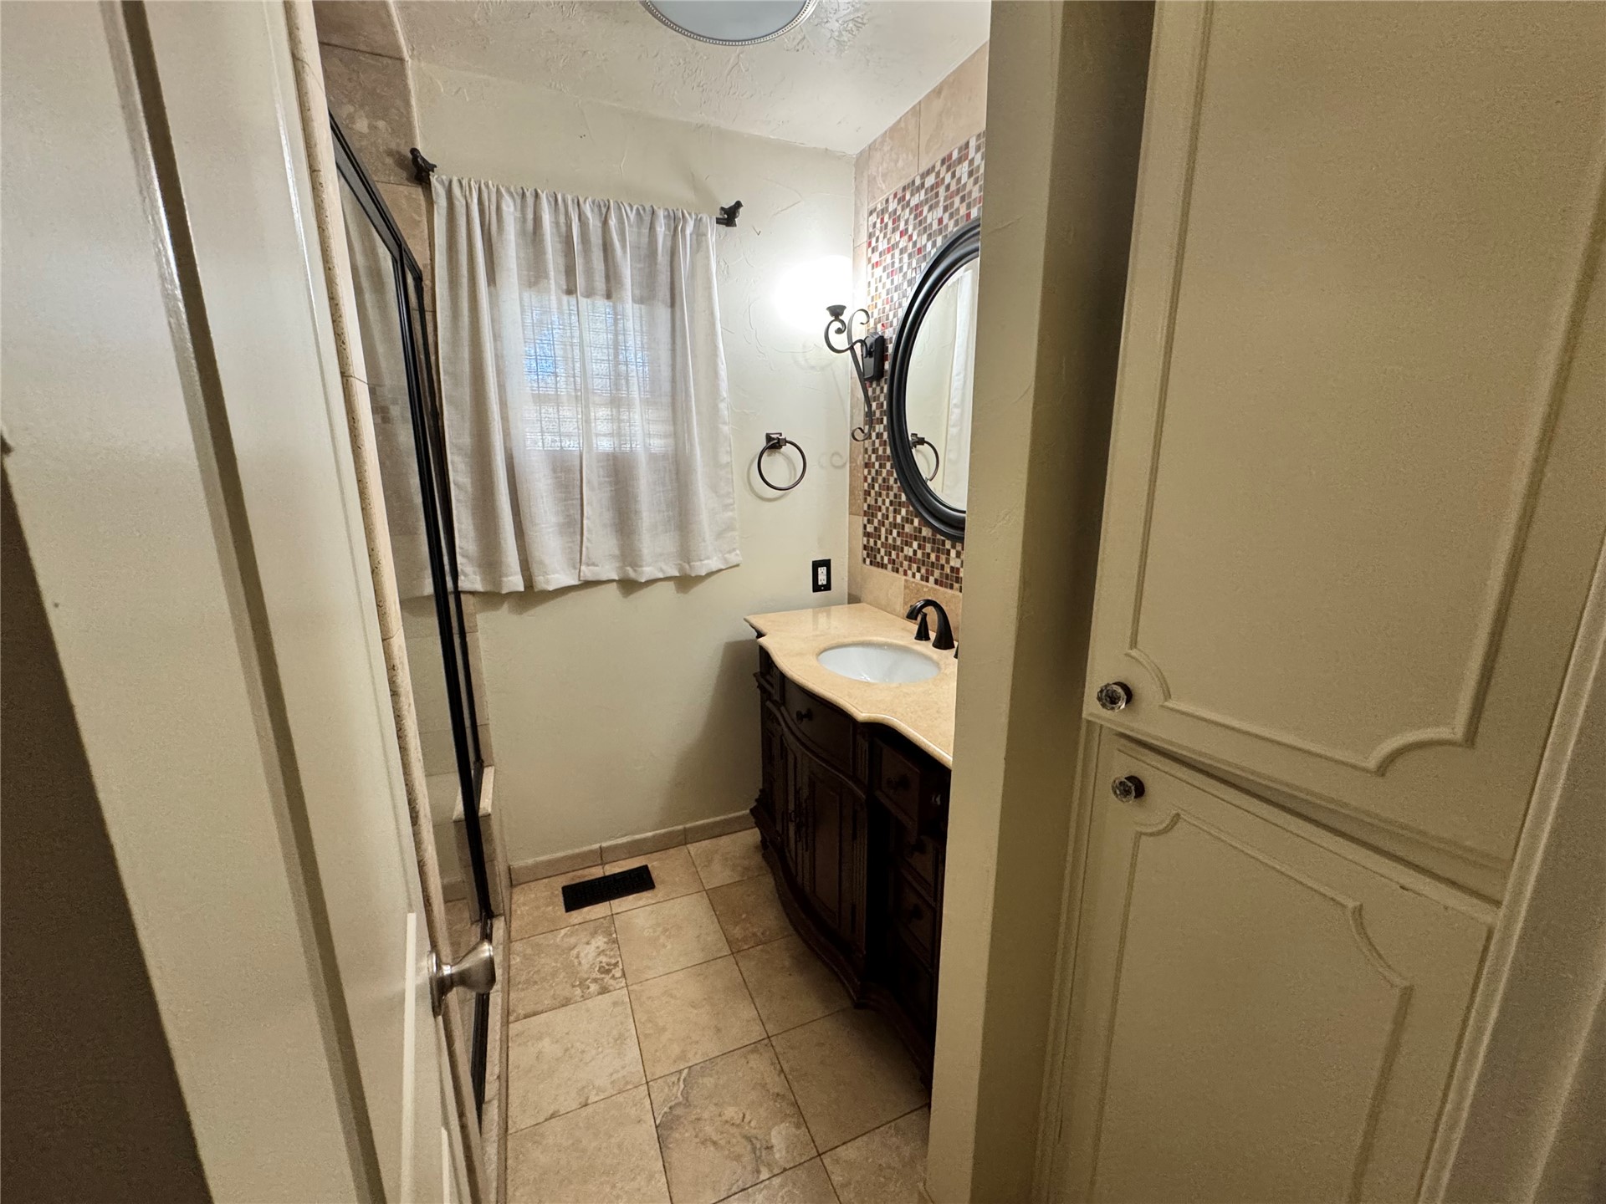
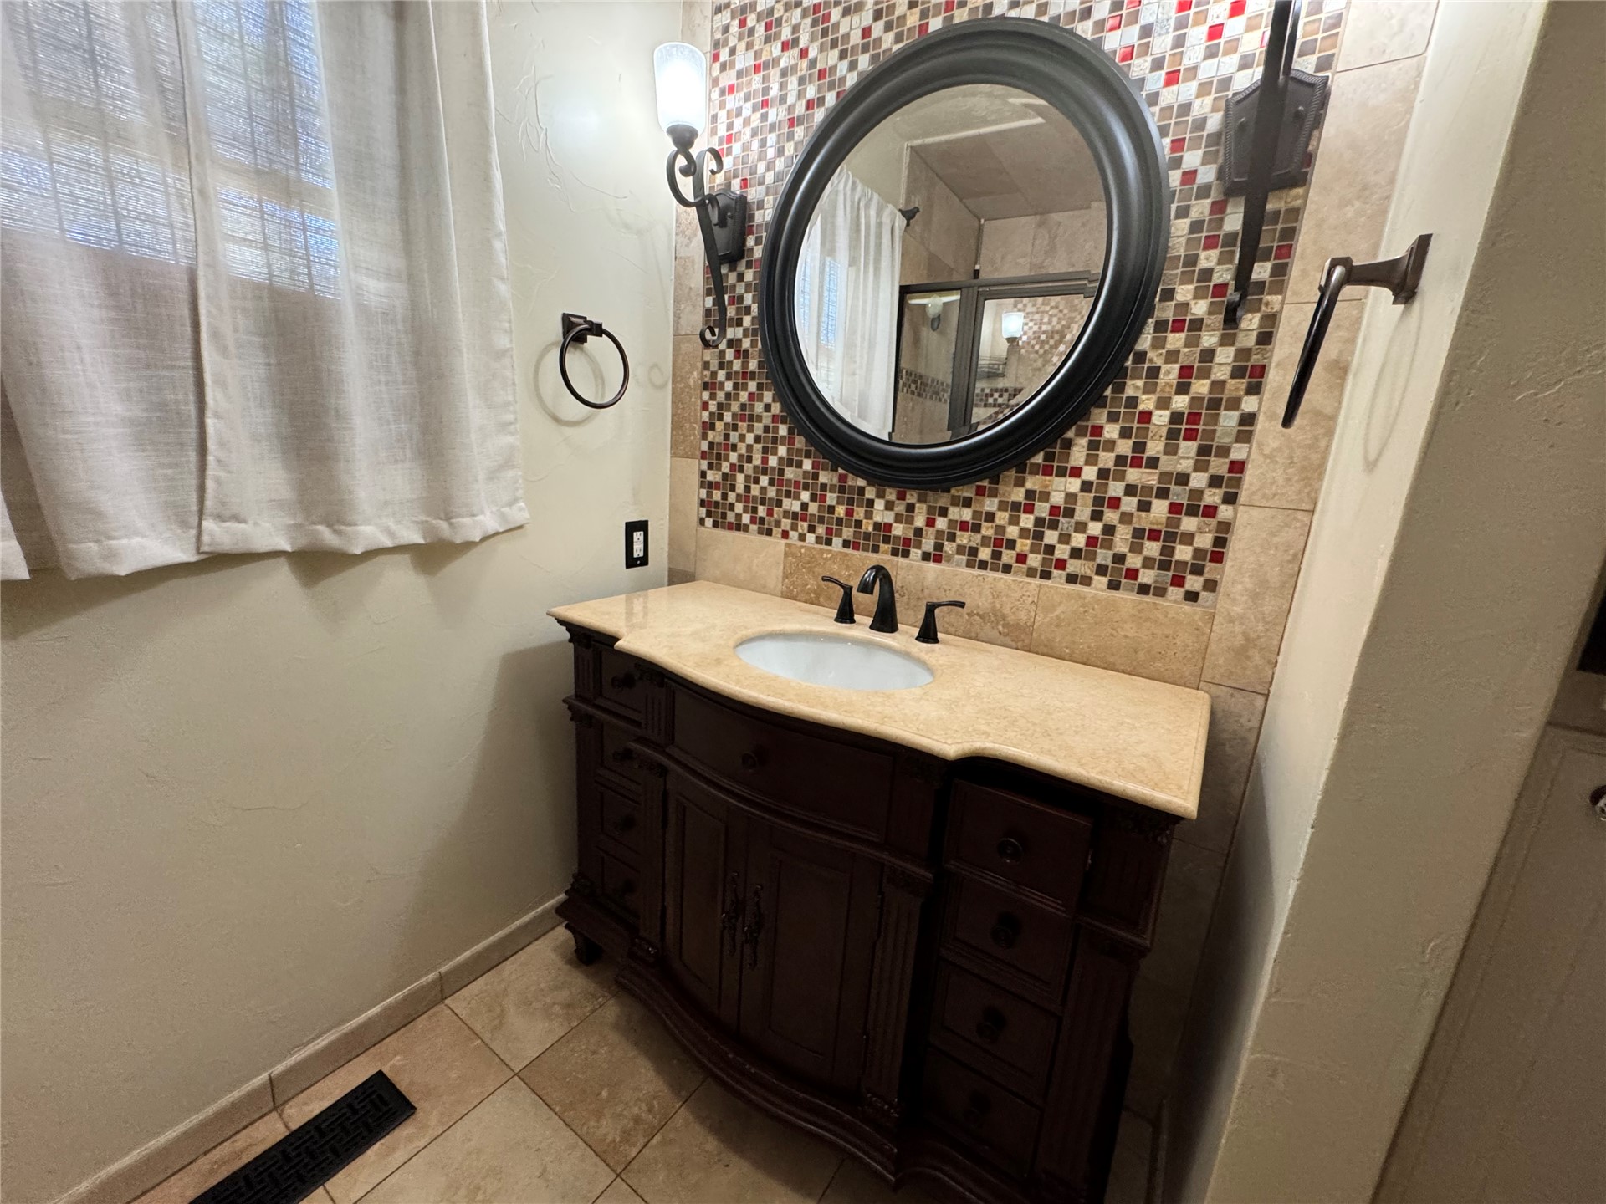
Bathroom featuring stone-finish floor tiling, a vanity with a stone countertop and undermount sink, built-in cabinetry, and a walk-in shower enclosure
Dark wood vanity featuring a neutral-toned stone countertop with an integrated oval sink and bronze-finish hardware
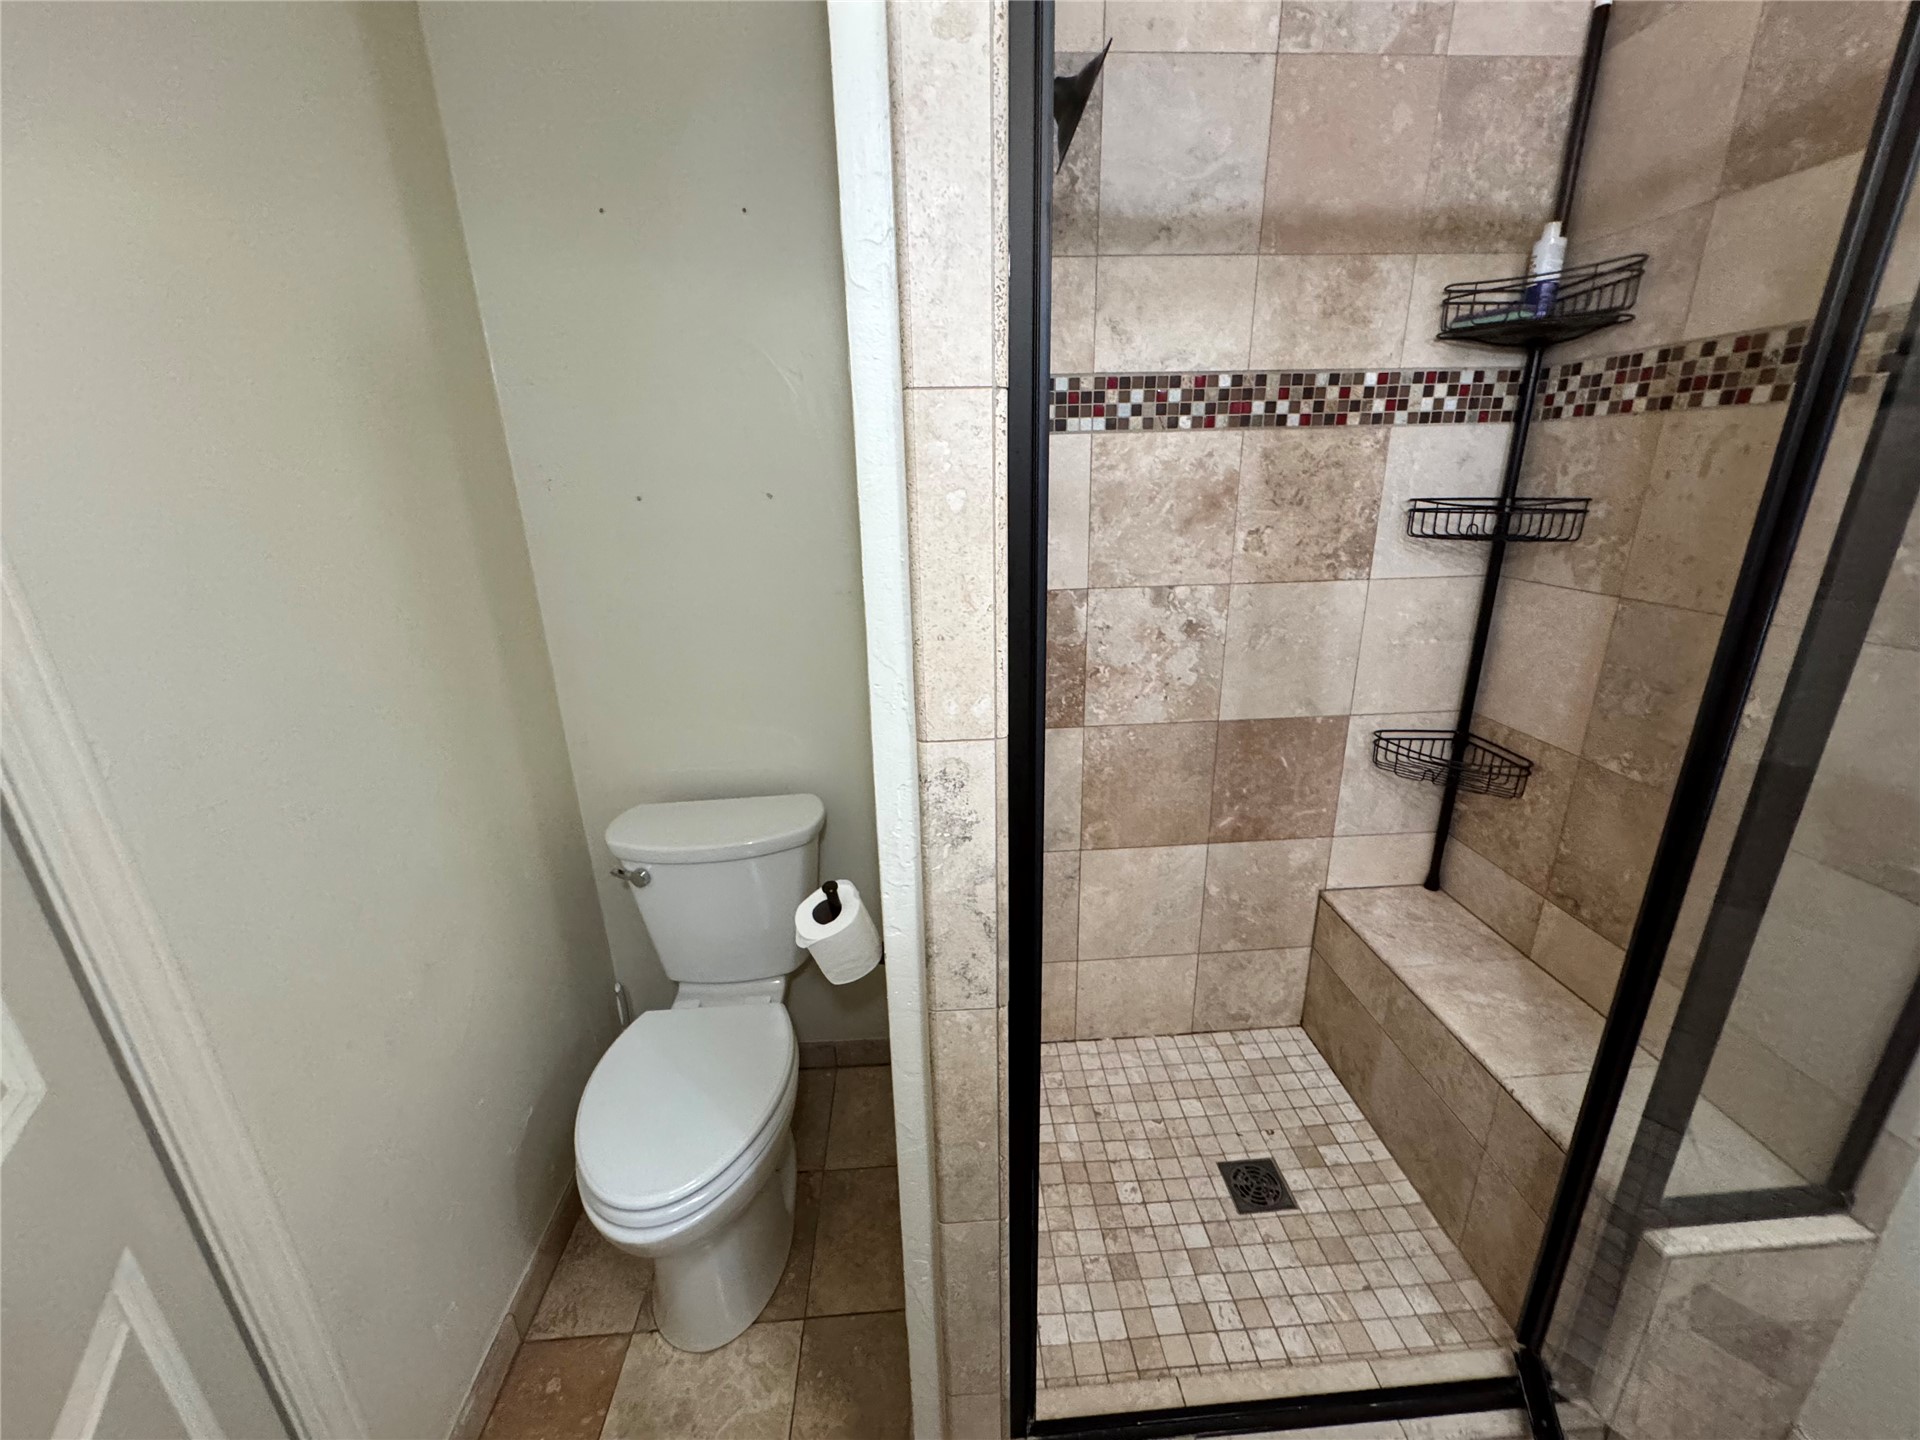
Walk-in shower featuring natural stone wall tiling, a built-in bench, mosaic floor tile, and a black-framed glass enclosure, accompanied by a white porcelain toilet
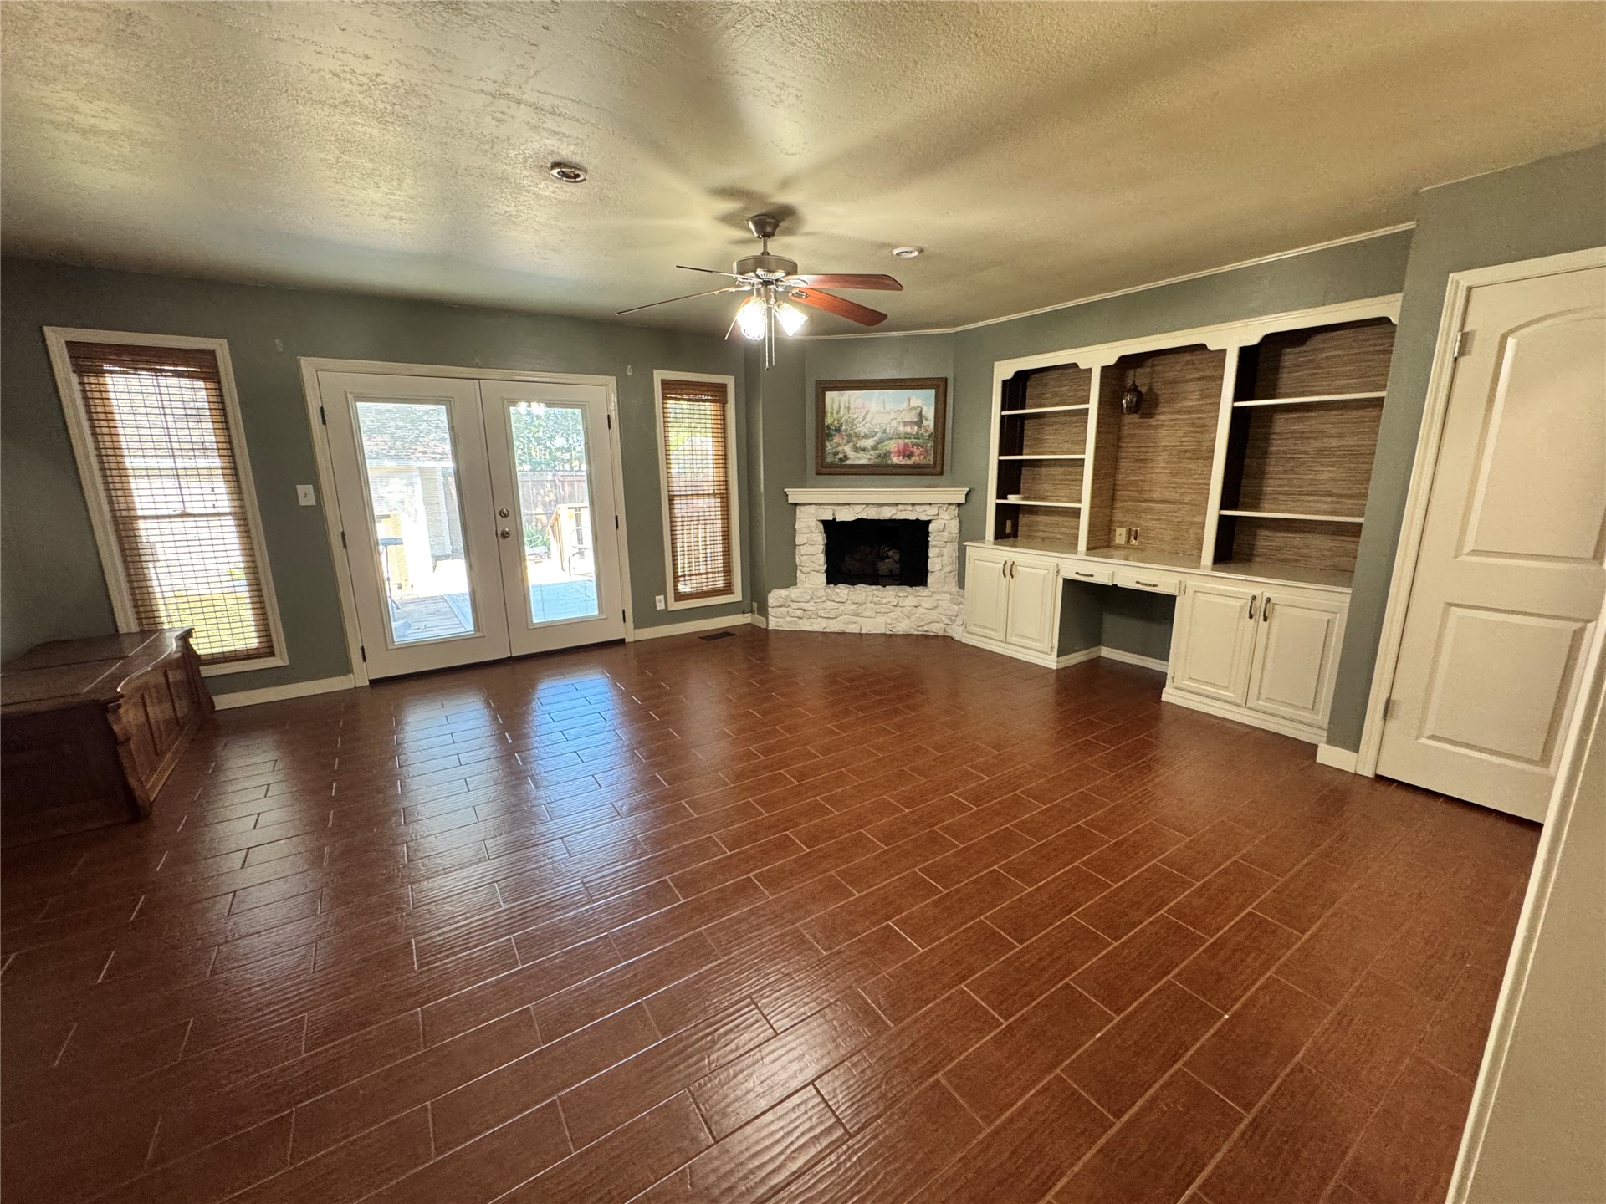
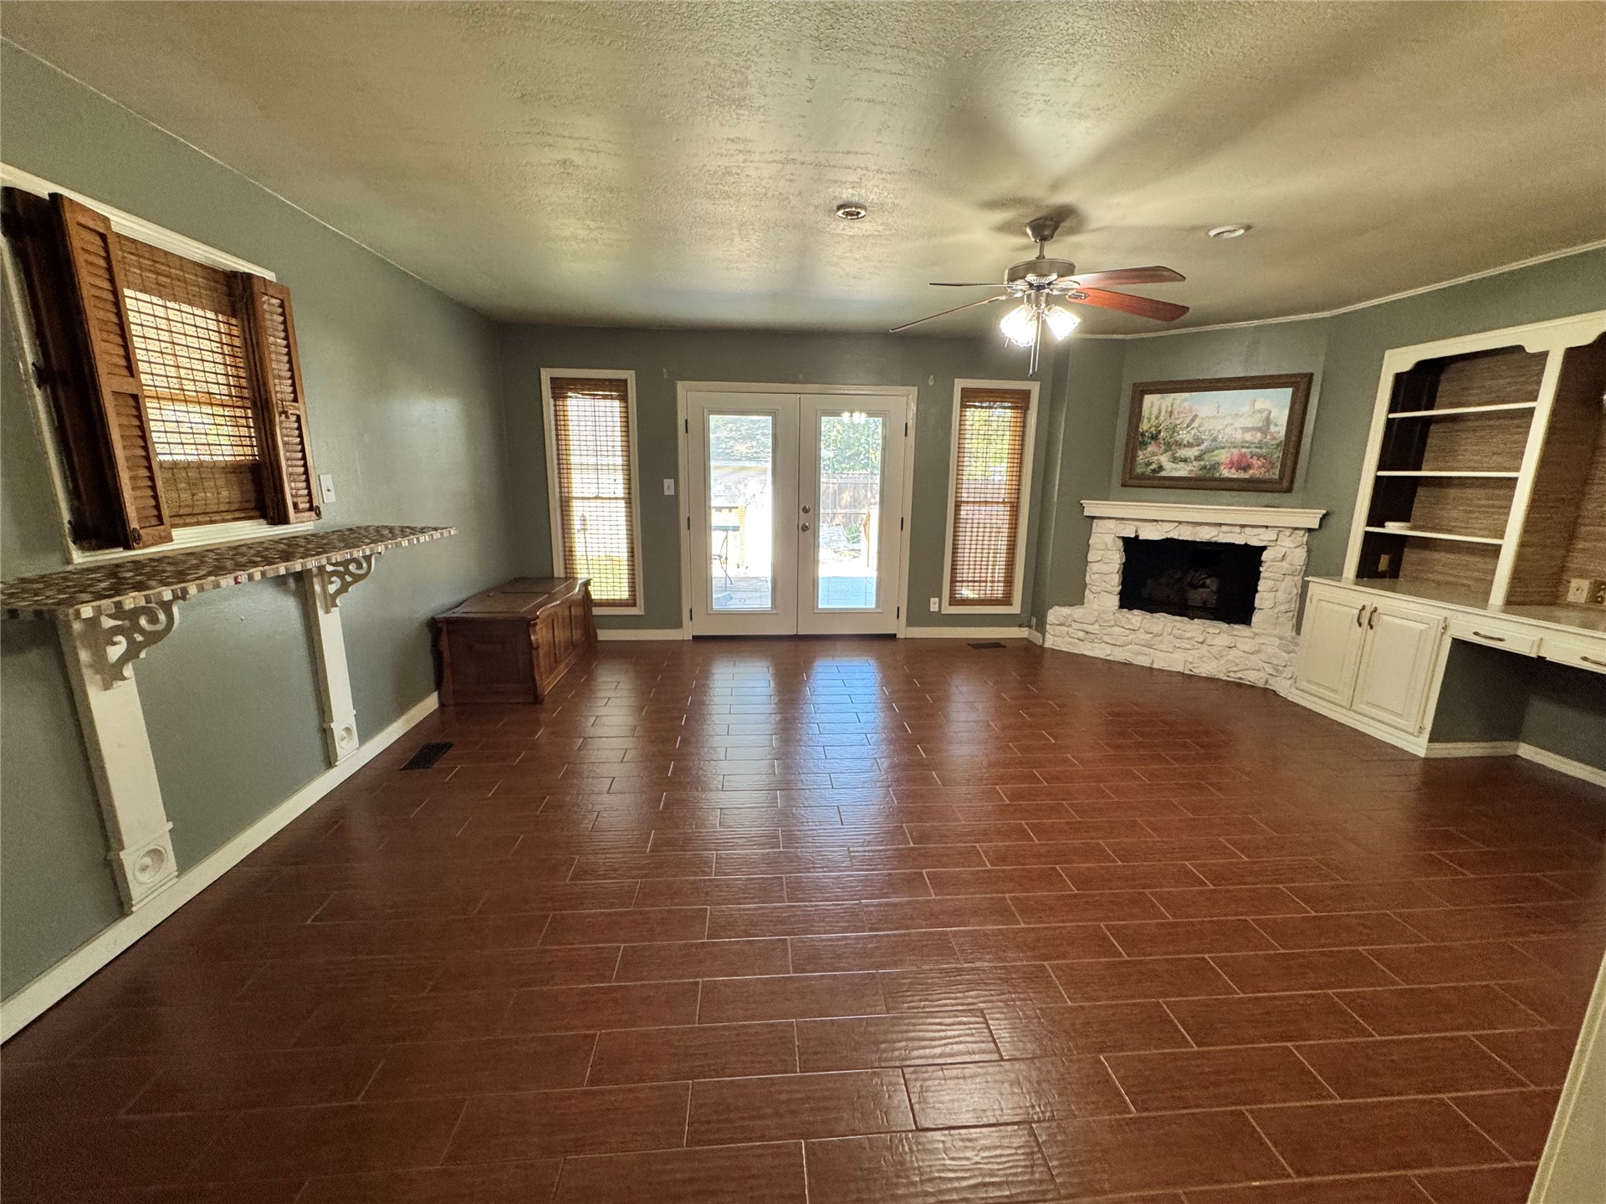
Living area featuring wood-finish tile flooring, a corner fireplace with a stone-texture surround, built-in cabinetry with integrated shelving, and French doors
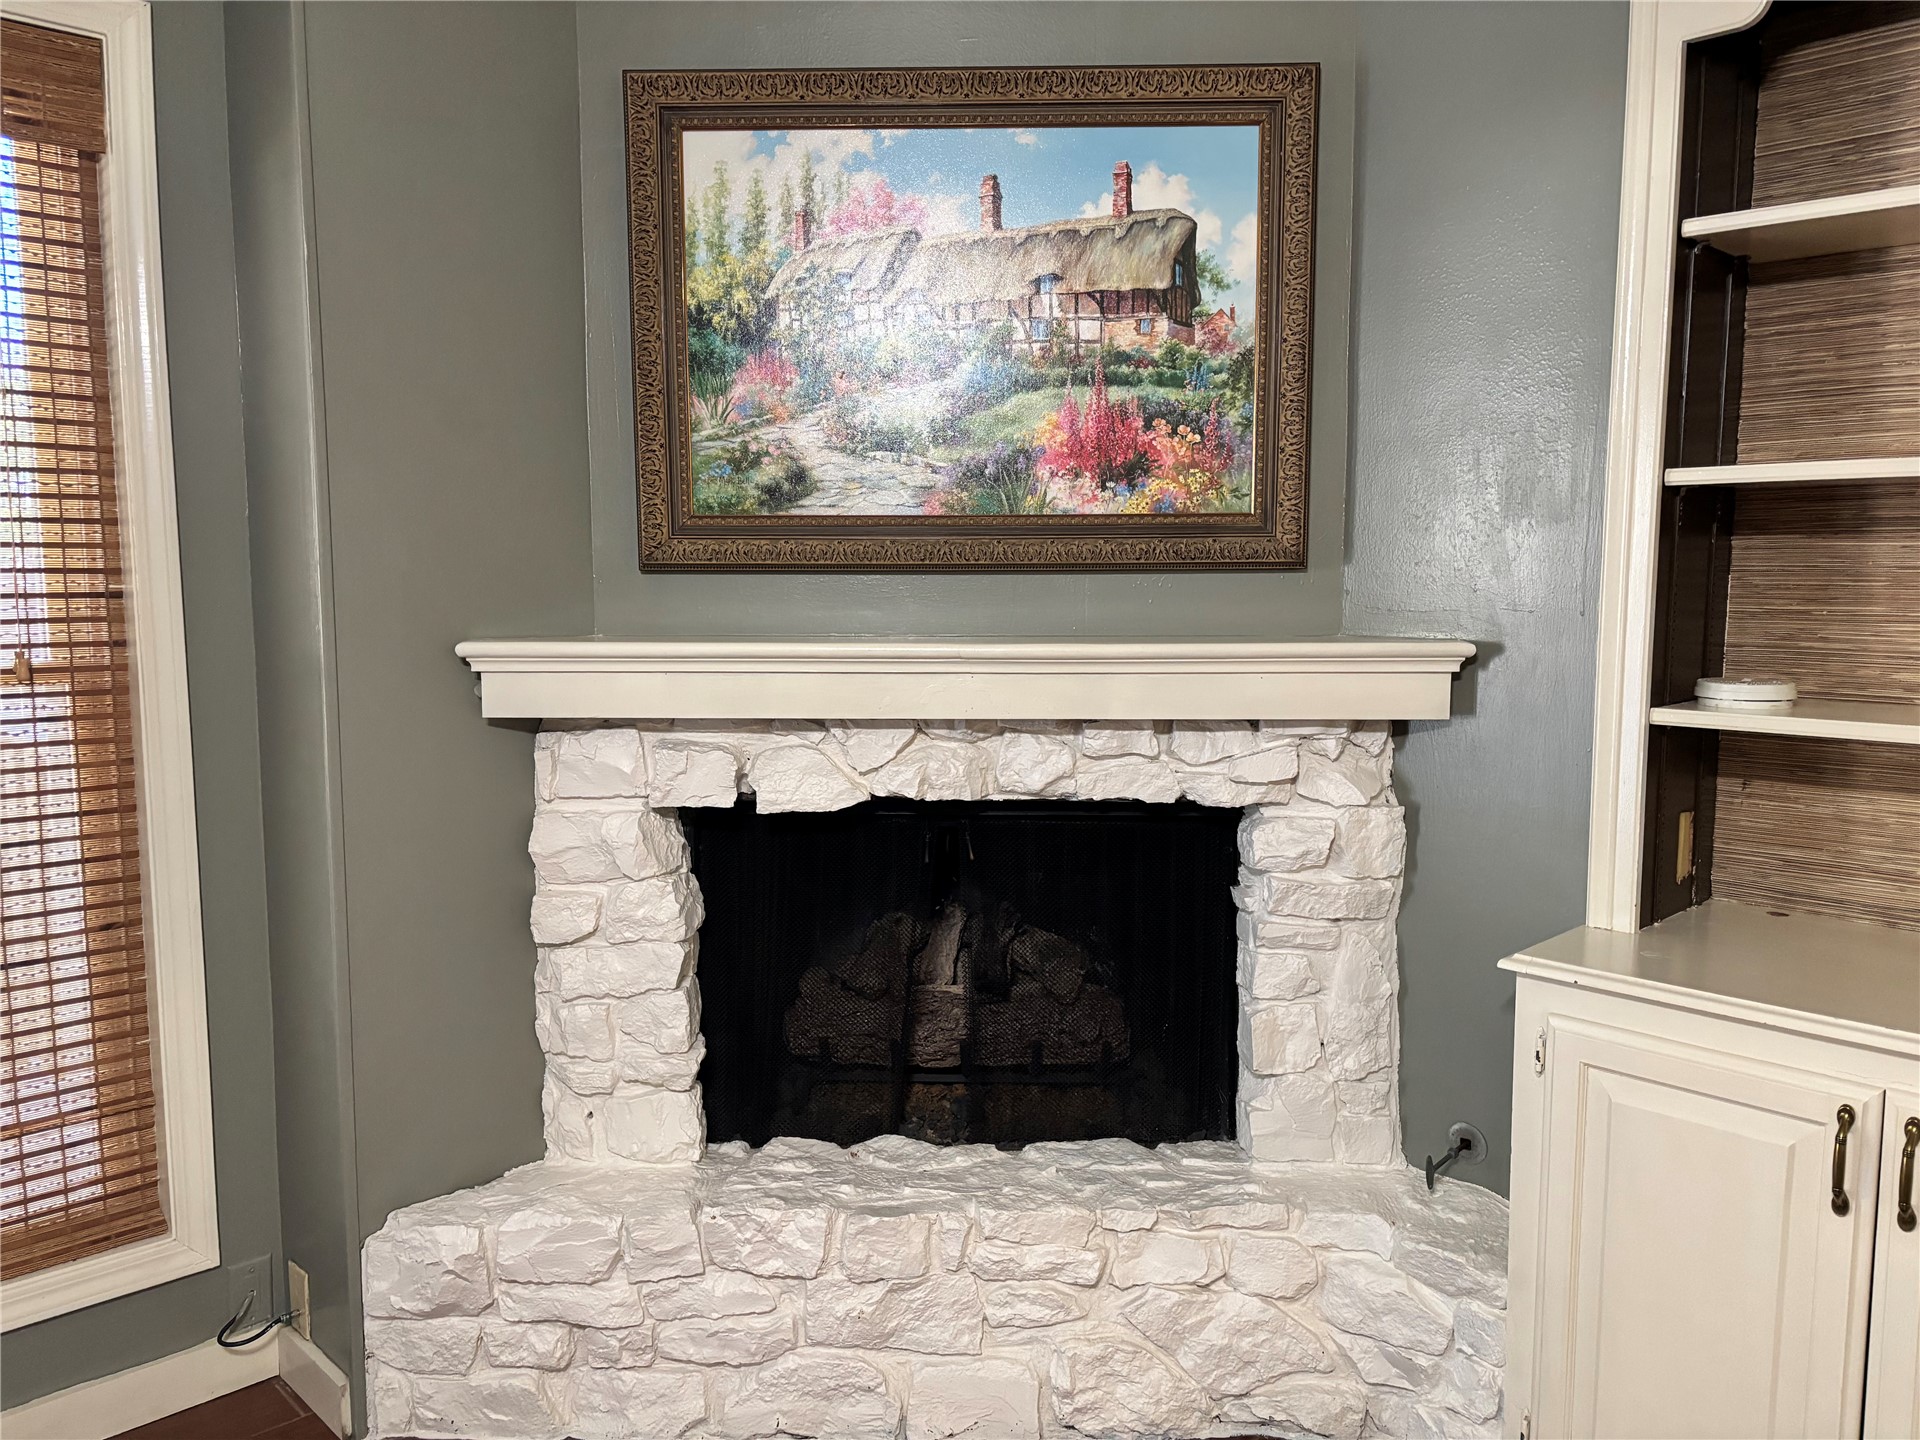
Corner fireplace featuring a painted stone surround, hearth, and mantel, paired with built-in cabinetry and shelving
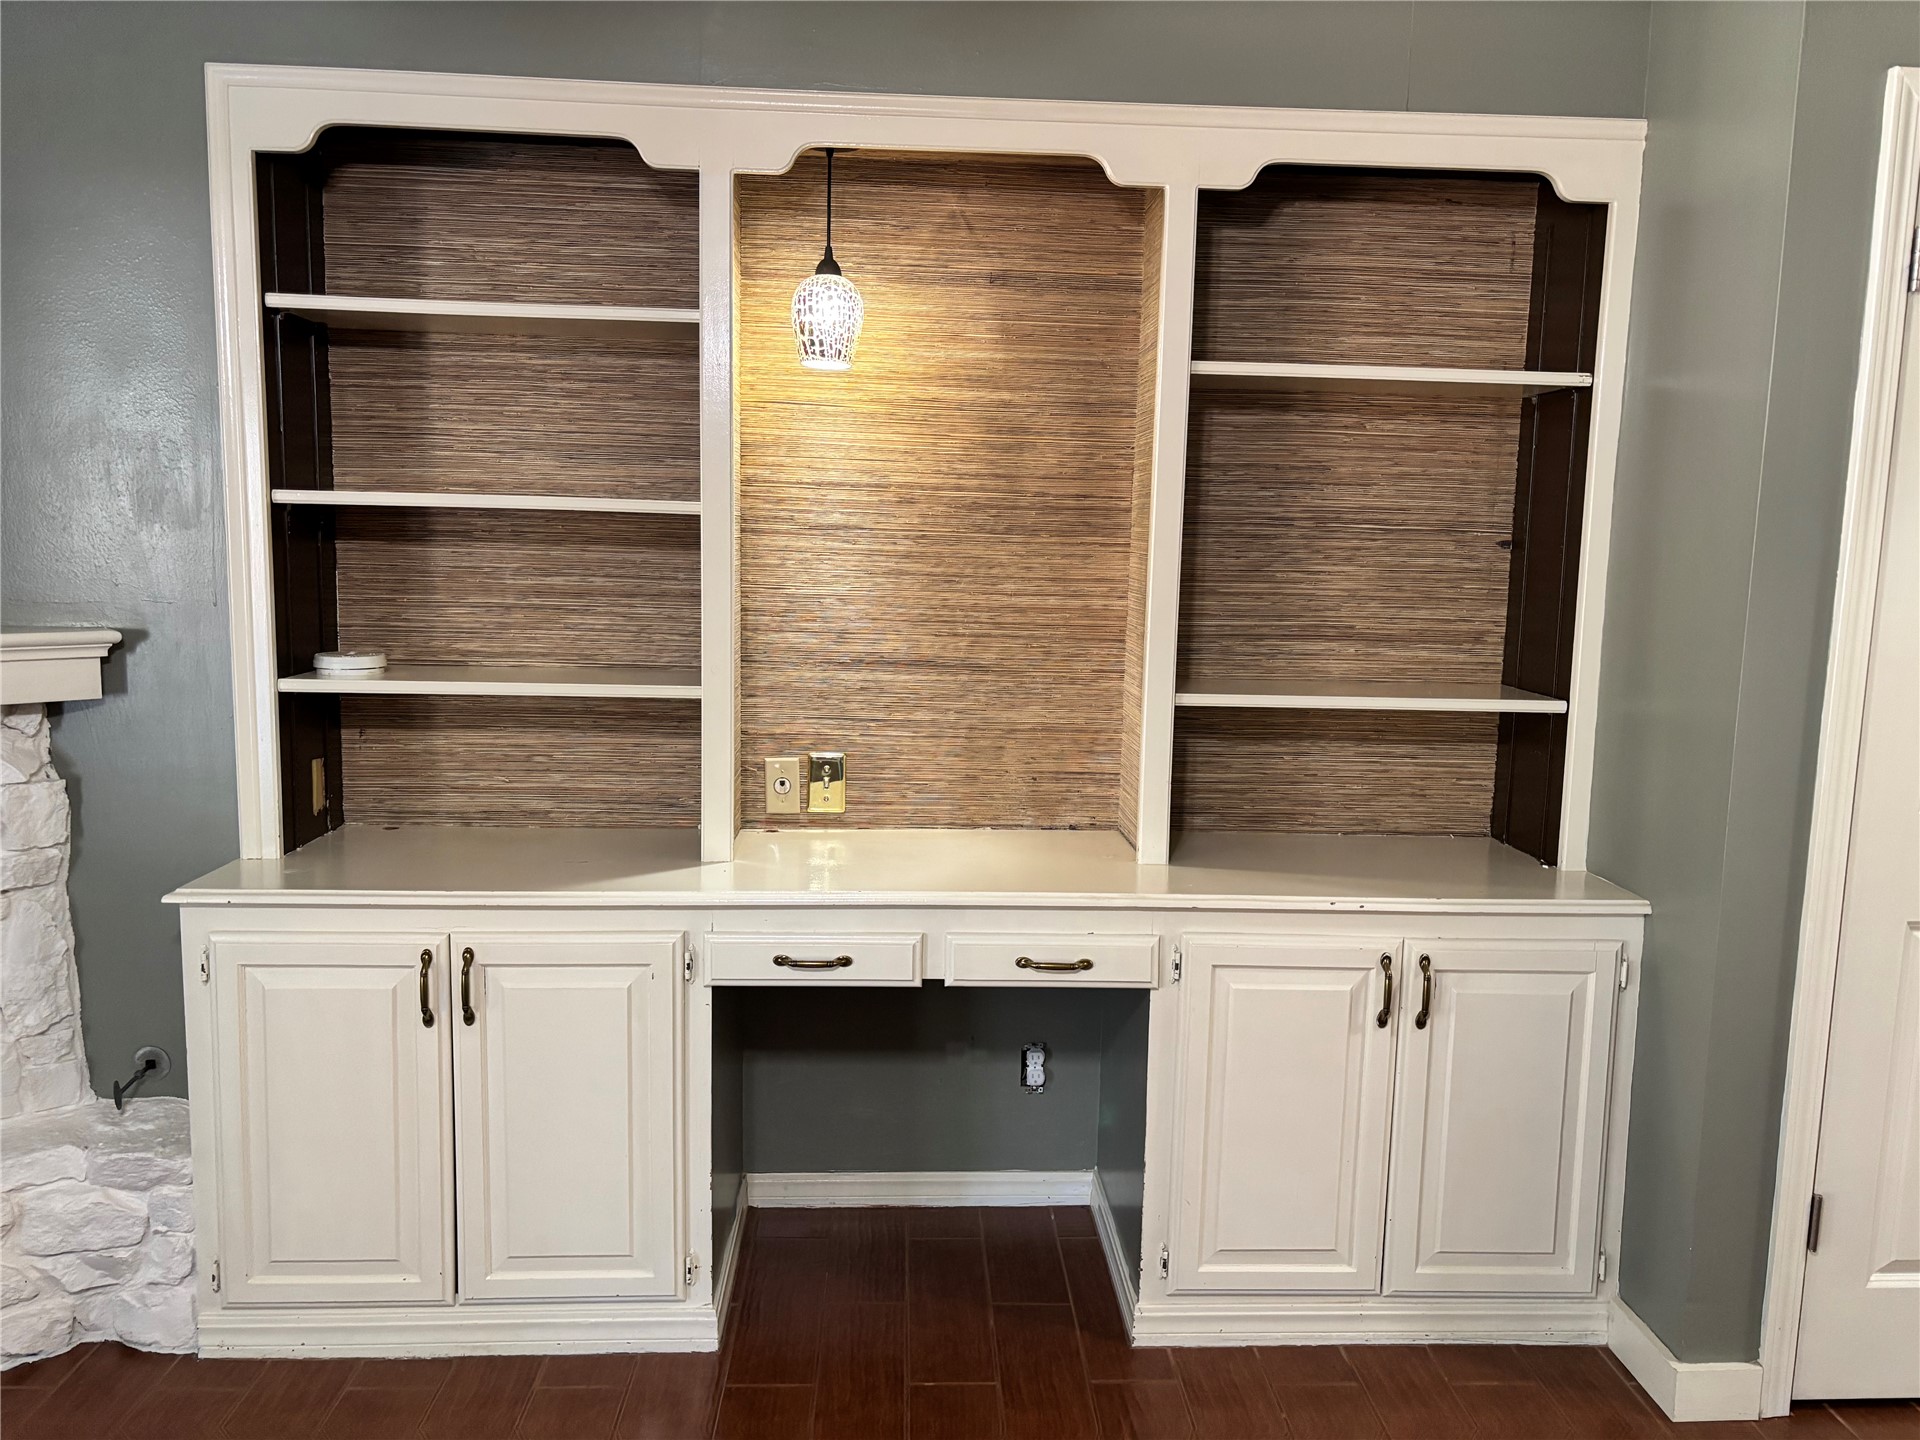
Built-in white cabinetry featuring open shelving, integrated workspace with central drawers, textured wall inlay, and an overhead pendant light fixture
Living area featuring wood-finish tile flooring, a corner fireplace with a textured stone surround, built-in shelving with cabinetry, a ceiling fan, and double doors
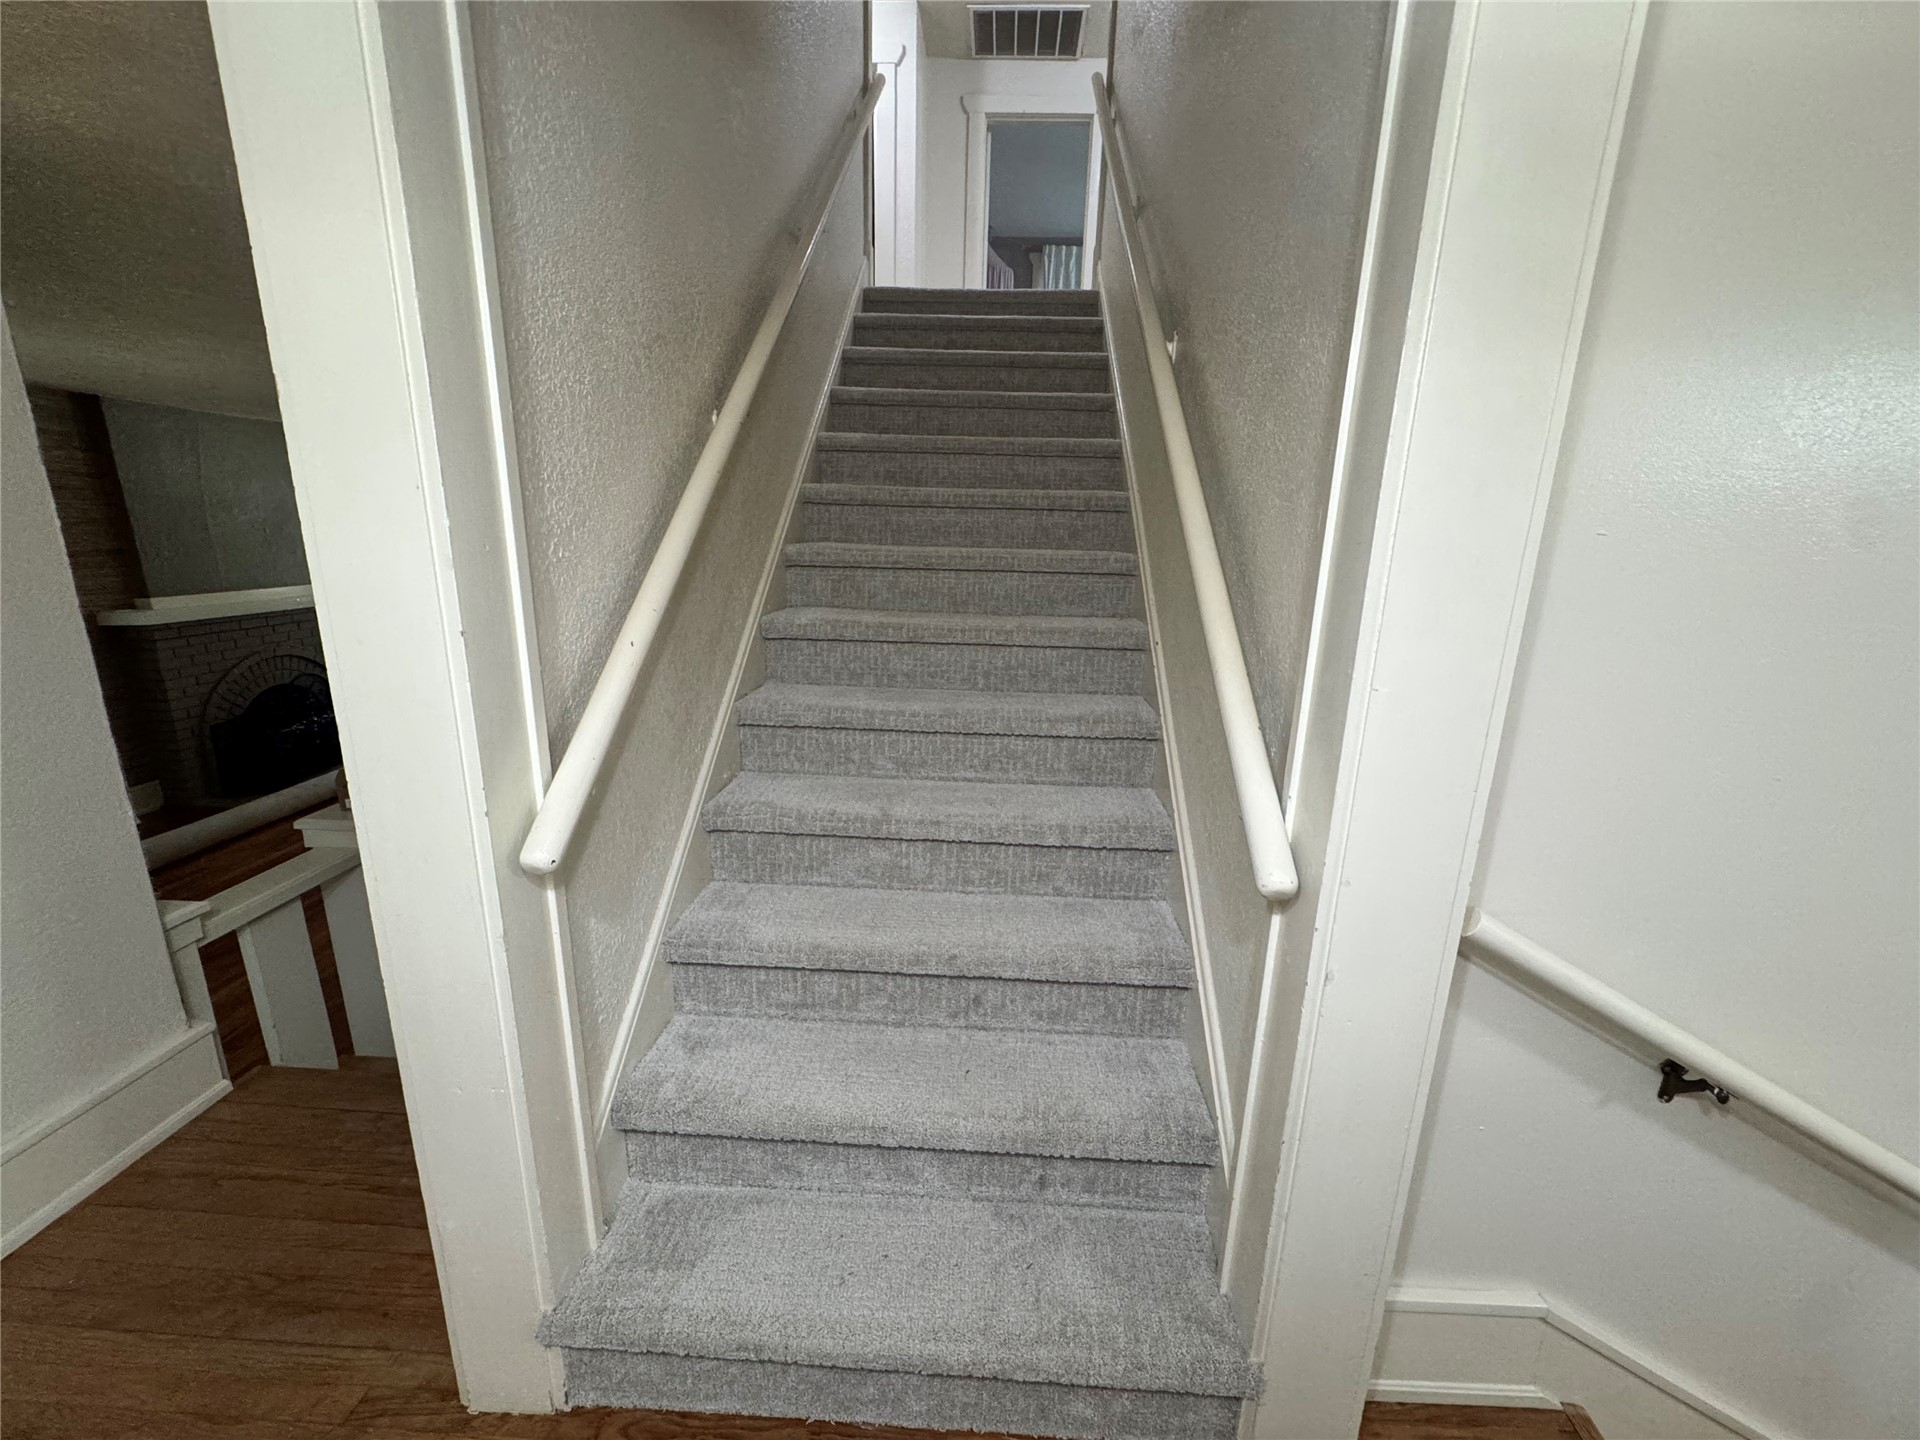
Staircase featuring wall-to-wall carpeting and dual white handrails
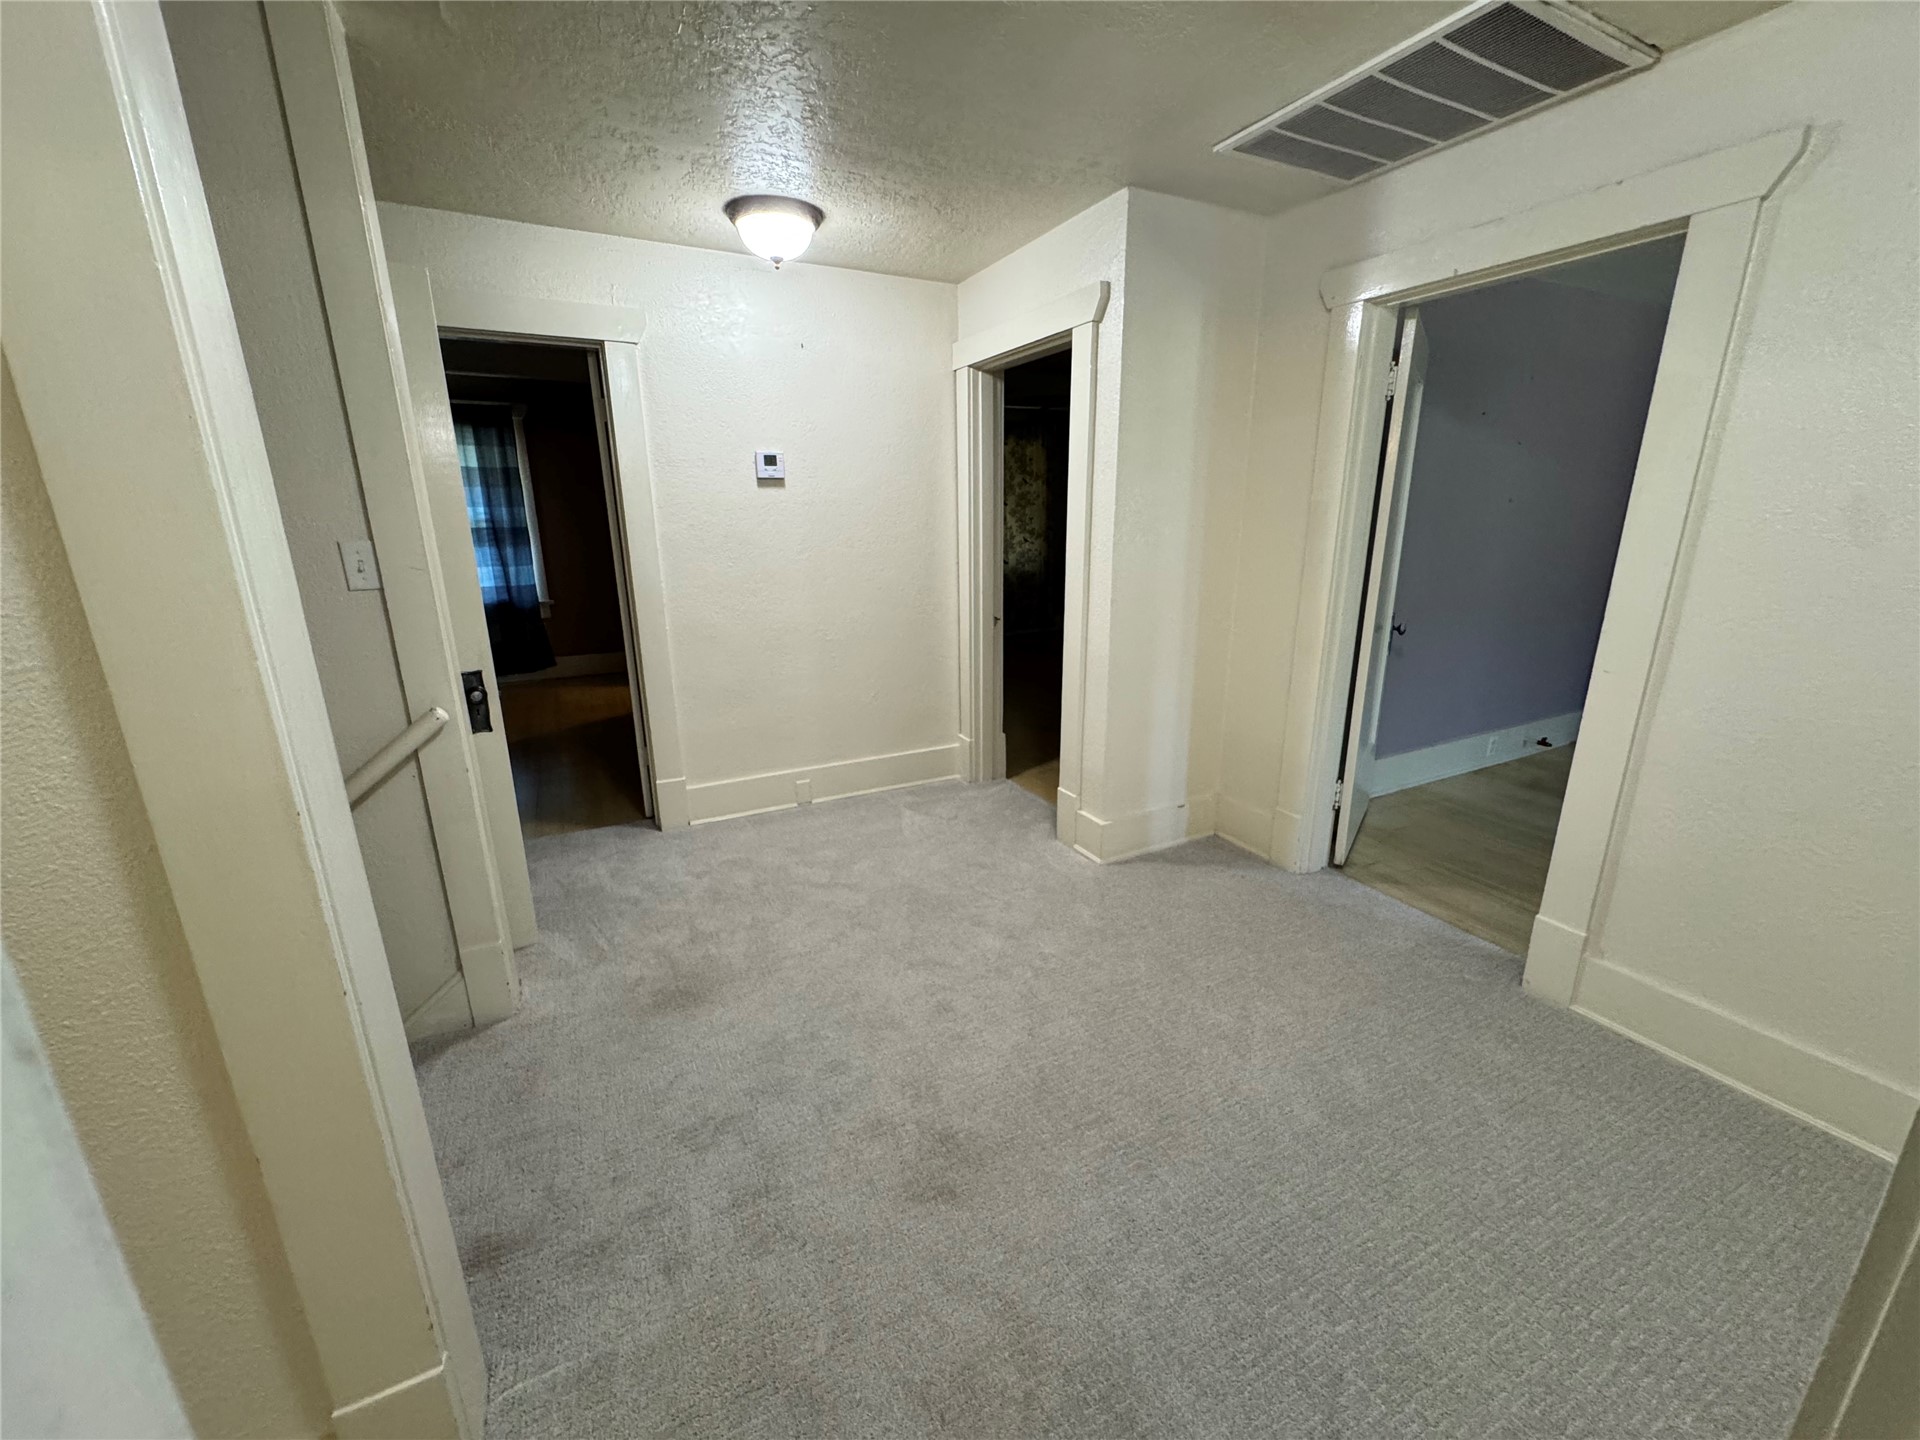
Interior landing featuring neutral carpeting, white door casings, and ceiling-mounted lighting
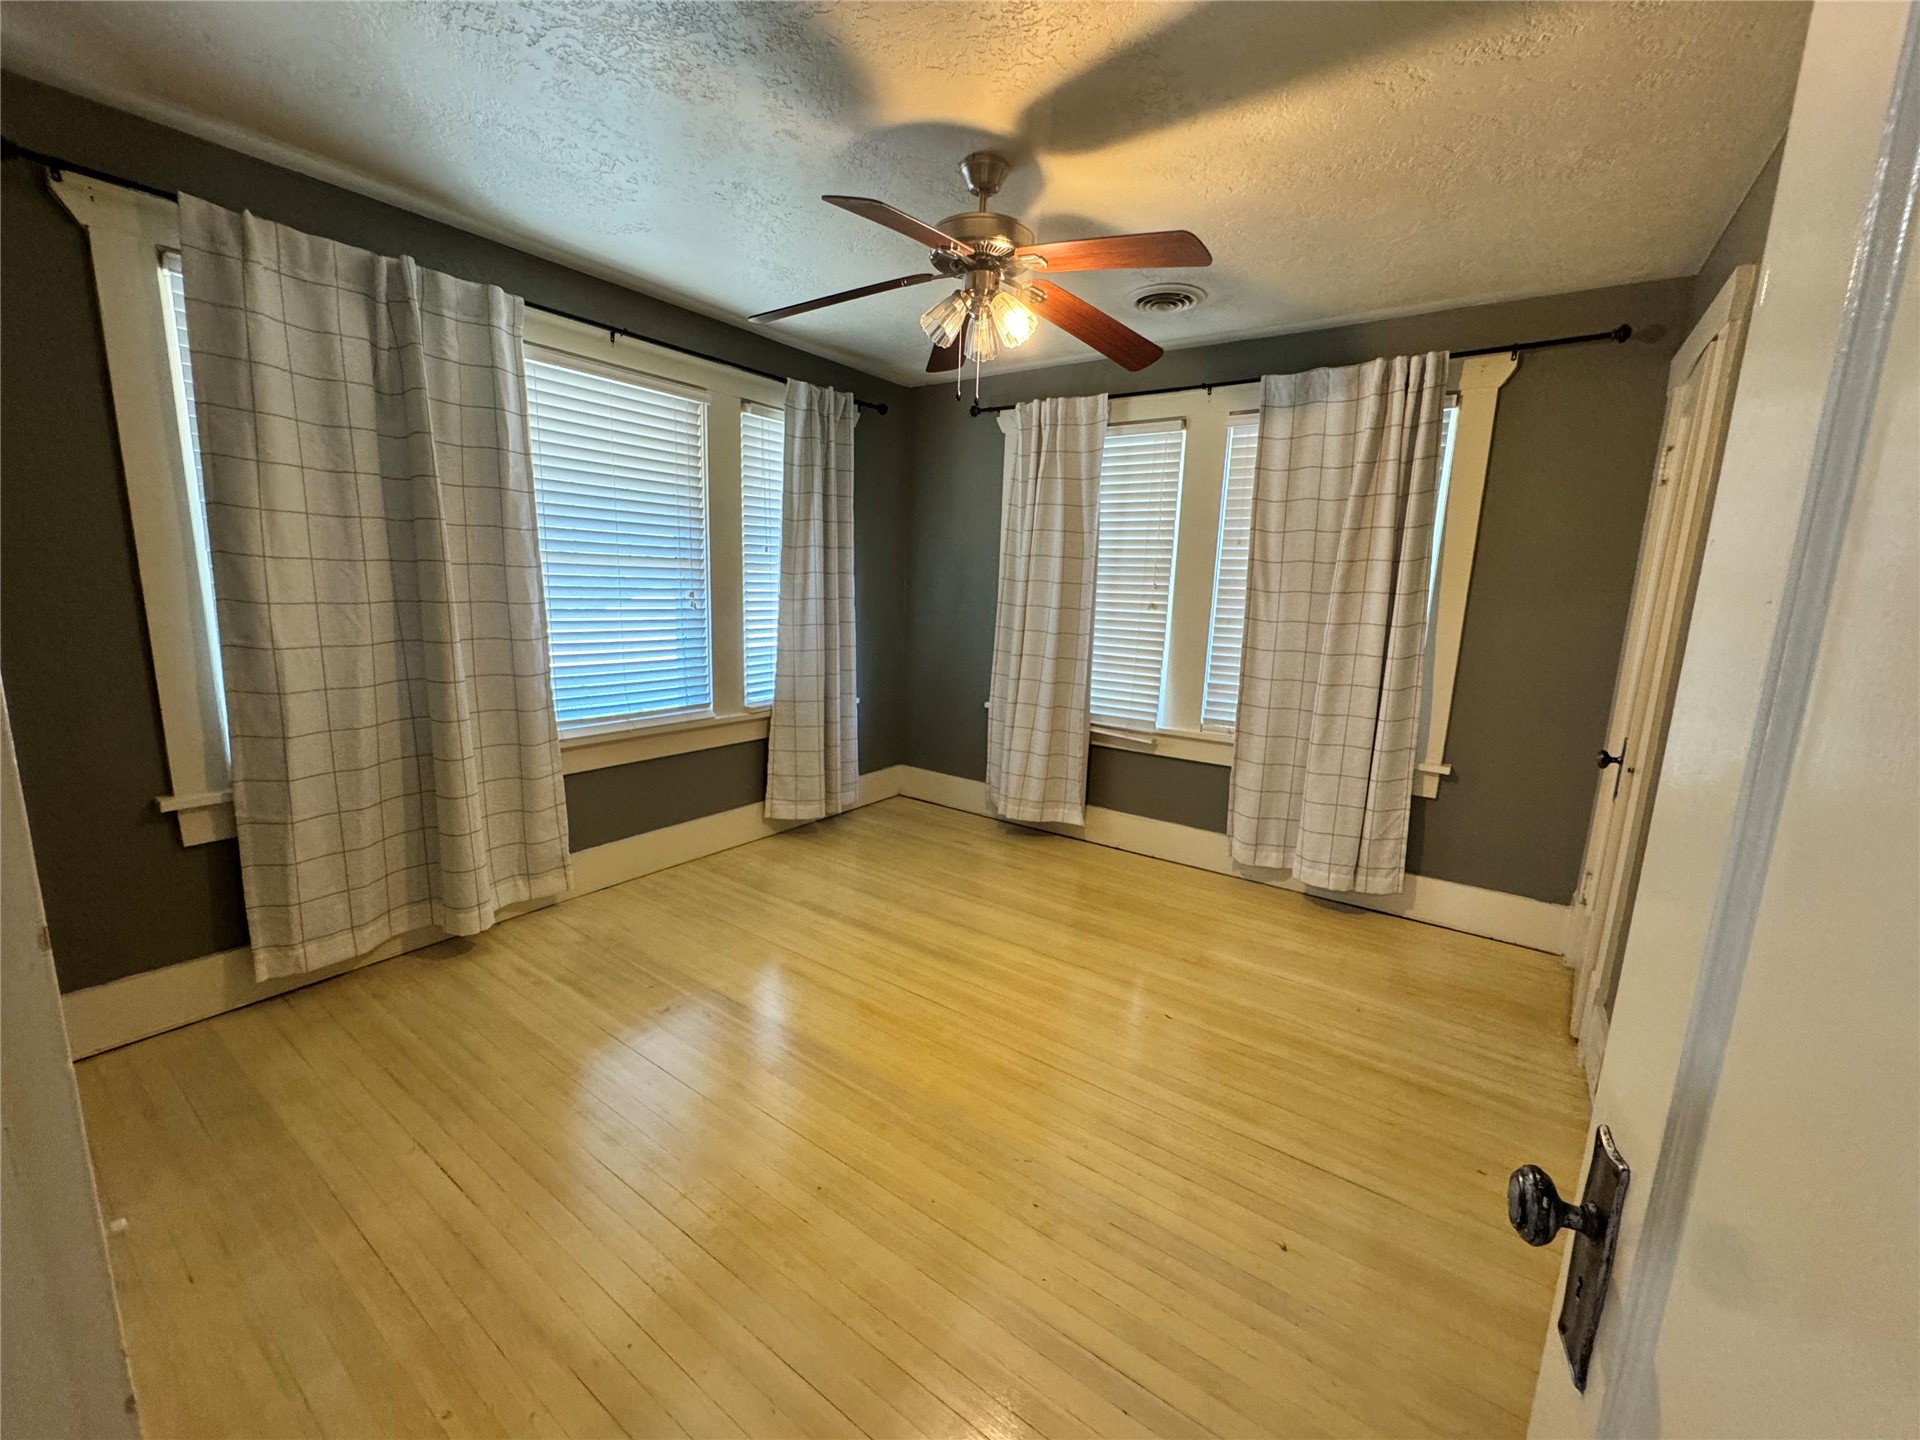
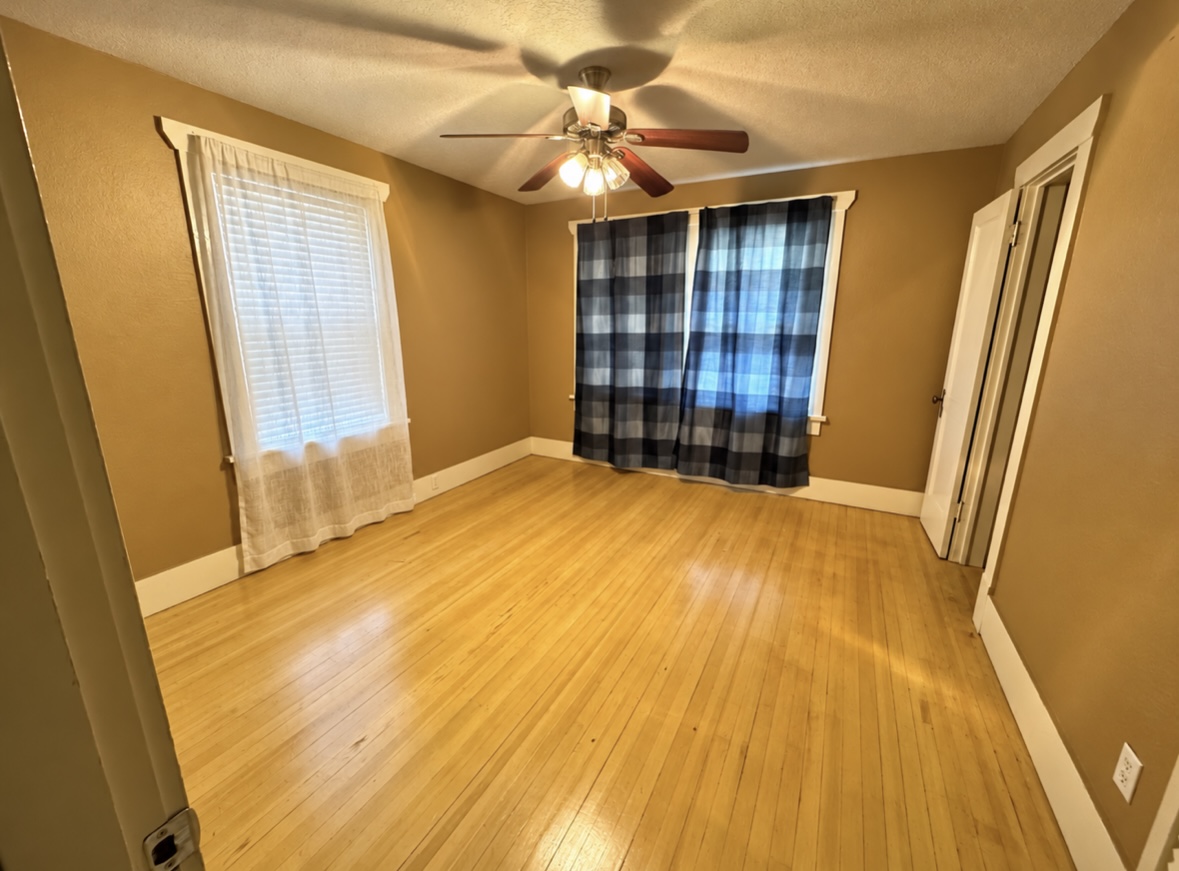
Wood-finish flooring, multi-pane windows with traditional trim, and a ceiling fan with integrated lighting
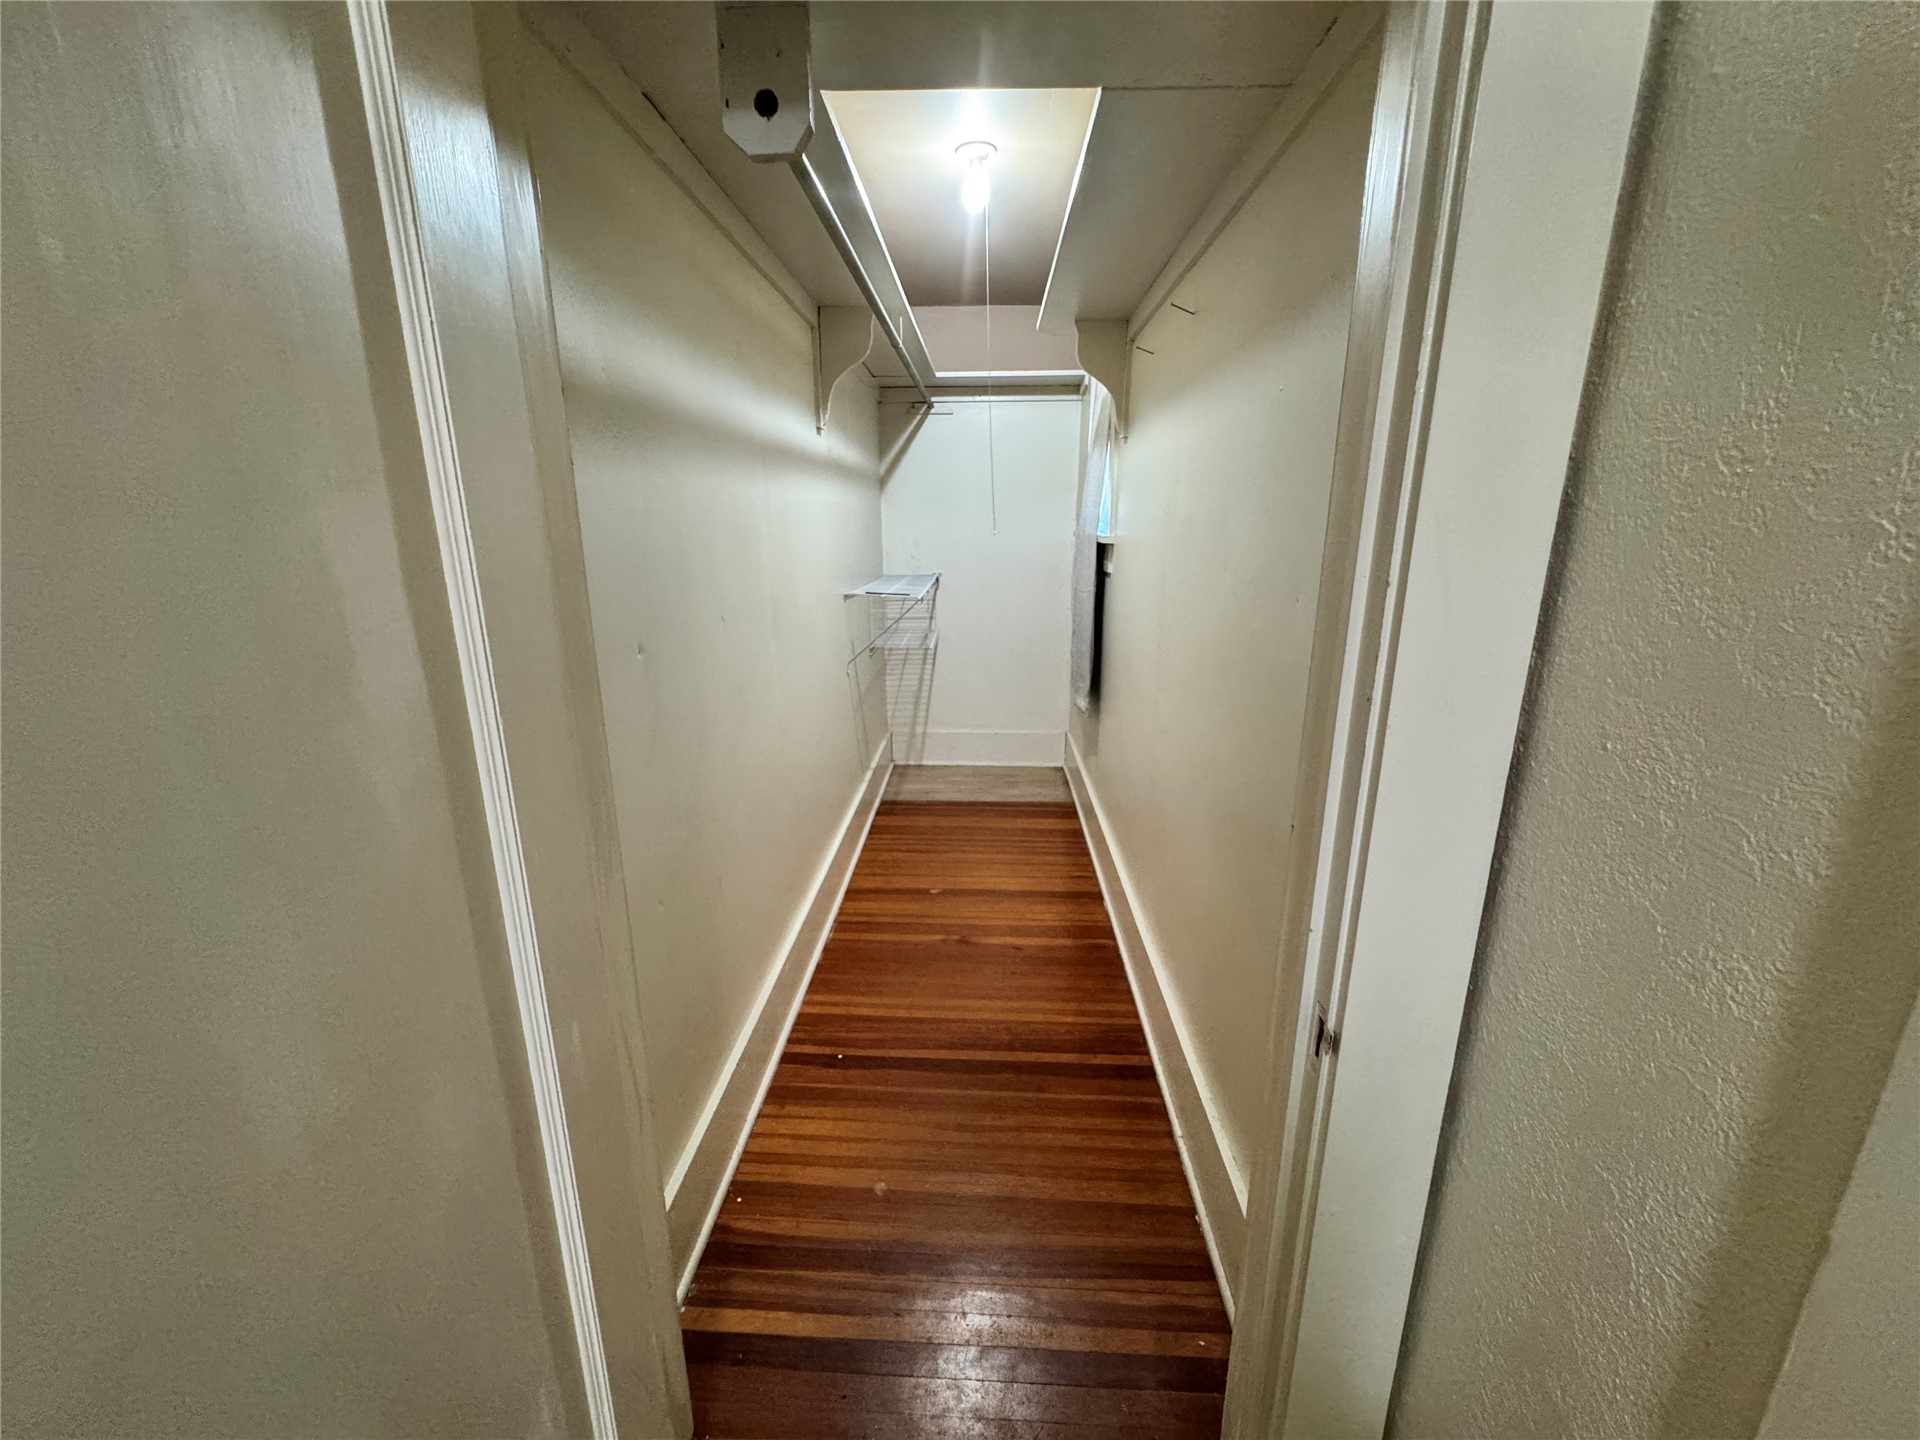
Storage closet featuring wood-finish flooring, built-in shelving, and a mounted overhead rod
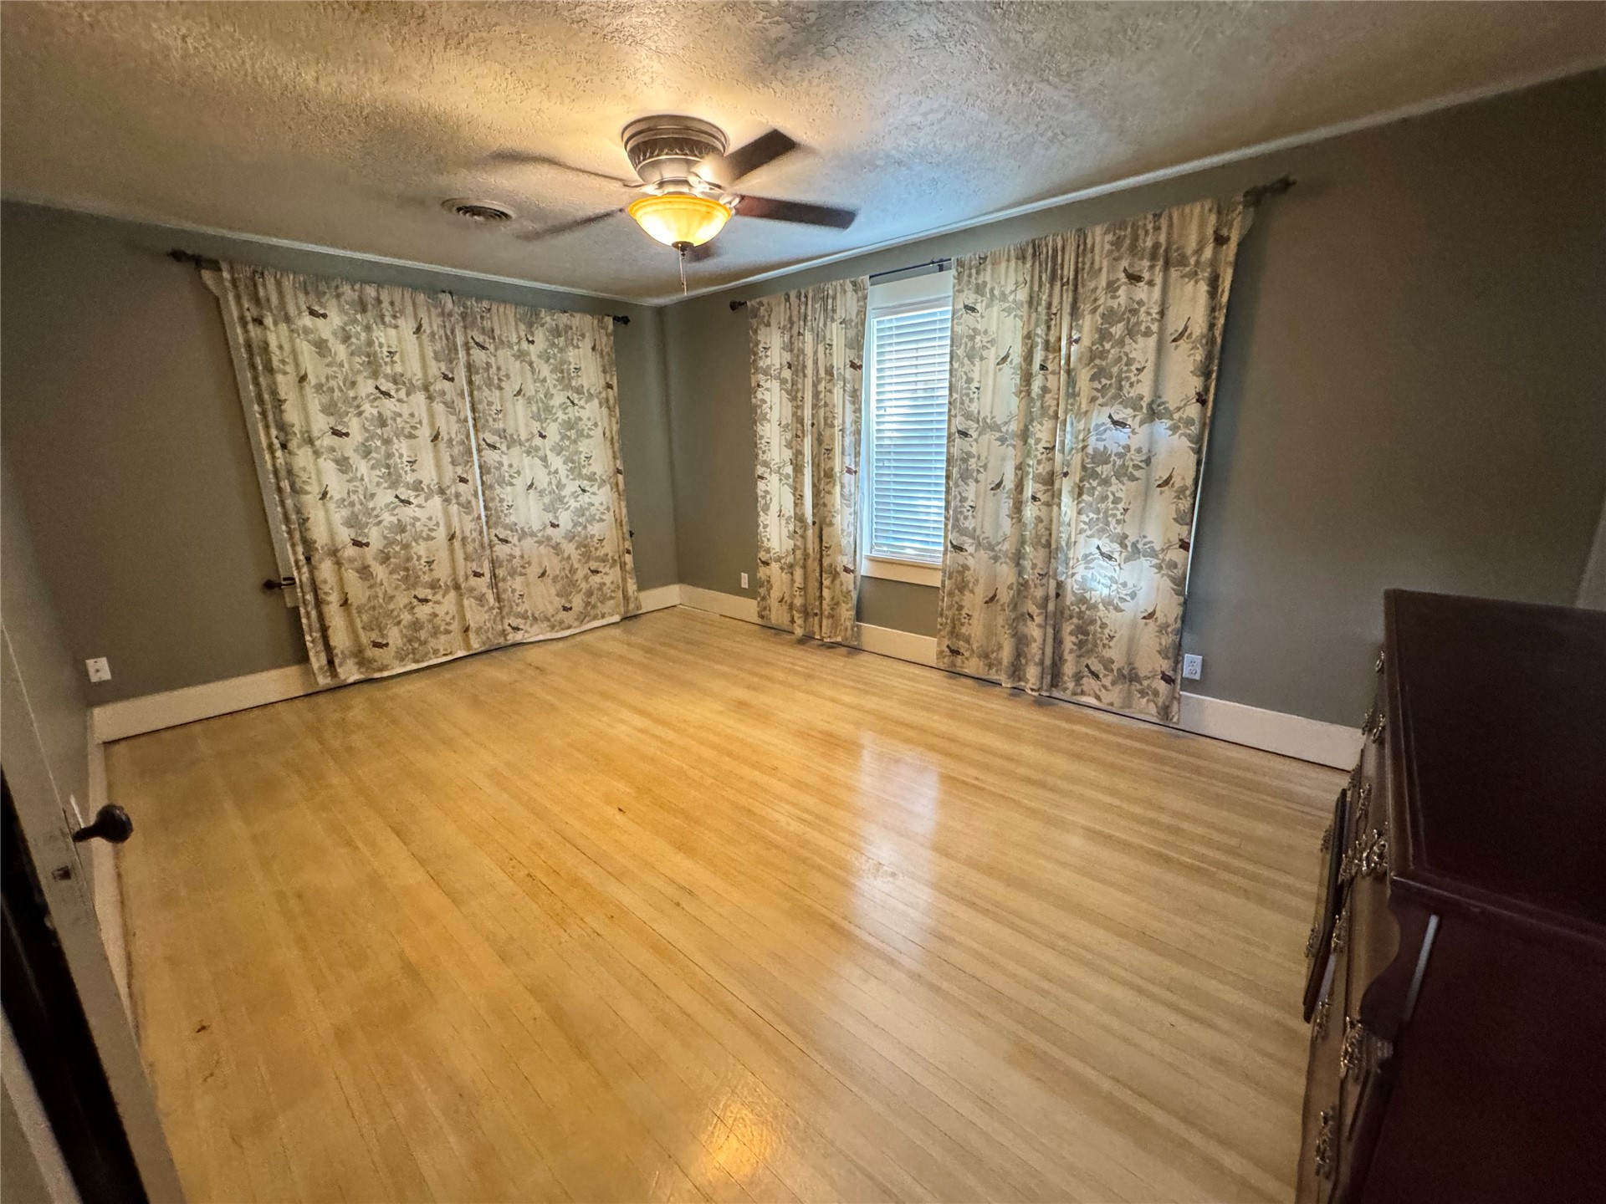
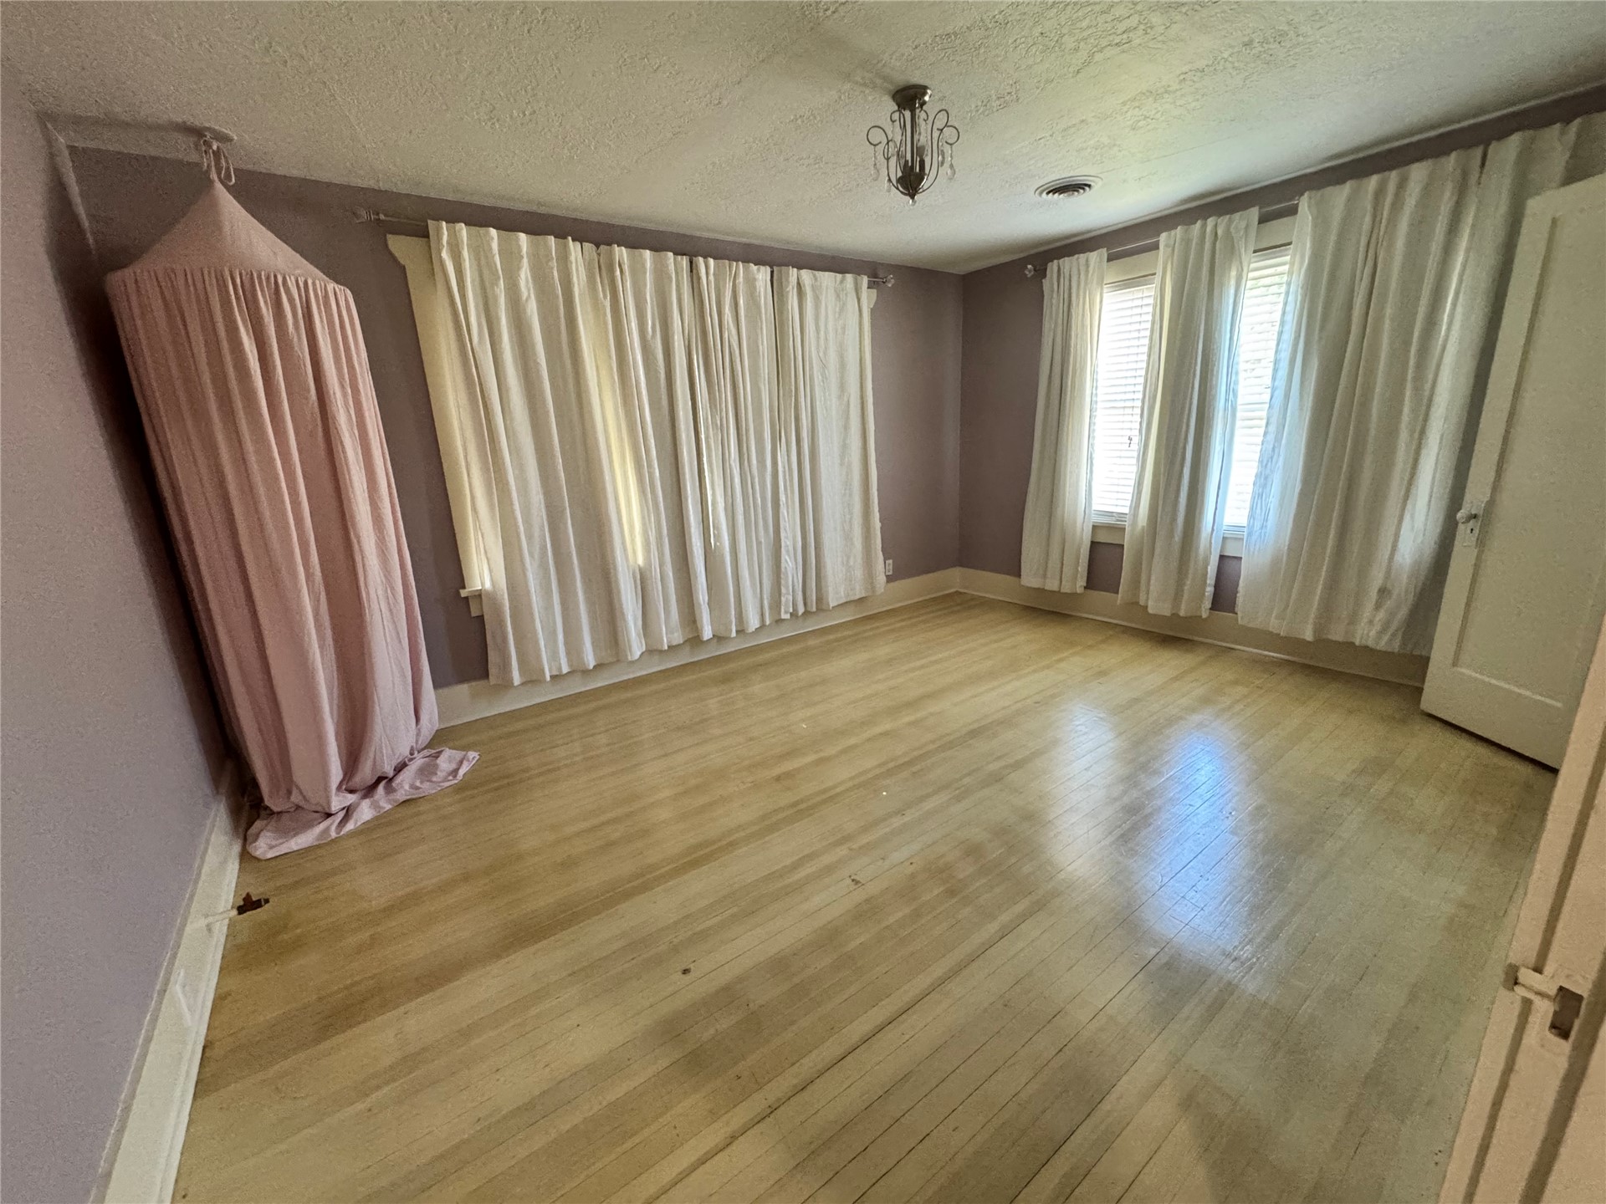
Room with light-toned wood-finish flooring, multiple windows with wall-to-wall drapery, and a centrally mounted decorative light fixture
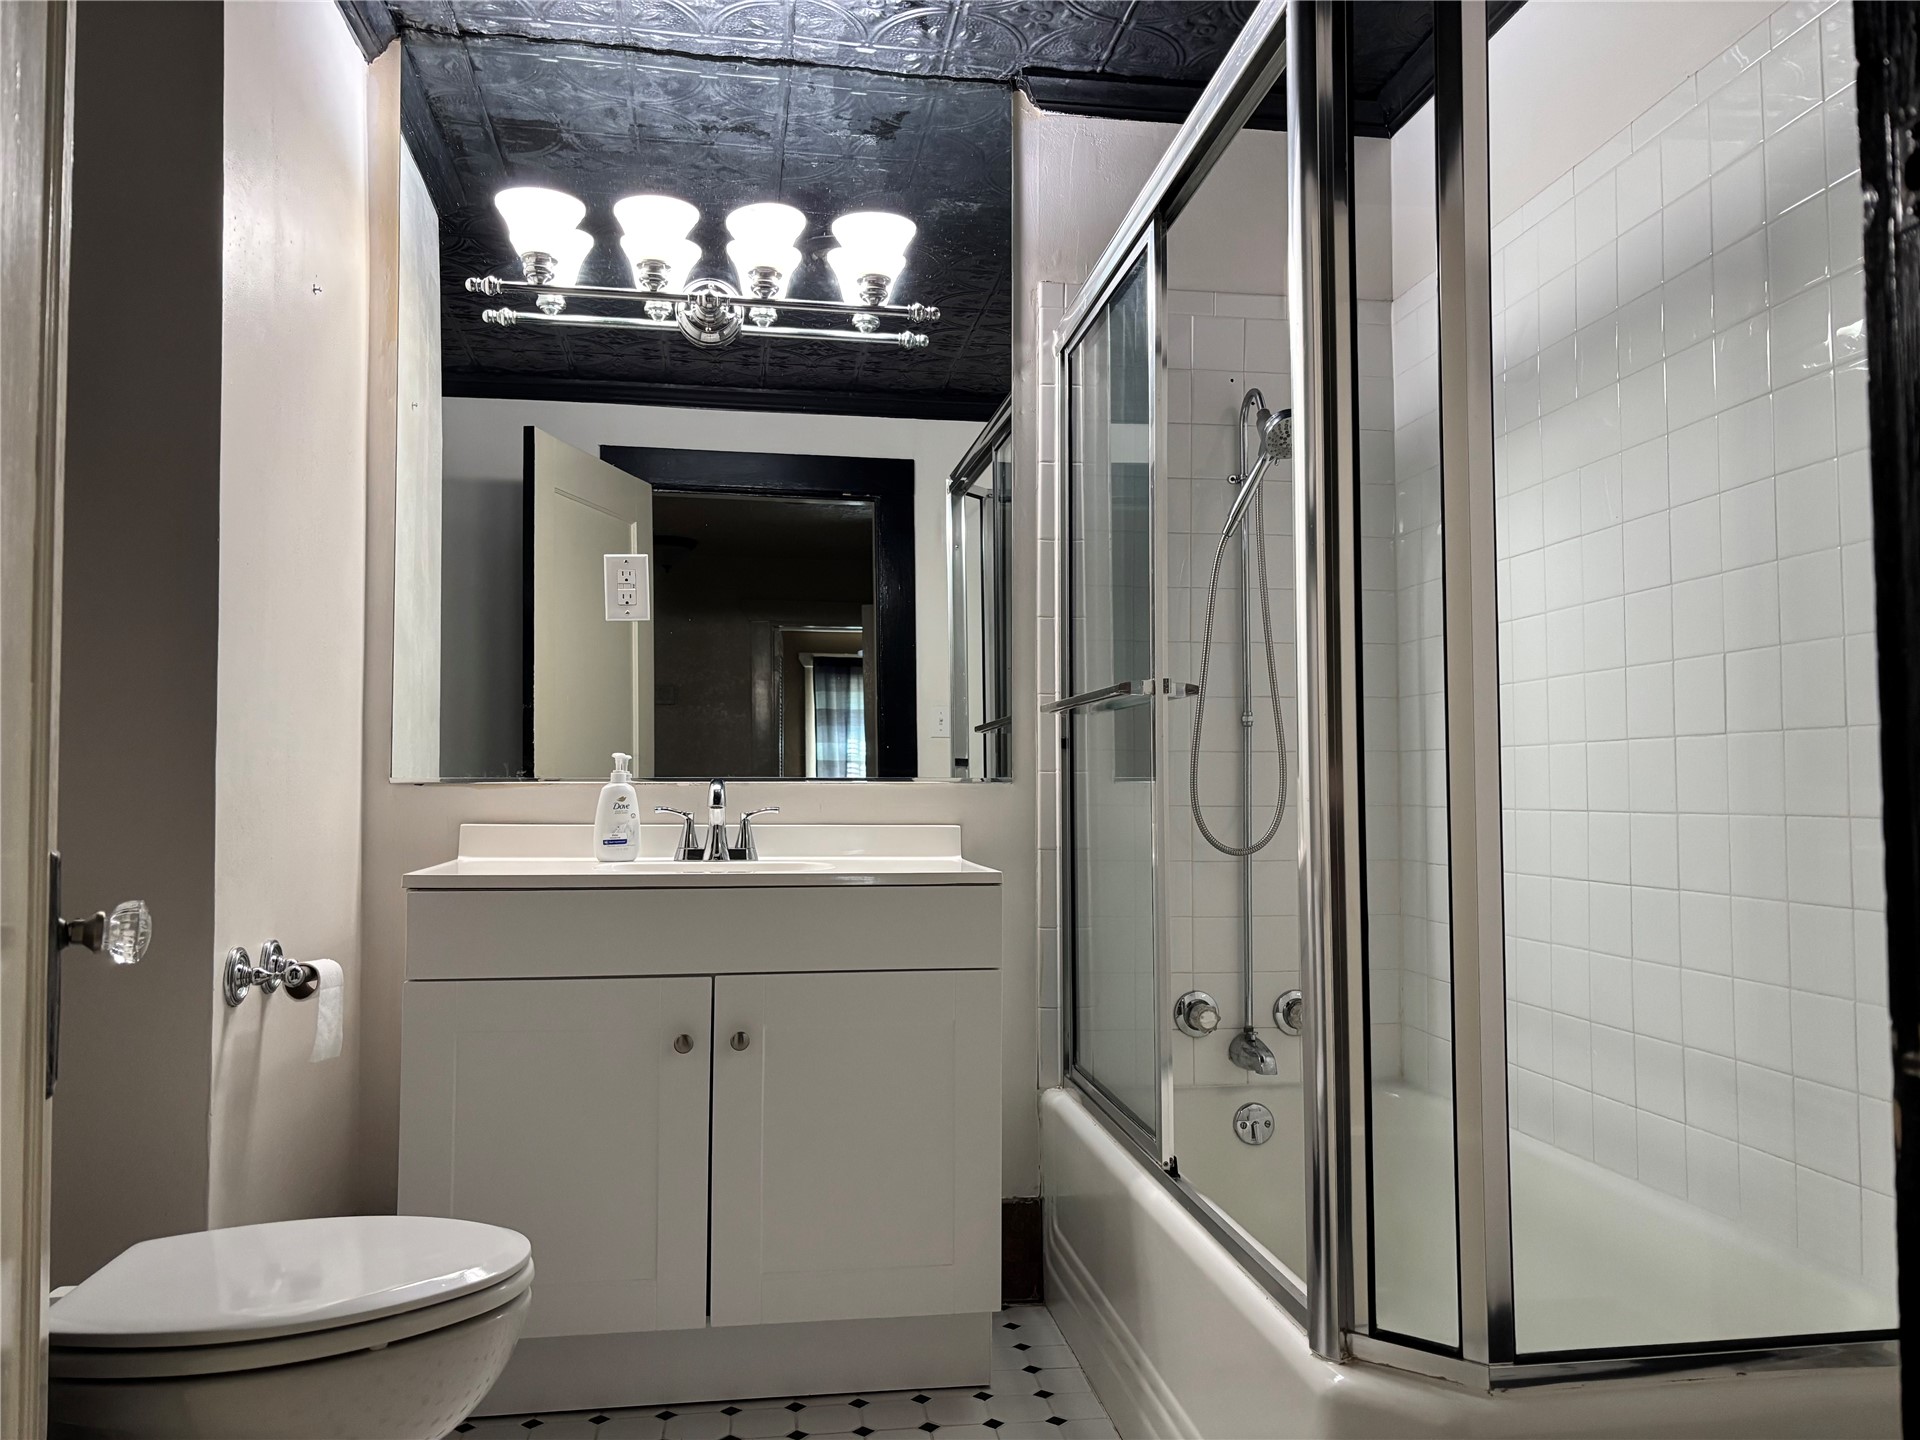
Bathroom featuring a vanity with integrated sink, glass-enclosed shower and tub combination with tiled surround, textured ceiling, and patterned floor tile
Wood-finish flooring, multi-light ceiling fan, and window casings
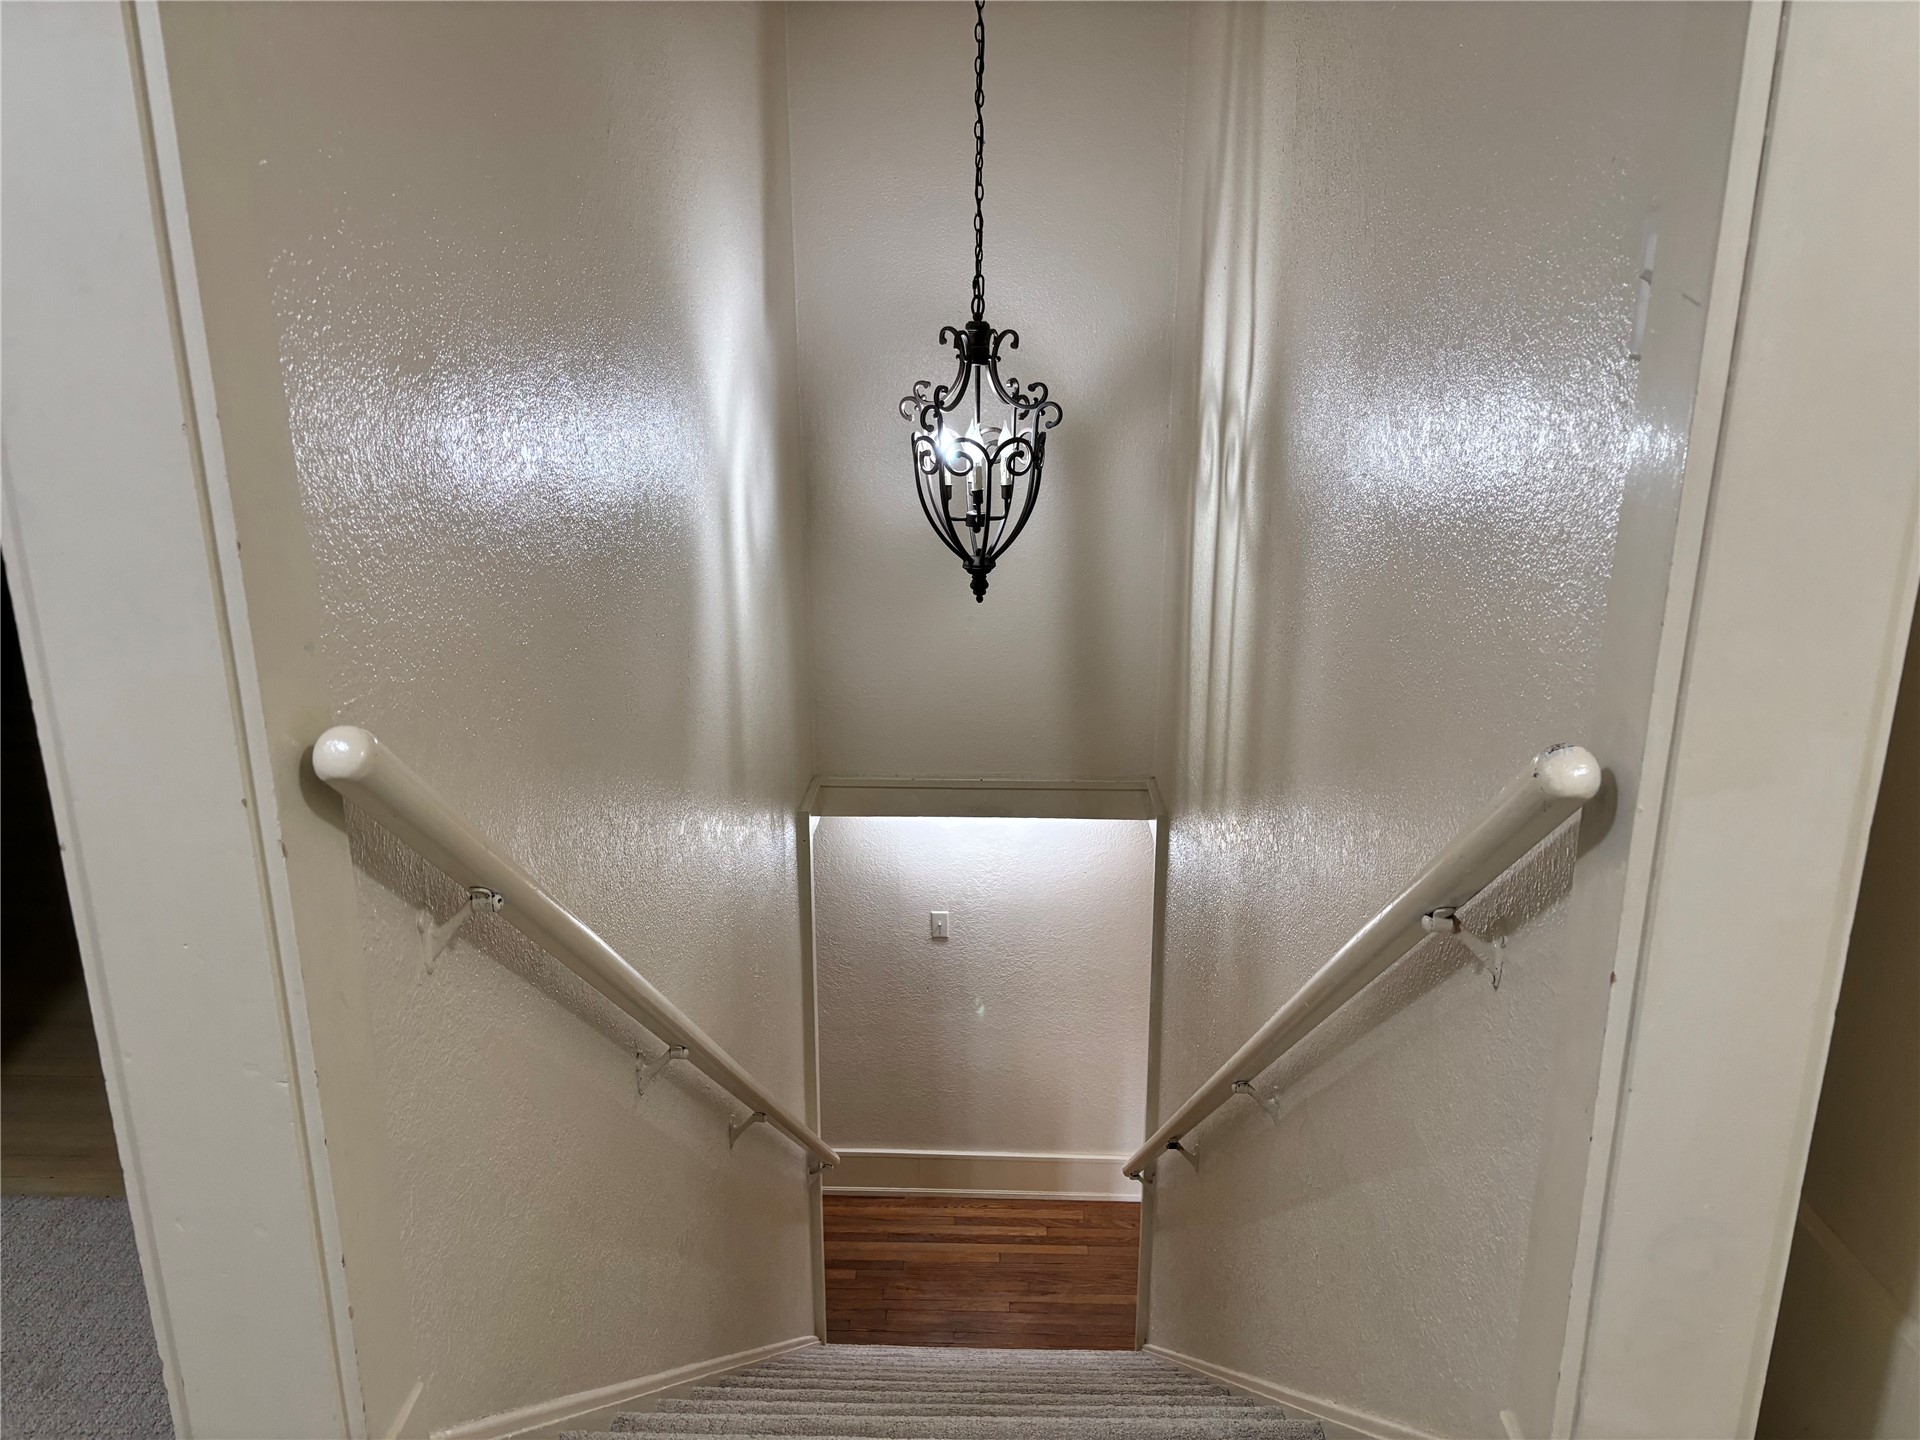
Staircase featuring wall-mounted handrails and a decorative wrought iron pendant light fixture
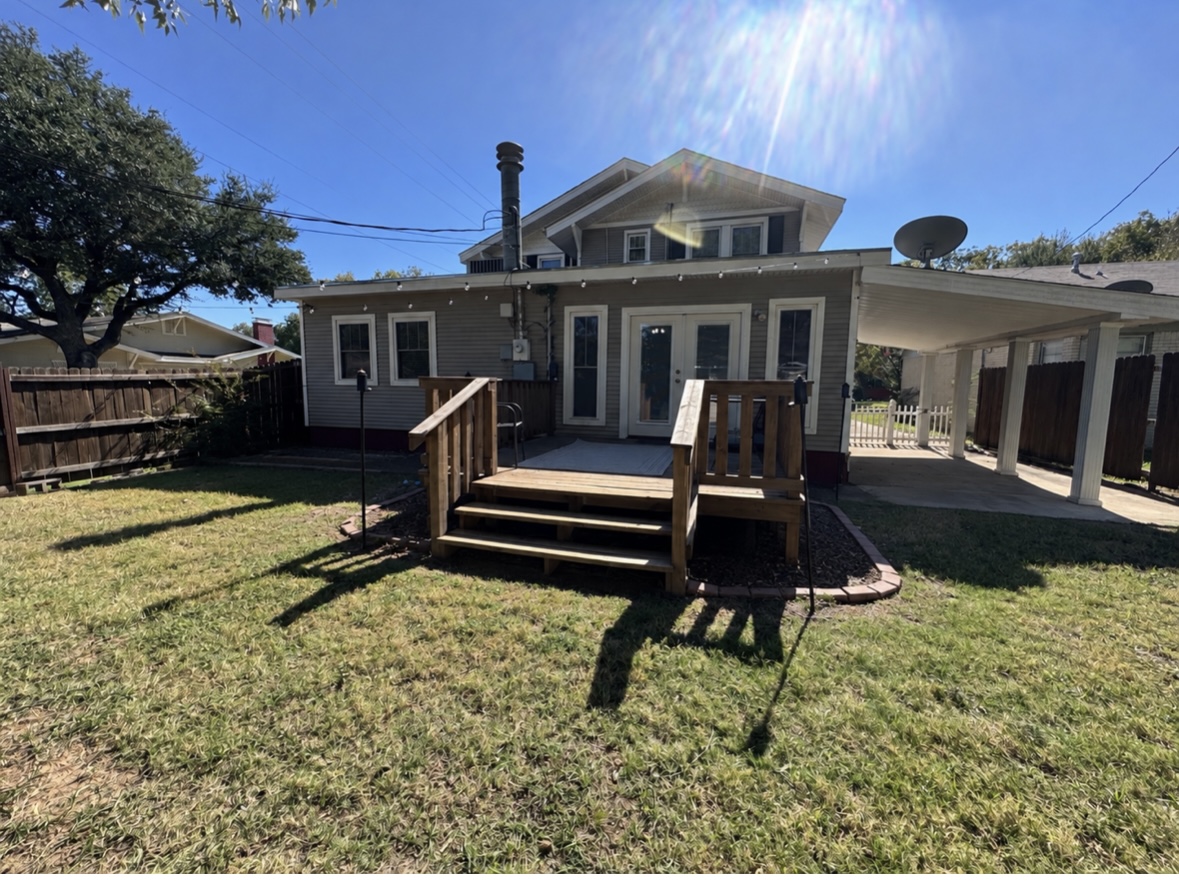
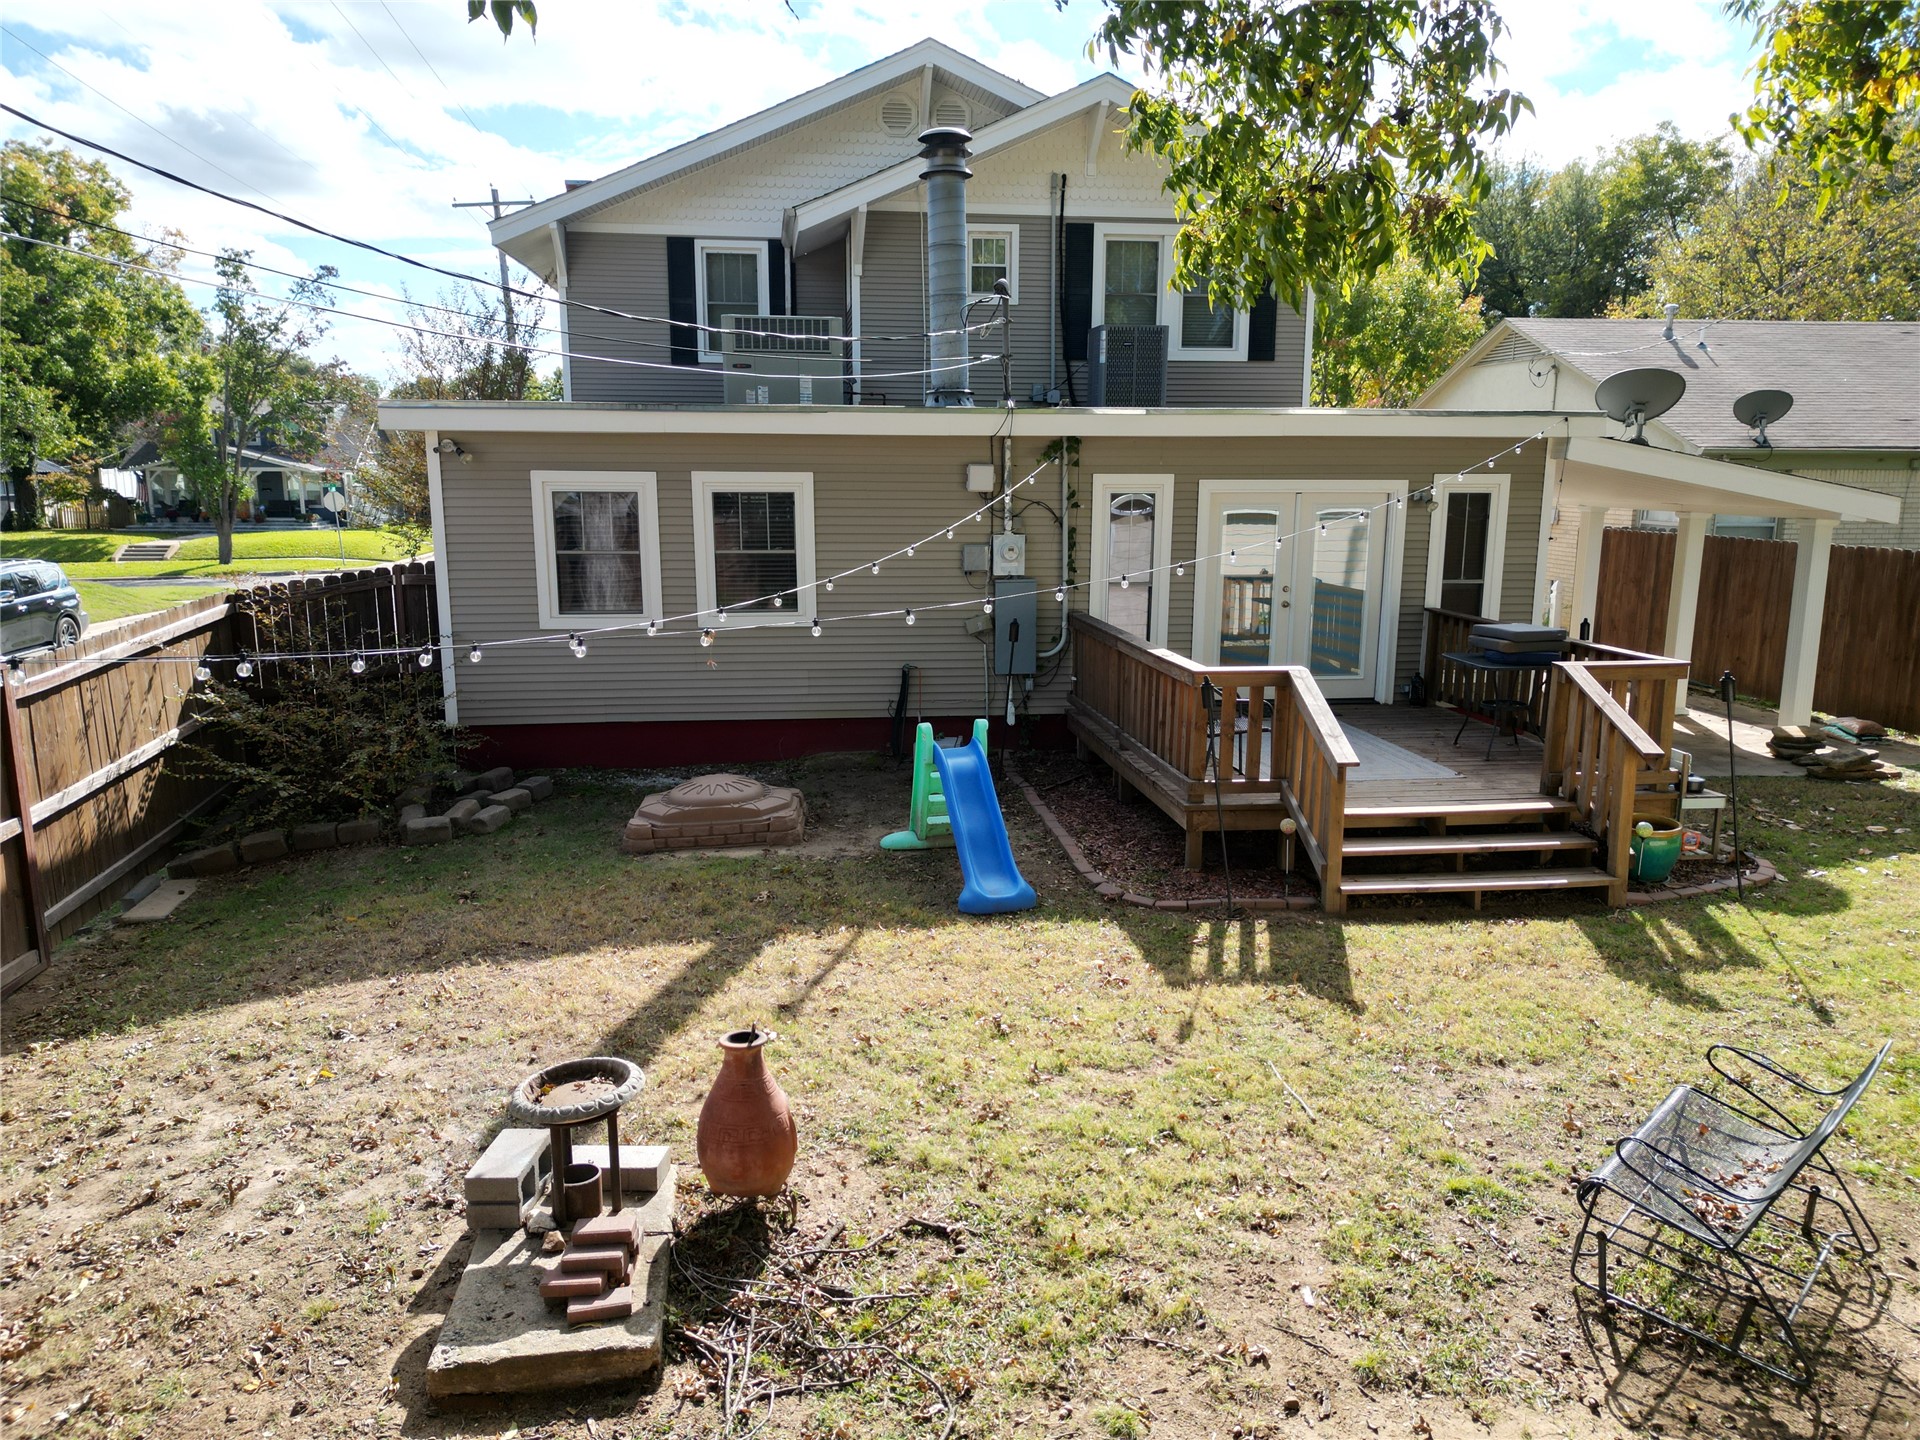
Rear exterior featuring a wood deck with stairs, a covered carport, lap siding, and a fenced backyard
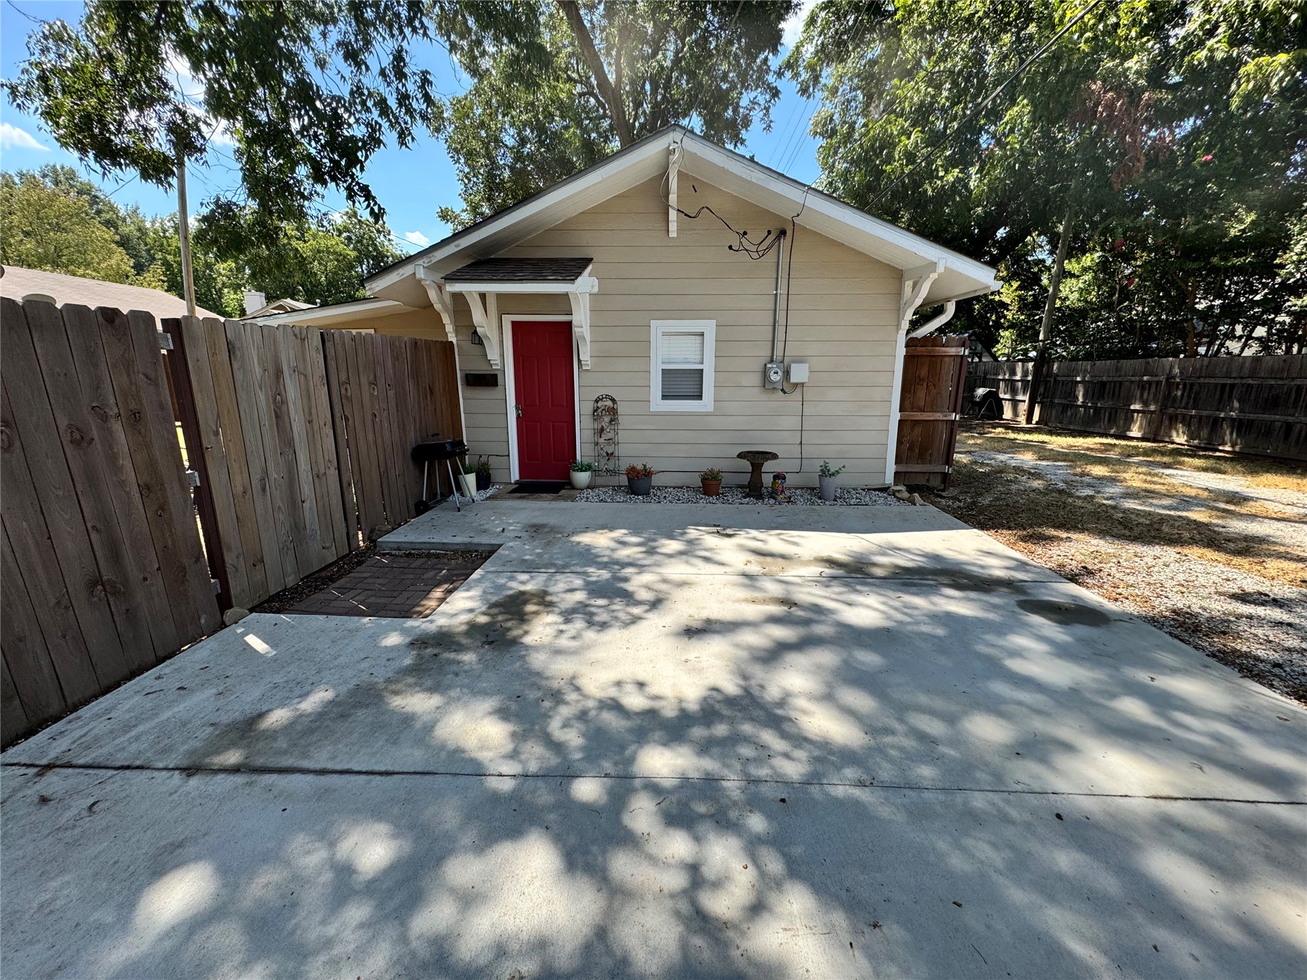
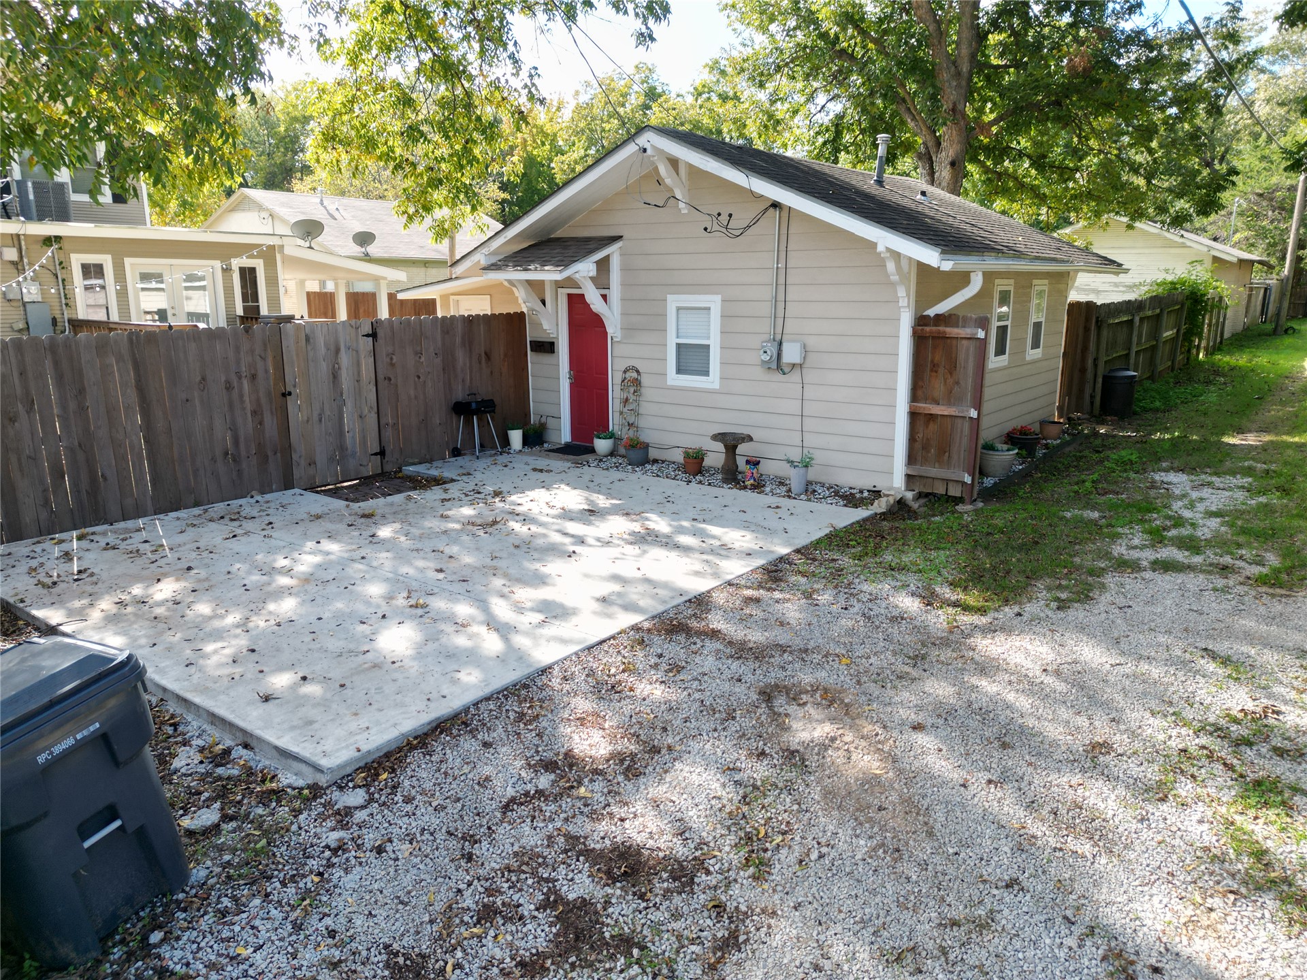
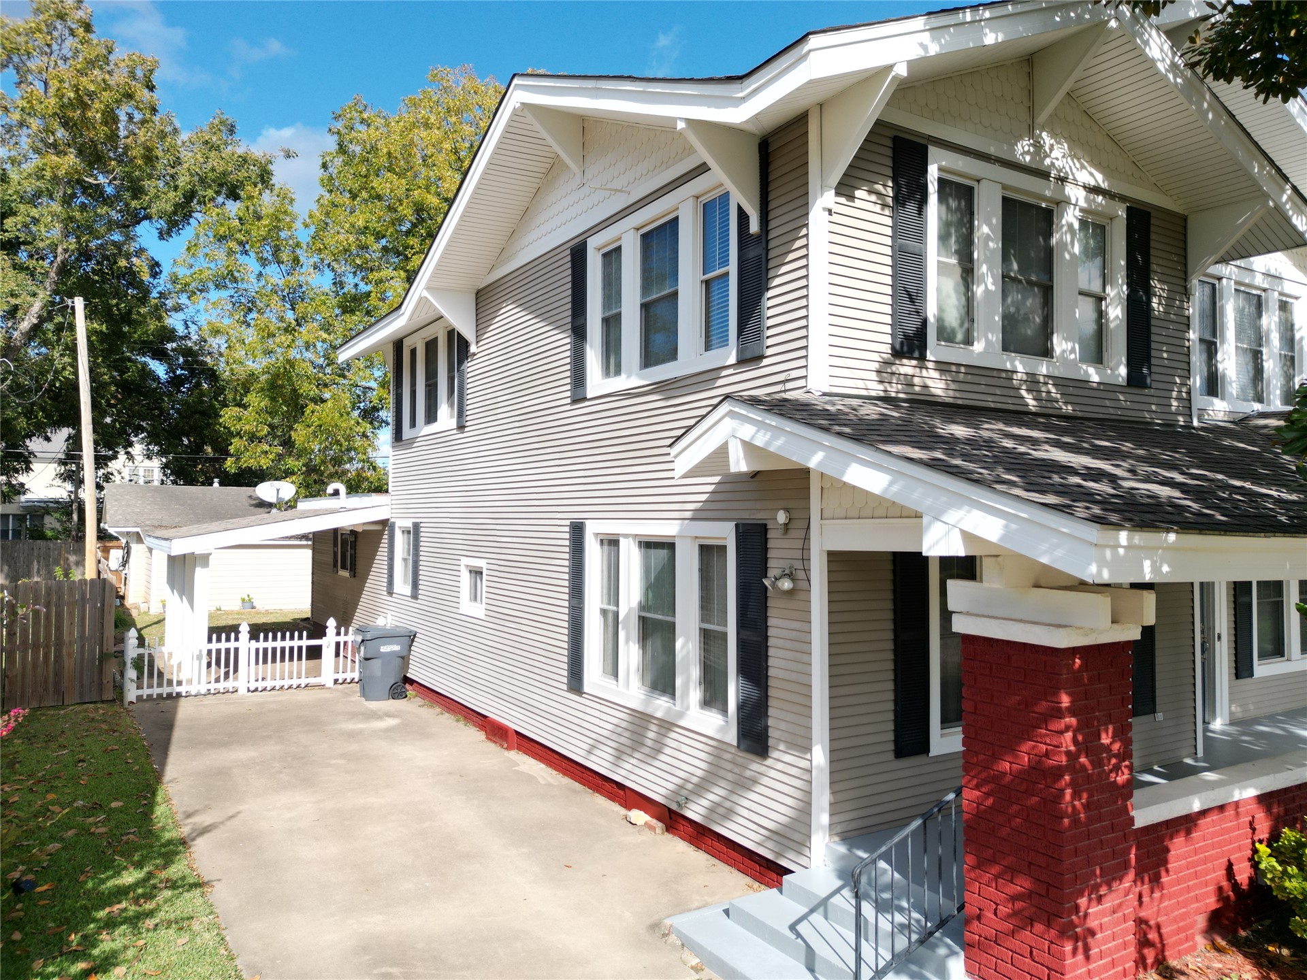
Horizontal lap siding exterior with decorative wood brackets, concrete parking pad, and perimeter wood fencing
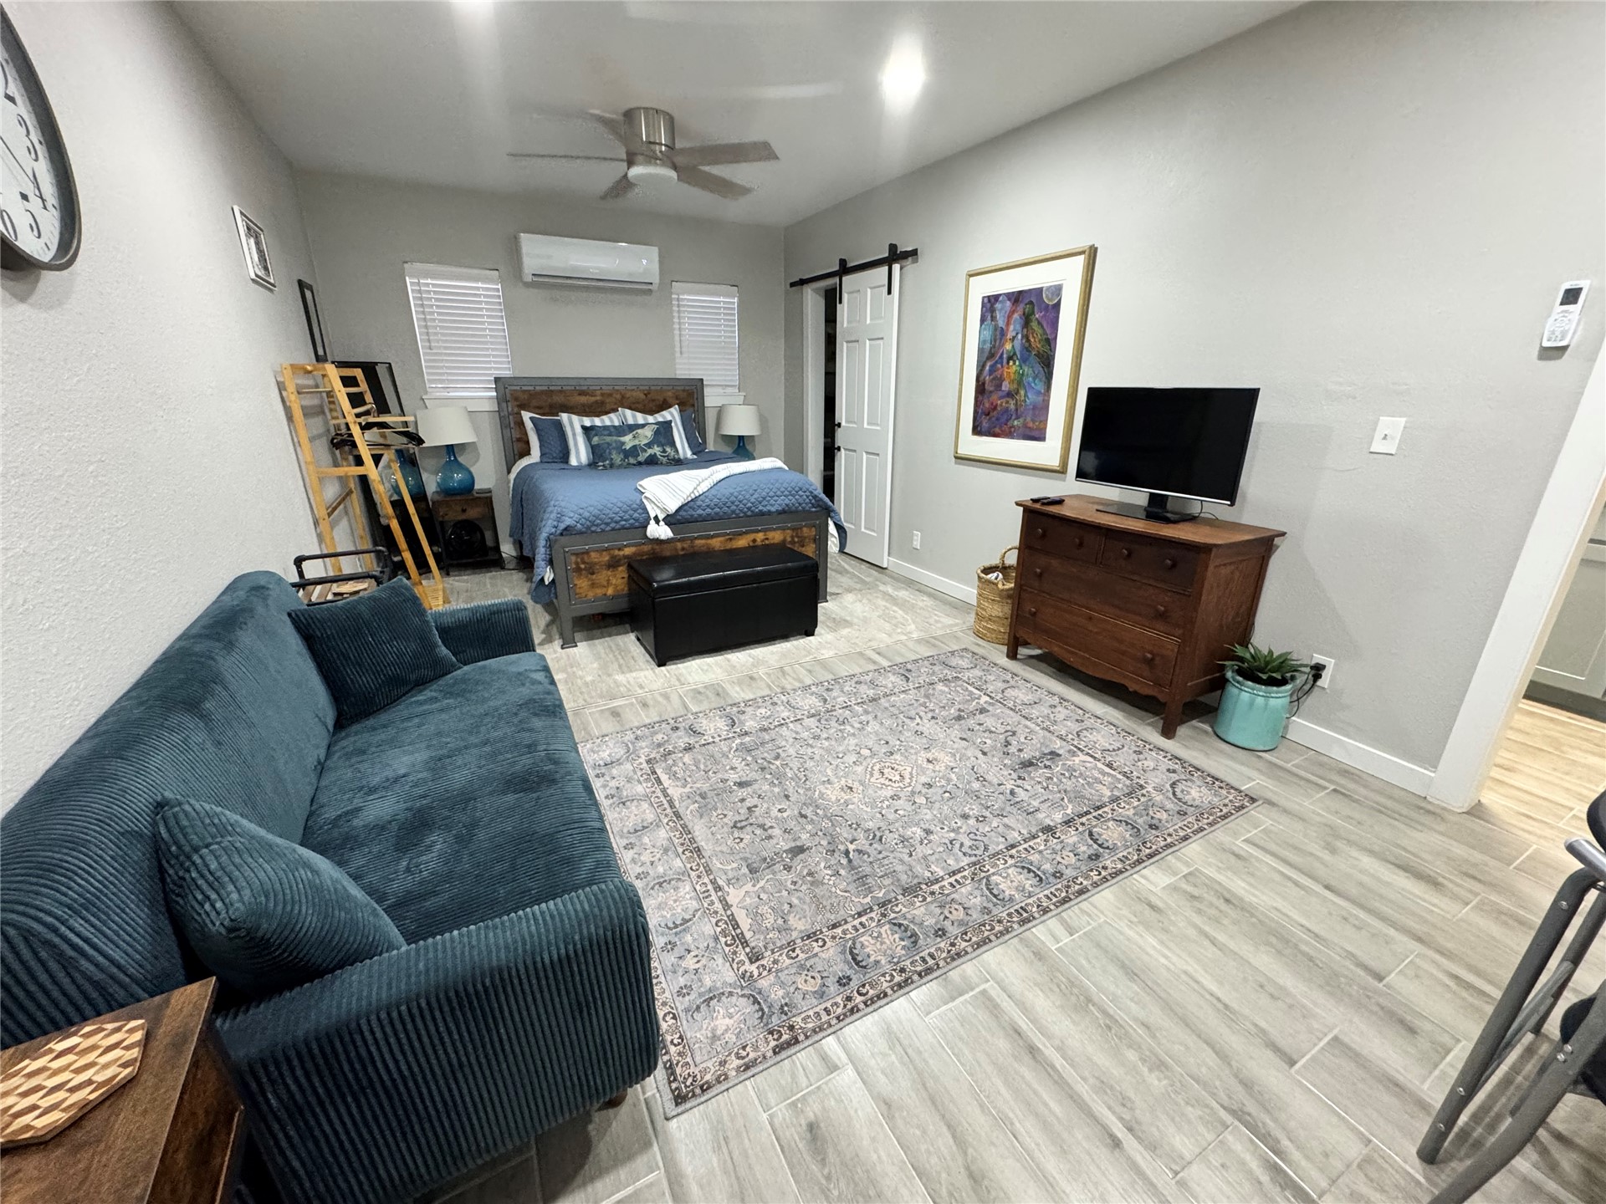
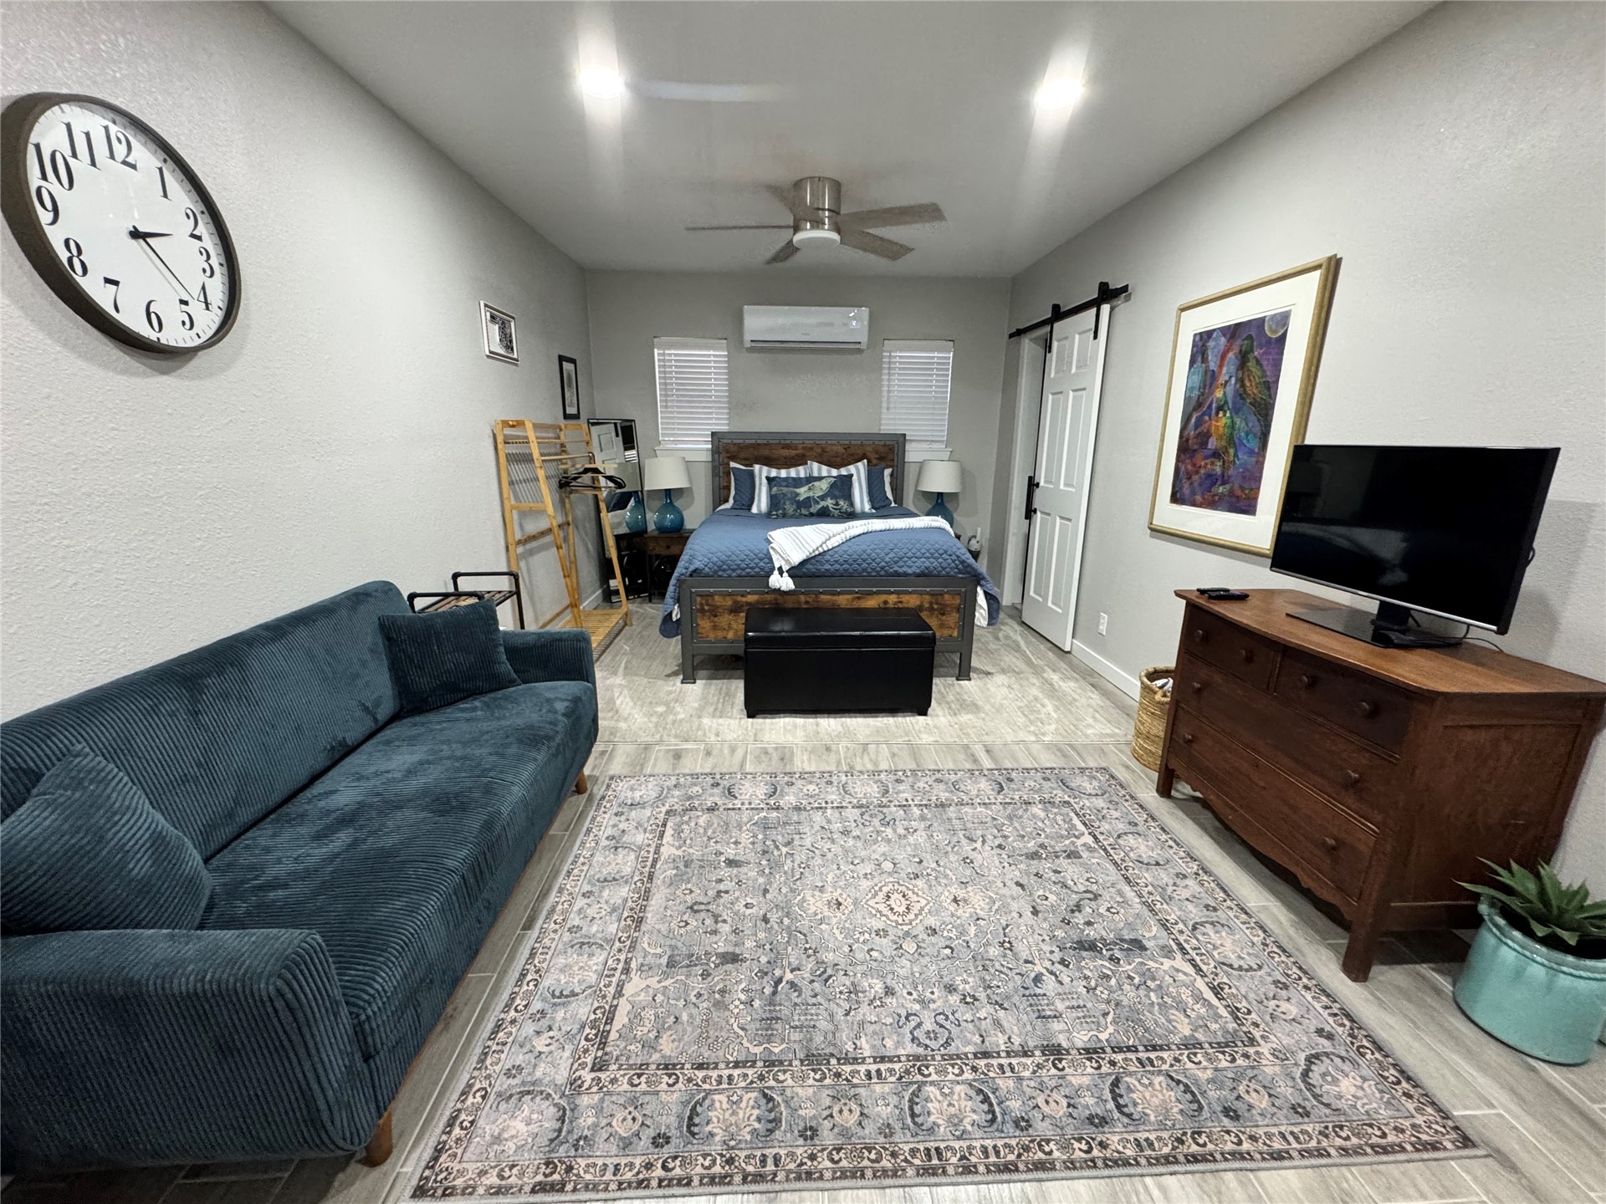
Neutral-toned wood-finish tile flooring, ceiling fan, wall-mounted climate control unit, and white paneled sliding barn door
Room featuring wood-finish flooring, a wall-mounted ductless air conditioning unit, a ceiling fan, and a white sliding barn door
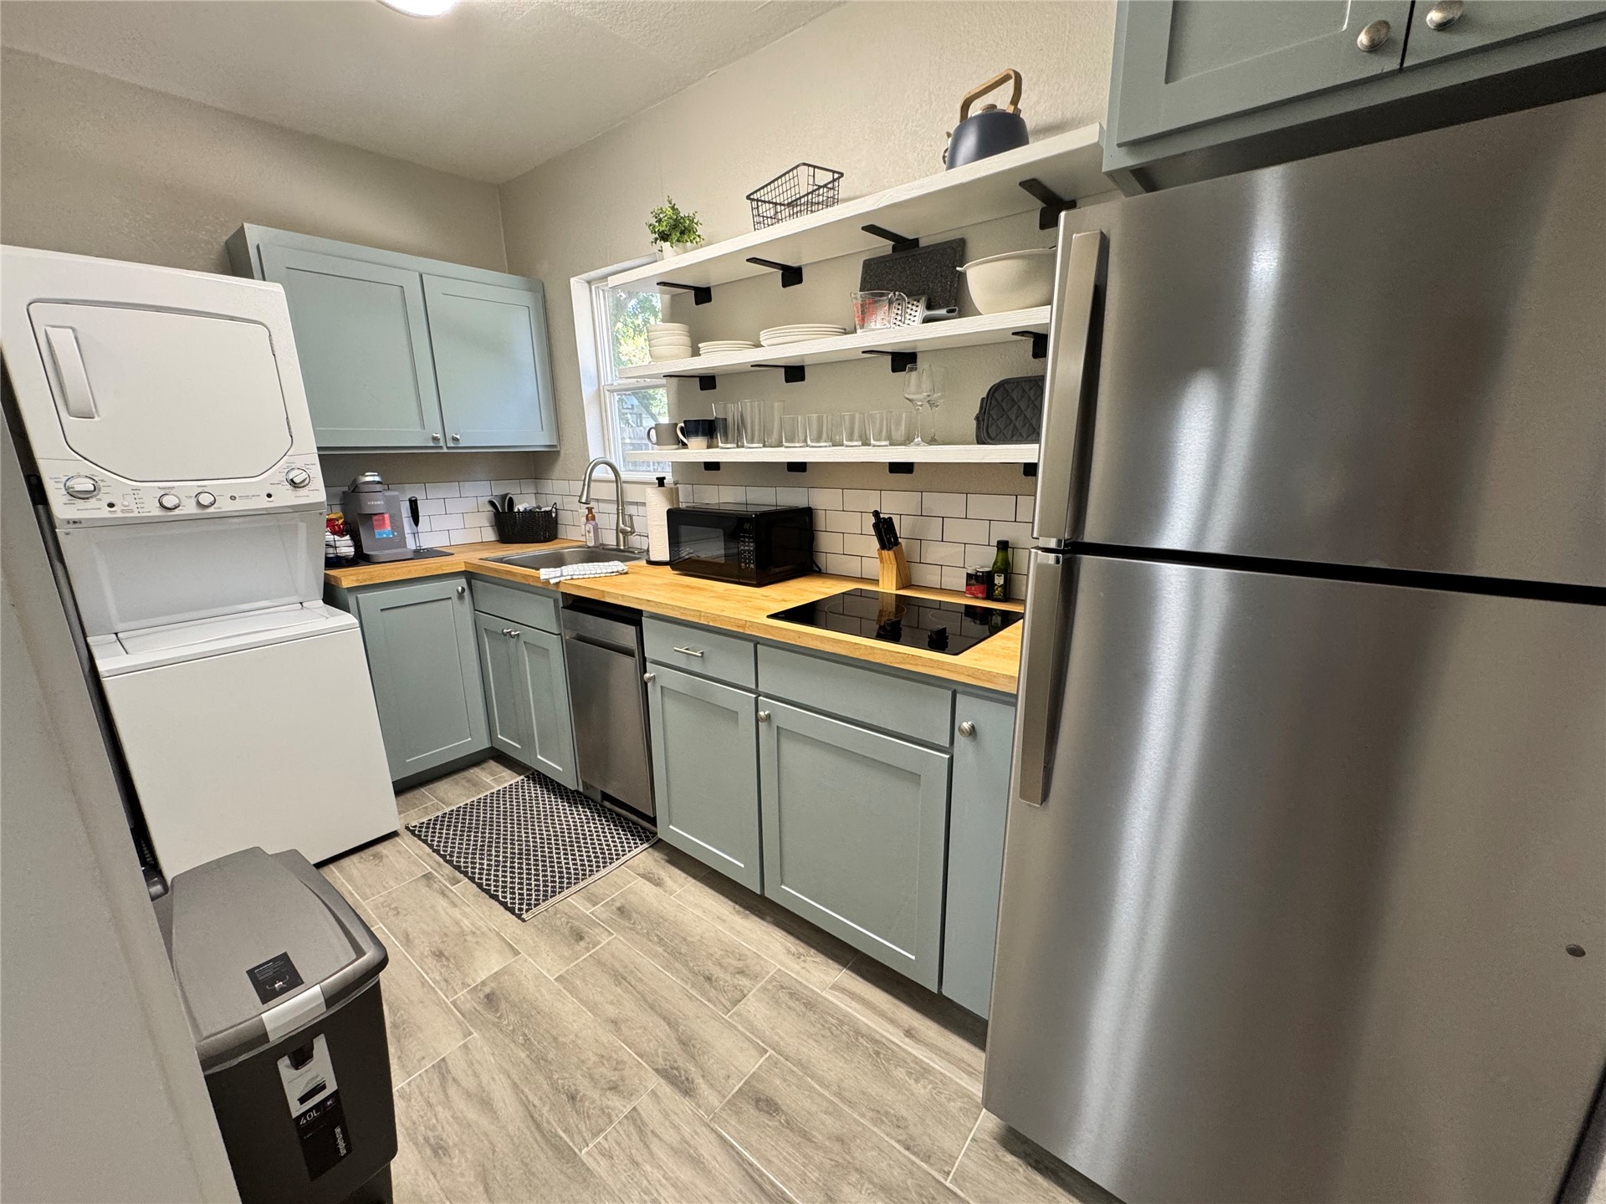
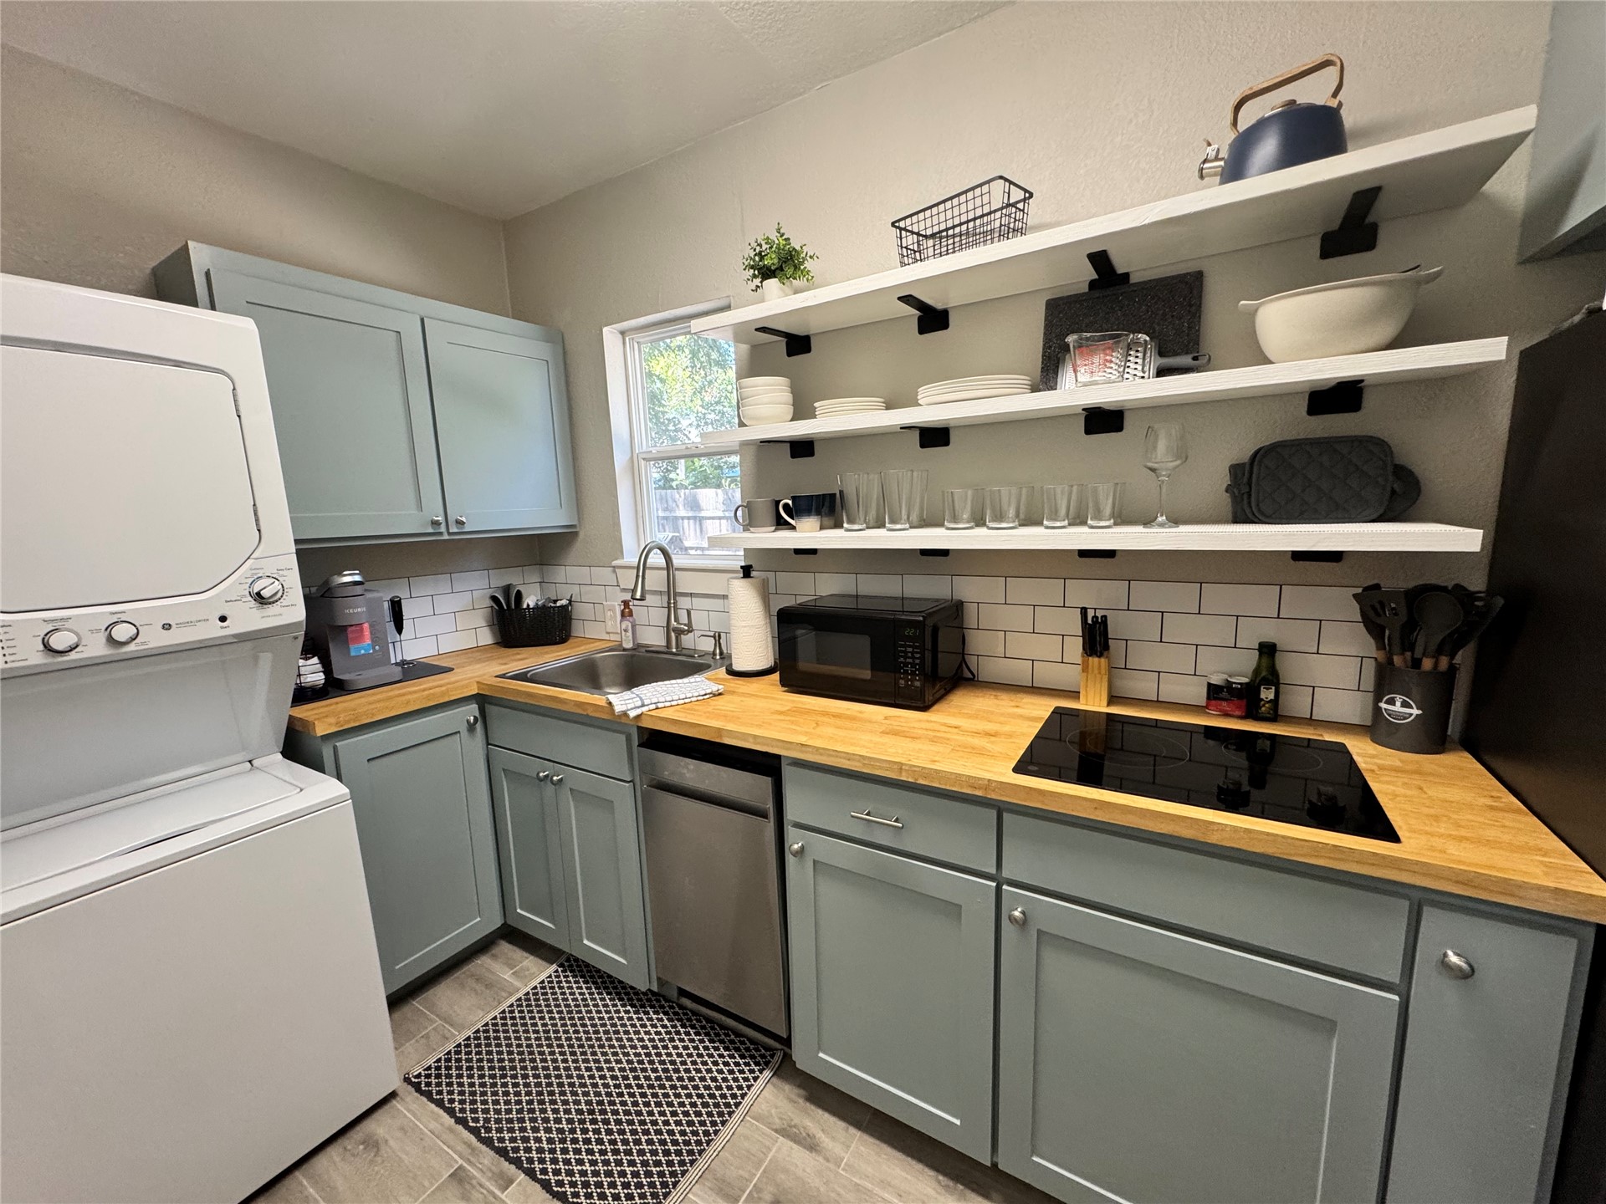
Kitchen featuring light-blue cabinetry, wood-finish countertops, subway tile backsplash, open shelving, and wood-finish flooring
Utility space featuring custom blue cabinetry, wood-finish countertops, white subway tile backsplash, stainless steel sink with pull-down faucet, and open wall shelving
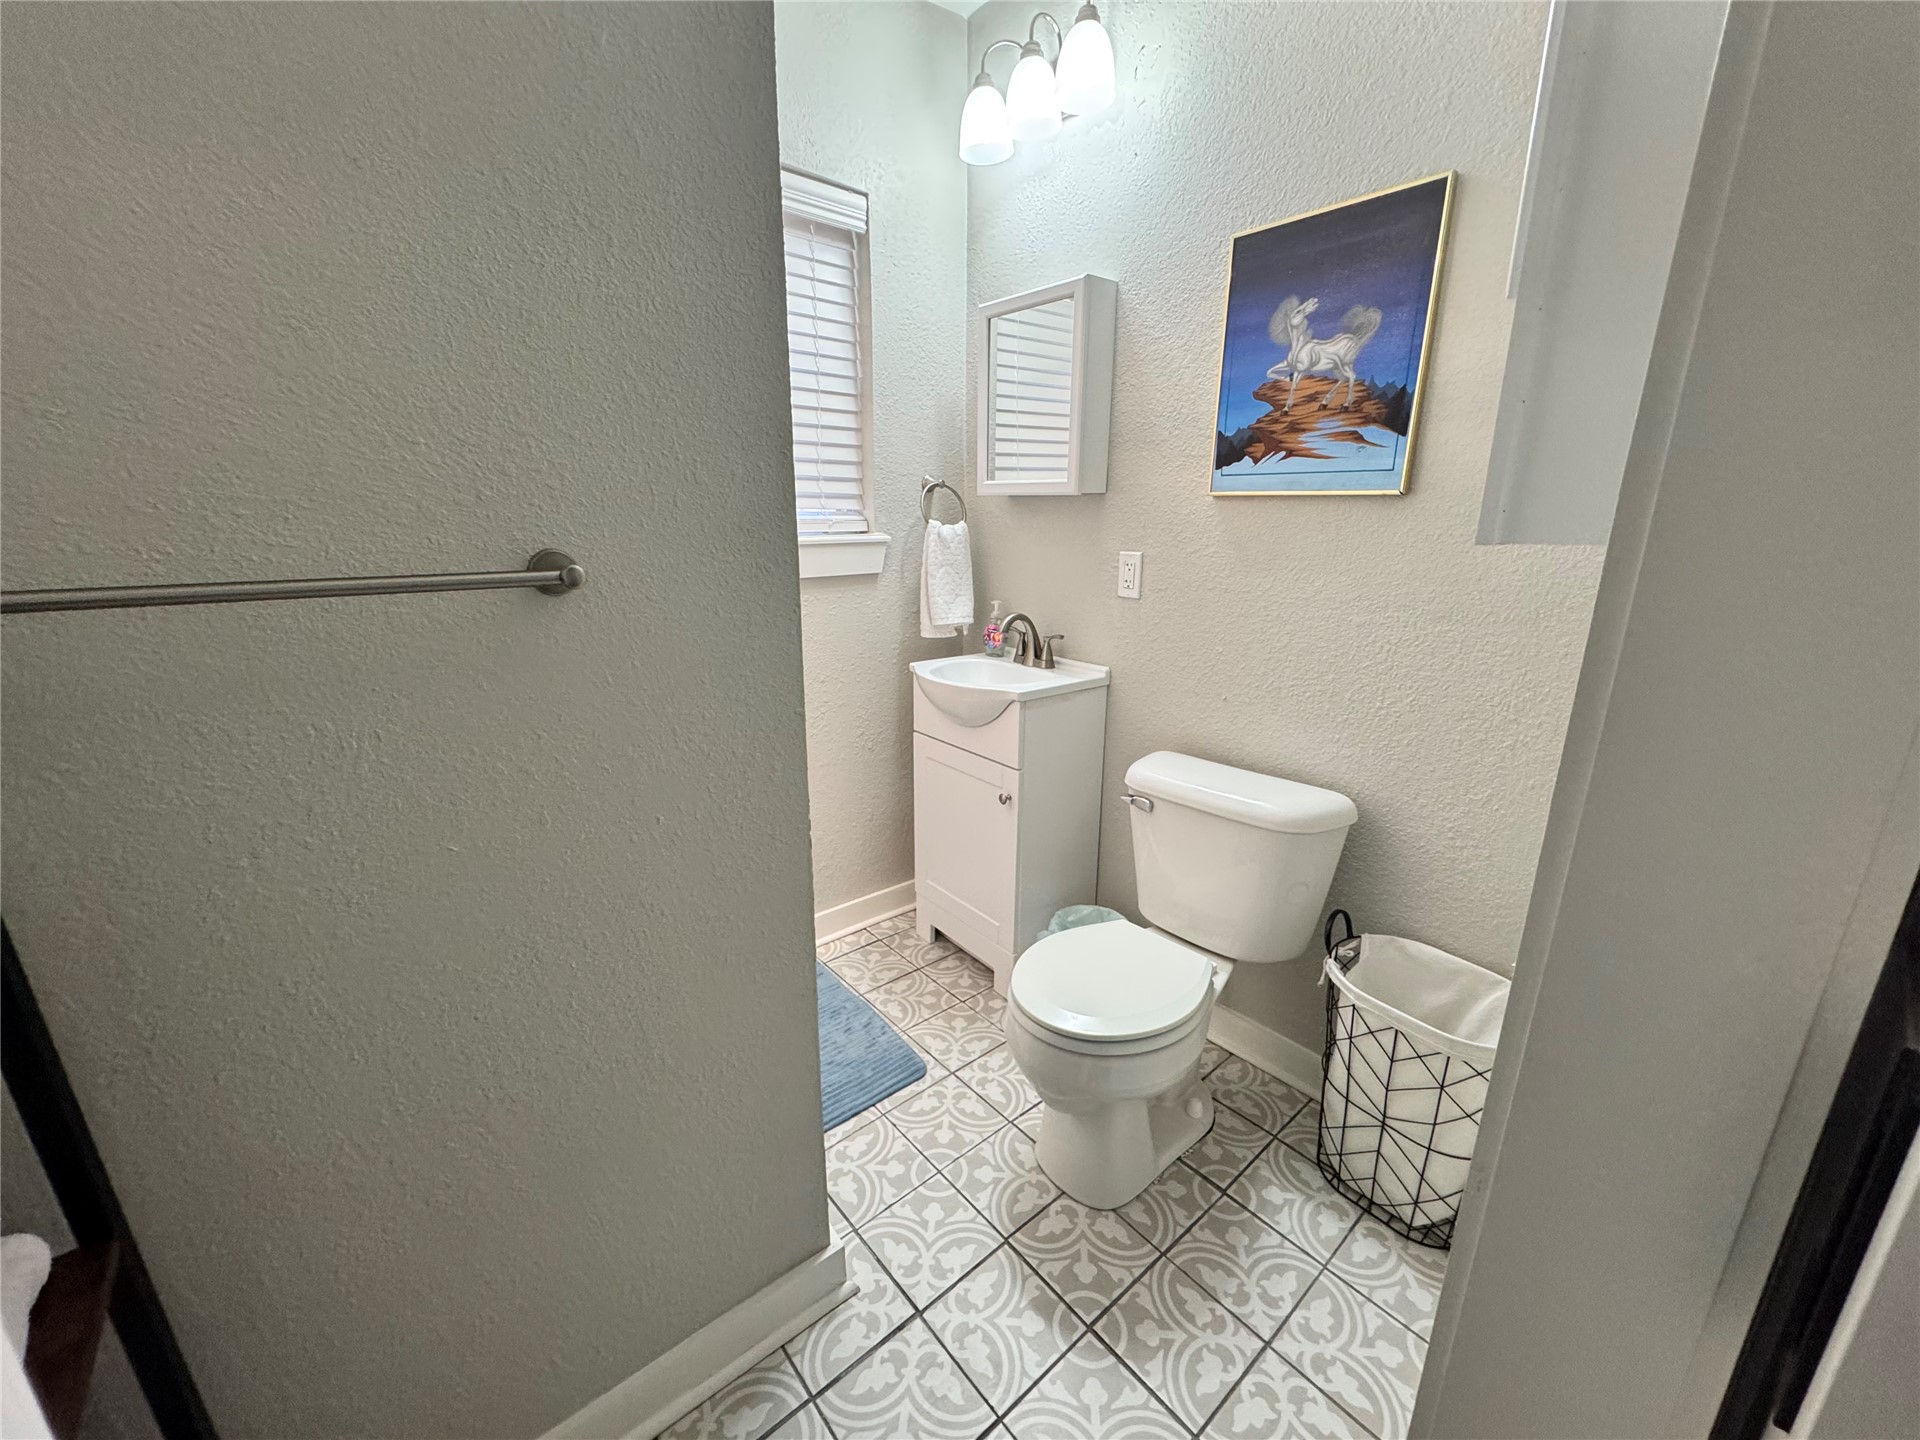
Bathroom featuring a pedestal vanity, patterned tile flooring, three-light vanity fixture, and recessed medicine cabinet
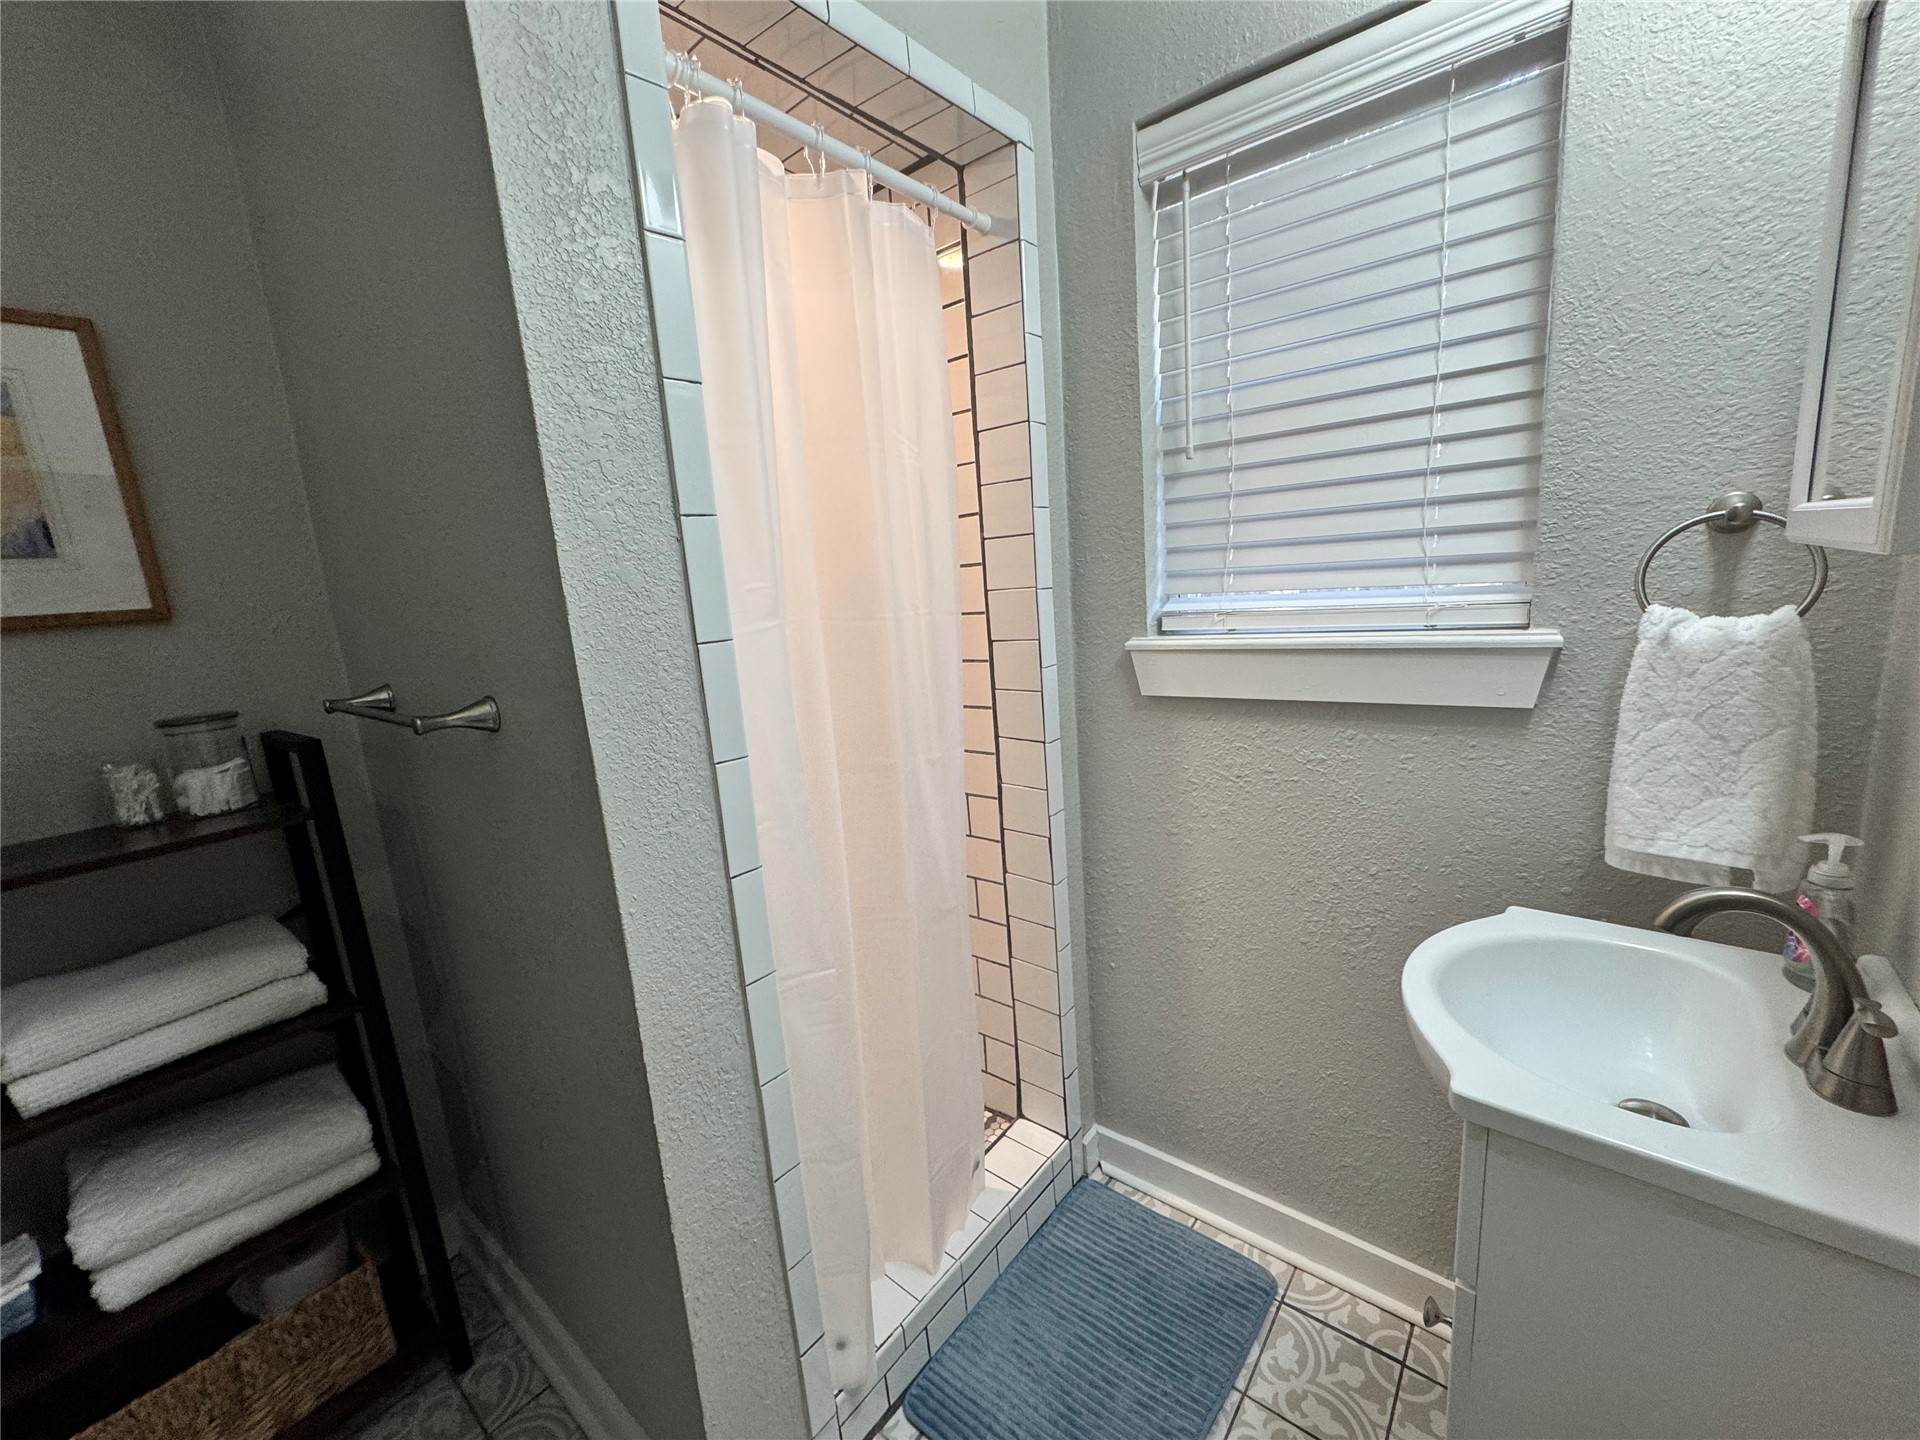
Bathroom featuring a shower stall with white tile surround, pedestal sink with curved basin, polished metal faucet, and patterned floor tile
Two-story exterior featuring horizontal siding, a gabled roofline, a covered front porch, red brick foundation pillars, and a prominent exterior brick chimney
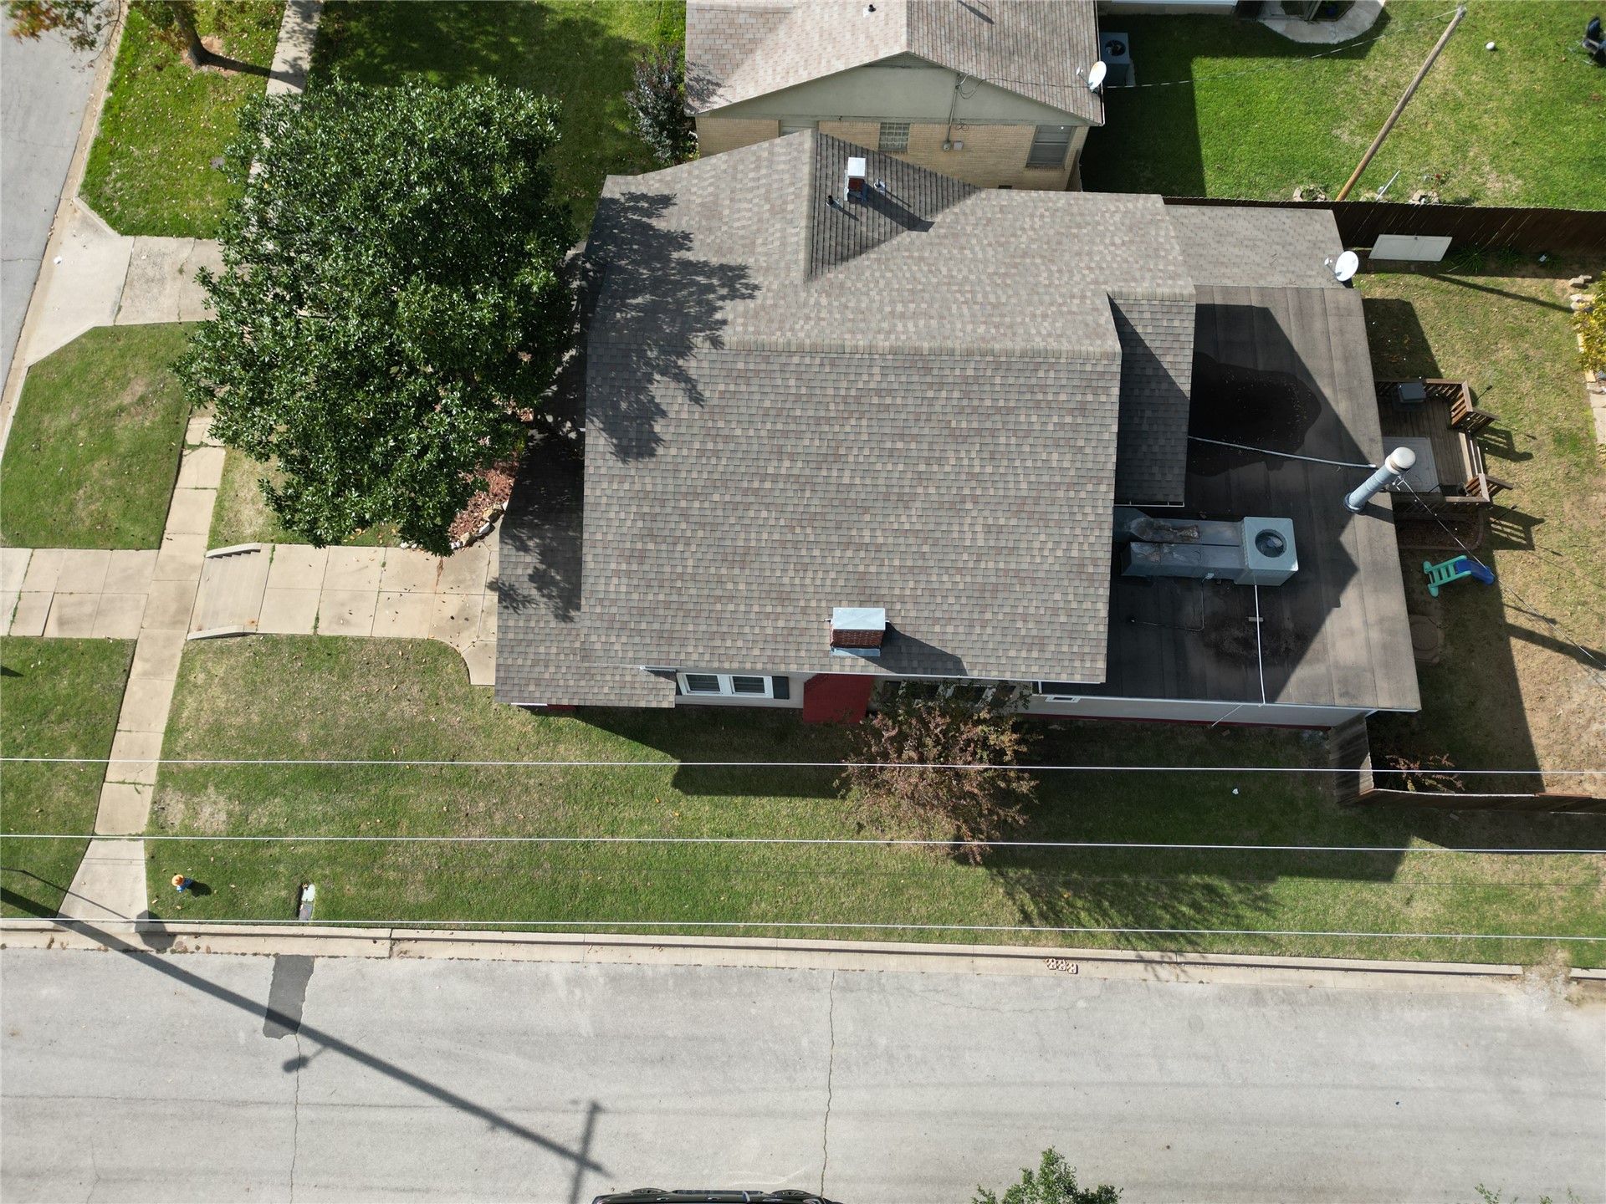
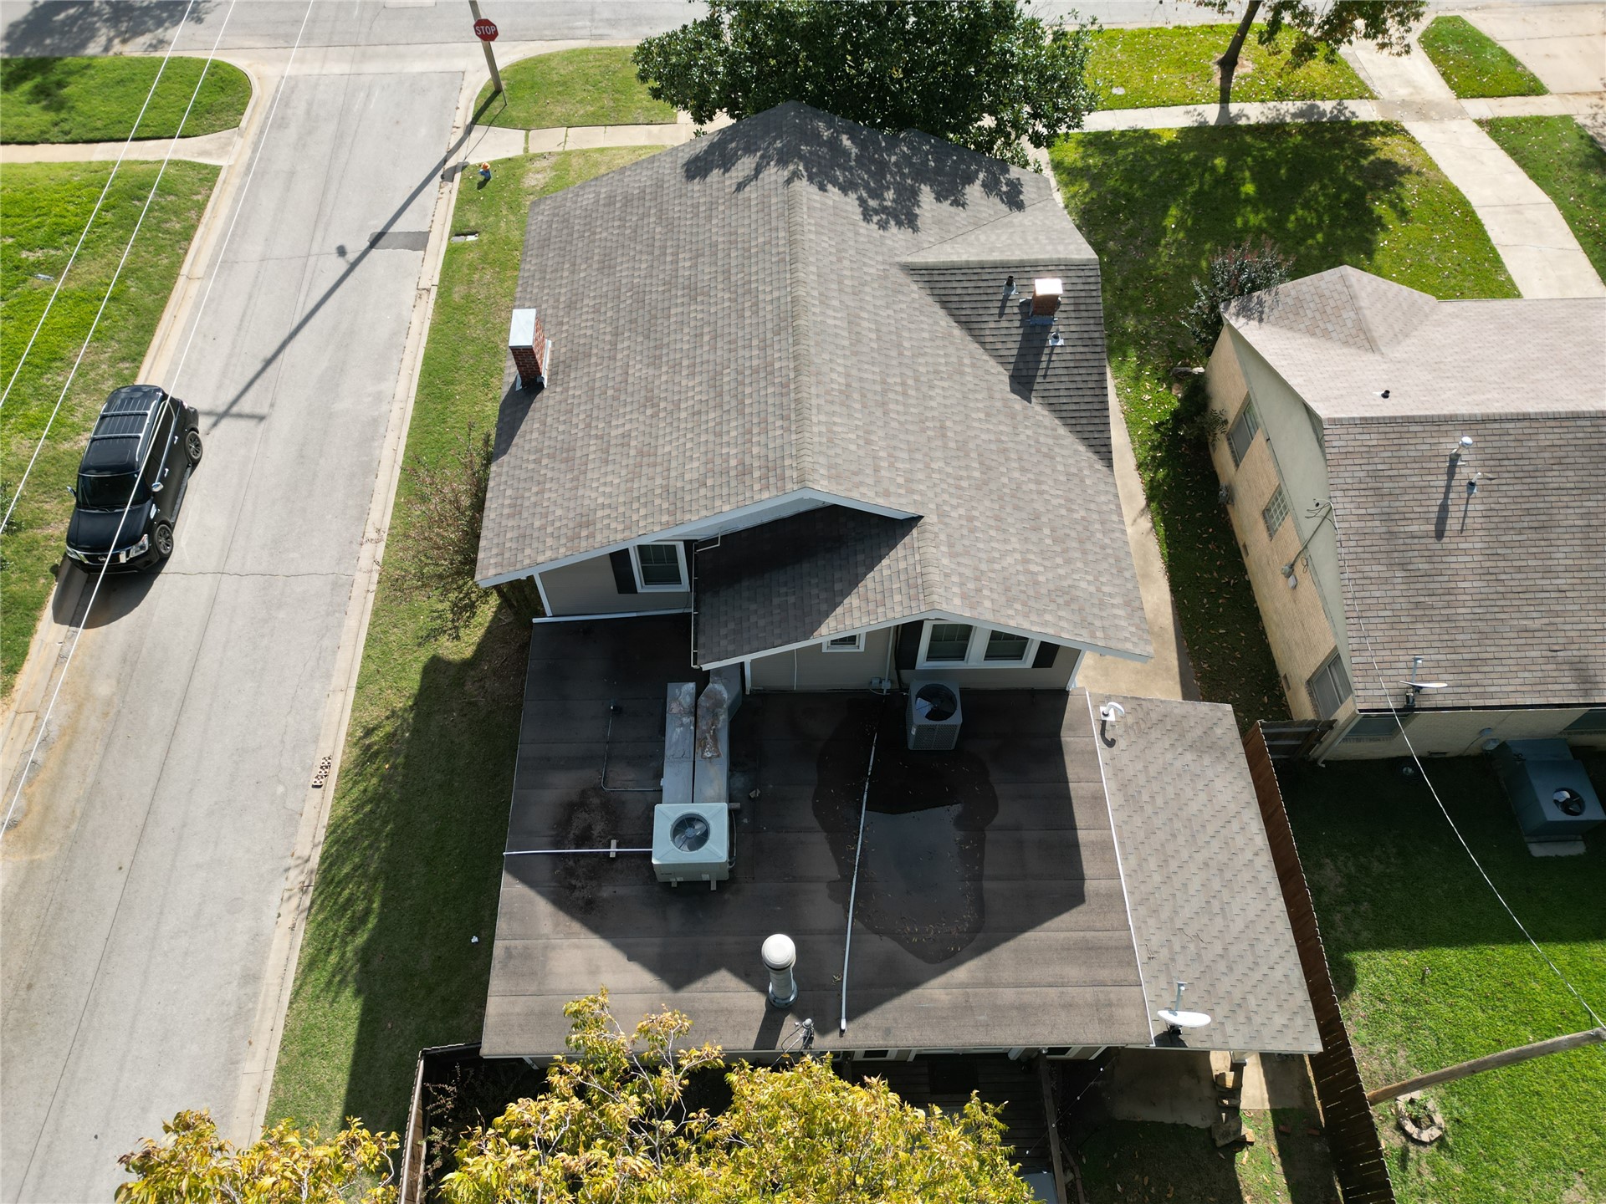
Aerial view of a residential property featuring an asphalt shingle roof, chimney stack, rear deck, and established landscaping
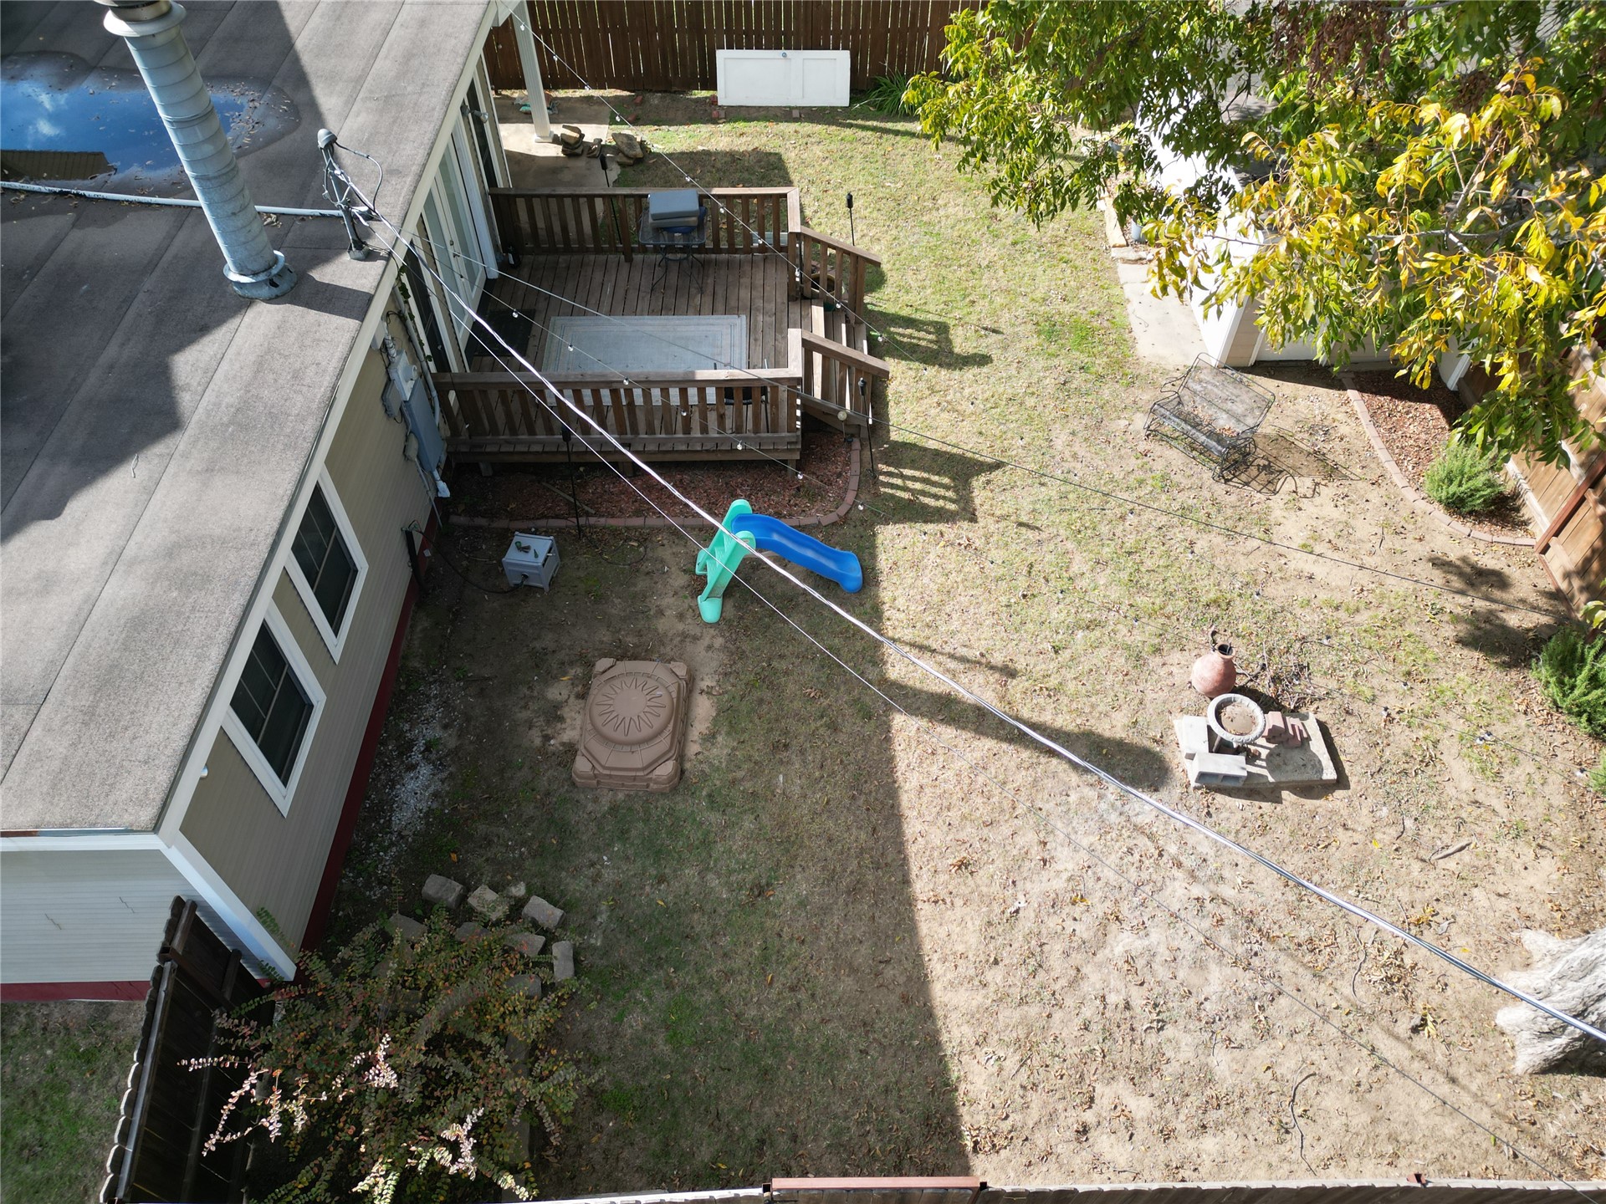
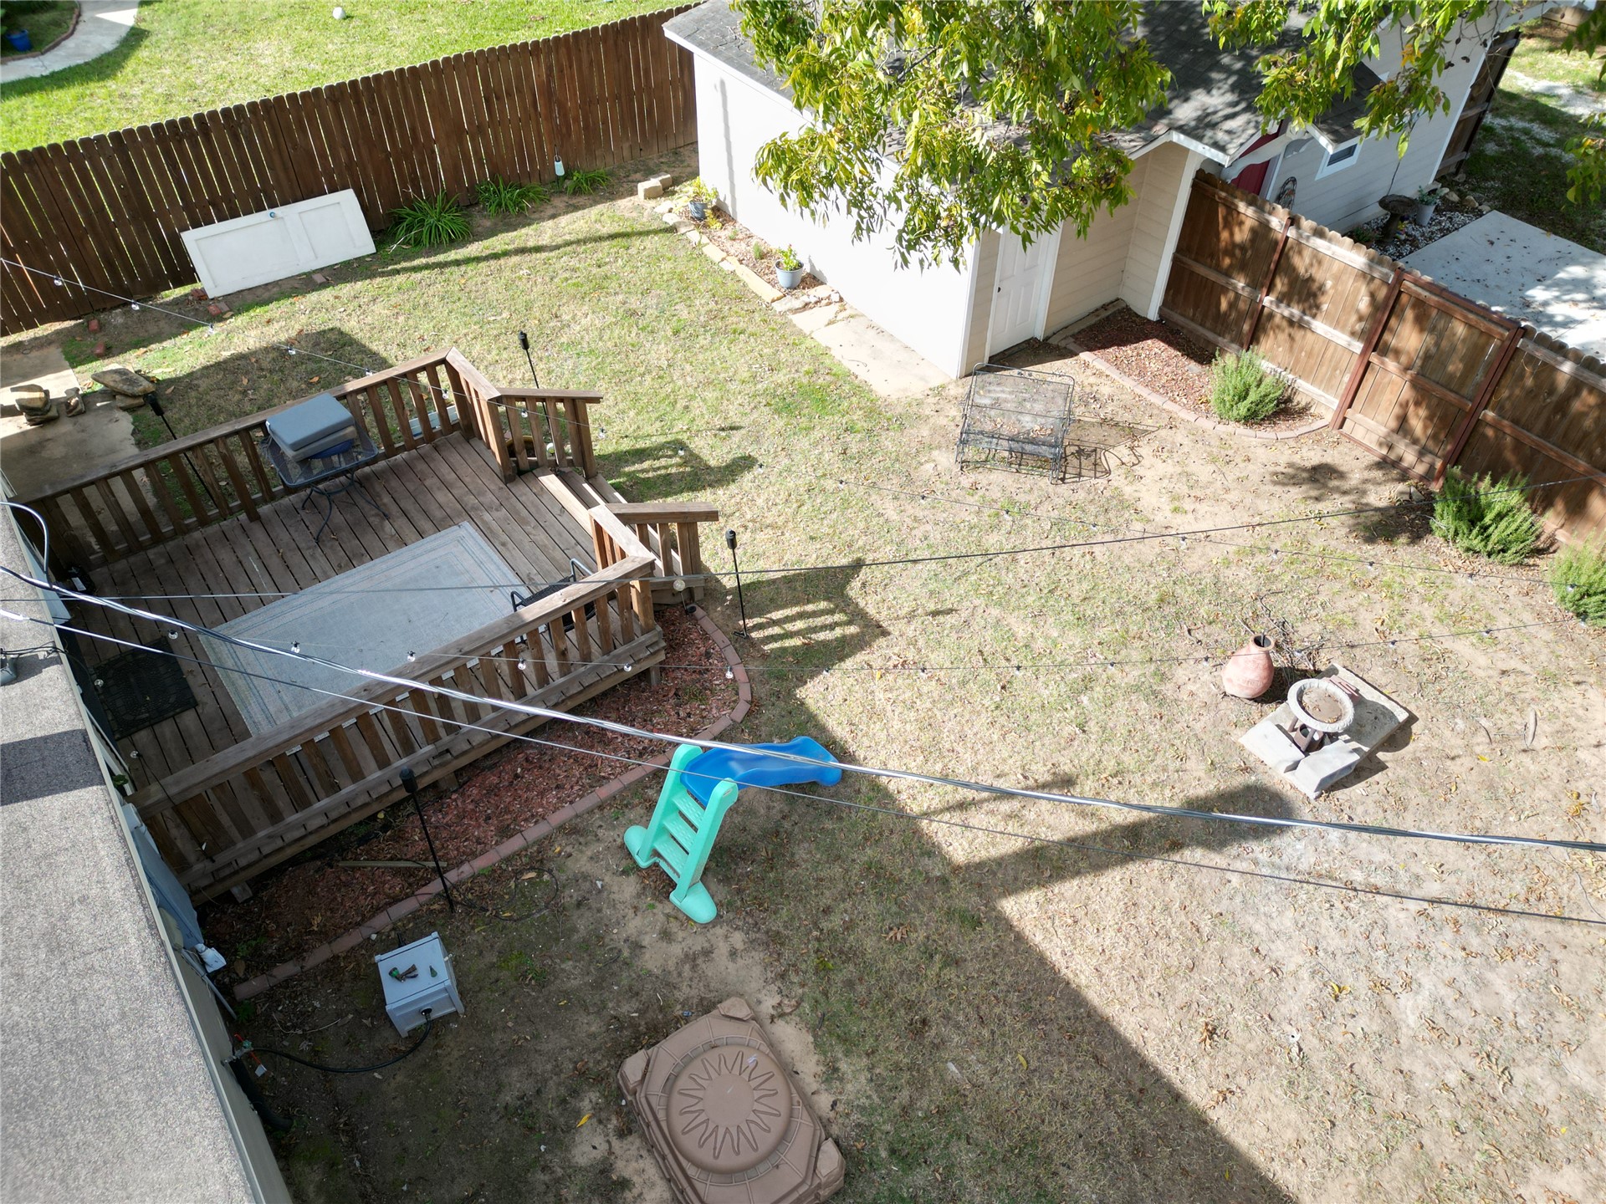
Rear yard featuring a raised wood deck, perimeter wood fencing, and mature trees
Backyard featuring a wood deck with railing, a detached structure, and perimeter wood fencing
Aerial perspective featuring a multi-pitched composition shingle roof, two masonry chimneys, and a level backyard lot with mature trees
Exterior featuring light-toned horizontal siding, a concrete patio, a wood privacy fence, and a gable roof with decorative brackets
Two-story residence featuring horizontal lap siding, a raised wooden deck with staircase, a covered patio area, and perimeter wood fencing
Two-story craftsman exterior featuring horizontal siding, decorative gable brackets, brick porch columns, shuttered windows, and a detached carport
Two-story residence featuring lap siding, a front porch with tapered brick columns, multi-pane window configurations, and a concrete walkway